- homeHome
- mapHomes For Sale
- Houses Only
- Condos Only
- New Construction
- Waterfront
- Land For Sale
- nature_peopleNeighborhoods
- businessCondo Buildings
 Selling with Us
- roofingBuying with Us
 About Us
- peopleOur Team
- perm_phone_msgContact Us
- location_cityCity List
- engineeringHome Builder List
- trending_upHome Price Index
- differenceCalculate Value Now
- monitoringAll Stats & Graphs
- starsPopular
- feedArticles
- calculateCalculators
- helpApp Support
- refreshReload App
Version: ...

For Sale
23 Days Online
$2,600,000
4 Bedrooms
5.5 Bathrooms
4,430 Sqft House
Built 2019
2.21 Acres Lot
5-Car Garage
HOA Dues $212 / month
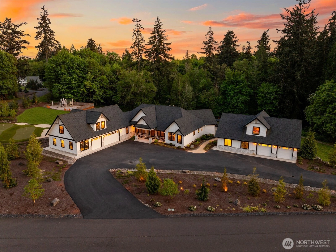
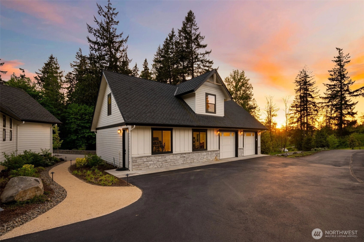
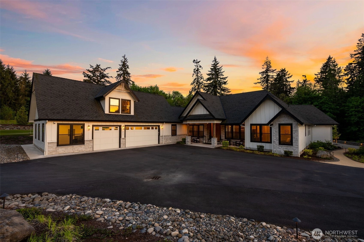
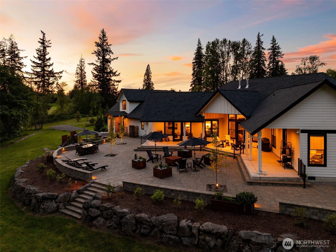
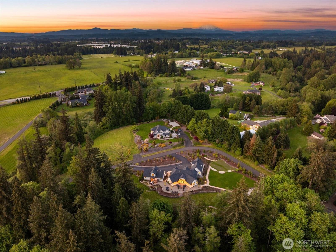
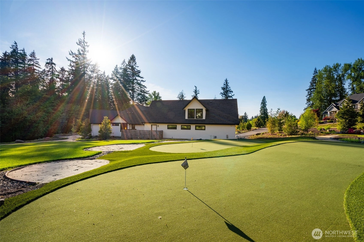
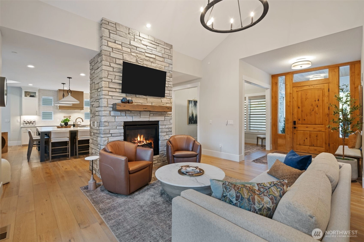
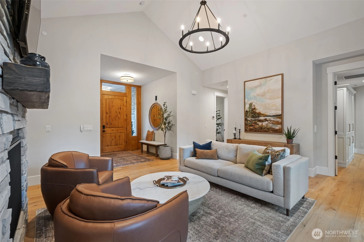
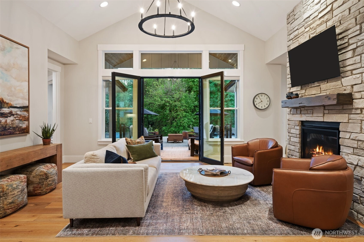
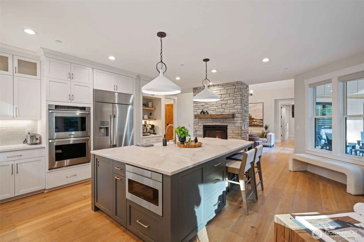
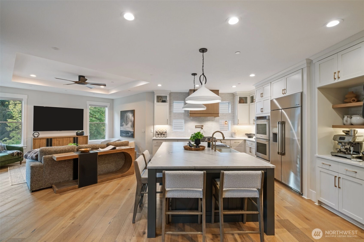
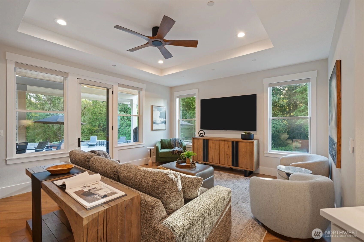
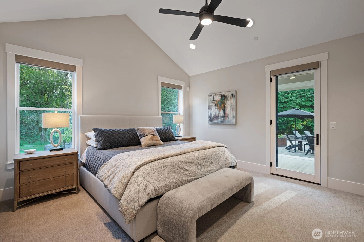
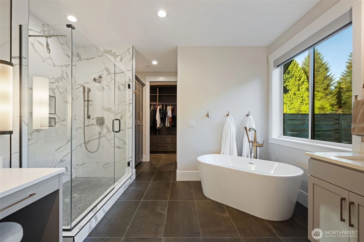
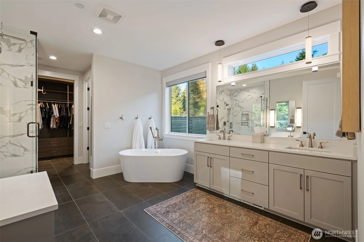
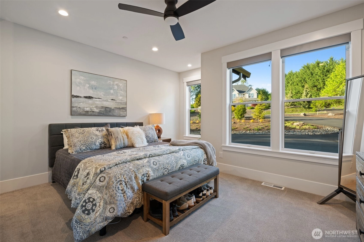
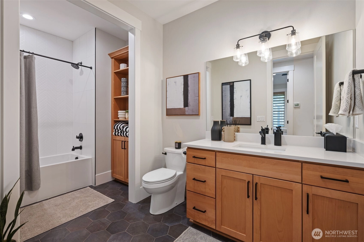
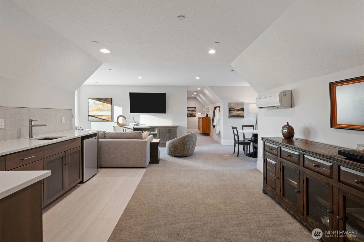
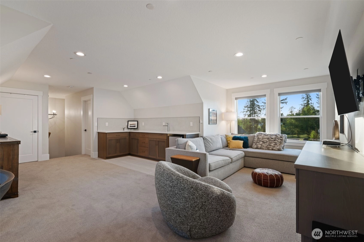
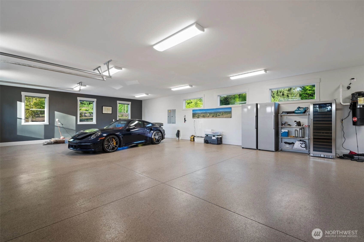
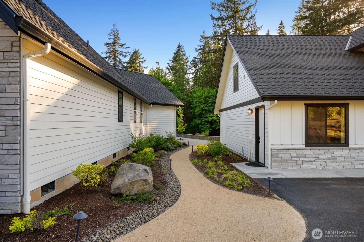
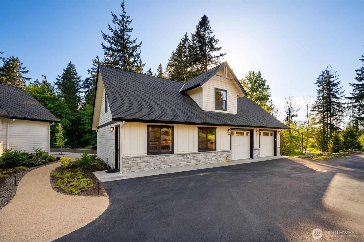
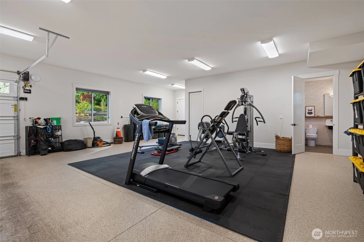
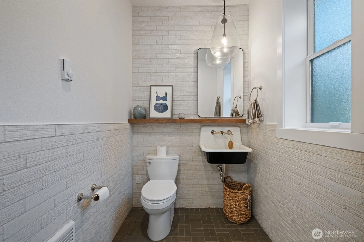
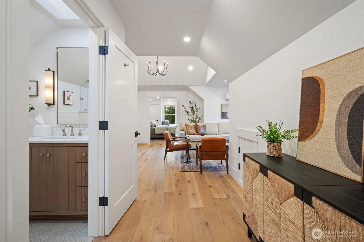
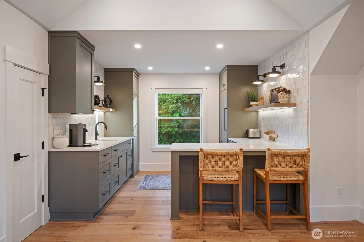
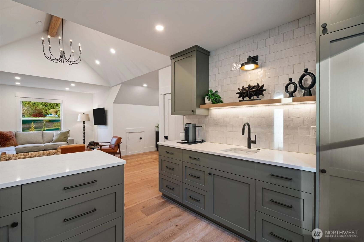
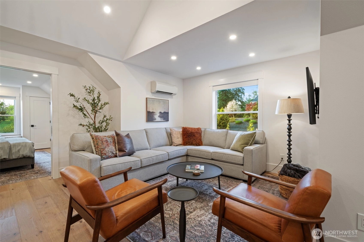
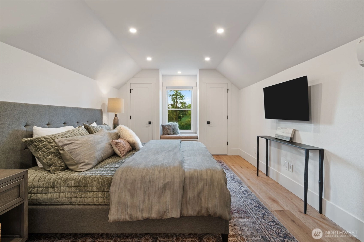
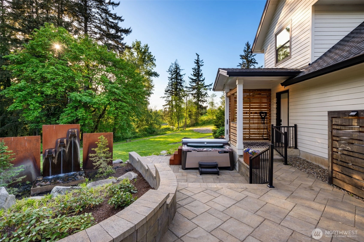
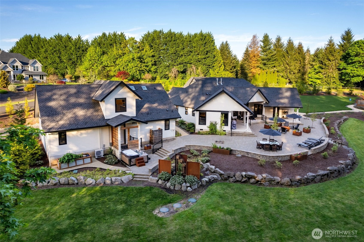
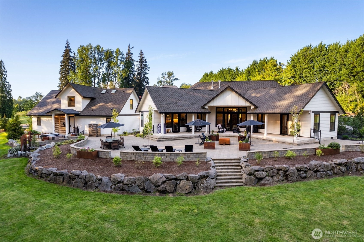
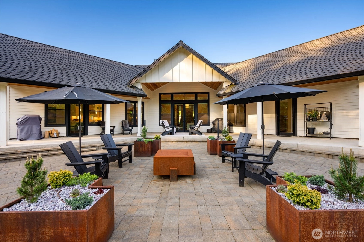
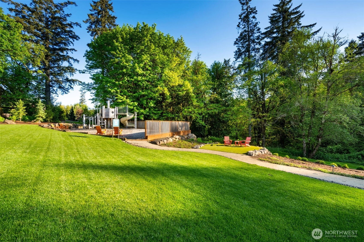
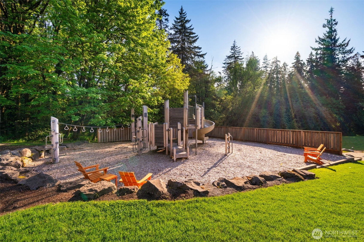
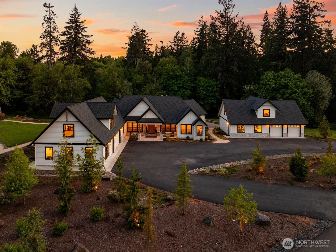
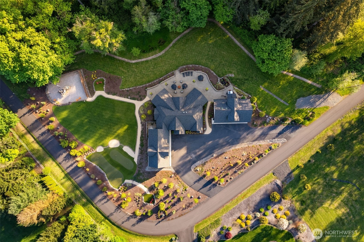
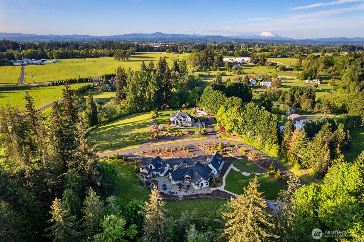
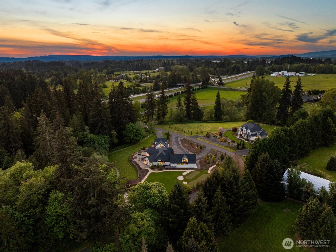
Nestled on 2.21 acres of pristine, mature tree-lined, professionally landscaped grounds, this 4,430 sq ft luxury home backs up to green space along Gee Creek, is 4 miles from amenities in Ridgefield, and is on a dead end road. Thoughtfully designed for multi-generational living and entertaining, the property includes a private detached ADU, expansive shop, and resort-style outdoor spaces. The light-filled interior features a gourmet kitchen with high-end appliances, custom cabinetry, and a large island ideal for gatherings. The primary suite includes a custom dressing area, built-ins, and window bench. An 878 sq ft bonus suite above the garage offers a bedroom, kitchenette, full bath, and living area—perfect for guests or ideal work from home space. The 1,252 sq ft oversized 3-car garage features epoxy floors, a dog washing station, central vacuum system, car vacuum, and whole-house triple water filtration. Outdoor amenities define the picturesque lifestyle with a large stone terrace, fire pit, water feature, raised garden beds, Corten steel planters, and park-quality play structure. Enjoy synthetic turf golf holes with tee boxes and greens, plus curated landscape lighting throughout. A private patio adds pet-friendly functionality. The detached 750 sq ft ADU, re-modeled in 2024, provides a stylish one-bedroom living space ideal for guests. Below is a 1,342 sq ft shop/garage with a half bath, custom finishes, and access out back to a saltwater hot tub spa. Come see!
Offer Review
Will review offers when submitted
Listing source NWMLS MLS #
2503350
Listed by
Heather DeFord,
Cascade Hasson Sotheby's Int'l
We don't currently have a buyer representative
in this area. To be sure that you're getting objective advice, we always suggest buyers work with their
own agent, someone who is not affiliated with the seller.
SECOND
BDRM
BDRM
FULL
BATH
BATH
FULL
BATH
BATH
MAIN
BDRM
BDRM
FULL
BATH
BATH
FULL
BATH
BATH
FULL
BATH
BATH
May 07, 2026
Listed
$2,600,000
NWMLS #2503350
-
StatusFor Sale
-
Price$2,600,000
-
Original PriceSame as current
-
List DateMay 4, 2026
-
Last Status ChangeMay 7, 2026
-
Last UpdateMay 20, 2026
-
Days on Market23 Days
-
Cumulative DOM23 Days
-
$/sqft (Total)$587/sqft
-
$/sqft (Finished)$587/sqft
-
Listing Source
-
MLS Number2503350
-
Listing BrokerHeather DeFord
-
Listing OfficeCascade Hasson Sotheby's Int'l

-
Principal and Interest$13,629 / month
-
HOA$212 / month
-
Property Taxes$1,224 / month
-
Homeowners Insurance$489 / month
-
TOTAL$15,554 / month
-
-
based on 20% down($520,000)
-
and a6.85% Interest Rate
-
About:All calculations are estimates only and provided by Mainview LLC. Actual amounts will vary.
-
Sqft (Total)4,430 sqft
-
Sqft (Finished)4,430 sqft
-
Sqft (Unfinished)None
-
Property TypeHouse
-
Sub Type2 Story
-
Bedrooms4 Bedrooms
-
Bathrooms5.5 Bathrooms
-
Lot2.21 Acres Lot
-
Lot Size SourceGIS
-
Lot #Unspecified
-
ProjectUnspecified
-
Total Stories2 stories
-
BasementNone
-
Sqft SourceGIS
-
2025 Property Taxes$14,691 / year
-
No Senior Exemption
-
CountyClark County
-
Parcel #986037986
-
County WebsiteUnspecified
-
County Parcel MapUnspecified
-
County GIS MapUnspecified
-
AboutCounty links provided by Mainview LLC
-
School DistrictRidgefield
-
ElementarySouth Ridge Elem
-
MiddleView Ridge Mid
-
High SchoolRidgefield High
-
HOA Dues$212 / month
-
Fees AssessedMonthly
-
HOA Dues IncludeUnspecified
-
HOA ContactCarty Road Cluster 564-397-2375
-
Management Contact
-
Covered5-Car
-
TypesAttached Garage
-
Has GarageYes
-
Nbr of Assigned Spaces10
-
Territorial
-
Year Built2019
-
Home BuilderUnspecified
-
IncludesCentral Air
-
IncludesDuctless
Heat Pump
-
FlooringCeramic Tile
Engineered Hardwood
Carpet -
FeaturesSecond Kitchen
Bath Off Primary
Built-In Vacuum
Ceiling Fan(s)
Dining Room
Fireplace
Hot Tub/Spa
Walk-In Closet(s)
-
Lot FeaturesDead End Street
Paved
Secluded -
Site FeaturesGated Entry
Hot Tub/Spa
Patio
Shop
-
3rd Party Approval Required)No
-
Bank Owned (REO)No
-
Complex FHA AvailabilityUnspecified
-
Potential TermsCash
Conventional
-
EnergyElectric
Propane -
SewerSeptic Tank
-
Water SourceIndividual Well
Private
-
WaterfrontNo
-
Air Conditioning (A/C)Yes
-
Buyer Broker's CompensationUnspecified
-
MLS Area #Area 1051
-
Number of Photos40
-
Last Modification TimeWednesday, May 20, 2026 3:08 PM
-
System Listing ID5552273
-
First For Sale2026-05-07 12:49:02
Listing details based on information submitted to the MLS GRID as of Wednesday, May 20, 2026 3:08 PM.
All data is obtained from various
sources and may not have been verified by broker or MLS GRID. Supplied Open House Information is subject to change without notice. All information should be independently reviewed and verified for accuracy. Properties may or may not be listed by the office/agent presenting the information.
Sharing
For Sale
23 Days Online
$2,600,000
4 BR
5.5 BA
4,430 SQFT
Offer Review: Anytime
NWMLS #2503350.
Heather DeFord,
Cascade Hasson Sotheby's Int'l
|
Listing information is provided by the listing agent except as follows: BuilderB indicates
that our system has grouped this listing under a home builder name that doesn't match
the name provided
by the listing broker. DevelopmentD indicates
that our system has grouped this listing under a development name that doesn't match the name provided
by the listing broker.