- homeHome
- mapHomes For Sale
- Houses Only
- Condos Only
- New Construction
- Waterfront
- Land For Sale
- nature_peopleNeighborhoods
- businessCondo Buildings
 Selling with Us
- roofingBuying with Us
 About Us
- peopleOur Team
- perm_phone_msgContact Us
- location_cityCity List
- engineeringHome Builder List
- trending_upHome Price Index
- differenceCalculate Value Now
- monitoringAll Stats & Graphs
- starsPopular
- feedArticles
- calculateCalculators
- helpApp Support
- refreshReload App
Version: ...

Pending
Went pending in 2 days
$1,650,000
2 Bedrooms
2.75 Bathrooms
2,170 Sqft House
Built 2007
11,268 Sqft Lot
3-Car Garage
HOA Dues $347 / month
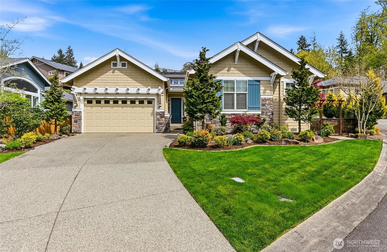
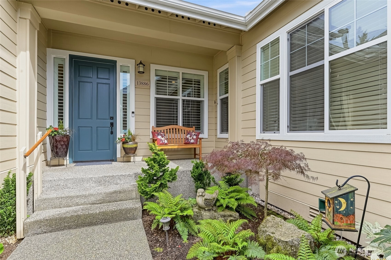
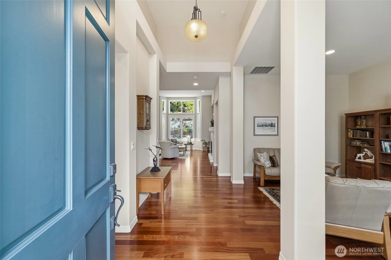
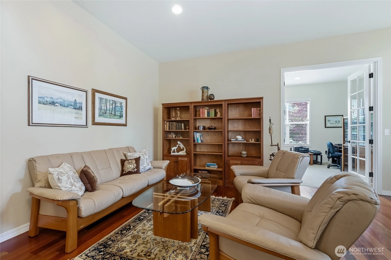
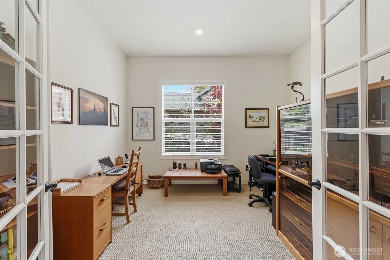
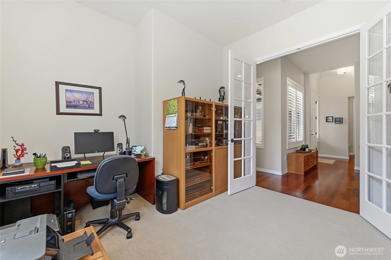
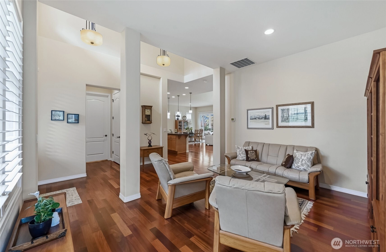
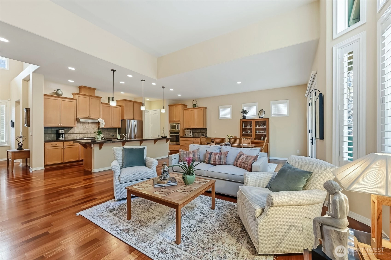
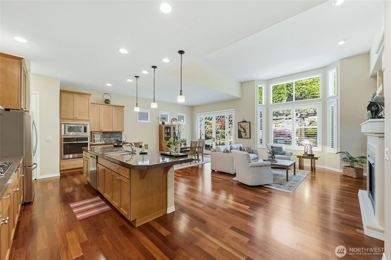
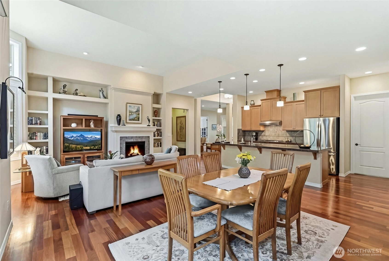
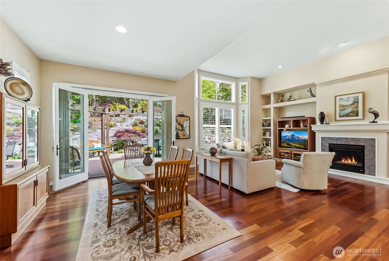
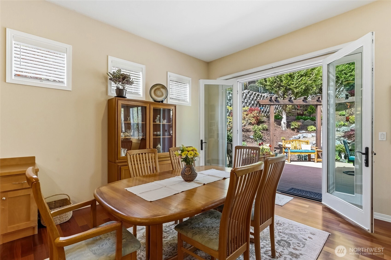
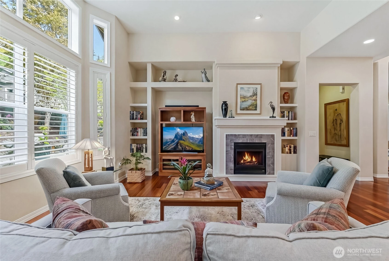
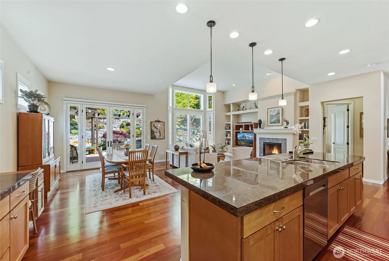
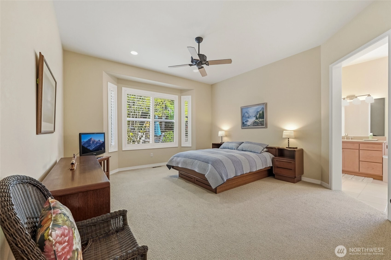
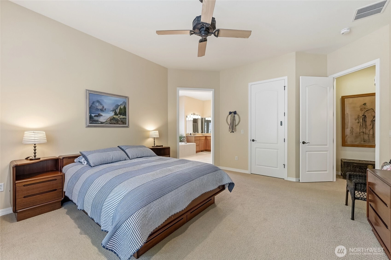
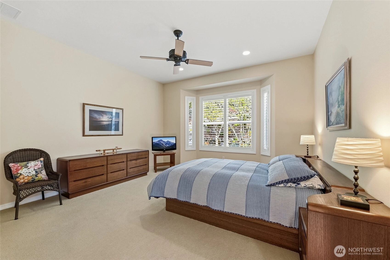
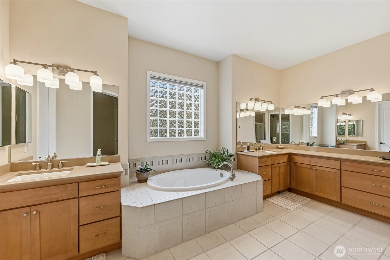
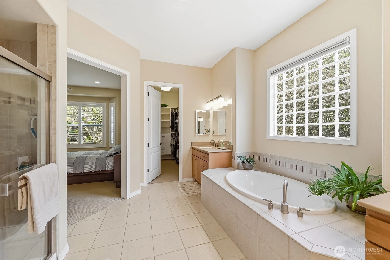
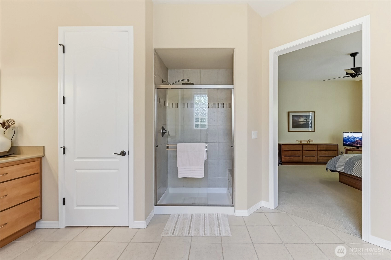
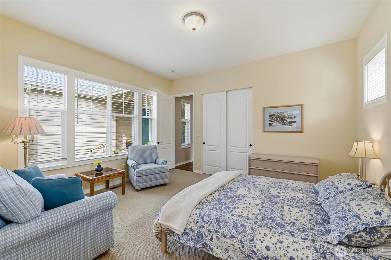
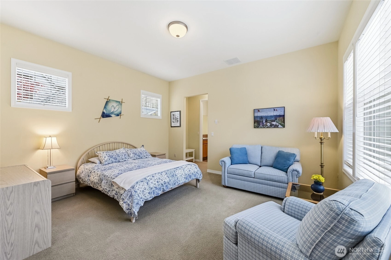
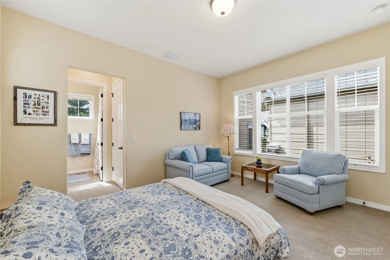
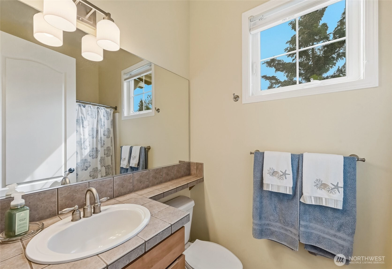
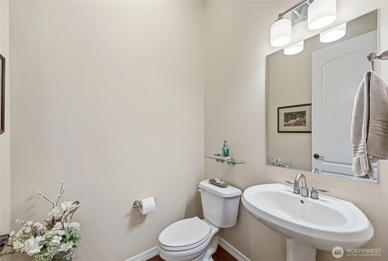
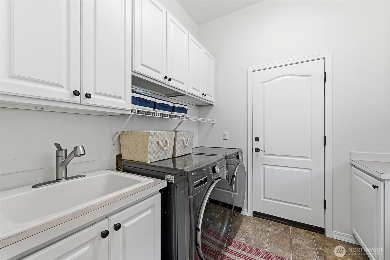
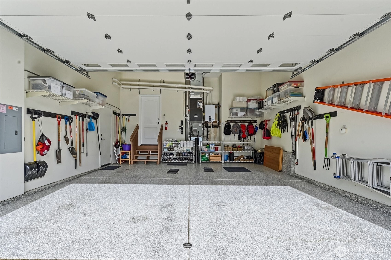
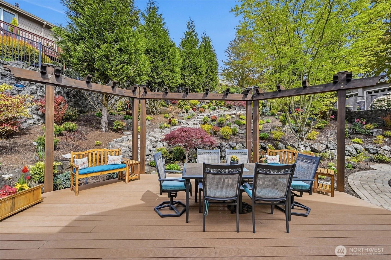
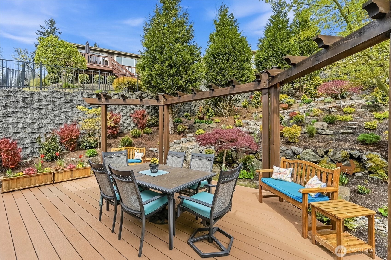
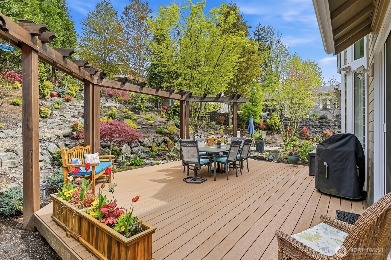
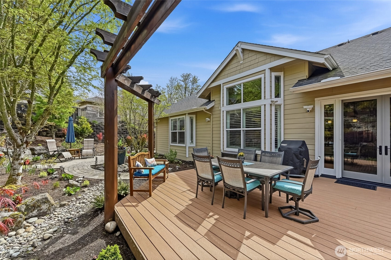
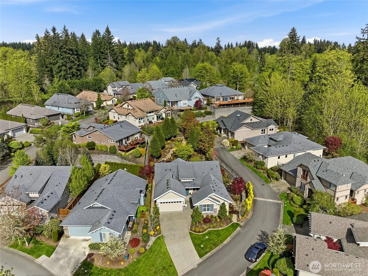
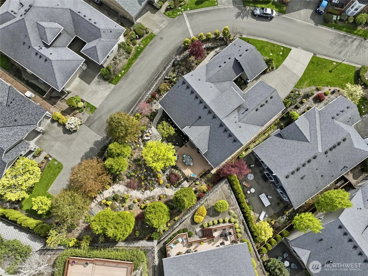
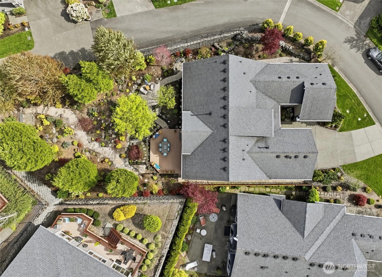
Enter from the charming courtyard into the foyer with airy ceilings and sightlines through the home that directly connect you to the outdoors. The great room and open kitchen offer a relaxed gathering space with the focal point gas fireplace and display shelves with a great flex space adjacent to it for a larger dining area or second seating space. Warm Brazilian cherry floors with a Swedish finish in the main living areas. Expansive primary bedroom with 2 customized walk-in closets & the en-suite has dual vanities, tiled shower, soaking tub and w/c. 2nd bedroom w/attached full bath. Generous office with glass French doors. The bumped out window areas in the great room and primary bedroom add to the open feeling of the home. The stunning backyard is where you’ll spend the summer months with gardens that are filled with well-established specialty plantings and trees providing complete privacy. The extended deck is framed with trellises and a paver patio & paver path along one side of the home. 2 car garage w/an epoxy floor & a separate garage for a work shop or smaller car. Meticulously maintained with the records to prove it! Newer furnace, tankless hot water, washer & dryer, oven, D/W, fridge & crawlspace clean out. The Trilogy lifestyle is filled with amenities; pickleball & tennis courts, an indoor swimming pool, an array of clubs, and miles of scenic walking trails. This home is an exceptional opportunity to embrace the best of Trilogy living! Pre-inspected. Ages 55+
Offer Review
No offer review date was specified
Listing source NWMLS MLS #
2520041
Listed by
Carol Junglov,
Home Team Real Estate
Rob Junglov, Home Team Real Estate
Contact our
Redmond
Real Estate Lead

MAIN
BDRM
BDRM
FULL
BATH
BATH
FULL
BATH
BATH
¾
BATH
May 10, 2026
Went Pending
$1,650,000
NWMLS #2520041
May 07, 2026
Listed
$1,650,000
NWMLS #2520041
-
StatusPending
-
Last Listed Price$1,650,000
-
Original PriceSame as current
-
List DateMay 7, 2026
-
Last Status ChangeMay 10, 2026
-
Last UpdateMay 10, 2026
-
Days on Market18 Days
-
Cumulative DOM2 Days
-
Pending DateMay 9, 2026
-
Days to go Pending2
-
$/sqft (Total)$760/sqft
-
$/sqft (Finished)$760/sqft
-
Listing Source
-
MLS Number2520041
-
Listing BrokerCarol Junglov
-
Listing OfficeHome Team Real Estate

-
Principal and Interest$8,649 / month
-
HOA$347 / month
-
Property Taxes$939 / month
-
Homeowners Insurance$315 / month
-
TOTAL$10,250 / month
-
-
based on 20% down($330,000)
-
and a6.85% Interest Rate
-
About:All calculations are estimates only and provided by Mainview LLC. Actual amounts will vary.
-
Sqft (Total)2,170 sqft
-
Sqft (Finished)2,170 sqft
-
Sqft (Unfinished)None
-
Property TypeHouse
-
Sub Type1 Story
-
Bedrooms2 Bedrooms
-
Bathrooms2.75 Bathrooms
-
Lot11,268 sqft Lot
-
Lot Size SourceKCR
-
Lot #Unspecified
-
ProjectHemlock Floor Plan
-
Total Stories1 story
-
BasementNone
-
Sqft SourceKCR
-
PoolCommunity
-
2025 Property Taxes$11,267 / year
-
No Senior Exemption
-
CountyKing County
-
Parcel #8682290710
-
County Website
-
County Parcel Map
-
County GIS Map
-
AboutCounty links provided by Mainview LLC

-
School DistrictRiverview
-
ElementaryUnspecified
-
MiddleUnspecified
-
High SchoolUnspecified
-
HOA Dues$347 / month
-
Fees AssessedMonthly
-
HOA Dues IncludeCommon Area Maintenance
Lawn Service -
HOA ContactHoamco 425-216-1510
-
Management Contact
-
Community FeaturesAge Restriction
Athletic Court
CCRs
Club House
Park
Playground
Trail(s)
-
Covered3-Car
-
TypesDriveway
Attached Garage
Detached Garage -
Has GarageYes
-
Nbr of Assigned Spaces7
-
Year Built2007
-
Home BuilderUnspecified
-
IncludesCentral Air
-
IncludesForced Air
High Efficiency (Unspecified)
-
FlooringCeramic Tile
Hardwood
Carpet -
FeaturesSecond Primary Bedroom
Bath Off Primary
Ceiling Fan(s)
Dbl Pane/Storm Window
Dining Room
Fireplace
French Doors
High Tech Cabling
Security System
Vaulted Ceiling(s)
Walk-In Closet(s)
Water Heater
-
Lot FeaturesDead End Street
Paved -
Site FeaturesCable TV
Deck
Fenced-Fully
Gas Available
High Speed Internet
Patio
Sprinkler System
-
IncludedDishwasher
Disposal
Dryer
Microwave
Refrigerator
Stove(s)/Range(s)
Washer
-
3rd Party Approval Required)No
-
Bank Owned (REO)No
-
Complex FHA AvailabilityUnspecified
-
Potential TermsCash
Conventional
-
EnergyElectric
Natural Gas -
SewerSewer Connected
-
Water SourcePublic
-
WaterfrontNo
-
Air Conditioning (A/C)Yes
-
Buyer Broker's Compensation2%
-
MLS Area #Area 600
-
Number of Photos34
-
Last Modification TimeSunday, May 10, 2026 4:44 AM
-
System Listing ID5552324
-
Pending Or Ctg2026-05-10 04:58:23
-
First For Sale2026-05-07 13:29:03
Listing details based on information submitted to the MLS GRID as of Sunday, May 10, 2026 4:44 AM.
All data is obtained from various
sources and may not have been verified by broker or MLS GRID. Supplied Open House Information is subject to change without notice. All information should be independently reviewed and verified for accuracy. Properties may or may not be listed by the office/agent presenting the information.
Sharing
Pending
May 9, 2026
$1,650,000
2 BR
2.75 BA
2,170 SQFT
NWMLS #2520041.
Carol Junglov,
Home Team Real Estate
|
Listing information is provided by the listing agent except as follows: BuilderB indicates
that our system has grouped this listing under a home builder name that doesn't match
the name provided
by the listing broker. DevelopmentD indicates
that our system has grouped this listing under a development name that doesn't match the name provided
by the listing broker.