- homeHome
- mapHomes For Sale
- Houses Only
- Condos Only
- New Construction
- Waterfront
- Land For Sale
- nature_peopleNeighborhoods
- businessCondo Buildings
 Selling with Us
- roofingBuying with Us
 About Us
- peopleOur Team
- perm_phone_msgContact Us
- location_cityCity List
- engineeringHome Builder List
- trending_upHome Price Index
- differenceCalculate Value Now
- monitoringAll Stats & Graphs
- starsPopular
- feedArticles
- calculateCalculators
- helpApp Support
- refreshReload App
Version: ...

For Sale
20 Days Online
$1,099,000
3 Bedrooms
1.75 Bathrooms
2,280 Sqft House
Built 1951
8,031 Sqft Lot
No Garage
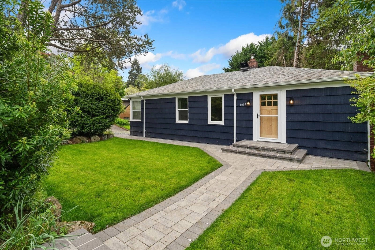
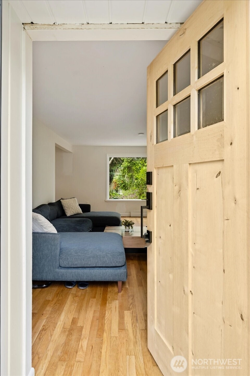
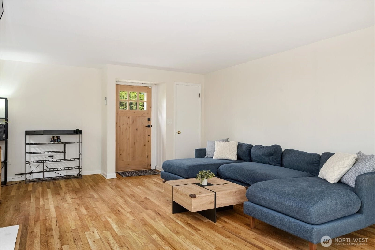
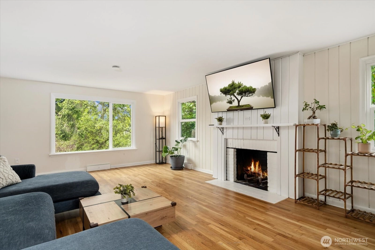
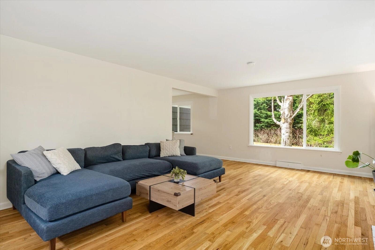
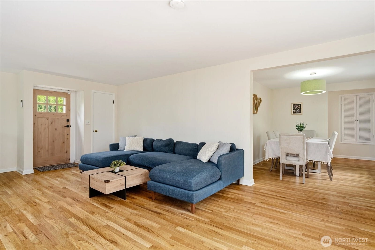
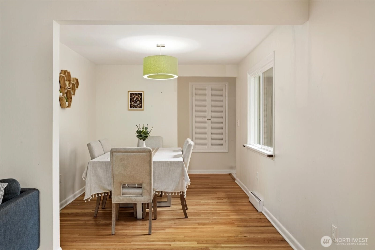
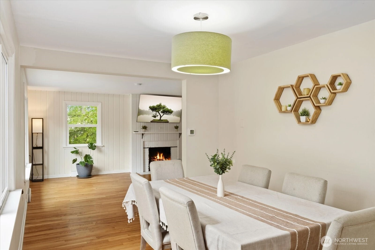
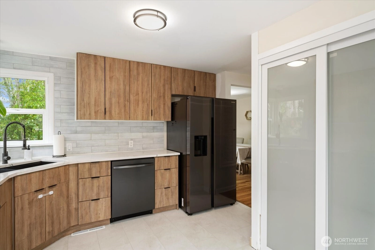
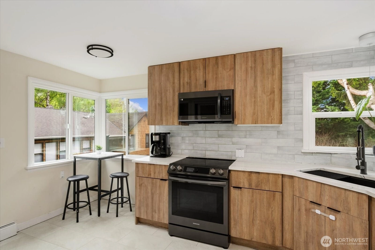
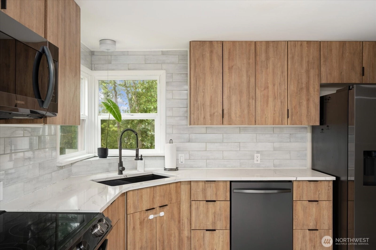
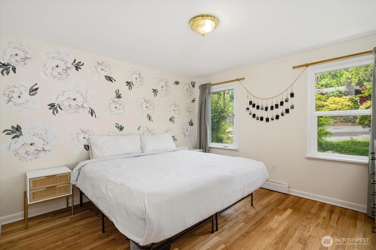
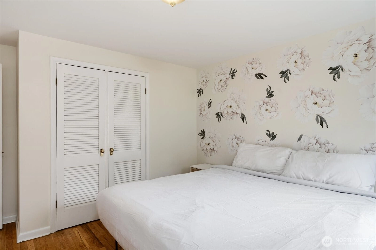
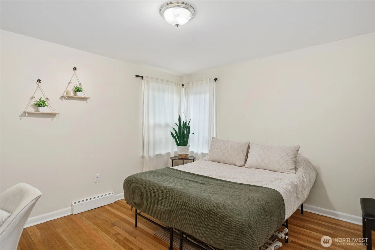
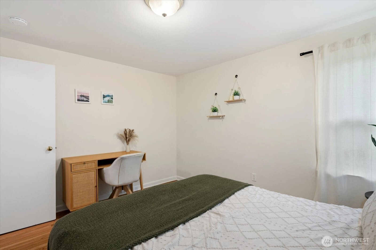
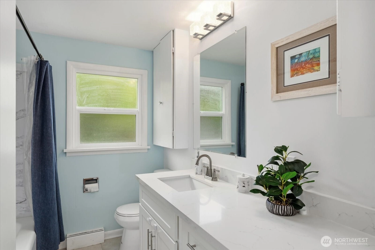
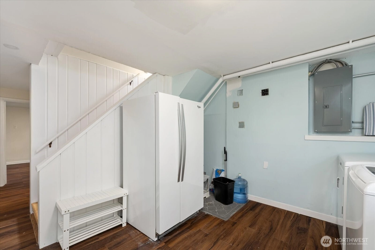
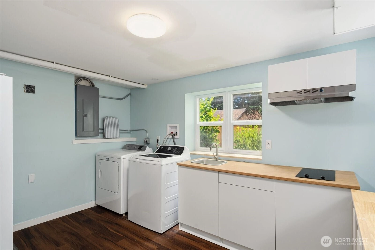
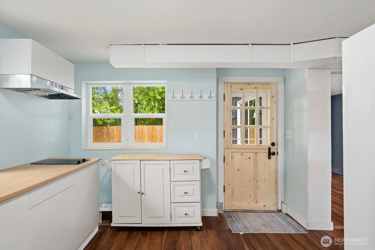
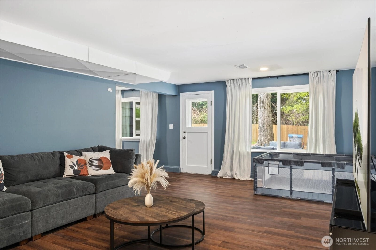
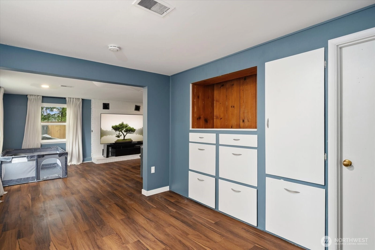
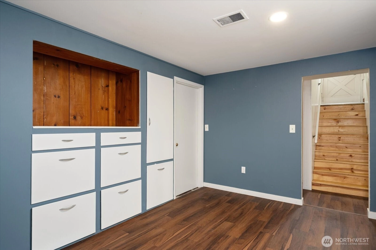
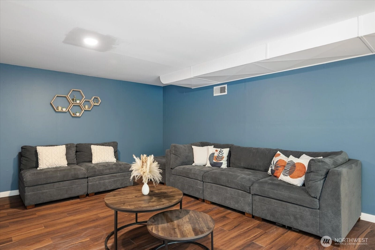
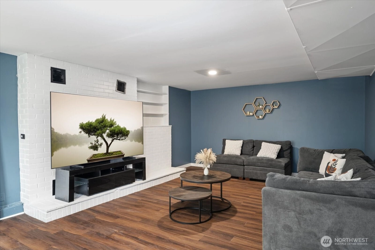
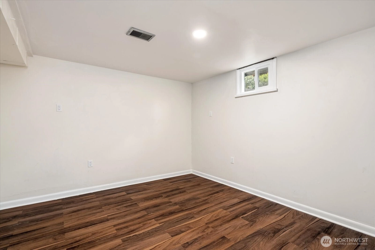
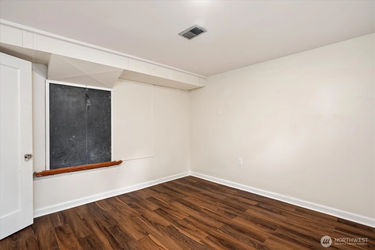
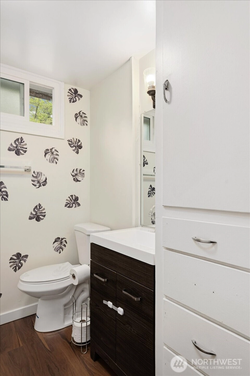
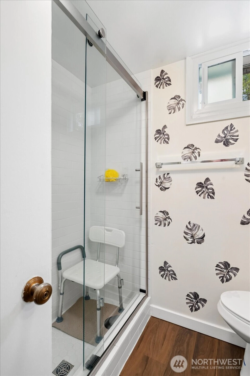
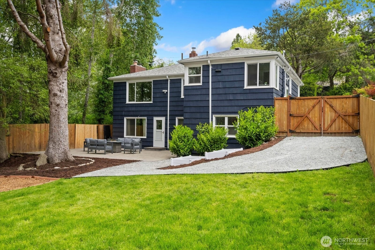
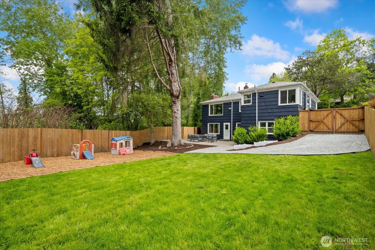
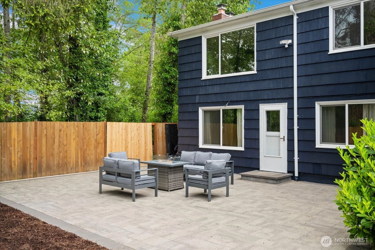
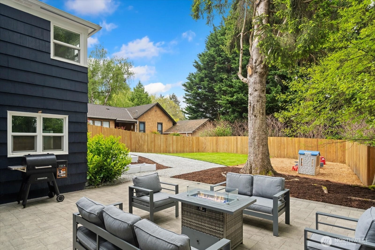
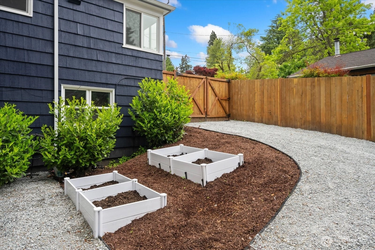
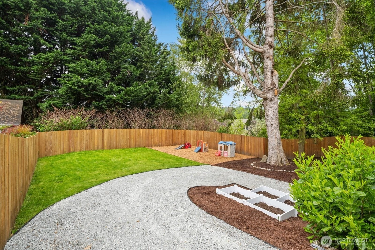
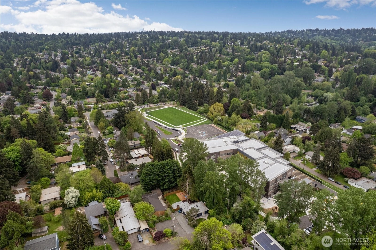
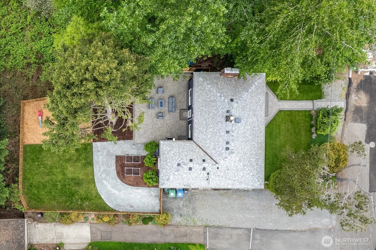
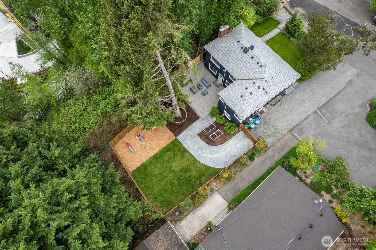
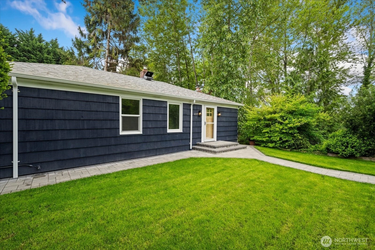
Tucked away on a quiet dead-end street in Seattle’s sought-after Matthews Beach/Lake City area, this beautifully updated home offers the perfect blend of privacy, style, and functionality. Surrounded by mature evergreens and lush landscaping, the property feels like a private retreat while remaining close to parks, schools, shopping, dining, and commuter routes. Inside, enjoy light-filled living spaces, an easy-flow floor plan, and tasteful modern updates throughout. The spacious lot features freshly landscaped grounds, a large level lawn, multiple outdoor entertaining areas, and ample room to relax, garden, or play. The oversized driveway provides abundant off-street parking and flexibility for guests, recreation, or future possibilities. Whether hosting summer gatherings, enjoying peaceful mornings under the trees, or simply appreciating the serene setting, this home delivers comfort, privacy, and Northwest charm in an exceptional location. Minutes to Matthews Beach Park, Burke-Gilman Trail, Northgate amenities, and easy access to downtown Seattle and the Eastside. Fantastic hobby/craft/workshop space on lower level. Newer paint, Newer electrical panel, GFCI outlets, newer furnace, Newer Roof, gutters, newer attic insulation, new attic venting, new kitchen, new main bathroom, new exterior front door, new storm doors (x4) new Kitchenette/laundry room, new exterior paint, new fence, new paver patio, new paver walkway, new sod, new raised garden beds, new gravel pathways.
Offer Review
Will review offers when submitted
Listing source NWMLS MLS #
2514638
Listed by
Luke Dunckley,
Coldwell Banker Bain
Contact our
Meadowbrook
Real Estate Lead

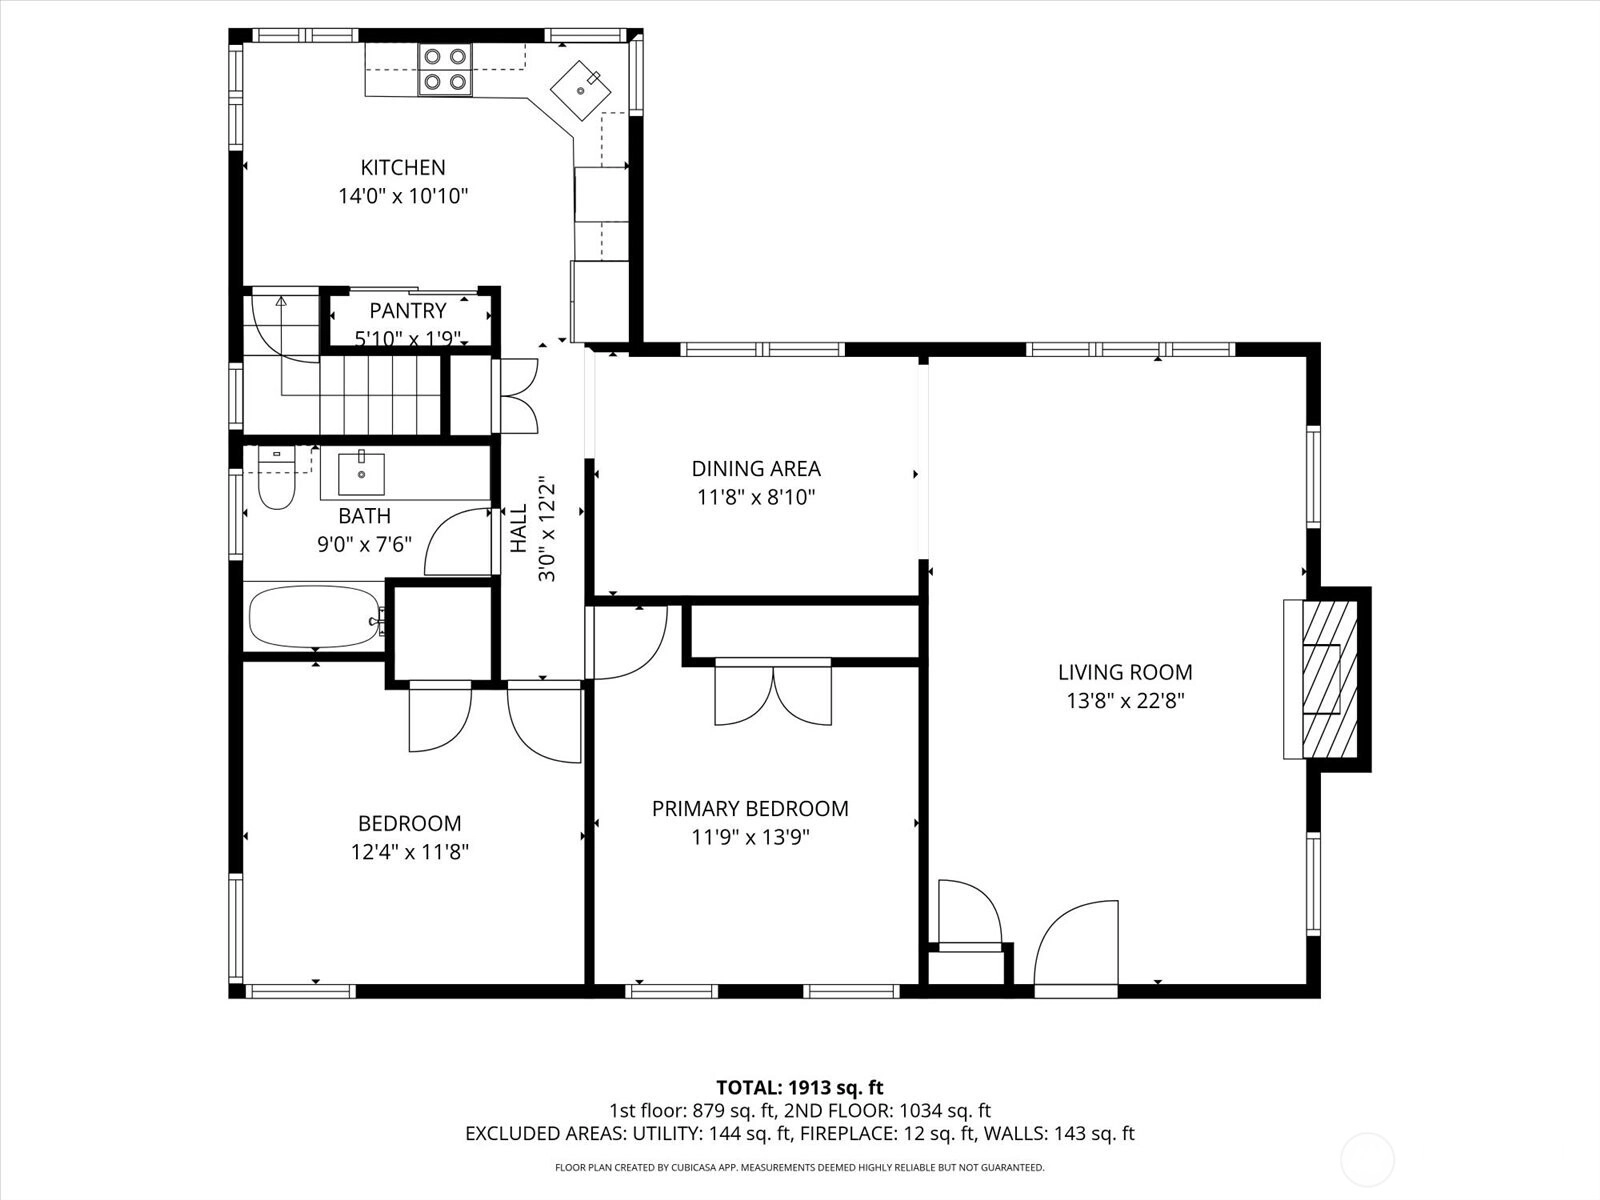
MAIN
BDRM
BDRM
FULL
BATH
BATH
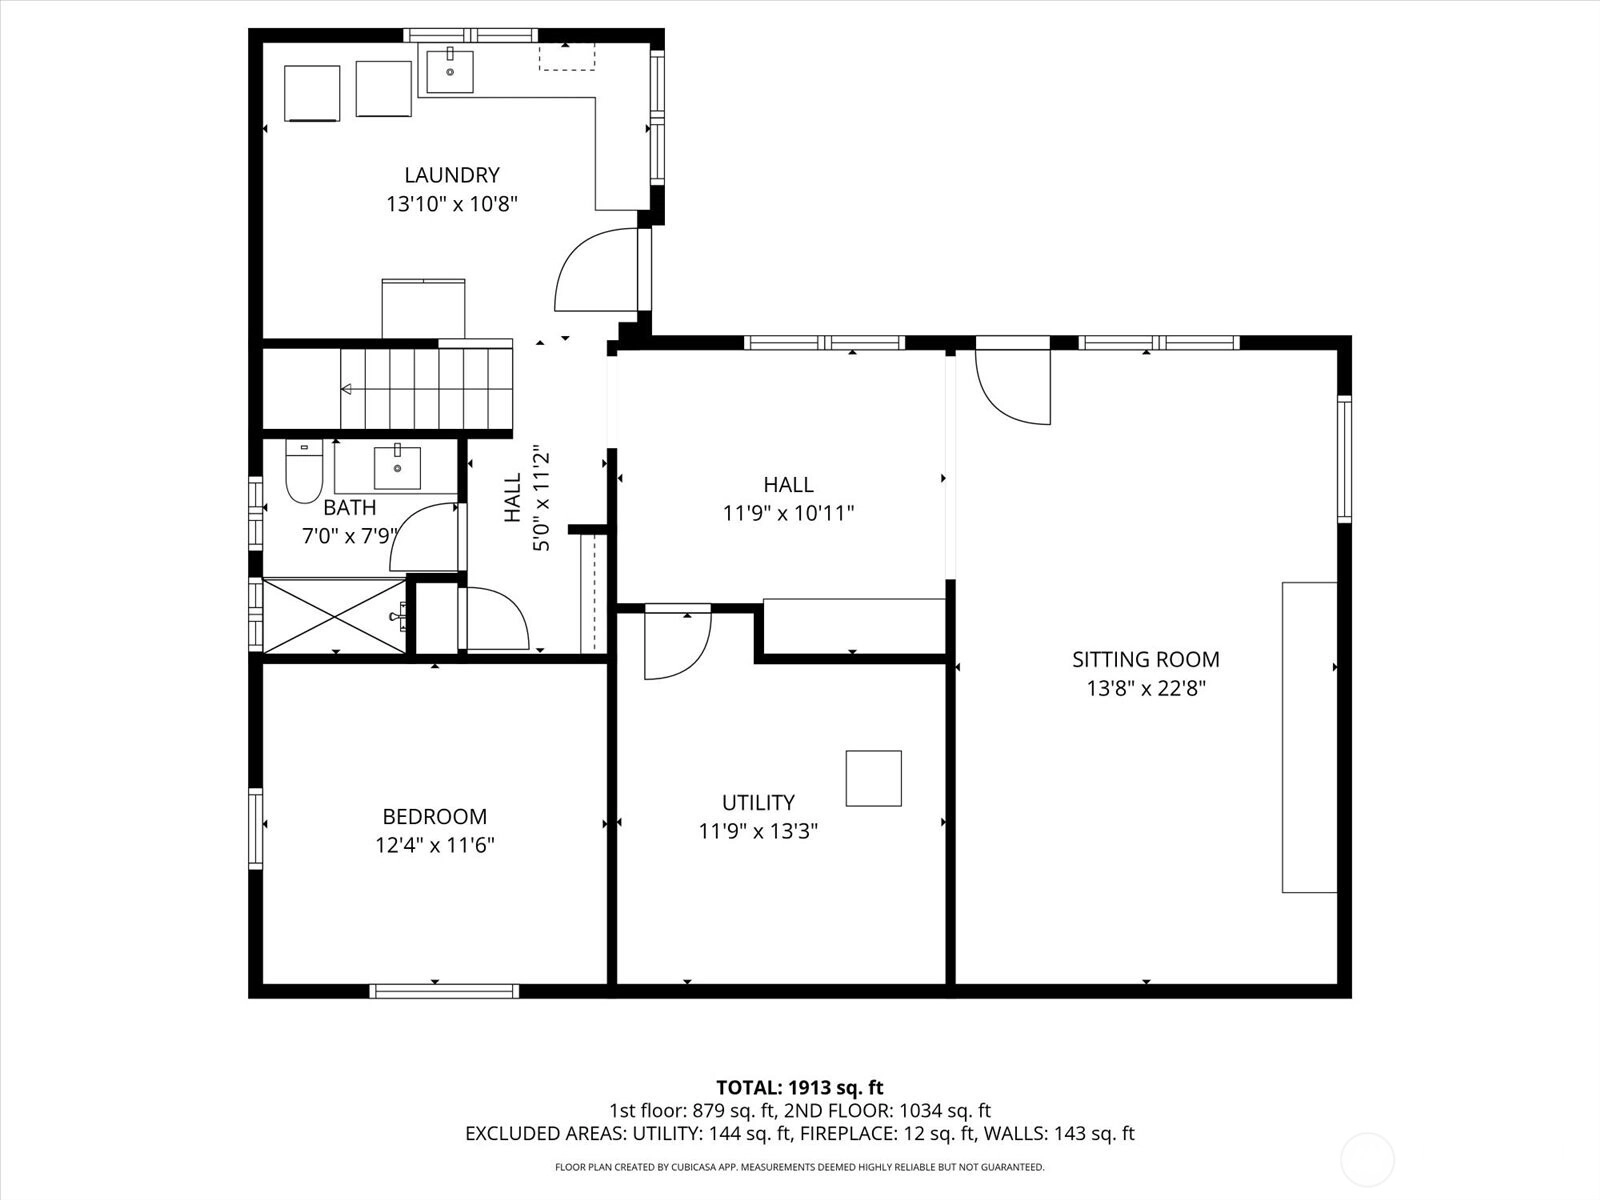
LOWER
BDRM
¾
BATH
May 07, 2026
Listed
$1,099,000
NWMLS #2514638
Apr 16, 2023
Sold
$752,000
Mar 06, 2023
Went Pending
$699,950
Mar 01, 2023
Listed
$699,950
-
StatusFor Sale
-
Price$1,099,000
-
Original PriceSame as current
-
List DateMay 7, 2026
-
Last Status ChangeMay 7, 2026
-
Last UpdateMay 21, 2026
-
Days on Market20 Days
-
Cumulative DOM20 Days
-
$/sqft (Total)$482/sqft
-
$/sqft (Finished)$482/sqft
-
Listing Source
-
MLS Number2514638
-
Listing BrokerLuke Dunckley
-
Listing OfficeColdwell Banker Bain

-
Principal and Interest$5,761 / month
-
Property Taxes$740 / month
-
Homeowners Insurance$214 / month
-
TOTAL$6,715 / month
-
-
based on 20% down($219,800)
-
and a6.85% Interest Rate
-
About:All calculations are estimates only and provided by Mainview LLC. Actual amounts will vary.
-
Sqft (Total)2,280 sqft
-
Sqft (Finished)2,280 sqft
-
Sqft (Unfinished)None
-
Property TypeHouse
-
Sub Type1 Story + Basement
-
Bedrooms3 Bedrooms
-
Bathrooms1.75 Bathrooms
-
Lot8,031 sqft Lot
-
Lot Size SourceRealist
-
Lot #Unspecified
-
ProjectUnspecified
-
Total Stories2 stories
-
BasementFinished
-
Sqft SourceRealist
-
2025 Property Taxes$8,874 / year
-
No Senior Exemption
-
CountyKing County
-
Parcel #2726049103
-
County Website
-
County Parcel Map
-
County GIS Map
-
AboutCounty links provided by Mainview LLC

-
School DistrictSeattle
-
ElementaryJohn Rogers
-
MiddleJane Addams
-
High SchoolNathan Hale High
-
HOA DuesUnspecified
-
Fees AssessedUnspecified
-
HOA Dues IncludeUnspecified
-
HOA ContactUnspecified
-
Management Contact
-
CoveredUnspecified
-
TypesDriveway
Off Street -
Has GarageNo
-
Nbr of Assigned Spaces4
-
Territorial
-
Year Built1951
-
Home BuilderUnspecified
-
IncludesNone
-
IncludesForced Air
-
FlooringHardwood
Vinyl
Vinyl Plank -
FeaturesSecond Kitchen
Dbl Pane/Storm Window
Dining Room
Fireplace
Water Heater
-
Lot FeaturesDead End Street
Paved -
Site FeaturesFenced-Fully
Fenced-Partially
Gas Available
High Speed Internet
Patio
-
IncludedDishwasher
Disposal
Dryer
Refrigerator
Stove(s)/Range(s)
Washer
-
3rd Party Approval Required)No
-
Bank Owned (REO)No
-
Complex FHA AvailabilityUnspecified
-
Potential TermsAssumable
Cash
Conventional
FHA
VA Loan
-
EnergyElectric
Natural Gas -
SewerSewer Connected
-
Water SourcePublic
-
WaterfrontNo
-
Air Conditioning (A/C)No
-
Buyer Broker's Compensation3%
-
MLS Area #Area 710
-
Number of Photos40
-
Last Modification TimeThursday, May 21, 2026 9:28 AM
-
System Listing ID5552345
-
First For Sale2026-05-07 13:29:06
Listing details based on information submitted to the MLS GRID as of Thursday, May 21, 2026 9:28 AM.
All data is obtained from various
sources and may not have been verified by broker or MLS GRID. Supplied Open House Information is subject to change without notice. All information should be independently reviewed and verified for accuracy. Properties may or may not be listed by the office/agent presenting the information.
Sharing
For Sale
20 Days Online
$1,099,000
3 BR
1.75 BA
2,280 SQFT
Offer Review: Anytime
NWMLS #2514638.
Luke Dunckley,
Coldwell Banker Bain
|
Listing information is provided by the listing agent except as follows: BuilderB indicates
that our system has grouped this listing under a home builder name that doesn't match
the name provided
by the listing broker. DevelopmentD indicates
that our system has grouped this listing under a development name that doesn't match the name provided
by the listing broker.