- homeHome
- mapHomes For Sale
- Houses Only
- Condos Only
- New Construction
- Waterfront
- Land For Sale
- nature_peopleNeighborhoods
- businessCondo Buildings
 Selling with Us
- roofingBuying with Us
 About Us
- peopleOur Team
- perm_phone_msgContact Us
- location_cityCity List
- engineeringHome Builder List
- trending_upHome Price Index
- differenceCalculate Value Now
- monitoringAll Stats & Graphs
- starsPopular
- feedArticles
- calculateCalculators
- helpApp Support
- refreshReload App
Version: ...

For Sale
66 Days Online
$1,699,000
Originally $1,799,000
4 Bedrooms
3.25 Bathrooms
3,330 Sqft House
Built 1999
10.01 Acres Lot
2-Car Garage
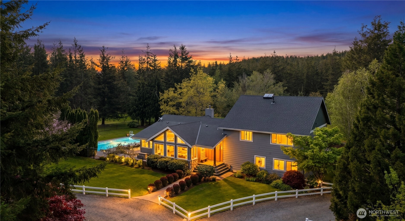
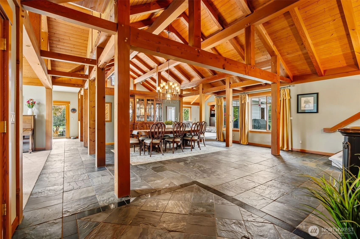
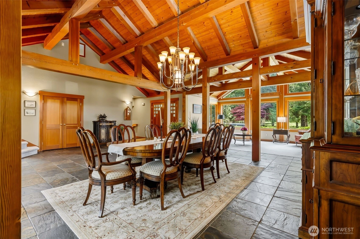
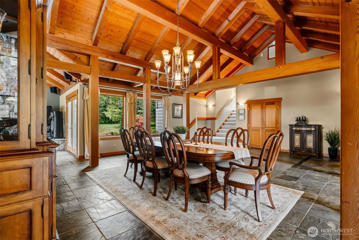
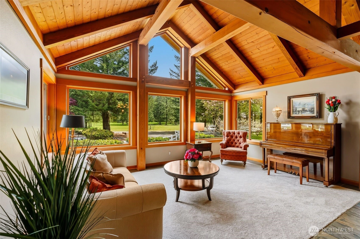
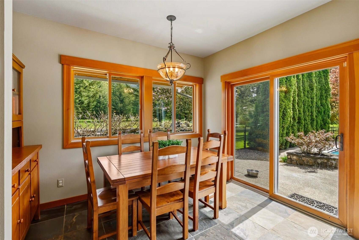
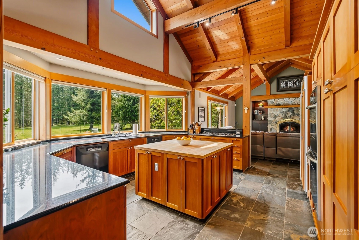
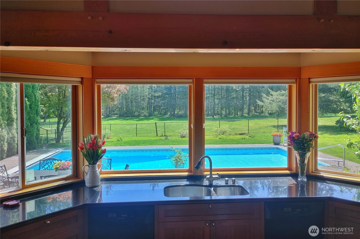
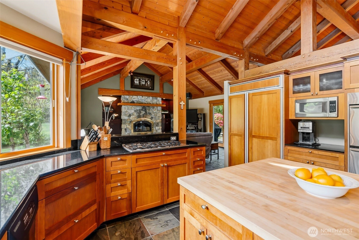
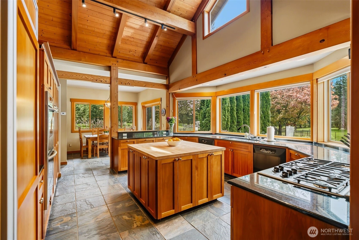
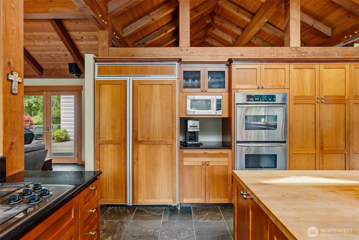
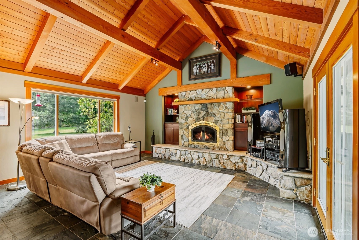
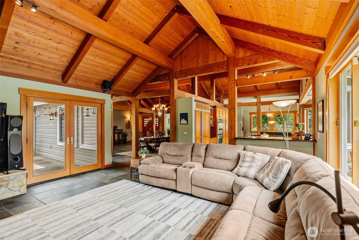
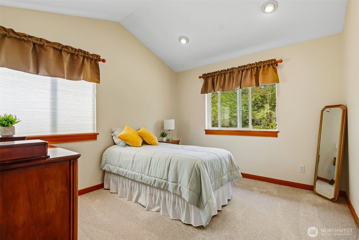
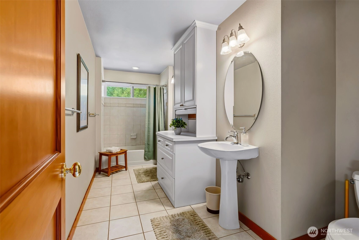
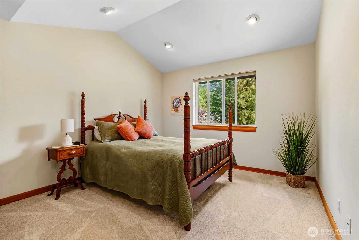
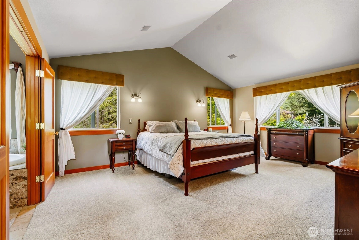
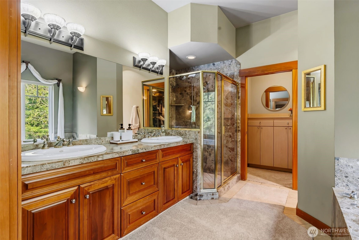
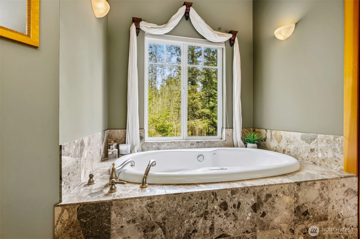
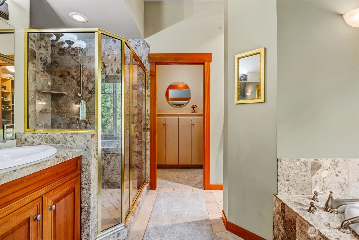
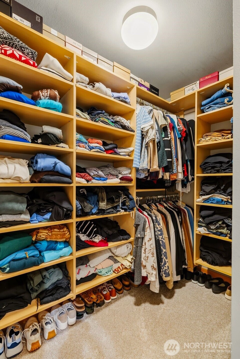
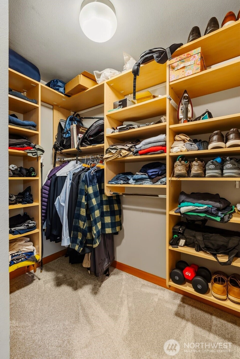
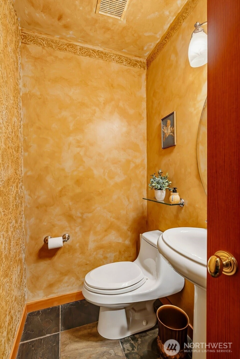
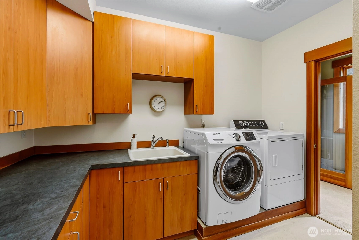
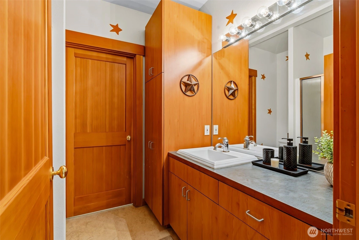
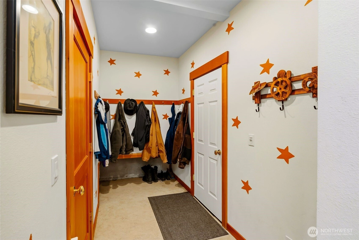
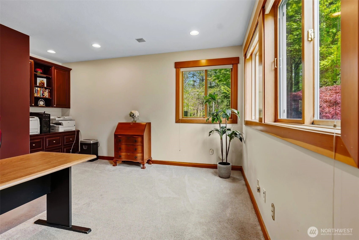
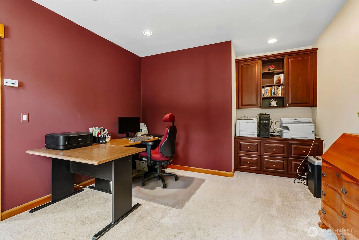
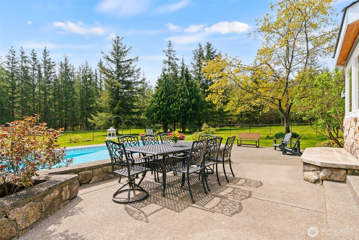
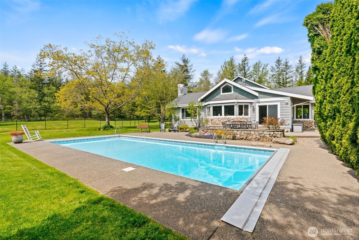
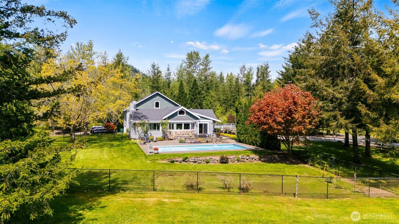
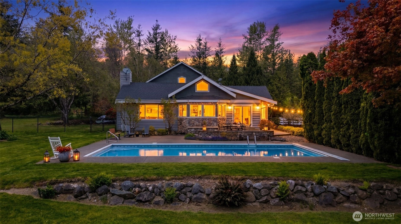
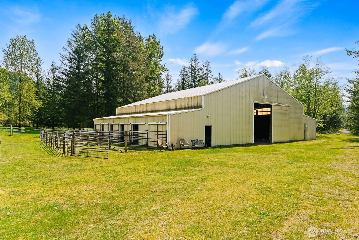
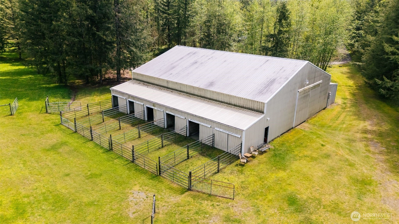
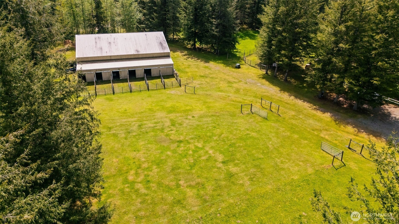
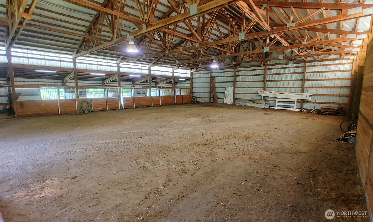
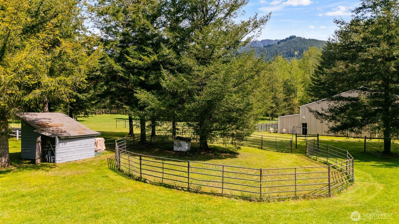
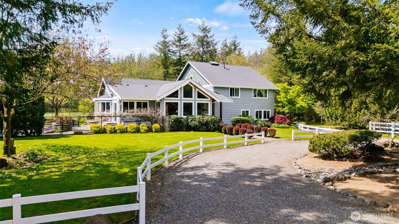
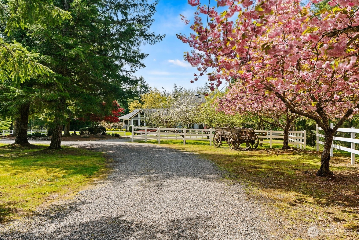
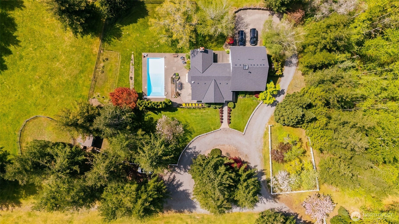
Luxury, Custom, Timber Frame, Equestrian Estate. Life feels effortlessly refined at this stunning custom timber frame estate, where warmth, craftsmanship, & wide-open space come together on 10.01 level, mostly cleared acres. Offering 3,330 square feet across this tri-level floor plan, this distinctive residence features heated slate floors & carpet throughout, four bedrooms (including a non-conforming fourth bedroom), & inviting spaces designed for both relaxed, everyday living and memorable gatherings. At the heart of the home, a grand, stone, wood-burning fireplace creates a striking focal point for cozy winter evenings, while the 18' x 40' in-ground pool with color-changing light & electric safety cover offers a private resort-style retreat in the warmer months. Designed with the equestrian lifestyle in mind, the property includes five large pastures, six stalls with runs and French drains, a tack room, hay storage for approximately 14 tons, a 16-panel round pen with gate, and an indoor arena with room to expand into an indoor/outdoor arena concept. The fully fenced backyard is beautifully framed by mature landscaping, a separate garden area, & an orchard with apple, pear, and plum trees. Recent updates include a new 50-year roof installed in 2023 and new carpet on the main & upper levels in May 2026. With exceptional amenities, thoughtful updates, & a rare blend of luxury living & equestrian functionality, this custom property is truly one to experience in person.
Offer Review
Will review offers when submitted
Listing source NWMLS MLS #
2518328
Listed by
Juli Bergquist,
Keller Williams Realty
Contact our
Ravensdale
Real Estate Lead

THIRD
SECOND
BDRM
BDRM
BDRM
FULL
BATH
BATH
FULL
BATH
BATH
MAIN
½
BATHLOWER
BDRM
¾
BATH
Jul 09, 2026
Price Reduction arrow_downward
$1,699,000
NWMLS #2518328
Jun 16, 2026
Back on Market
$1,799,000
NWMLS #2518328
Jun 15, 2026
Went Pending
$1,799,000
NWMLS #2518328
May 07, 2026
Listed
$1,799,000
NWMLS #2518328
-
StatusFor Sale
-
Price$1,699,000
-
Original Price$1,799,000
-
List DateMay 7, 2026
-
Last Status ChangeJune 16, 2026
-
Last UpdateJuly 9, 2026
-
Days on Market66 Days
-
Cumulative DOM65 Days
-
$/sqft (Total)$510/sqft
-
$/sqft (Finished)$510/sqft
-
Listing Source
-
MLS Number2518328
-
Listing BrokerJuli Bergquist
-
Listing OfficeKeller Williams Realty

-
Principal and Interest$8,906 / month
-
Property Taxes$946 / month
-
Homeowners Insurance$324 / month
-
TOTAL$10,176 / month
-
-
based on 20% down($339,800)
-
and a6.85% Interest Rate
-
About:All calculations are estimates only and provided by Mainview LLC. Actual amounts will vary.
-
Sqft (Total)3,330 sqft
-
Sqft (Finished)3,330 sqft
-
Sqft (Unfinished)None
-
Property TypeHouse
-
Sub TypeTri-Level
-
Bedrooms4 Bedrooms
-
Bathrooms3.25 Bathrooms
-
Lot10.01 Acres Lot
-
Lot Size SourceTax Record
-
Lot #Unspecified
-
ProjectUnspecified
-
Total Stories3 stories
-
BasementNone
-
Sqft SourceTax Record
-
PoolIn Ground
-
2026 Property Taxes$11,349 / year
-
No Senior Exemption
-
CountyKing County
-
Parcel #0321079063
-
County Website
-
County Parcel Map
-
County GIS Map
-
AboutCounty links provided by Mainview LLC

-
School DistrictEnumclaw
-
ElementaryBlack Diamond Elem
-
MiddleThunder Mtn Mid
-
High SchoolEnumclaw Snr High
-
HOA DuesUnspecified
-
Fees AssessedUnspecified
-
HOA Dues IncludeUnspecified
-
HOA ContactUnspecified
-
Management Contact
-
Covered2-Car
-
TypesAttached Garage
RV Parking -
Has GarageYes
-
Nbr of Assigned Spaces2
-
Territorial
-
Year Built1999
-
Home BuilderUnspecified
-
IncludesNone
-
IncludesRadiant
-
FlooringCeramic Tile
Slate
Stone
Vinyl
Carpet -
FeaturesBath Off Primary
Built-In Vacuum
Dbl Pane/Storm Window
Dining Room
Fireplace
French Doors
Jetted Tub
Security System
Skylight(s)
Vaulted Ceiling(s)
Walk-In Closet(s)
Wired for Generator
-
Site FeaturesArena-Indoor
Barn
Fenced-Fully
Gated Entry
High Speed Internet
Outbuildings
Patio
Propane
RV Parking
Sprinkler System
-
IncludedDishwasher
Double Oven
Dryer
Microwave
Refrigerator
Washer
-
3rd Party Approval Required)No
-
Bank Owned (REO)No
-
Complex FHA AvailabilityUnspecified
-
Potential TermsCash
Conventional
VA Loan
-
EnergyPropane
Wood -
SewerSeptic Tank
-
Water SourceIndividual Well
-
WaterfrontNo
-
Air Conditioning (A/C)No
-
Buyer Broker's Compensation3%
-
MLS Area #Area 320
-
Number of Photos40
-
Last Modification TimeThursday, July 9, 2026 4:42 PM
-
System Listing ID5552486
-
Price Reduction2026-07-09 16:26:06
-
Back On Market2026-06-16 11:48:23
-
Pending Or Ctg2026-06-15 10:16:42
-
First For Sale2026-05-07 15:17:53
Listing details based on information submitted to the MLS GRID as of Thursday, July 9, 2026 4:42 PM.
All data is obtained from various
sources and may not have been verified by broker or MLS GRID. Supplied Open House Information is subject to change without notice. All information should be independently reviewed and verified for accuracy. Properties may or may not be listed by the office/agent presenting the information.
Sharing
For Sale
66 Days Online
$1,699,000
▼ Price Reduction $100K
4 BR
3.25 BA
3,330 SQFT
Offer Review: Anytime
NWMLS #2518328.
Juli Bergquist,
Keller Williams Realty
|
Listing information is provided by the listing agent except as follows: BuilderB indicates
that our system has grouped this listing under a home builder name that doesn't match
the name provided
by the listing broker. DevelopmentD indicates
that our system has grouped this listing under a development name that doesn't match the name provided
by the listing broker.