- homeHome
- mapHomes For Sale
- Houses Only
- Condos Only
- New Construction
- Waterfront
- Land For Sale
- nature_peopleNeighborhoods
- businessCondo Buildings
 Selling with Us
- roofingBuying with Us
 About Us
- peopleOur Team
- perm_phone_msgContact Us
- location_cityCity List
- engineeringHome Builder List
- trending_upHome Price Index
- differenceCalculate Value Now
- monitoringAll Stats & Graphs
- starsPopular
- feedArticles
- calculateCalculators
- helpApp Support
- refreshReload App
Version: ...

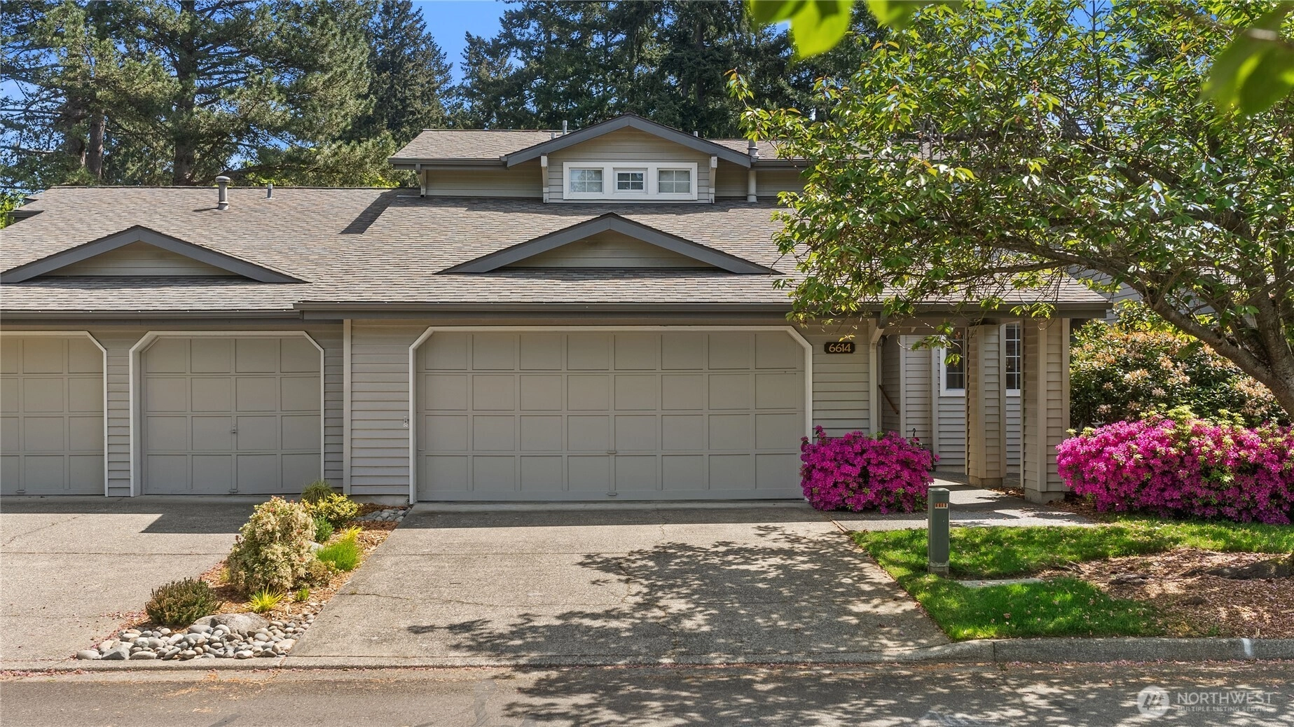
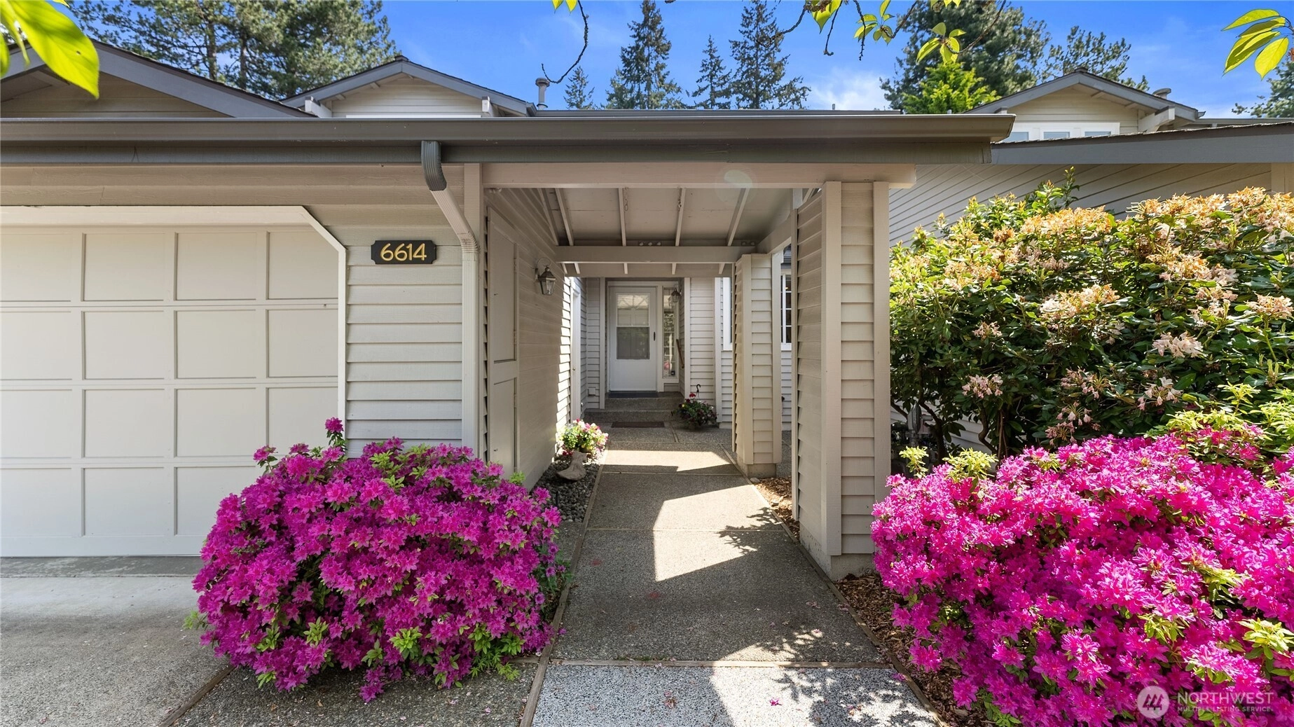
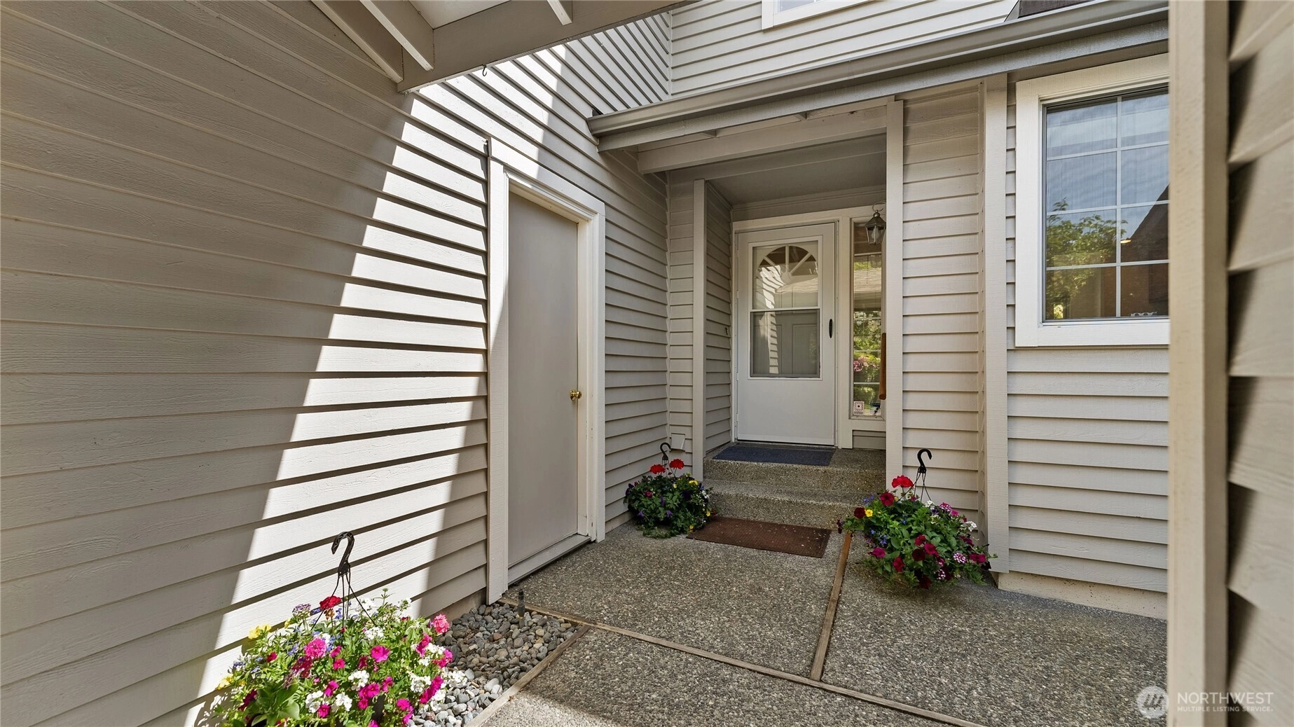
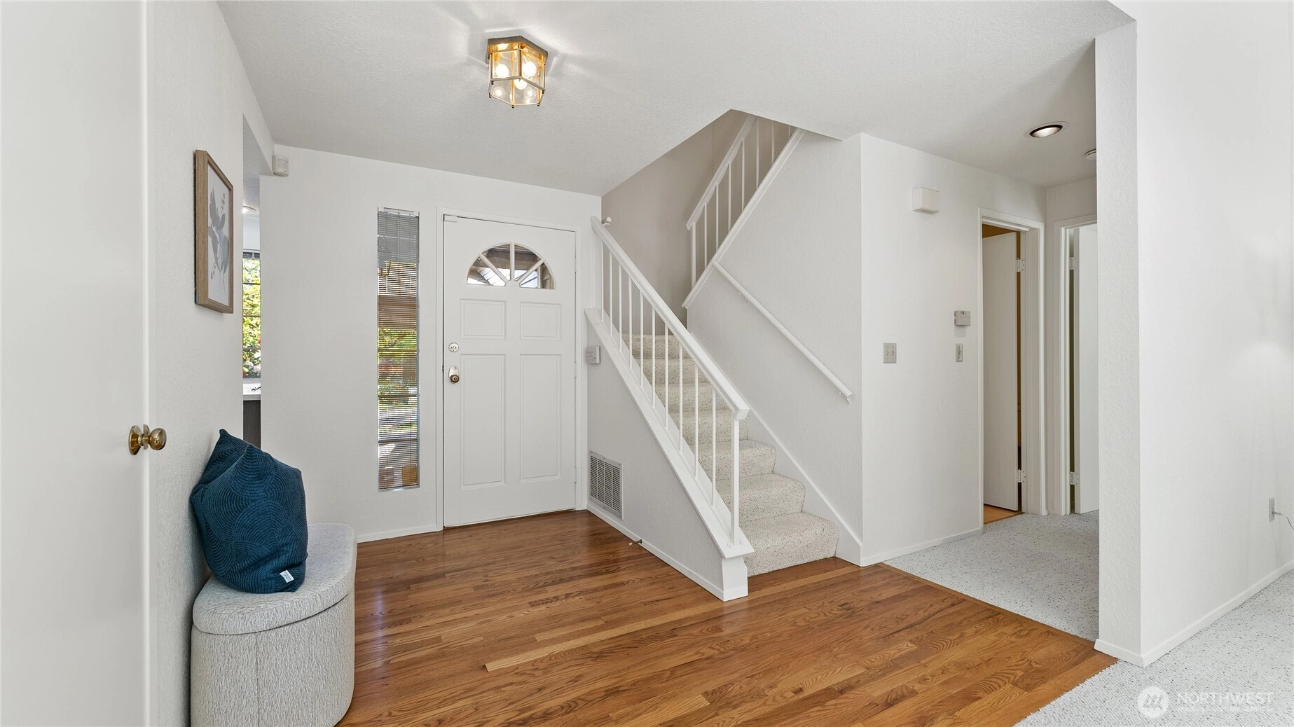
Sold
Closed June 4, 2026
$792,500
3 Bedrooms
2.25 Bathrooms
1,450 Sqft Townhome
Built 1986
2,262 Sqft Lot
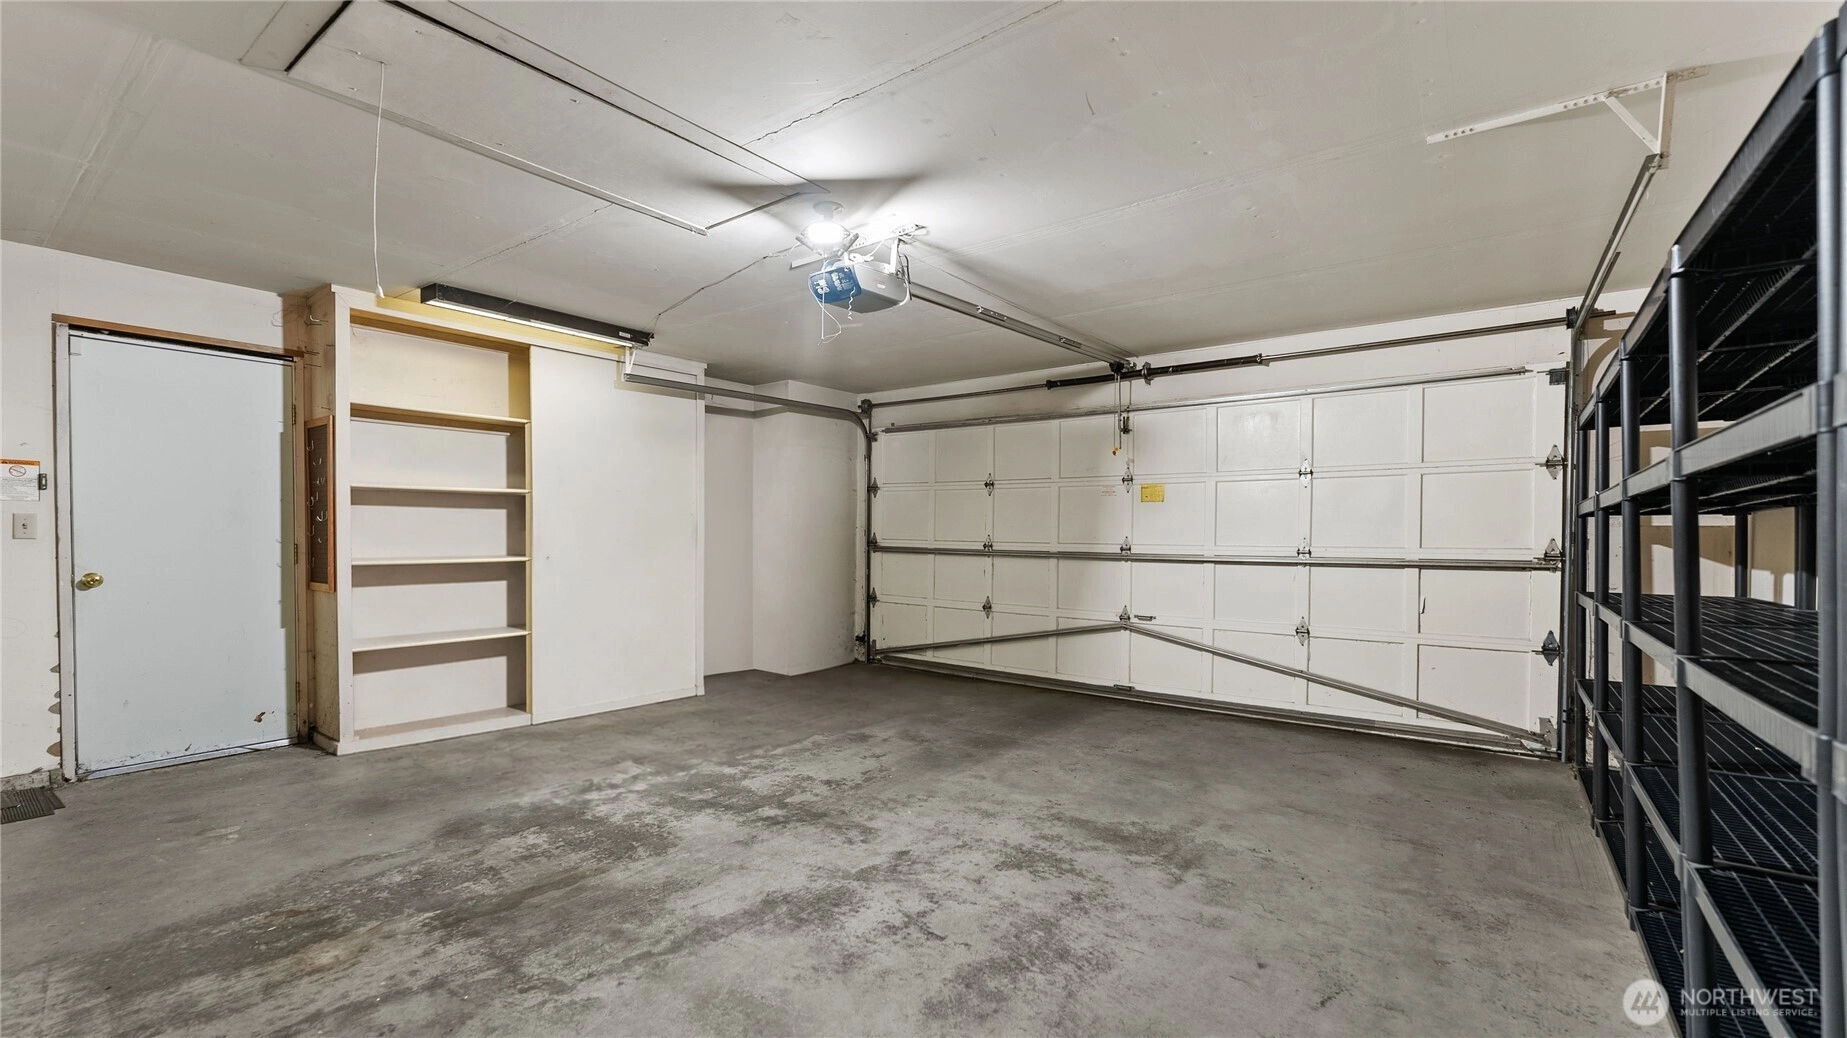
2-Car Garage
HOA Dues $720 / month
SALE HISTORY
List price was $775,000It took 12 days to go pending.
Then 16 days to close at $792,500
Closed at $547/SQFT.
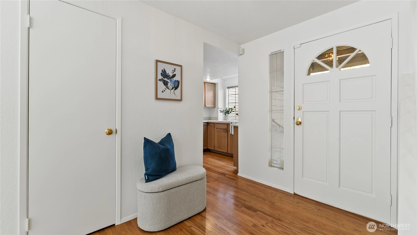
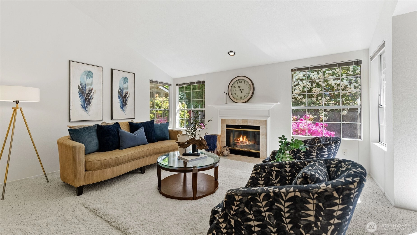
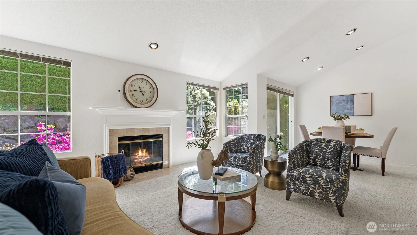
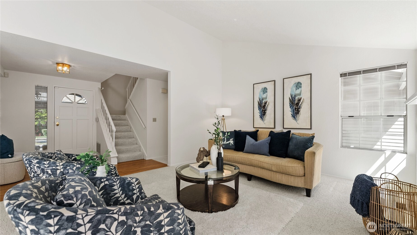
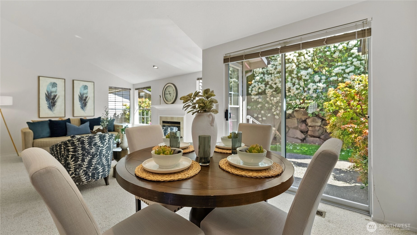
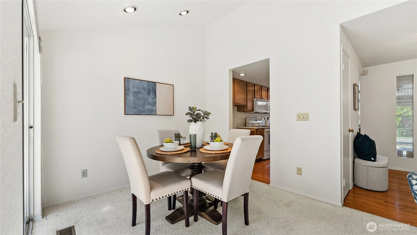
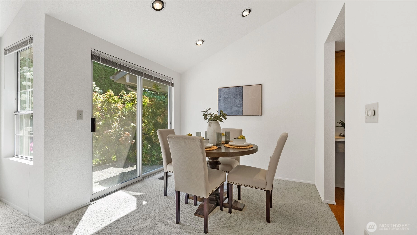
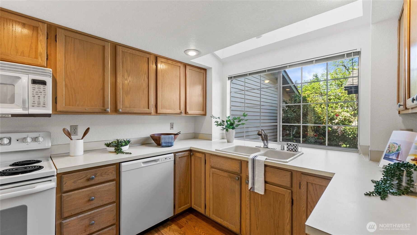
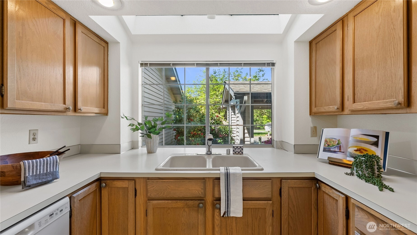
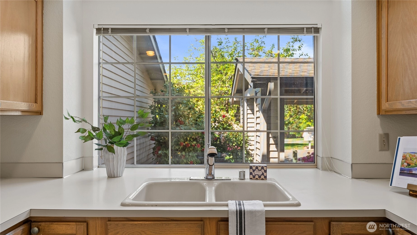
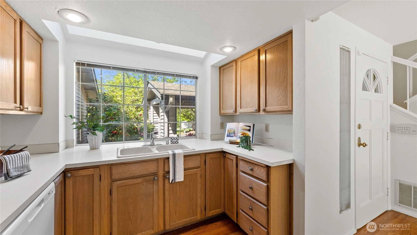
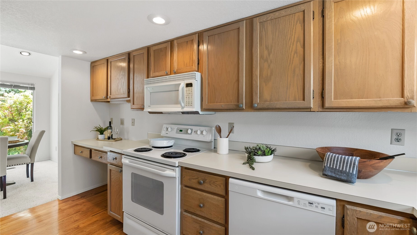
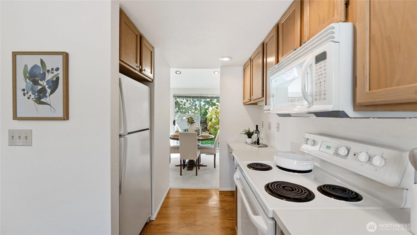
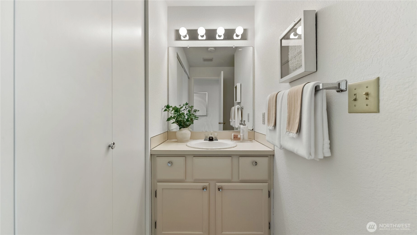
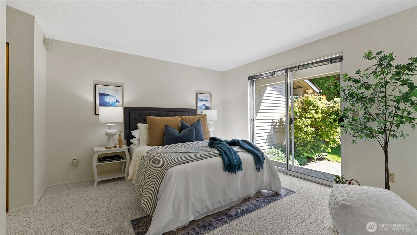
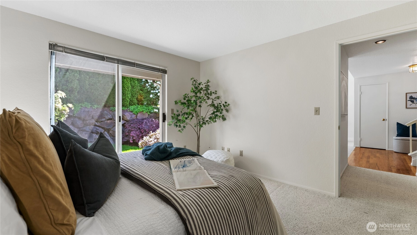
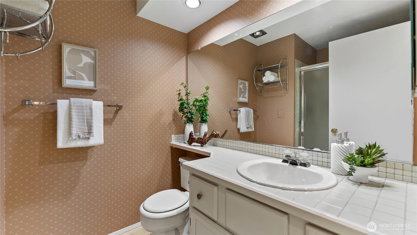
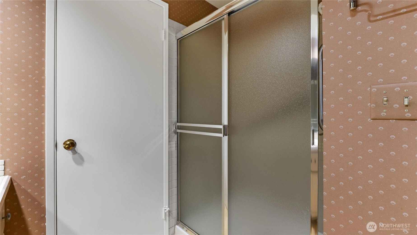
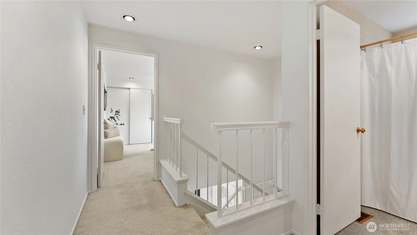
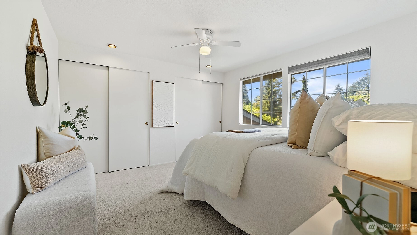
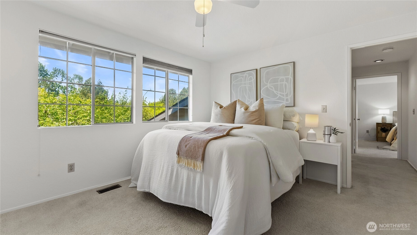
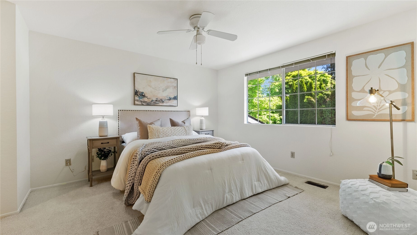
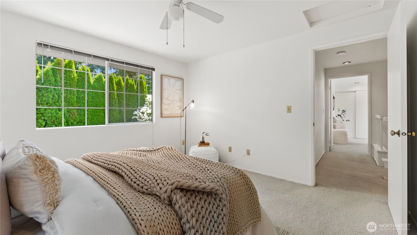
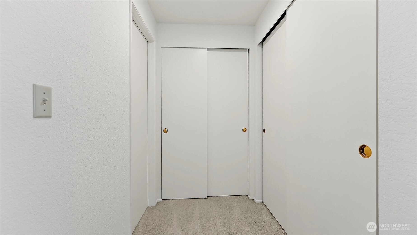
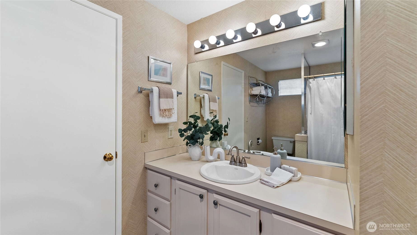
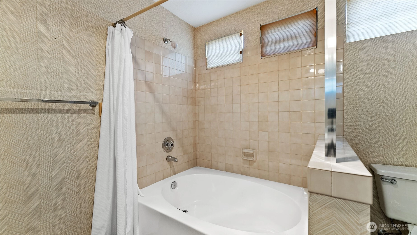
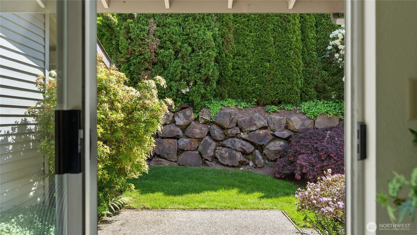
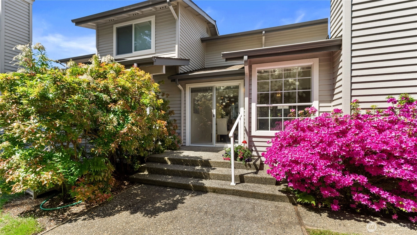
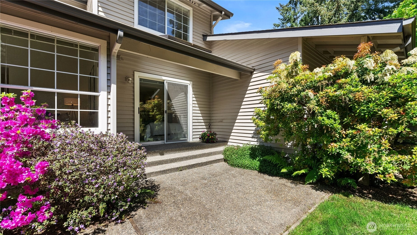
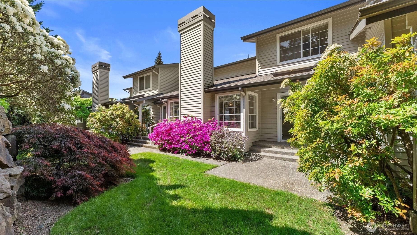
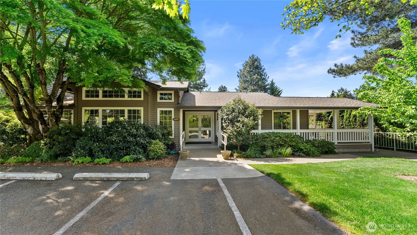
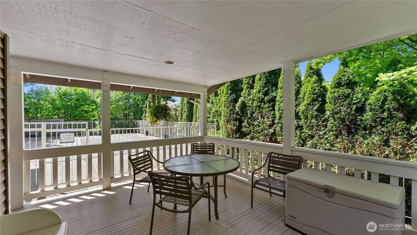
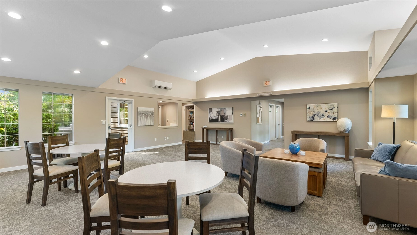
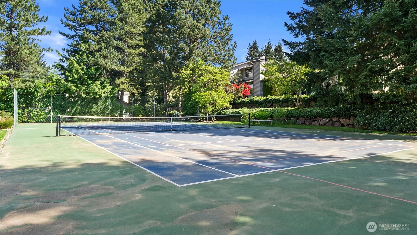
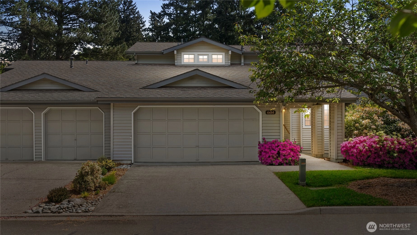
Tucked within the sought-after Pembrook Meadow community in Bellevue’s Newport Hills, this rare 3-bedroom, 2.25-bath townhome offers 1,450 sqft of comfortable, refined living. Featuring a main-level primary suite and a second primary upstairs, the thoughtful layout provides both flexibility and privacy. Surrounded by lush landscaping, the home enjoys a peaceful, light-filled setting. A welcoming entry opens to a bright living room with vaulted ceilings and a cozy fireplace—perfect for relaxed living or effortless entertaining. The dining area flows seamlessly into an efficient kitchen with hardwood floors, newer warm wood cabinetry, and ample storage. Sliding doors lead to one of two private patios, ideal for outdoor dining and quiet enjoyment. The main-floor primary suite offers generous closet space, with a private ¾ bath, and its own secluded patio. A convenient half bath with in-unit washer and dryer adds everyday ease. Upstairs, the second primary suite features an oversized bath with a soaking tub and a separate shower. A sunny third bedroom with a wall of closets provides excellent storage and versatility. Enjoy resort-style amenities including a clubhouse, outdoor pool, tennis and pickleball courts, and beautifully maintained grounds with walkable trails. HOA covers water, sewer, exterior maintenance, and landscaping. Ideally located steps to parks, shopping, dining, and just minutes to downtown Bellevue and SeaTac with easy access to I-405 or I-90.
Offer Review
No offer review date was specified
Listing source NWMLS MLS #
2518671
Listed by
Cheryl Nygaard,
Windermere Real Estate Central
Buyer's broker
Christopher Cornett,
Ensemble
Cait Greeley, Ensemble

SECOND
BDRM
BDRM
FULL
BATH
BATH
MAIN
BDRM
¾
BATH½
BATH
Jun 04, 2026
Sold
$792,500
NWMLS #2518671
Jun 04, 2026
Sold
$792,500
NWMLS #2521393
May 30, 2026
Went Pending
$775,000
NWMLS #2521393
May 30, 2026
Went Pending
$775,000
NWMLS #2518671
May 19, 2026
Went Pending Inspection
$775,000
NWMLS #2521393
May 19, 2026
Went Pending Inspection
$775,000
NWMLS #2518671
May 10, 2026
Listed
$775,000
NWMLS #2521393
May 07, 2026
Listed
$775,000
NWMLS #2518671
-
Sale Price$792,500
-
Closing DateJune 4, 2026
-
Last List Price$775,000
-
Original PriceSame
-
List DateMay 7, 2026
-
Pending DateMay 19, 2026
-
Days to go Pending12 days
-
$/sqft (Total)$547/sqft
-
$/sqft (Finished)$547/sqft
-
Listing Source
-
MLS Number2518671
-
Listing BrokerCheryl Nygaard
-
Listing OfficeWindermere Real Estate Central
-
Buyer's BrokerChristopher Cornett
-
Buyer Broker's FirmEnsemble

-
Principal and Interest$4,154 / month
-
HOA$720 / month
-
Property Taxes$578 / month
-
Homeowners Insurance$158 / month
-
TOTAL$5,610 / month
-
-
based on 20% down($158,500)
-
and a6.85% Interest Rate
-
About:All calculations are estimates only and provided by Mainview LLC. Actual amounts will vary.
-
Unit FloorUnspecified
-
Sqft (Total)1,450 sqft
-
Sqft (Finished)1,450 sqft
-
Sqft (Unfinished)None
-
Property TypeTownhome
-
Sub TypeTownhouse
-
Bedrooms3 Bedrooms
-
Bathrooms2.25 Bathrooms
-
Lot2,262 sqft Lot
-
Lot Size SourcePublic Records
-
Lot #28
-
ProjectPembrook Meadow 01
-
Total StoriesUnspecified
-
BasementNone
-
Sqft SourcePublic Records
-
2025 Property Taxes$6,935 / year
-
No Senior Exemption
-
CountyKing County
-
Parcel #6705100280
-
County Website
-
County Parcel Map
-
County GIS Map
-
AboutCounty links provided by Mainview LLC

-
School DistrictRenton
-
ElementaryHazelwood Elem
-
MiddleRisdon Middle School
-
High SchoolHazen Snr High
-
HOA Dues$720 / month
-
Fees AssessedMonthly
-
HOA Dues IncludeCable TV
Common Area Maintenance
Lawn Service
Road Maintenance
See Remarks
Sewer
Water -
HOA ContactUnspecified
-
Management ContactUnspecified
-
Community FeaturesAthletic Court
CCRs
Club House
Trail(s)
-
NamePembrook Meadow 01
-
Units in ComplexUnspecified
-
Units in BuildingUnspecified
-
Stories in BuildingUnspecified
-
Covered2-Car
-
TypesDriveway
Attached Garage -
Has GarageYes
-
Nbr of Assigned Spaces4
-
Year Built1986
-
Home BuilderUnspecified
-
IncludesNone
-
IncludesForced Air
-
FlooringHardwood
Vinyl
Carpet -
FeaturesBath Off Primary
Ceiling Fan(s)
Dbl Pane/Storm Window
Dining Room
Fireplace
Jetted Tub
Skylight(s)
Vaulted Ceiling(s)
Water Heater
-
Lot FeaturesCurbs
Paved
Value In Land -
Site FeaturesAthletic Court
Cabana/Gazebo
Cable TV
Gas Available
Patio
Sprinkler System
-
IncludedDishwasher
Dryer
Refrigerator
Stove(s)/Range(s)
Washer
-
Bank Owned (REO)No
-
EnergyNatural Gas
-
SewerSewer Connected
-
Water SourcePublic
-
WaterfrontNo
-
Air Conditioning (A/C)No
-
Buyer Broker's Compensation2.5%
-
MLS Area #Area 500
-
Number of Photos40
-
Last Modification TimeSunday, July 5, 2026 4:03 AM
-
System Listing ID5552497
-
Closed2026-06-04 19:24:30
-
Pending Or Ctg2026-05-30 16:38:44
-
First For Sale2026-05-07 15:17:53
Listing details based on information submitted to the MLS GRID as of Sunday, July 5, 2026 4:03 AM.
All data is obtained from various
sources and may not have been verified by broker or MLS GRID. Supplied Open House Information is subject to change without notice. All information should be independently reviewed and verified for accuracy. Properties may or may not be listed by the office/agent presenting the information.
Sharing
Sold
June 4, 2026
$792,500
$775,000
3 BR
2.25 BA
1,450 SQFT
NWMLS #2518671.
Cheryl Nygaard,
Windermere Real Estate Central
|
Listing information is provided by the listing agent except as follows: BuilderB indicates
that our system has grouped this listing under a home builder name that doesn't match
the name provided
by the listing broker. DevelopmentD indicates
that our system has grouped this listing under a development name that doesn't match the name provided
by the listing broker.