- homeHome
- mapHomes For Sale
- Houses Only
- Condos Only
- New Construction
- Waterfront
- Land For Sale
- nature_peopleNeighborhoods
- businessCondo Buildings
 Selling with Us
- roofingBuying with Us
 About Us
- peopleOur Team
- perm_phone_msgContact Us
- location_cityCity List
- engineeringHome Builder List
- trending_upHome Price Index
- differenceCalculate Value Now
- monitoringAll Stats & Graphs
- starsPopular
- feedArticles
- calculateCalculators
- helpApp Support
- refreshReload App
Version: ...

For Sale
20 Days Online
$924,950
Originally $934,950
4 Bedrooms
2.5 Bathrooms
2,980 Sqft House
Built 2003
8,786 Sqft Lot
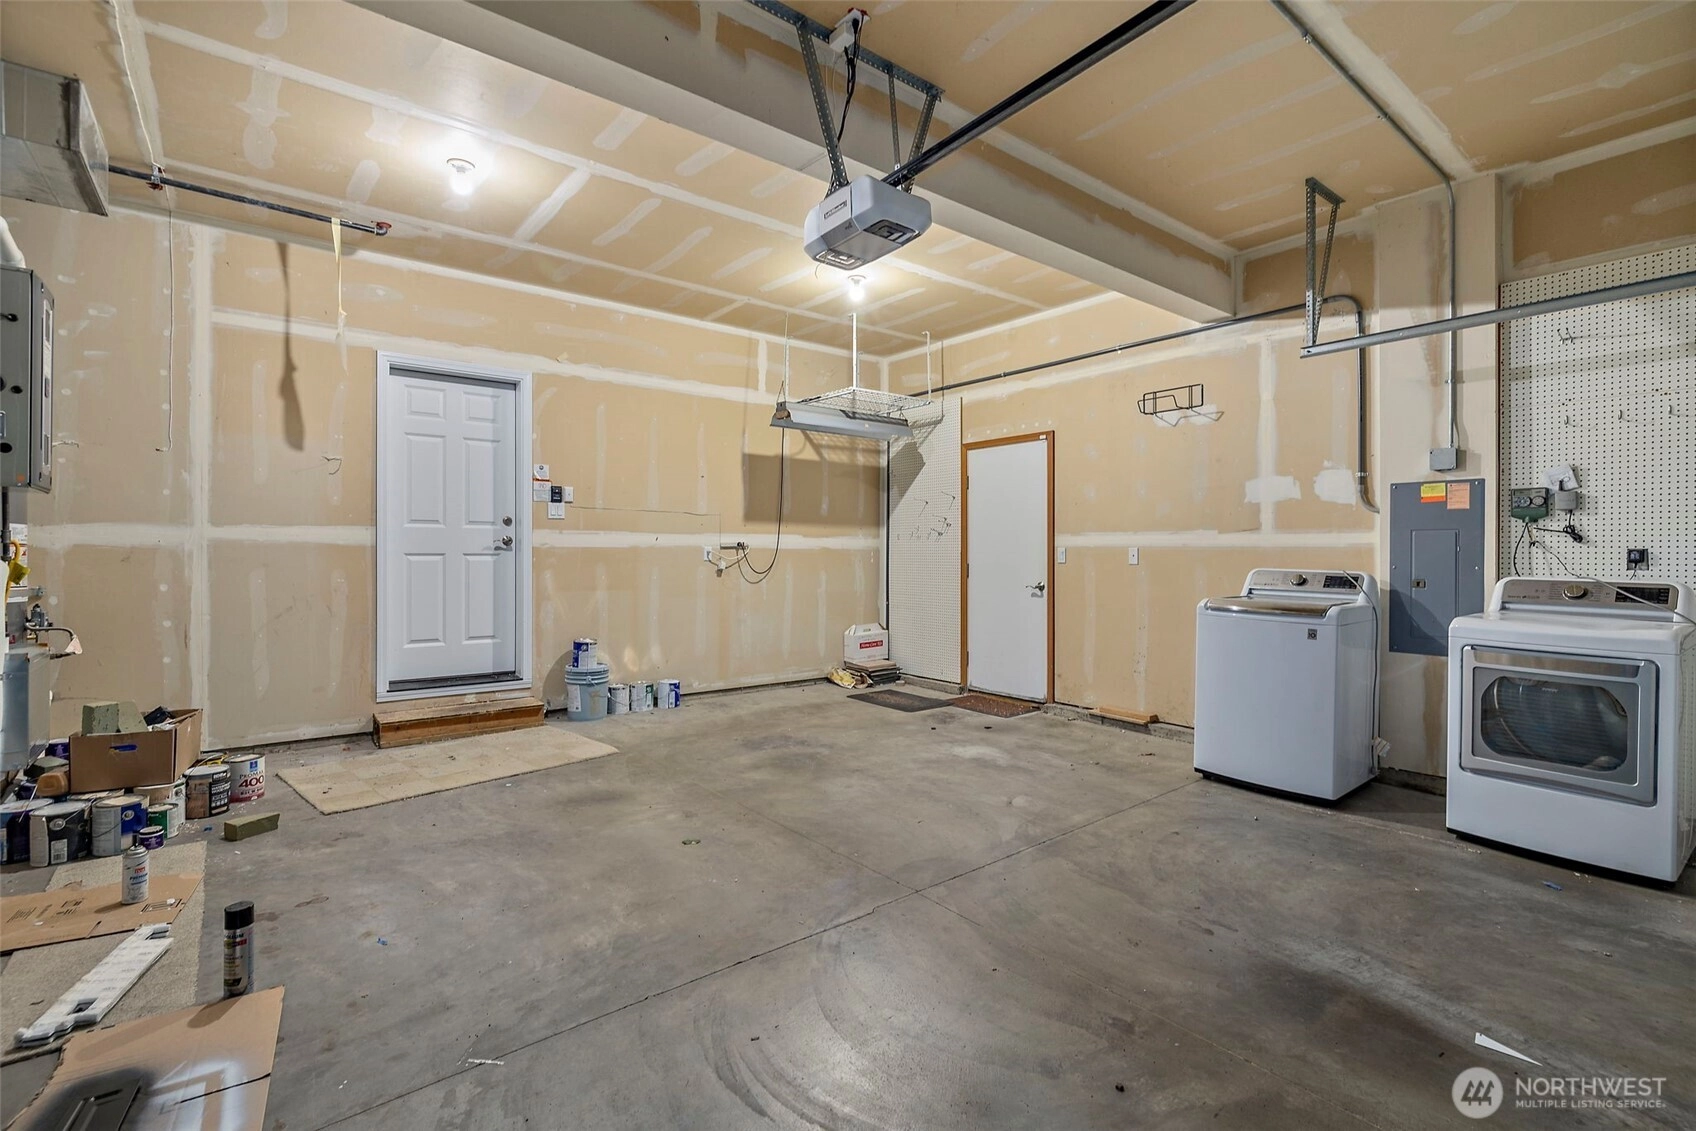
2-Car Garage
HOA Dues $523 / month
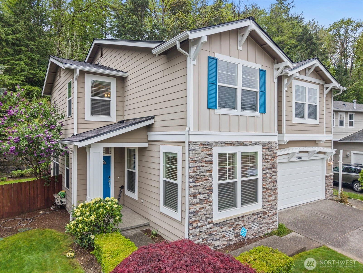
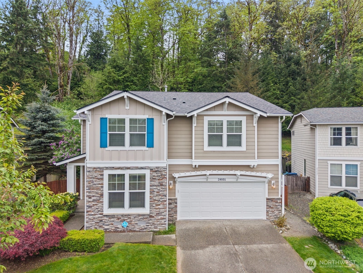
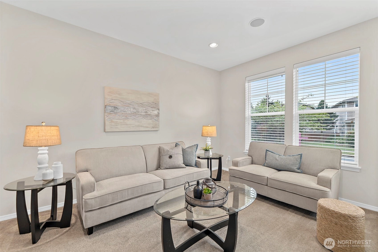
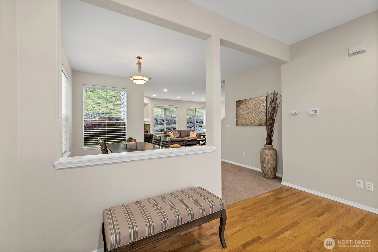
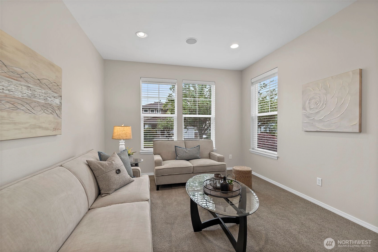
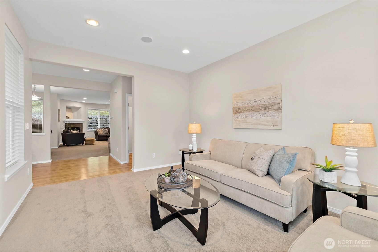
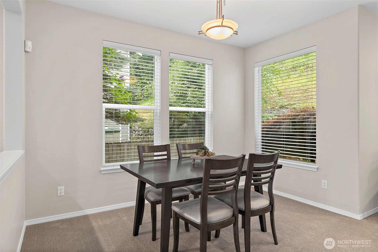
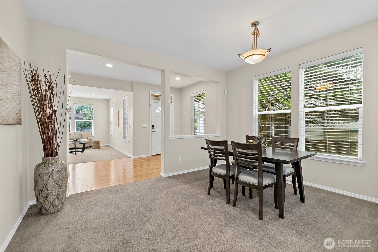
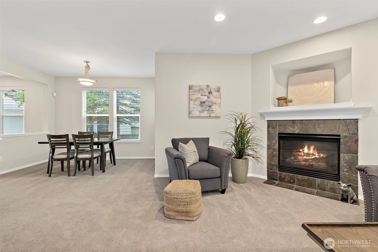
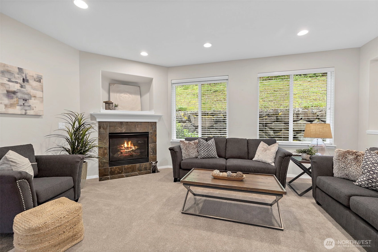
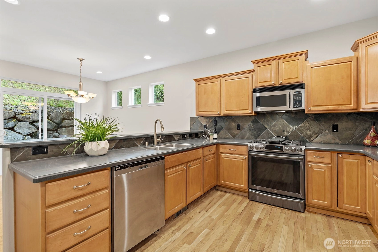
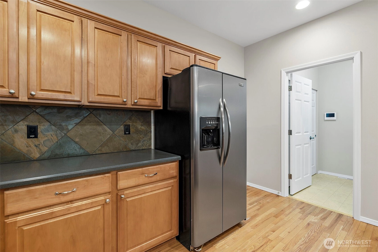
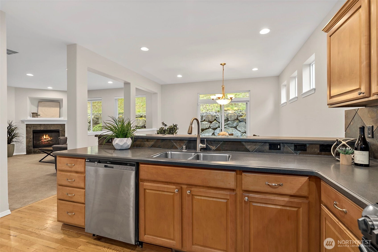
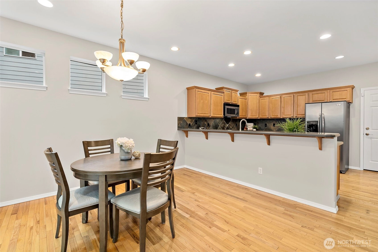
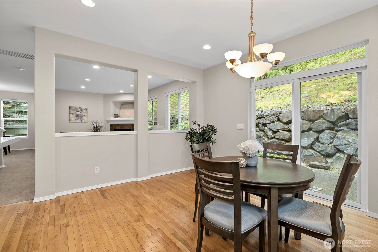
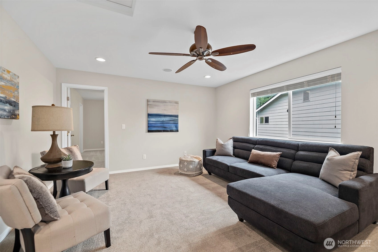
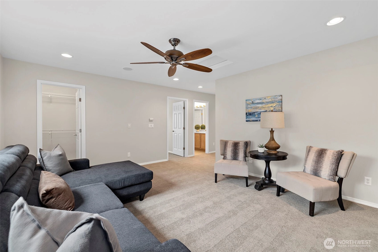
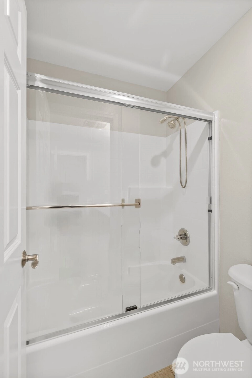
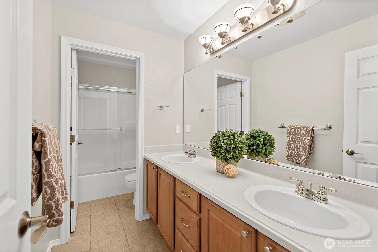
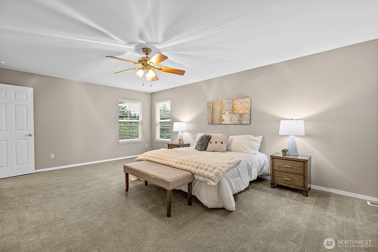
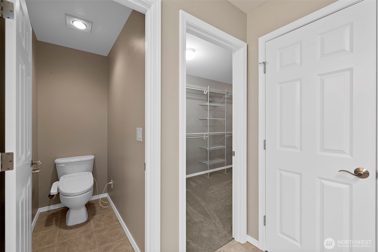
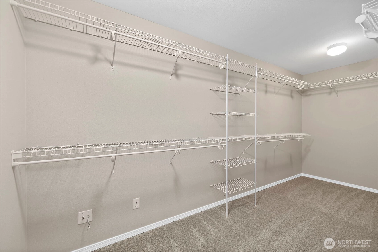
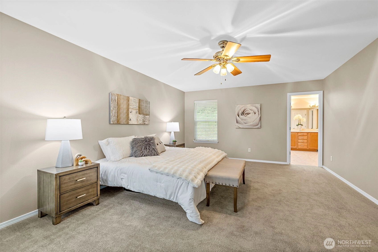
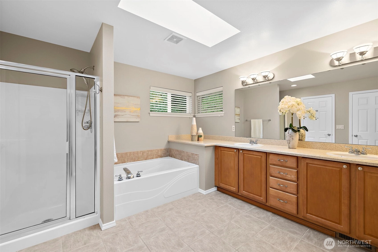
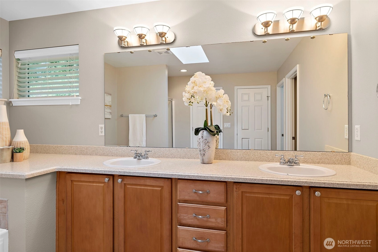
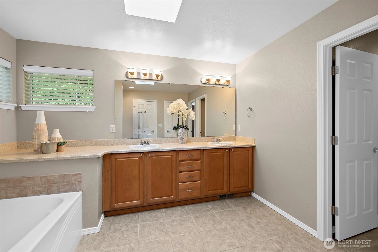
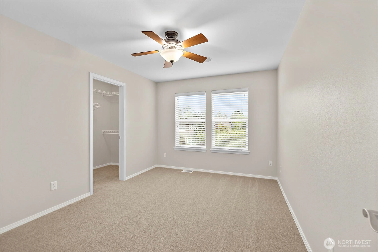
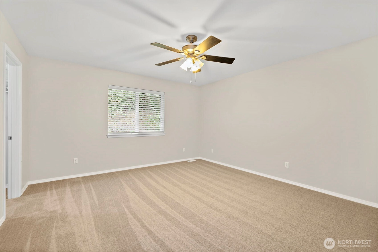
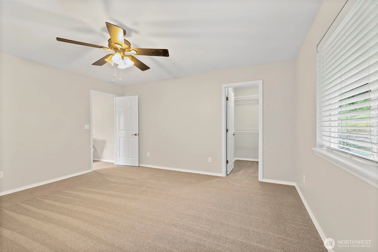
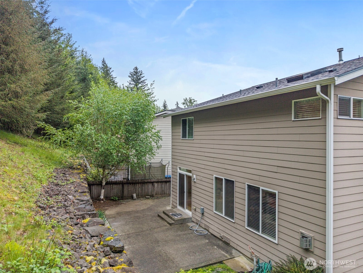
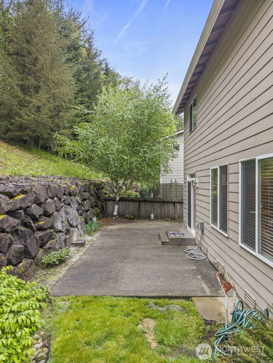
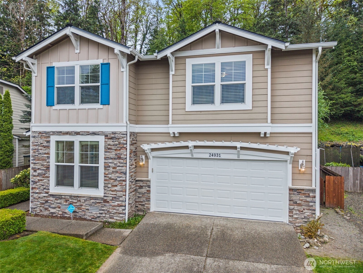
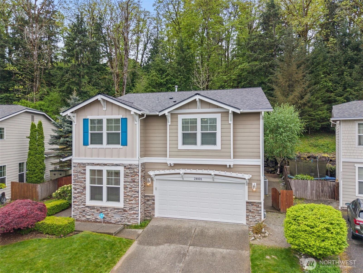
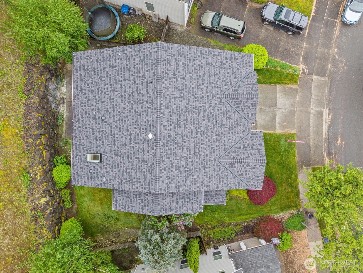
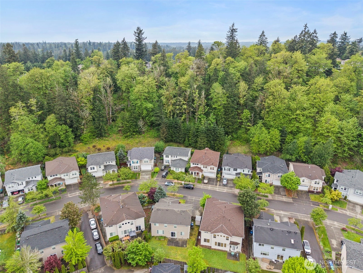
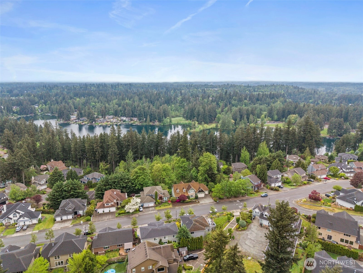
Beautifully refreshed and move-in ready home in the Wilderness Hollow community, located within the award-winning Tahoma School District. Situated on a dead-end street and positioned away from the main road, this east-facing home offers a more peaceful and private setting than many homes in the neighborhood. This spacious 4-bedroom, 2.5-bath home features multiple living spaces, rich hardwood flooring, a large upstairs loft ideal for a media room, office, or play area, and generously sized bedrooms throughout. The primary suite includes a 5-piece ensuite bath and a walk-in closet. Major recent updates include a new roof, all-new fascia boards, freshly painted exterior trim, a newer furnace, central A/C, and water heater, plus a full interior refresh featuring new paint, new carpet, and updated trim throughout, making this home truly move-in ready. The fully fenced backyard backs to a natural greenbelt area, adding to the home's sense of space and privacy. Conveniently located near parks, trails, shopping, dining, and commuter routes. A rare opportunity to own a well-maintained and move-in ready home in Maple Valley.
Offer Review
Will review offers when submitted
Listing source NWMLS MLS #
2511065
Listed by
Melissa Samsell,
Excel Real Estate Experts
Jeremy Mellick, Excel Real Estate Experts
Contact our
Maple Valley
Real Estate Lead

SECOND
BDRM
FULL
BATH
BATH
FULL
BATH
BATH
MAIN
BDRM
BDRM
BDRM
½
BATH
May 21, 2026
Price Reduction arrow_downward
$924,950
NWMLS #2511065
May 07, 2026
Listed
$934,950
NWMLS #2511065
Sep 30, 2014
Sold
$382,500
-
StatusFor Sale
-
Price$924,950
-
Original Price$934,950
-
List DateMay 7, 2026
-
Last Status ChangeMay 7, 2026
-
Last UpdateMay 21, 2026
-
Days on Market20 Days
-
Cumulative DOM20 Days
-
$/sqft (Total)$310/sqft
-
$/sqft (Finished)$310/sqft
-
Listing Source
-
MLS Number2511065
-
Listing BrokerMelissa Samsell
-
Listing OfficeExcel Real Estate Experts

-
Principal and Interest$4,849 / month
-
HOA$523 / month
-
Property Taxes$762 / month
-
Homeowners Insurance$182 / month
-
TOTAL$6,316 / month
-
-
based on 20% down($184,990)
-
and a6.85% Interest Rate
-
About:All calculations are estimates only and provided by Mainview LLC. Actual amounts will vary.
-
Sqft (Total)2,980 sqft
-
Sqft (Finished)2,980 sqft
-
Sqft (Unfinished)None
-
Property TypeHouse
-
Sub Type2 Story
-
Bedrooms4 Bedrooms
-
Bathrooms2.5 Bathrooms
-
Lot8,786 sqft Lot
-
Lot Size Sourcerealist
-
Lot #Unspecified
-
ProjectWilderness Hollow
-
Total Stories2 stories
-
BasementNone
-
Sqft Sourcerealist
-
2025 Property Taxes$9,146 / year
-
No Senior Exemption
-
CountyKing County
-
Parcel #9406570300
-
County Website
-
County Parcel Map
-
County GIS Map
-
AboutCounty links provided by Mainview LLC

-
School DistrictTahoma
-
ElementaryCedar River Elementary
-
MiddleSummit Trail Middle School
-
High SchoolTahoma Snr High
-
HOA Dues$523 / month
-
Fees AssessedSemi-Annually
-
HOA Dues IncludeCommon Area Maintenance
-
HOA ContactUnspecified
-
Management Contact
-
Community FeaturesCCRs
-
Covered2-Car
-
TypesDriveway
Attached Garage -
Has GarageYes
-
Nbr of Assigned Spaces2
-
Territorial
-
Year Built2003
-
Home BuilderUnspecified
-
IncludesCentral Air
-
IncludesForced Air
-
FlooringCeramic Tile
Hardwood
Vinyl
Carpet -
FeaturesBath Off Primary
Ceiling Fan(s)
Dbl Pane/Storm Window
Dining Room
Fireplace
High Tech Cabling
Hot Tub/Spa
Security System
Skylight(s)
Walk-In Closet(s)
Water Heater
-
Lot FeaturesCurbs
Dead End Street
Paved
Secluded -
Site FeaturesCable TV
Fenced-Fully
Gas Available
High Speed Internet
Hot Tub/Spa
Patio
Sprinkler System
-
IncludedDishwasher
Dryer
Microwave
Refrigerator
Stove(s)/Range(s)
Washer
-
3rd Party Approval Required)No
-
Bank Owned (REO)No
-
Complex FHA AvailabilityUnspecified
-
Potential TermsCash
Conventional
FHA
VA Loan
-
EnergyNatural Gas
-
SewerSewer Connected
-
Water SourcePublic
-
WaterfrontNo
-
Air Conditioning (A/C)Yes
-
Buyer Broker's Compensation2.5%
-
MLS Area #Area 320
-
Number of Photos37
-
Last Modification TimeThursday, May 21, 2026 9:27 AM
-
System Listing ID5552580
-
Price Reduction2026-05-21 09:22:52
-
First For Sale2026-05-07 15:55:43
Listing details based on information submitted to the MLS GRID as of Thursday, May 21, 2026 9:27 AM.
All data is obtained from various
sources and may not have been verified by broker or MLS GRID. Supplied Open House Information is subject to change without notice. All information should be independently reviewed and verified for accuracy. Properties may or may not be listed by the office/agent presenting the information.
Sharing
For Sale
20 Days Online
$924,950
▼ Price Reduction $10K
4 BR
2.5 BA
2,980 SQFT
Offer Review: Anytime
NWMLS #2511065.
Melissa Samsell,
Excel Real Estate Experts
|
Listing information is provided by the listing agent except as follows: BuilderB indicates
that our system has grouped this listing under a home builder name that doesn't match
the name provided
by the listing broker. DevelopmentD indicates
that our system has grouped this listing under a development name that doesn't match the name provided
by the listing broker.