- homeHome
- mapHomes For Sale
- Houses Only
- Condos Only
- New Construction
- Waterfront
- Land For Sale
- nature_peopleNeighborhoods
- businessCondo Buildings
 Selling with Us
- roofingBuying with Us
 About Us
- peopleOur Team
- perm_phone_msgContact Us
- location_cityCity List
- engineeringHome Builder List
- trending_upHome Price Index
- differenceCalculate Value Now
- monitoringAll Stats & Graphs
- starsPopular
- feedArticles
- calculateCalculators
- helpApp Support
- refreshReload App
Version: ...

For Sale
61 Days Online
$3,188,000
4 Bedrooms
3.5 Bathrooms
4,410 Sqft House
Built 1985
1.21 Acres Lot
3-Car Garage
HOA Dues $192 / month
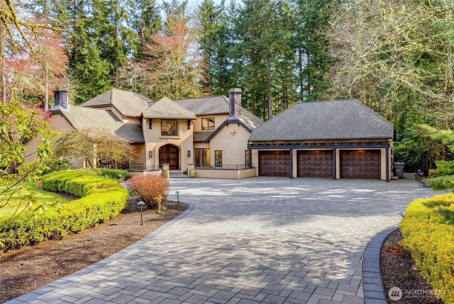
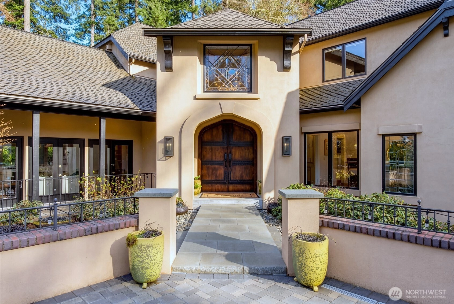
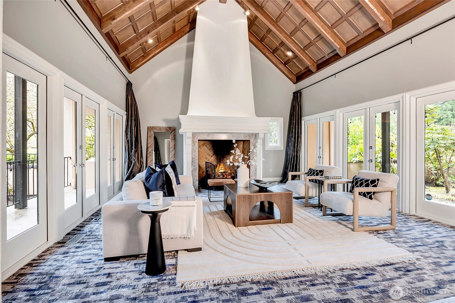
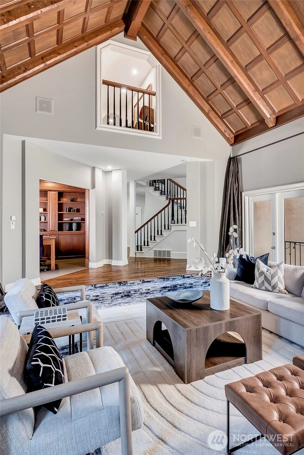
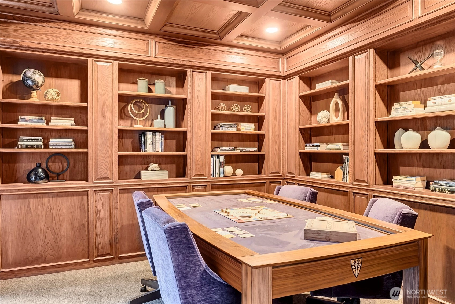
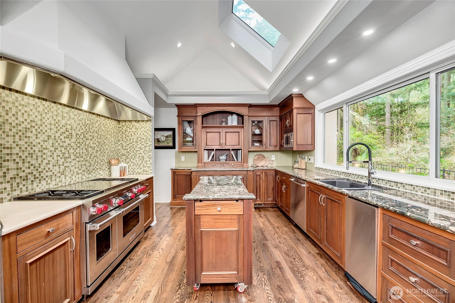
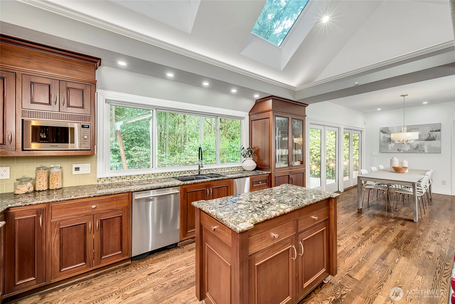
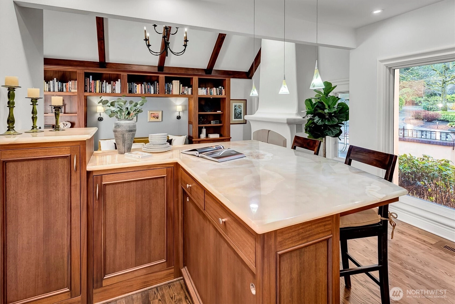
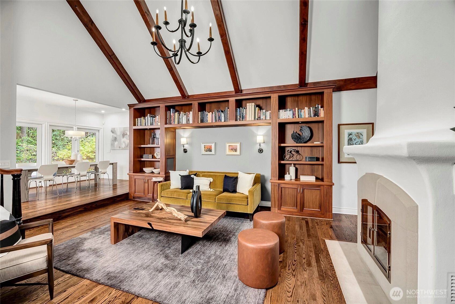
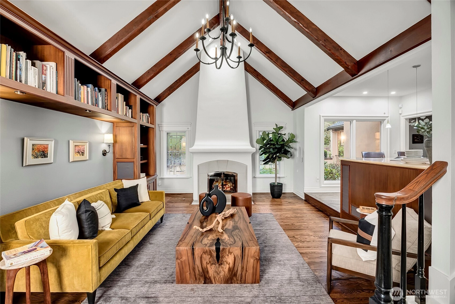
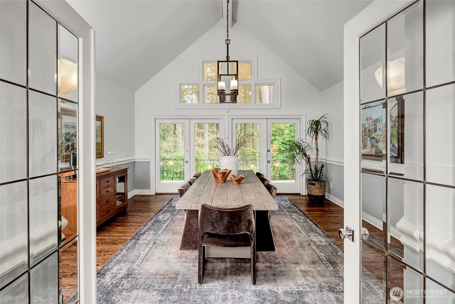
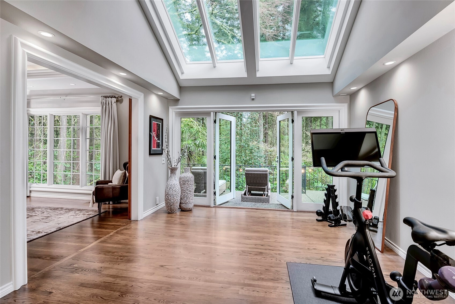
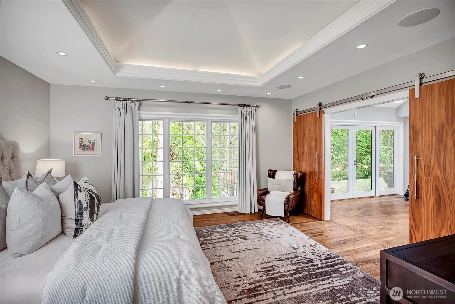
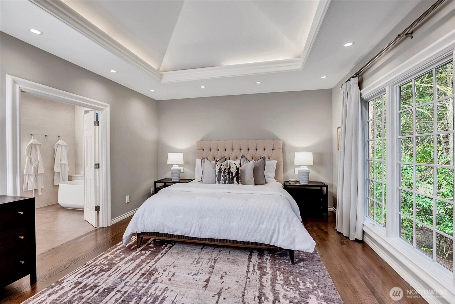
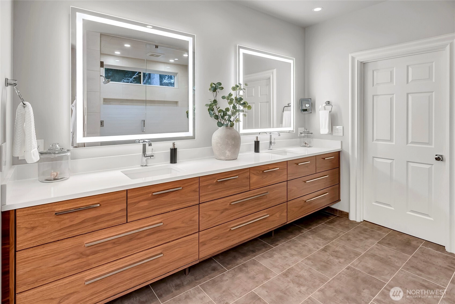
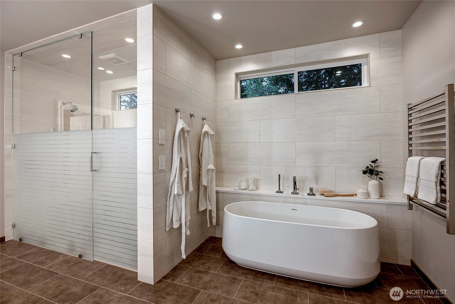
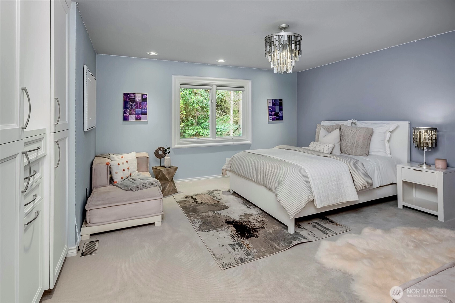
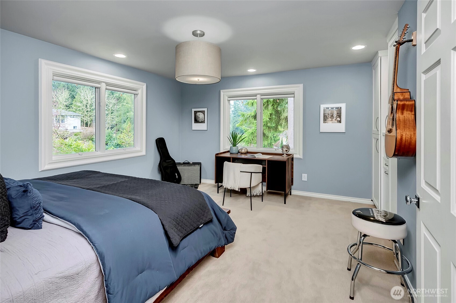
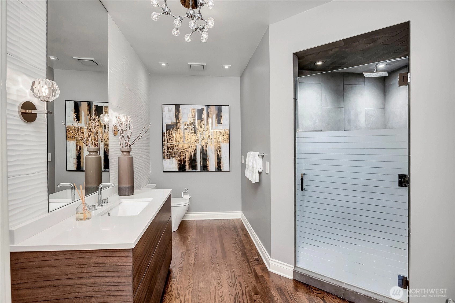
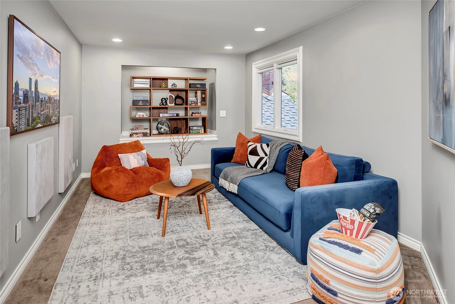
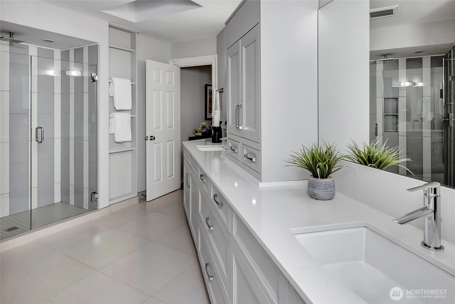
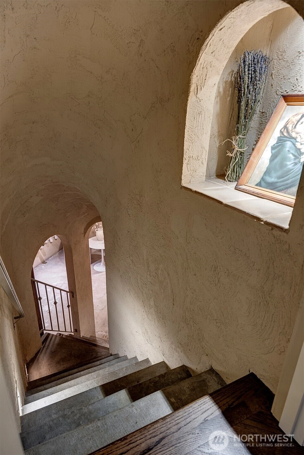
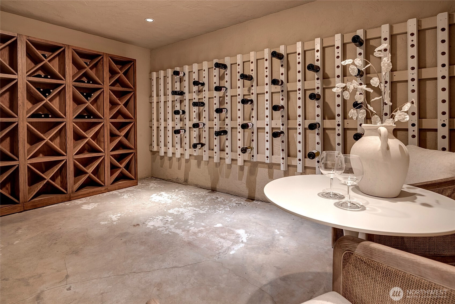
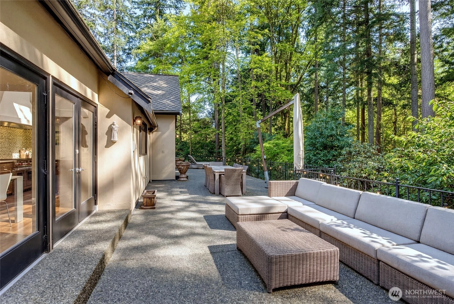
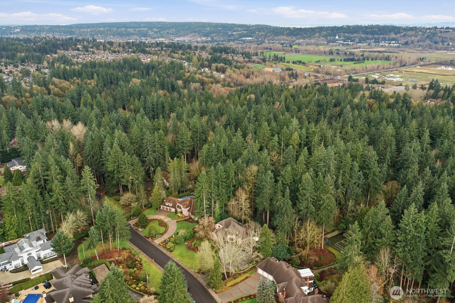
Set behind the gates of one of the Eastside's most private & secure communities, this distinguished estate sits on 1.21 acres in Redmond's Starwood neighborhood, a one of one property originally built as a Street of Dreams showcase home by skilled artisans whose handwork is visible in every room & detail, designed from the ground up for those who value discretion & privacy. Surrounded by towering evergreens & tranquil woodland views, this Pacific Northwest retreat sits just minutes from Microsoft, award winning Lake Washington schools, Woodinville wine country, & downtown Redmond, with an easy 20 minute drive into Seattle. A soaring entry welcomes you into a home where two sculpted fireplaces, Honduran mahogany accents, vaulted coffered ceilings, & a dozen French doors reflect a one of one quality rarely seen today. Recent updates exceeding $500,000 bring this craftsmanship fully into the present, with two gracious living rooms, a private office, & a chef's kitchen flowing into the dining area & an adjacent onyx bar. The main level primary suite overlooks the surrounding woodland & opens into a spa inspired five piece bath & skylit atrium, with direct access onto the 1,370 sq ft outdoor living space canopied by mature trees, made for morning coffee, remote work in fresh air, or effortless entertaining in complete privacy. Below, an old world wine cellar feels like it belongs on a European estate, equally suited to serious collectors & spontaneous celebrations.
Offer Review
Will review offers when submitted
Listing source NWMLS MLS #
2520428
Listed by
Ann J Pierson,
COMPASS
Alex Pierson, COMPASS
Contact our
Redmond
Real Estate Lead

SECOND
BDRM
BDRM
BDRM
FULL
BATH
BATH
MAIN
BDRM
FULL
BATH
BATH
FULL
BATH
BATH
½
BATHLOWER
May 07, 2026
Listed
$3,188,000
NWMLS #2520428
May 07, 2026
Listed
$3,188,000
Mar 18, 2026
Listed
$3,388,000
NWMLS #2494579
Mar 18, 2026
Listed
$3,388,000
NWMLS #2488071
Aug 27, 2015
Sold
$1,200,000
-
StatusFor Sale
-
Price$3,188,000
-
Original PriceSame as current
-
List DateMay 7, 2026
-
Last Status ChangeMay 8, 2026
-
Last UpdateJune 26, 2026
-
Days on Market61 Days
-
Cumulative DOM111 Days
-
$/sqft (Total)$723/sqft
-
$/sqft (Finished)$723/sqft
-
Listing Source
-
MLS Number2520428
-
Listing BrokerAnn J Pierson
-
Listing OfficeCOMPASS

-
Principal and Interest$16,712 / month
-
HOA$192 / month
-
Property Taxes$1,875 / month
-
Homeowners Insurance$597 / month
-
TOTAL$19,376 / month
-
-
based on 20% down($637,600)
-
and a6.85% Interest Rate
-
About:All calculations are estimates only and provided by Mainview LLC. Actual amounts will vary.
-
Sqft (Total)4,410 sqft
-
Sqft (Finished)4,410 sqft
-
Sqft (Unfinished)None
-
Property TypeHouse
-
Sub Type2 Stories + Basement
-
Bedrooms4 Bedrooms
-
Bathrooms3.5 Bathrooms
-
Lot1.21 Acres Lot
-
Lot Size SourcePublic Records
-
Lot #Unspecified
-
ProjectUnspecified
-
Total Stories3 stories
-
BasementFinished
-
Sqft SourcePublic Records
-
2025 Property Taxes$22,502 / year
-
No Senior Exemption
-
CountyKing County
-
Parcel #2526059170
-
County Website
-
County Parcel Map
-
County GIS Map
-
AboutCounty links provided by Mainview LLC

-
School DistrictLake Washington
-
ElementaryClara Barton Elem
-
MiddleRedmond Middle
-
High SchoolRedmond High
-
HOA Dues$192 / month
-
Fees AssessedAnnually
-
HOA Dues IncludeCommon Area Maintenance
Road Maintenance
Security -
HOA ContactRichla Ramsey 425-208-1616
-
Management Contact
-
Community FeaturesCCRs
Gated
-
Covered3-Car
-
TypesDriveway
Attached Garage -
Has GarageYes
-
Nbr of Assigned Spaces3
-
Territorial
-
Year Built1985
-
Home BuilderUnspecified
-
IncludesCentral Air
Forced Air
-
IncludesForced Air
-
FlooringCeramic Tile
Concrete
Hardwood
Carpet -
FeaturesBath Off Primary
Built-In Vacuum
Dbl Pane/Storm Window
Dining Room
Fireplace
French Doors
High Tech Cabling
Pantry
Security System
Skylight(s)
Vaulted Ceiling(s)
Walk-In Closet(s)
Water Heater
Wet Bar
Wine Cellar
Wine/Beverage Refrigerator
Wired for Generator
-
Lot FeaturesCul-De-Sac
Curbs
Dead End Street
Paved
Sidewalk -
Site FeaturesCable TV
Deck
Electric Car Charging
Gas Available
Gated Entry
High Speed Internet
Patio
-
IncludedDishwasher
Disposal
Double Oven
Dryer
Microwave
Refrigerator
Stove(s)/Range(s)
Trash Compactor
Washer
-
3rd Party Approval Required)No
-
Bank Owned (REO)No
-
Complex FHA AvailabilityUnspecified
-
Potential TermsCash
Conventional
-
EnergyNatural Gas
-
SewerSeptic Tank
-
Water SourcePublic
-
WaterfrontNo
-
Air Conditioning (A/C)Yes
-
Buyer Broker's Compensation2.5%
-
MLS Area #Area 550
-
Number of Photos25
-
Last Modification TimeFriday, June 26, 2026 11:22 AM
-
System Listing ID5552691
-
First For Sale2026-05-07 17:56:56
Listing details based on information submitted to the MLS GRID as of Friday, June 26, 2026 11:22 AM.
All data is obtained from various
sources and may not have been verified by broker or MLS GRID. Supplied Open House Information is subject to change without notice. All information should be independently reviewed and verified for accuracy. Properties may or may not be listed by the office/agent presenting the information.
Sharing
For Sale
61 Days Online
$3,188,000
4 BR
3.5 BA
4,410 SQFT
Offer Review: Anytime
NWMLS #2520428.
Ann J Pierson,
COMPASS
|
Listing information is provided by the listing agent except as follows: BuilderB indicates
that our system has grouped this listing under a home builder name that doesn't match
the name provided
by the listing broker. DevelopmentD indicates
that our system has grouped this listing under a development name that doesn't match the name provided
by the listing broker.