- homeHome
- mapHomes For Sale
- Houses Only
- Condos Only
- New Construction
- Waterfront
- Land For Sale
- nature_peopleNeighborhoods
- businessCondo Buildings
 Selling with Us
- roofingBuying with Us
 About Us
- peopleOur Team
- perm_phone_msgContact Us
- location_cityCity List
- engineeringHome Builder List
- trending_upHome Price Index
- differenceCalculate Value Now
- monitoringAll Stats & Graphs
- starsPopular
- feedArticles
- calculateCalculators
- helpApp Support
- refreshReload App
Version: ...

Sold
Closed June 18, 2026
$1,655,000
3 Bedrooms
3 Bathrooms
3,352 Sqft House
Built 1990
18,750 Sqft Lot
3-Car Garage
HOA Dues $132 / month
SALE HISTORY
List price was $1,750,000It took 13 days to go pending.
Then 28 days to close at $1,655,000
Closed at $494/SQFT.
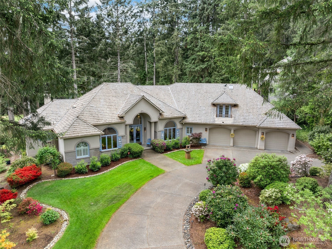
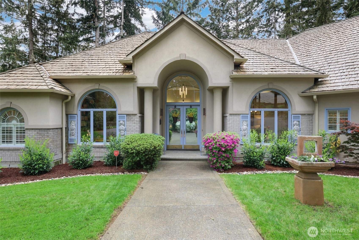
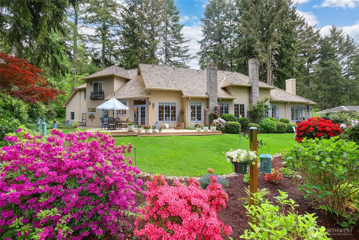
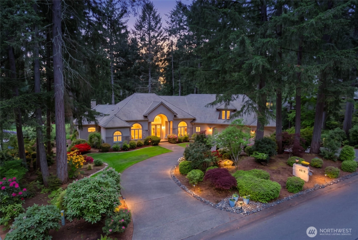
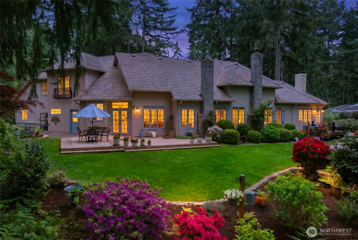
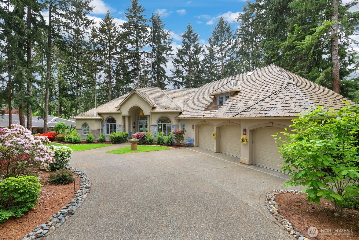
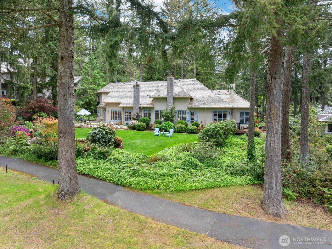
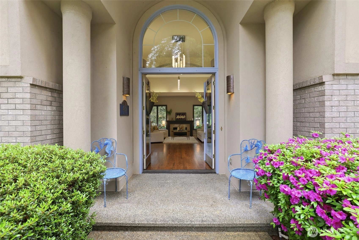
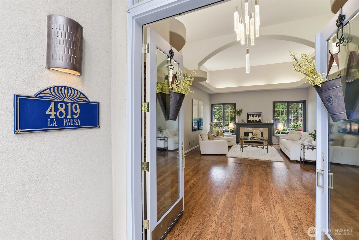
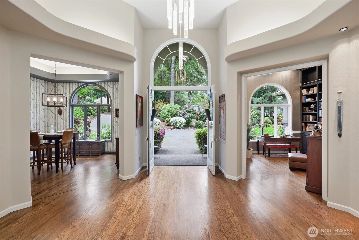
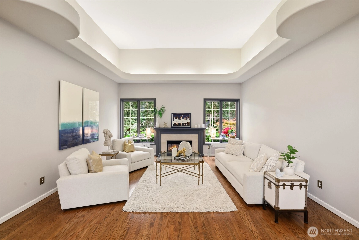
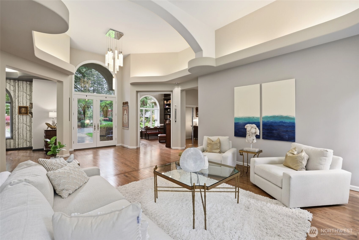
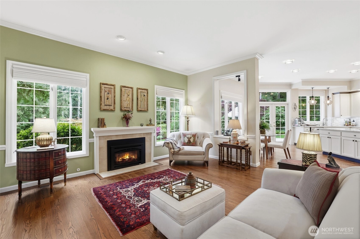
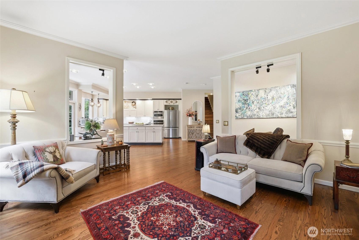
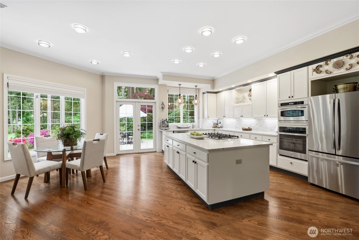
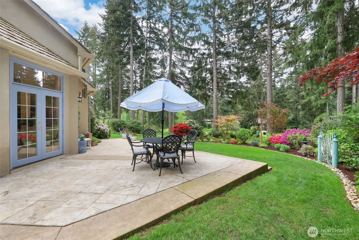
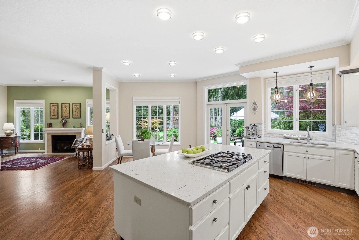
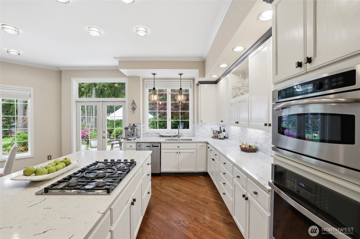
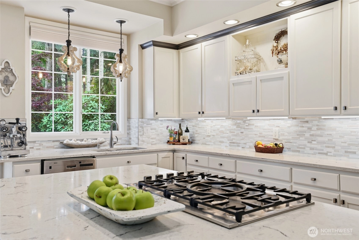
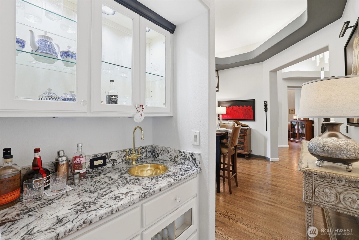
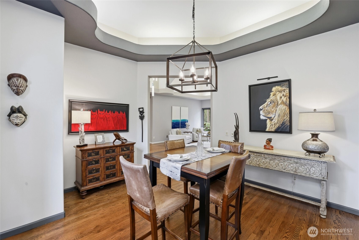
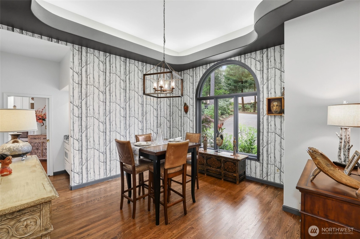
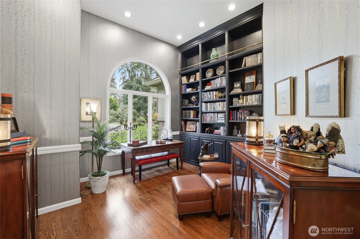
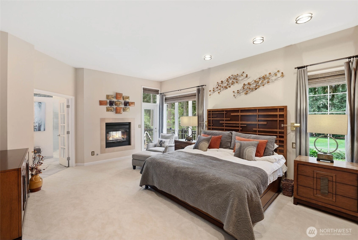
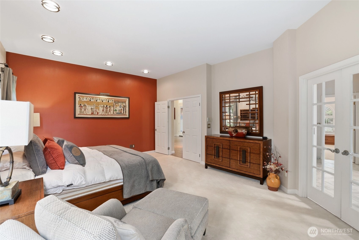
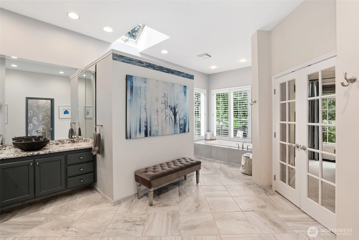
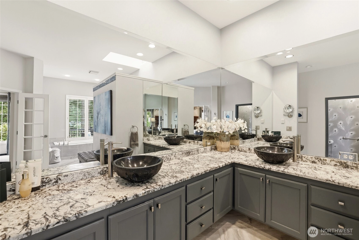
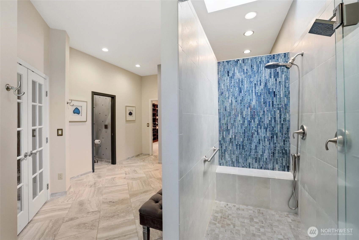
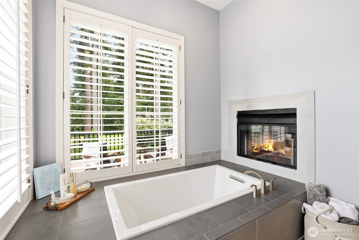
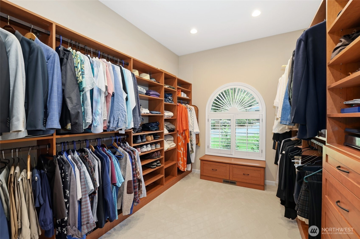
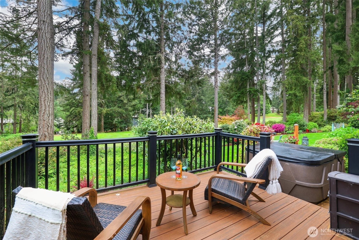
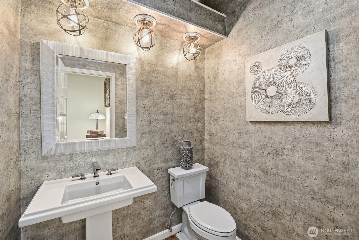
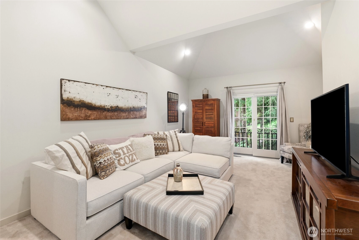
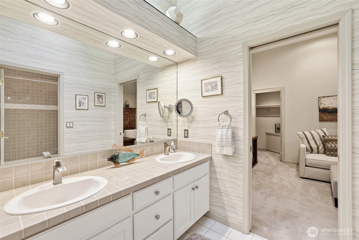
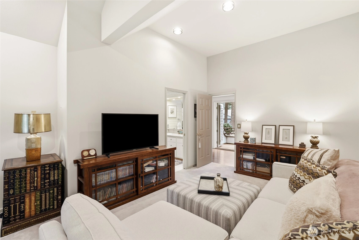
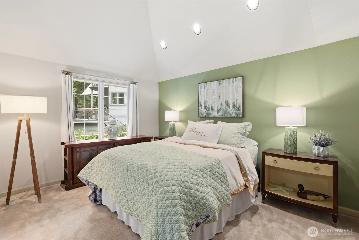
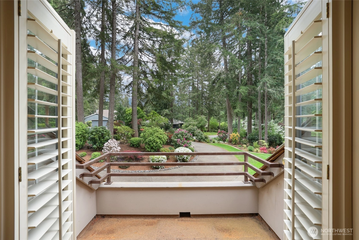
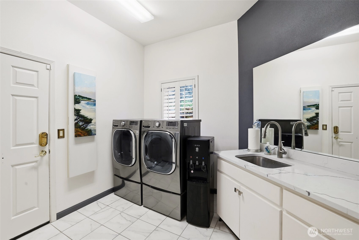
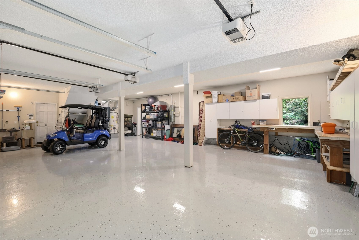
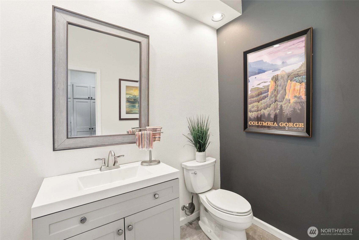
Welcome to La Pausa, a 3 bed 4 bath French country style home perfectly positioned on the 8th fairway of Canterwood’s private golf course. Designed for a discriminating buyer, its main floor living offers generously sized rooms & 4 fireplaces. A circular driveway leads to double entry doors welcoming you to a grand foyer w/ 14 ft ceiling that showcase a modern Restoration Hardware chandelier. Flowing seamlessly from the foyer is a spacious living room w/ fireplace & large windows framing the gardens & 8th fairway. The library features built in bookshelves. The TV room enjoys a cozy fireplace adjacent to the chef’s kitchen w/ quartz counters, new appliances & large center island. The wet bar’s antique copper scallop sink is inspired by the Camino de Santiago. Gorgeous hardwood floors throughout excepting the bedrooms. Large main floor primary ensuite has a 2 sided fireplace & new carpet & offers direct access to a private deck ideal for morning coffee & a hot tub soak. French doors lead to a luxury bath w/ soaking tub, 2 person shower, radiant floors & large adjacent custom closet. Subtly located stairs lead to 2 bedrooms, full bath & 2 balconies. The 3 bay garage w/ Tesla charger, cabinets & epoxy floor abuts a ½ bath & garden prep room w/ rear garden access. Professionally landscaped gardens feature an antique garden gate & 5 ft marble statue. Enjoy Canterwood Golf and Country Club’s gated guarded community’s clubhouse, dining, tennis/pickleball, pool & curated activities.
Offer Review
No offer review date was specified
Listing source NWMLS MLS #
2518689
Listed by
Abbie Andersen,
Redfin
Buyer's broker
Brooke Beaty,
Better Homes and Gardens RE PC
Contact our
Gig Harbor
Real Estate Lead

SECOND
BDRM
BDRM
FULL
BATH
BATH
MAIN
BDRM
FULL
BATH
BATH
½
BATH
Jun 18, 2026
Sold
$1,655,000
NWMLS #2518689 Annualized 8.9% / yr
May 21, 2026
Went Pending
$1,750,000
NWMLS #2518689
May 08, 2026
Listed
$1,750,000
NWMLS #2518689
Nov 13, 2016
Sold
$729,500
NWMLS #927029
Annualized 2.4% / yr
Oct 19, 2009
Sold
$617,000
NWMLS #29076035
Annualized 0.6% / yr
Aug 31, 2000
Sold
$585,000
NWMLS #20040038
-
Sale Price$1,655,000
-
Closing DateJune 18, 2026
-
Last List Price$1,750,000
-
Original PriceSame
-
List DateMay 8, 2026
-
Pending DateMay 21, 2026
-
Days to go Pending13 days
-
$/sqft (Total)$494/sqft
-
$/sqft (Finished)$494/sqft
-
Listing Source
-
MLS Number2518689
-
Listing BrokerAbbie Andersen
-
Listing OfficeRedfin
-
Buyer's BrokerBrooke Beaty
-
Buyer Broker's FirmBetter Homes and Gardens RE PC

-
Principal and Interest$8,676 / month
-
HOA$132 / month
-
Property Taxes$1,049 / month
-
Homeowners Insurance$316 / month
-
TOTAL$10,173 / month
-
-
based on 20% down($331,000)
-
and a6.85% Interest Rate
-
About:All calculations are estimates only and provided by Mainview LLC. Actual amounts will vary.
-
Sqft (Total)3,352 sqft
-
Sqft (Finished)3,352 sqft
-
Sqft (Unfinished)None
-
Property TypeHouse
-
Sub Type1 1/2 Story
-
Bedrooms3 Bedrooms
-
Bathrooms3 Bathrooms
-
Lot18,750 sqft Lot
-
Lot Size SourceRealist - Buyer to Verify
-
Lot #Unspecified
-
ProjectUnspecified
-
Total Stories2 stories
-
BasementNone
-
Sqft SourceRealist - Buyer to Verify
-
2025 Property Taxes$12,592 / year
-
No Senior Exemption
-
CountyPierce County
-
Parcel #2827430140
-
County Website
-
County Parcel Map
-
County GIS Map
-
AboutCounty links provided by Mainview LLC

-
School DistrictPeninsula
-
ElementaryBuyer To Verify
-
MiddleBuyer To Verify
-
High SchoolBuyer To Verify
-
HOA Dues$132 / month
-
Fees AssessedQuarterly
-
HOA Dues IncludeCommon Area Maintenance
Road Maintenance
Security
See Remarks
Snow Removal -
HOA ContactUnspecified
-
Management ContactUnspecified
-
Community FeaturesAthletic Court
CCRs
Club House
Gated
Golf
Park
Playground
Trail(s)
-
Covered3-Car
-
TypesAttached Garage
-
Has GarageYes
-
Nbr of Assigned Spaces6
-
Golf Course
-
Year Built1990
-
Home BuilderUnspecified
-
IncludesCentral Air
Heat Pump
-
IncludesForced Air
Heat Pump
-
FlooringCeramic Tile
Hardwood
Carpet -
FeaturesBath Off Primary
Built-In Vacuum
Dbl Pane/Storm Window
Dining Room
Fireplace
Fireplace (Primary Bedroom)
French Doors
Hot Tub/Spa
Jetted Tub
Pantry
Sprinkler System
Vaulted Ceiling(s)
Walk-In Closet(s)
Water Heater
Wet Bar
-
Lot FeaturesPaved
-
Site FeaturesCable TV
Deck
Electric Car Charging
Gas Available
Gated Entry
High Speed Internet
Hot Tub/Spa
Patio
Propane
Sprinkler System
-
IncludedDishwasher
Disposal
Double Oven
Dryer
Microwave
Refrigerator
Stove(s)/Range(s)
Washer
-
Bank Owned (REO)No
-
EnergyElectric
Natural Gas -
SewerSeptic Tank
-
Water SourcePublic
-
WaterfrontNo
-
Air Conditioning (A/C)Yes
-
Buyer Broker's Compensation2.5%
-
MLS Area #Area 8
-
Number of Photos40
-
Last Modification TimeThursday, June 18, 2026 10:45 AM
-
System Listing ID5553064
-
Closed2026-06-18 11:07:38
-
Pending Or Ctg2026-05-21 19:07:26
-
First For Sale2026-05-08 11:46:33
Listing details based on information submitted to the MLS GRID as of Thursday, June 18, 2026 10:45 AM.
All data is obtained from various
sources and may not have been verified by broker or MLS GRID. Supplied Open House Information is subject to change without notice. All information should be independently reviewed and verified for accuracy. Properties may or may not be listed by the office/agent presenting the information.
Sharing
Sold
June 18, 2026
$1,655,000
$1,750,000
3 BR
3 BA
3,352 SQFT
NWMLS #2518689.
Abbie Andersen,
Redfin
|
Listing information is provided by the listing agent except as follows: BuilderB indicates
that our system has grouped this listing under a home builder name that doesn't match
the name provided
by the listing broker. DevelopmentD indicates
that our system has grouped this listing under a development name that doesn't match the name provided
by the listing broker.