- homeHome
- mapHomes For Sale
- Houses Only
- Condos Only
- New Construction
- Waterfront
- Land For Sale
- nature_peopleNeighborhoods
- businessCondo Buildings
 Selling with Us
- roofingBuying with Us
 About Us
- peopleOur Team
- perm_phone_msgContact Us
- location_cityCity List
- engineeringHome Builder List
- trending_upHome Price Index
- differenceCalculate Value Now
- monitoringAll Stats & Graphs
- starsPopular
- feedArticles
- calculateCalculators
- helpApp Support
- refreshReload App
Version: ...

For Sale
17 Days Online
$2,850,000
Originally $2,950,000
4 Bedrooms
2.5 Bathrooms
3,650 Sqft House
Built 1996
26,597 Sqft Lot
3-Car Garage
HOA Dues $20 / month
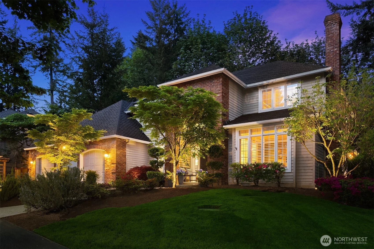
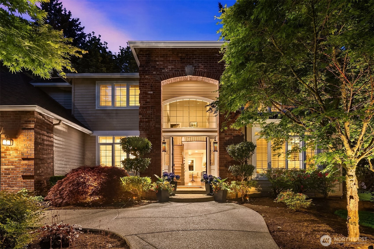
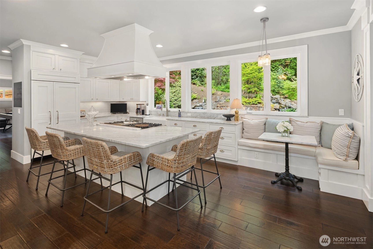
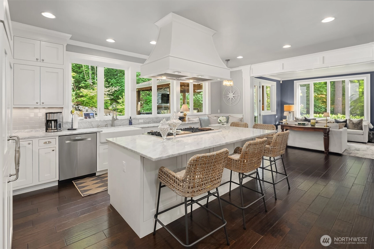
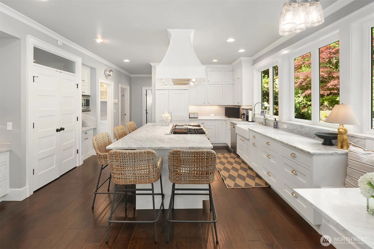
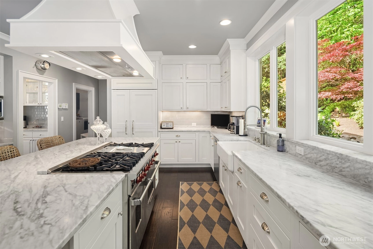
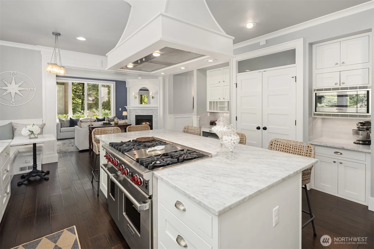
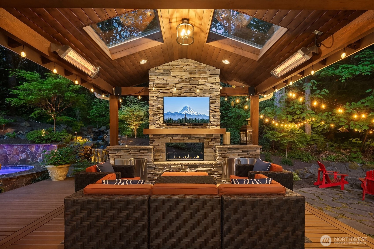
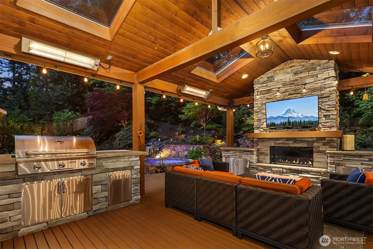
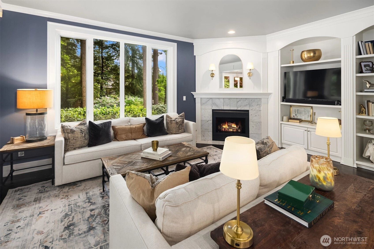
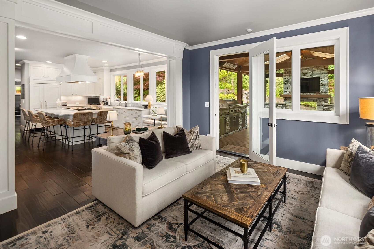
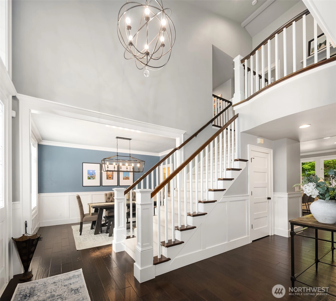
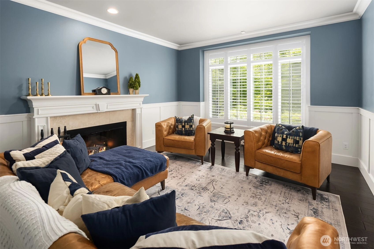
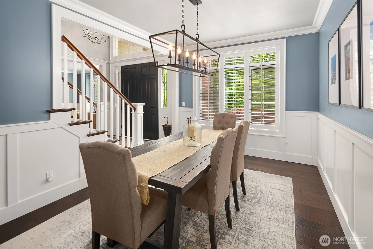
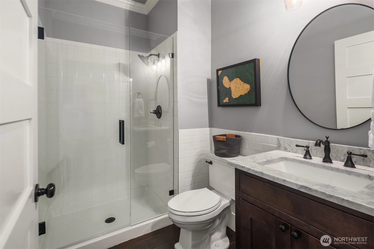
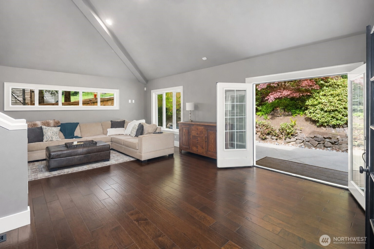
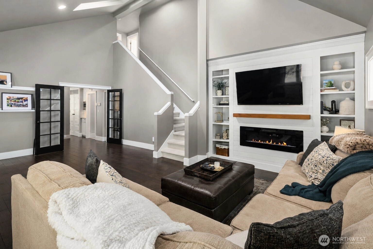
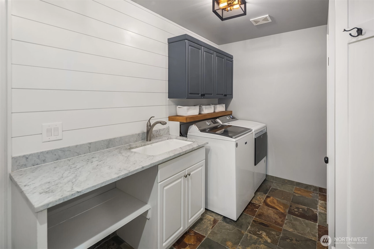
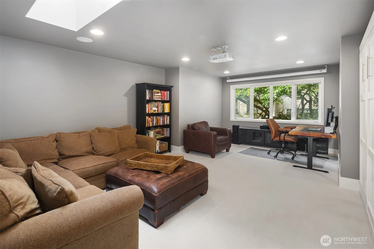
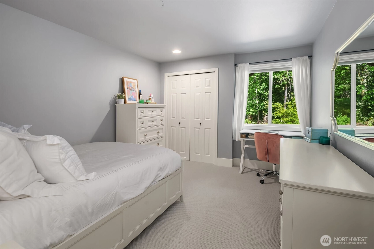
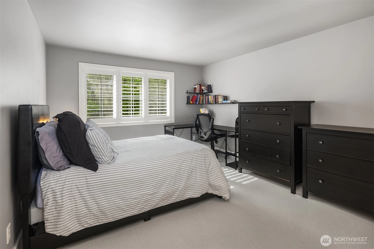
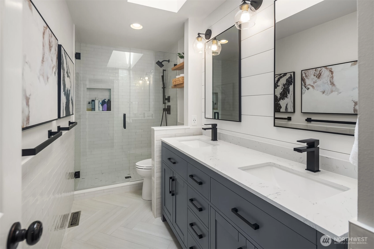
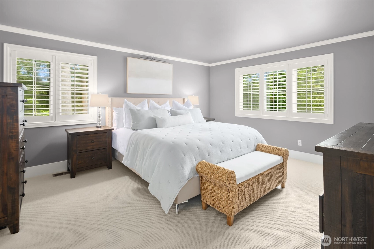
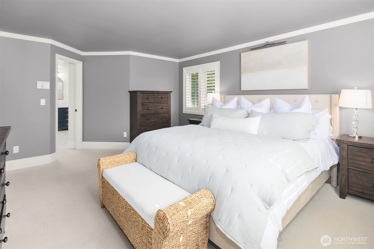
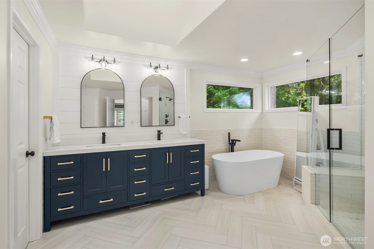
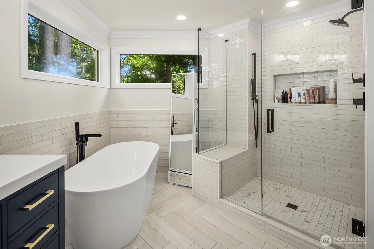
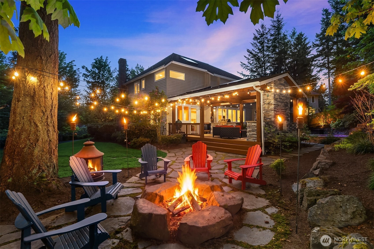
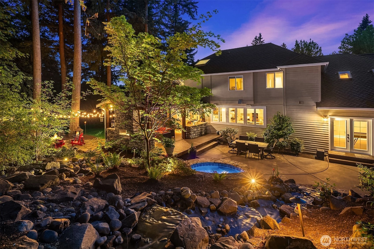
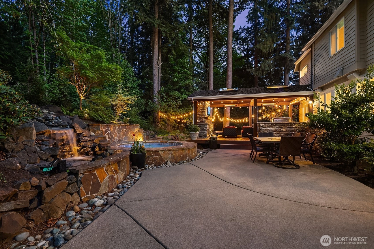
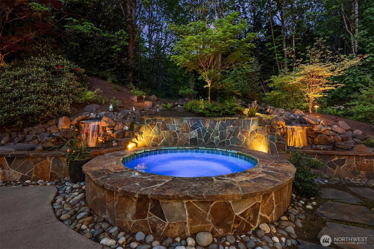
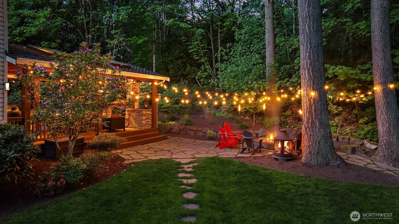
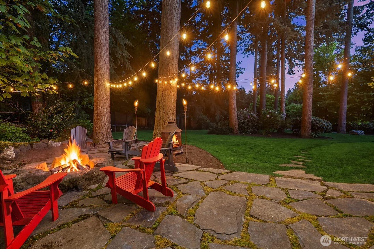
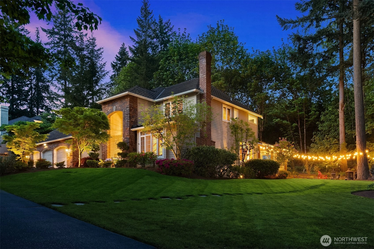
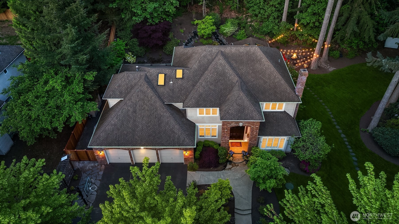
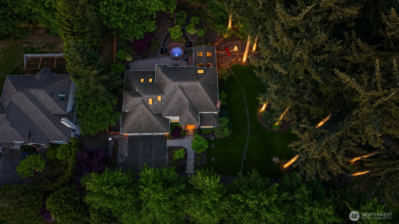
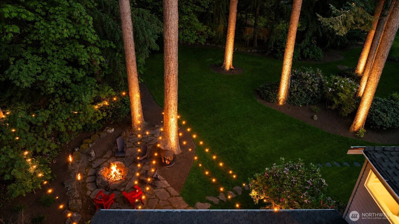
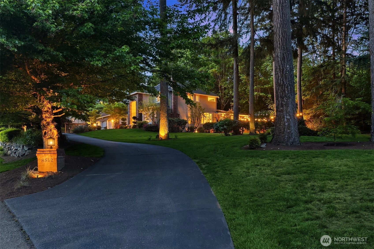
Coveted Hunters Wood on .61 park-like acres above a quiet street, this exceptional residence offers complete privacy. A whole-home remodel spanning 2013 & 2023 means every single surface has been thoughtfully renewed. Hand-scraped engineered hardwoods, extensive white millwork, wainscoting, crown molding, tall baseboards & recessed lighting flow seamlessly throughout every room. The showpiece kitchen is anchored by Carrara marble counters, custom Canyon Creek cabinetry, a Wolf 48" six-burner range w/ griddle & double ovens, Subzero refrigerator w/ matching cabinet panels, oversized island seating six, a built-in breakfast nook, butler's pantry & dedicated desk. 3 fully renovated bathrooms showcase herringbone tile flooring, frameless glass showers, double vanities & hotel-inspired finishes. A vaulted bonus room w/ French doors to the patio plus an impressive media room with projector, 110" screen, surround sound & built-in murphy bed round out the interior. The luxurious primary suite features a freestanding soaking tub, dual shower w/ two shower heads, & 2 closets with custom built-ins. Step outside to a covered deck w/ skylights, 4 built-in heaters, gas fireplace, gas grill, stone counters, TV & outdoor speakers. A flagstone patio w/ firepit, twin waterfalls & custom 10-person spa complete this magnificent outdoor living experience. New 50-year roof, new furnace plus A/C, smart home features, ethernet throughout & 3-car just minutes to Downtown Redmond.
Offer Review
Will review offers when submitted
Listing source NWMLS MLS #
2519352
Listed by
Christopher Sudore,
Coldwell Banker Bain
Contact our
Redmond
Real Estate Lead

SECOND
BDRM
BDRM
BDRM
BDRM
FULL
BATH
BATH
¾
BATHMAIN
¾
BATH
May 15, 2026
Price Reduction arrow_downward
$2,850,000
NWMLS #2519352
May 08, 2026
Listed
$2,950,000
NWMLS #2519352
Apr 07, 2013
Sold
$775,000
NWMLS #449913 Annualized 5.4% / yr
Sep 27, 2011
Sold
$715,000
NWMLS #224869
Annualized -4.3% / yr
Jul 25, 2006
Sold
$900,000
-
StatusFor Sale
-
Price$2,850,000
-
Original Price$2,950,000
-
List DateMay 8, 2026
-
Last Status ChangeMay 8, 2026
-
Last UpdateMay 23, 2026
-
Days on Market17 Days
-
Cumulative DOM17 Days
-
$/sqft (Total)$781/sqft
-
$/sqft (Finished)$781/sqft
-
Listing Source
-
MLS Number2519352
-
Listing BrokerChristopher Sudore
-
Listing OfficeColdwell Banker Bain

-
Principal and Interest$14,940 / month
-
HOA$20 / month
-
Property Taxes$1,511 / month
-
Homeowners Insurance$535 / month
-
TOTAL$17,006 / month
-
-
based on 20% down($570,000)
-
and a6.85% Interest Rate
-
About:All calculations are estimates only and provided by Mainview LLC. Actual amounts will vary.
-
Sqft (Total)3,650 sqft
-
Sqft (Finished)3,650 sqft
-
Sqft (Unfinished)None
-
Property TypeHouse
-
Sub Type2 Story
-
Bedrooms4 Bedrooms
-
Bathrooms2.5 Bathrooms
-
Lot26,597 sqft Lot
-
Lot Size SourceRealist
-
Lot #1
-
ProjectHunterswood Div No. 02
-
Total Stories2 stories
-
BasementNone
-
Sqft SourceRealist
-
2025 Property Taxes$18,131 / year
-
No Senior Exemption
-
CountyKing County
-
Parcel #3529600010
-
County Website
-
County Parcel Map
-
County GIS Map
-
AboutCounty links provided by Mainview LLC

-
School DistrictLake Washington
-
ElementaryDickinson Elem
-
MiddleEvergreen Middle
-
High SchoolEastlake High
-
HOA Dues$20 / month
-
Fees AssessedMonthly
-
HOA Dues IncludeCommon Area Maintenance
-
HOA ContactUnspecified
-
Management Contact
-
Covered3-Car
-
TypesDriveway
Attached Garage -
Has GarageYes
-
Nbr of Assigned Spaces3
-
Territorial
-
Year Built1996
-
Home BuilderMurray Franklin
-
IncludesCentral Air
Forced Air
-
IncludesForced Air
-
FlooringCeramic Tile
Engineered Hardwood
Carpet -
FeaturesBath Off Primary
Dbl Pane/Storm Window
Dining Room
Fireplace
French Doors
High Tech Cabling
Hot Tub/Spa
Pantry
Security System
Skylight(s)
SMART Wired
Vaulted Ceiling(s)
Walk-In Closet(s)
Water Heater
-
Lot FeaturesPaved
-
Site FeaturesCable TV
Deck
Fenced-Partially
Gas Available
High Speed Internet
Hot Tub/Spa
Irrigation
Outdoor Fireplace
Patio
Sprinkler System
-
IncludedDishwasher
-
3rd Party Approval Required)No
-
Bank Owned (REO)No
-
Complex FHA AvailabilityUnspecified
-
Potential TermsCash
Conventional
-
EnergyNatural Gas
-
SewerSeptic Tank
-
Water SourcePublic
-
WaterfrontNo
-
Air Conditioning (A/C)Yes
-
Buyer Broker's Compensation2.5%
-
MLS Area #Area 550
-
Number of Photos37
-
Last Modification TimeSaturday, May 23, 2026 10:42 AM
-
System Listing ID5553074
-
Price Reduction2026-05-15 07:36:11
-
First For Sale2026-05-08 11:46:34
Listing details based on information submitted to the MLS GRID as of Saturday, May 23, 2026 10:42 AM.
All data is obtained from various
sources and may not have been verified by broker or MLS GRID. Supplied Open House Information is subject to change without notice. All information should be independently reviewed and verified for accuracy. Properties may or may not be listed by the office/agent presenting the information.
Sharing
For Sale
17 Days Online
$2,850,000
▼ Price Reduction $100K
4 BR
2.5 BA
3,650 SQFT
Offer Review: Anytime
NWMLS #2519352.
Christopher Sudore,
Coldwell Banker Bain
|
Listing information is provided by the listing agent except as follows: BuilderB indicates
that our system has grouped this listing under a home builder name that doesn't match
the name provided
by the listing broker. DevelopmentD indicates
that our system has grouped this listing under a development name that doesn't match the name provided
by the listing broker.