- homeHome
- mapHomes For Sale
- Houses Only
- Condos Only
- New Construction
- Waterfront
- Land For Sale
- nature_peopleNeighborhoods
- businessCondo Buildings
 Selling with Us
- roofingBuying with Us
 About Us
- peopleOur Team
- perm_phone_msgContact Us
- location_cityCity List
- engineeringHome Builder List
- trending_upHome Price Index
- differenceCalculate Value Now
- monitoringAll Stats & Graphs
- starsPopular
- feedArticles
- calculateCalculators
- helpApp Support
- refreshReload App
Version: ...

Sold
Closed May 29, 2026
$1,230,000
3 Bedrooms
1.75 Bathrooms
1,320 Sqft House
Built 1964
7,792 Sqft Lot
2-Car Garage
SALE HISTORY
List price was $1,258,888It took 5 days to go pending.
Then 16 days to close at $1,230,000
Closed at $932/SQFT.
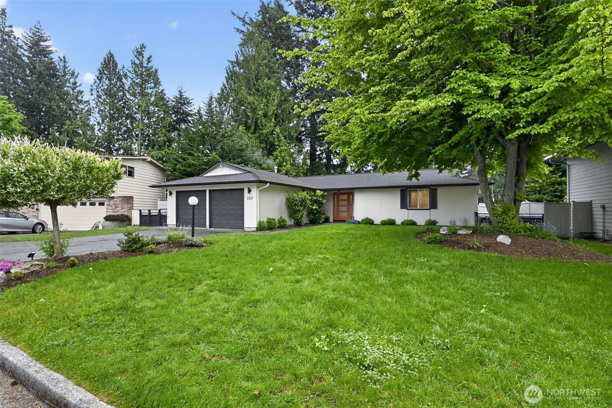
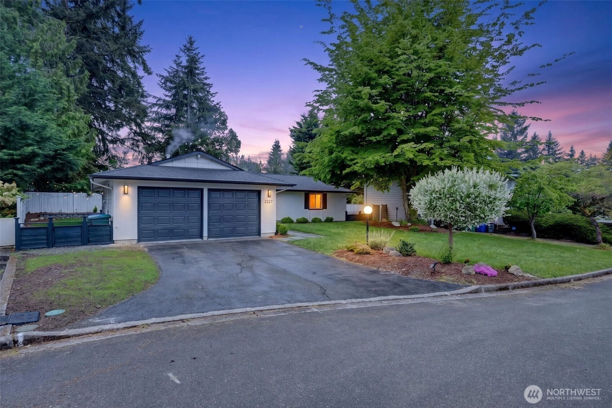
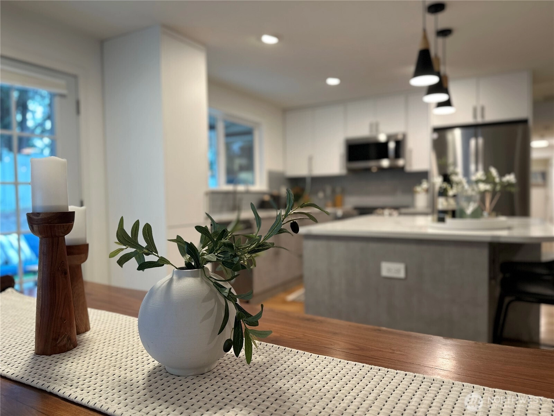
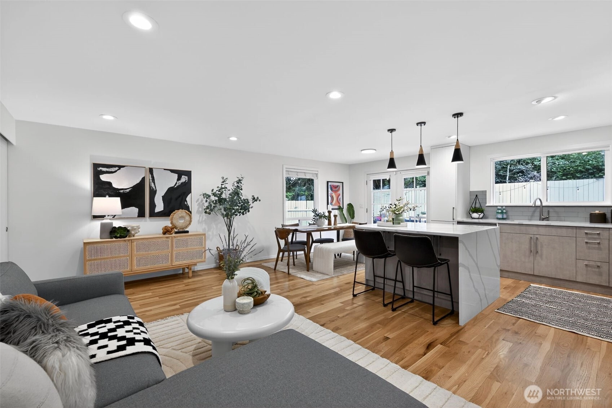
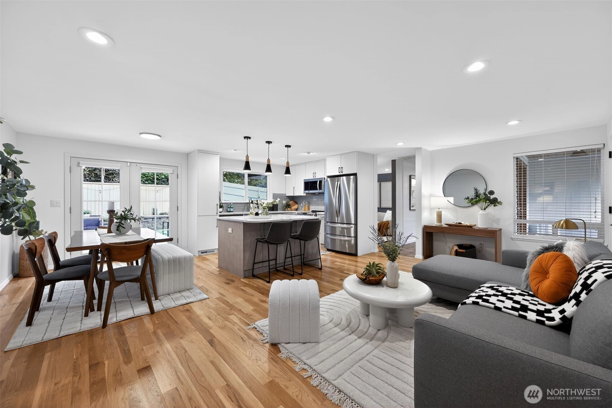
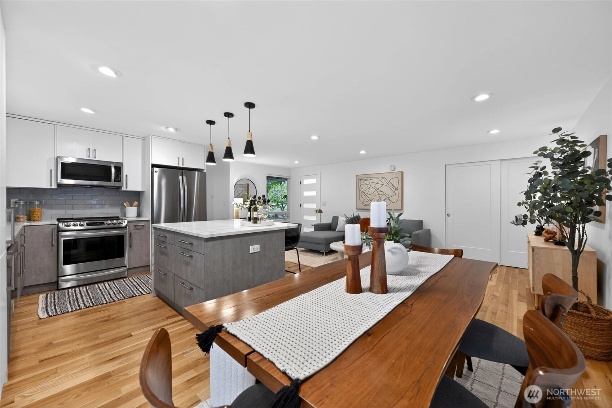
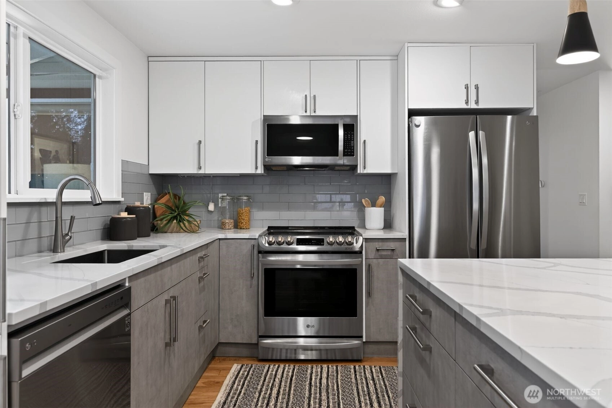
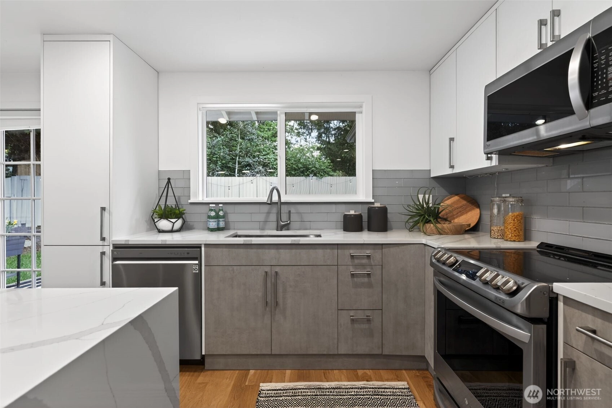
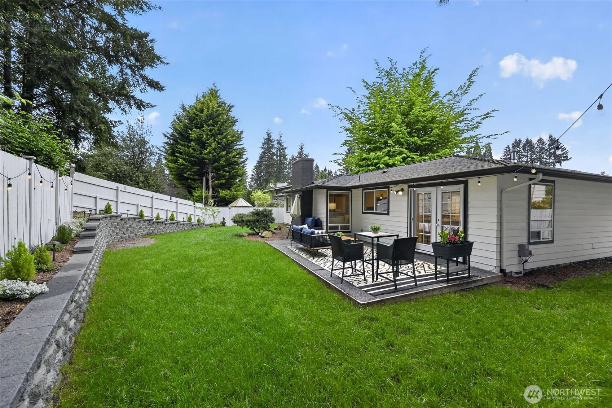
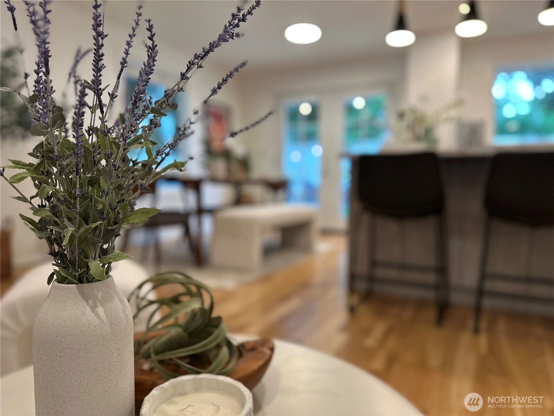
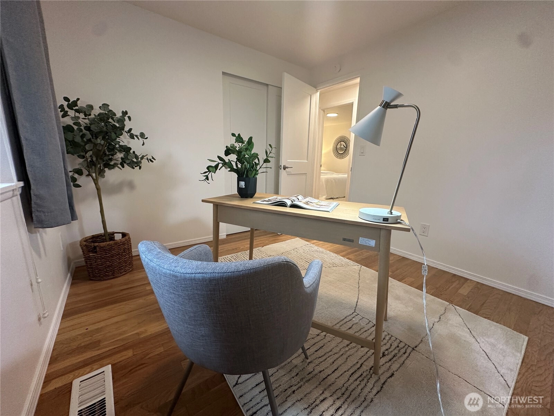
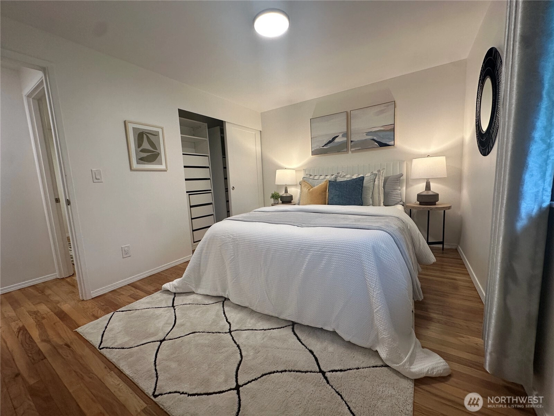
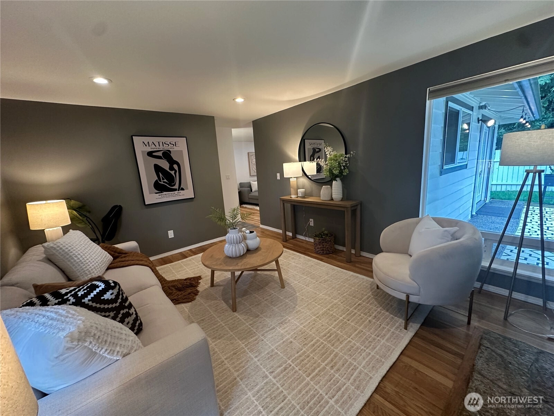
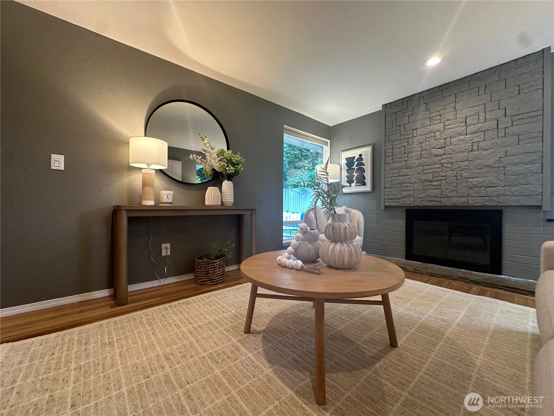
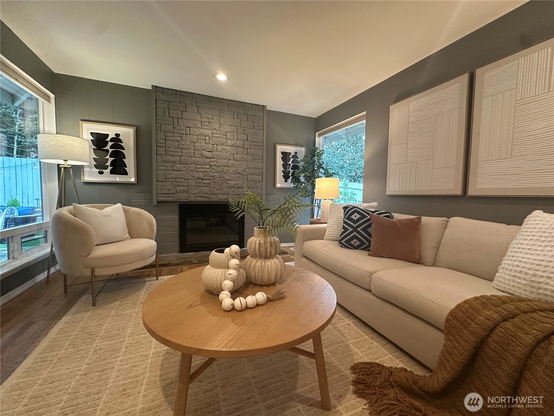
Tucked away on a quiet cul-de-sac in Bellevue’s coveted Ardmore neighborhood, this beautifully reimagined Mid-Century rambler captures the essence of timeless Northwest living with a refined modern edge. Set on a private level lot within the acclaimed Bellevue School District, the home offers a oasis only moments from Microsoft, Downtown Bellevue, Marymoor Park, Nintendo and the Link Light Rail station. Thoughtfully renovated, the home blends clean architectural lines with warm, inviting spaces designed for both everyday living and effortless entertaining. A light-filled kitchen anchors the home with quartz countertops, stainless steel appliances, and a classic tile backsplash, flowing seamlessly into open gathering spaces that feel both connected and intimate. Morning sun fills the east facing interiors, while French doors open to a west-facing backyard designed to capture golden afternoon and evening light. The private outdoor setting features a fully fenced level lawn and patio ideal for summer dinners, quiet morning coffee, or relaxed evenings under the trees. Flexible living spaces offer room to work, create, recharge, or gather adapting beautifully to the rhythm of todays lifestyles. Within the past 5 years, this home received a new 30-year roof, remodeled kitchen and baths, updated flooring, upgraded electrical panel, and fresh exterior paint. This turnkey home offers a rare blend of design, comfort and location in one of Bellevue’s most connected neighborhoods.
Offer Review
No offer review date was specified
Listing source NWMLS MLS #
2518801
Listed by
Charles J. Kim,
Anchor Realty Group
Buyer's broker
Sylvia Alkhazov,
Best Choice Network LLC
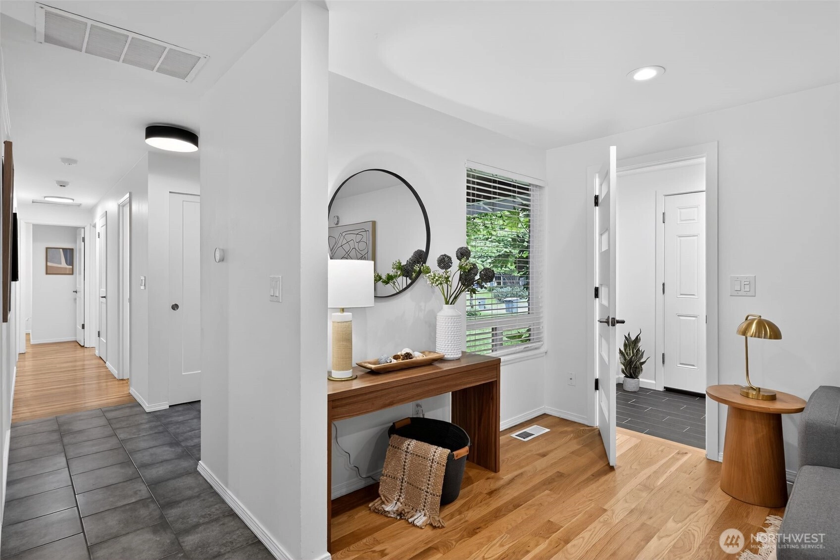
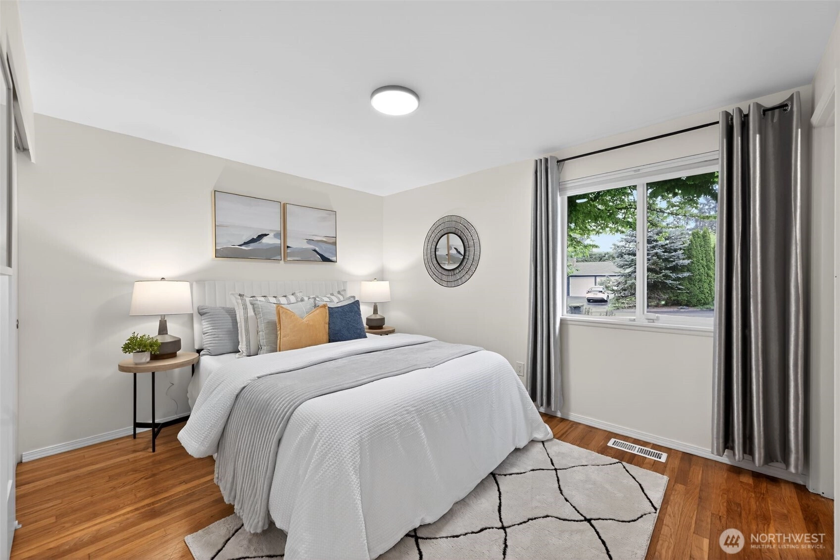
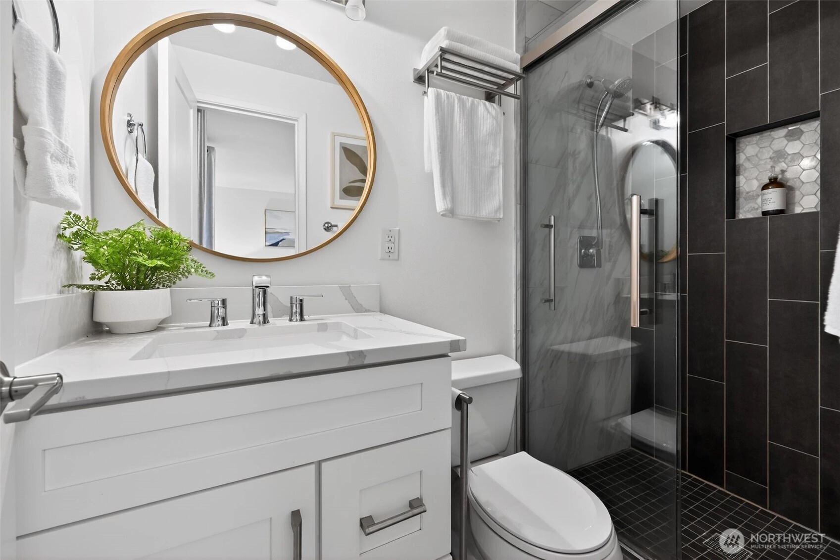
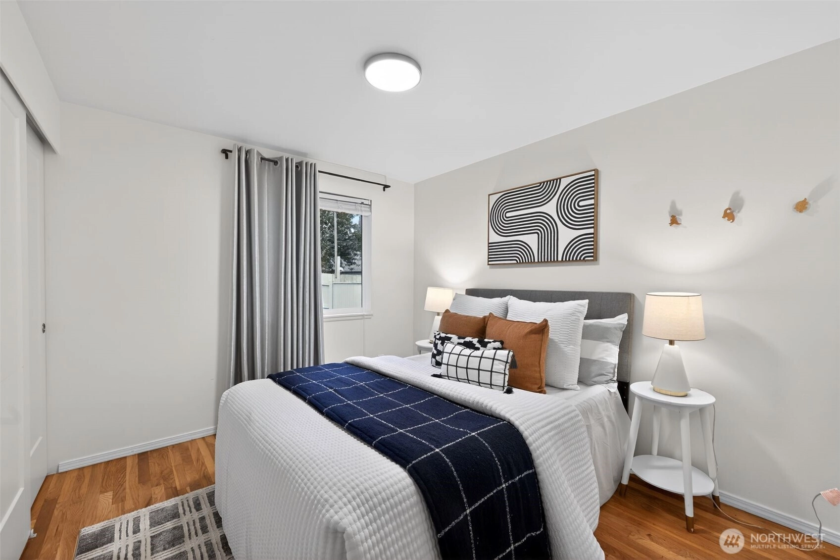
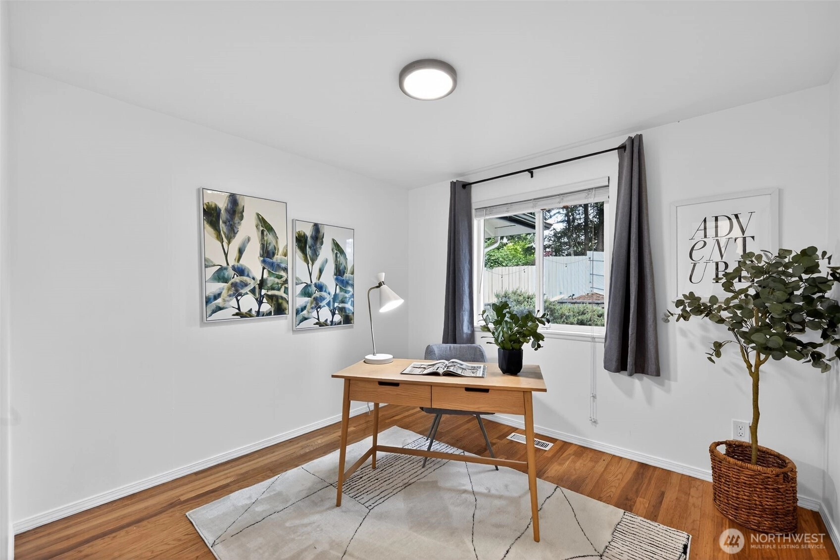
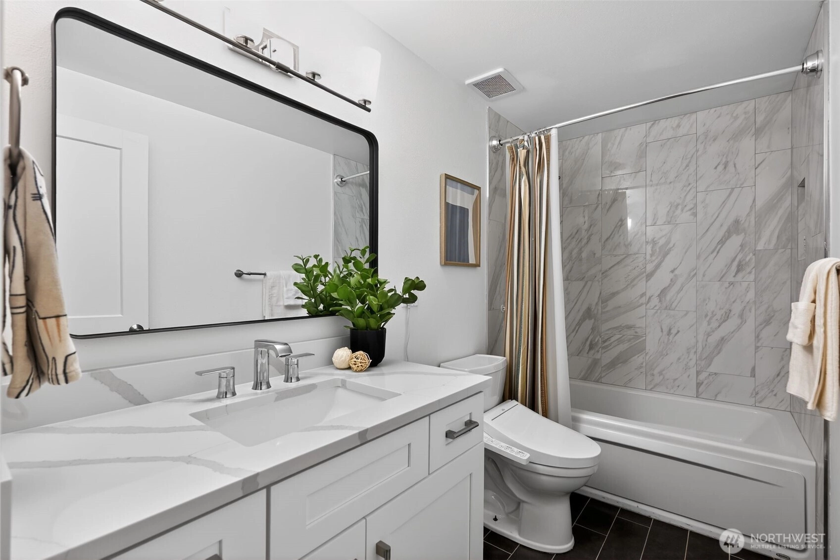
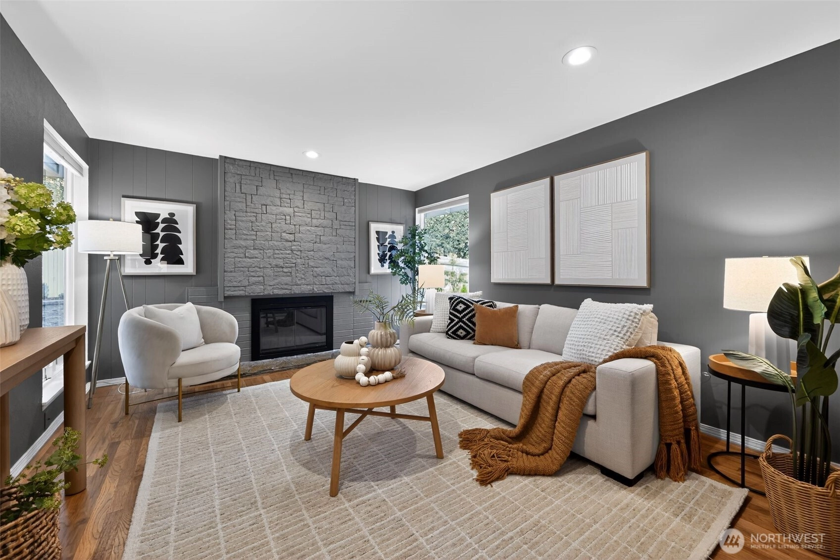
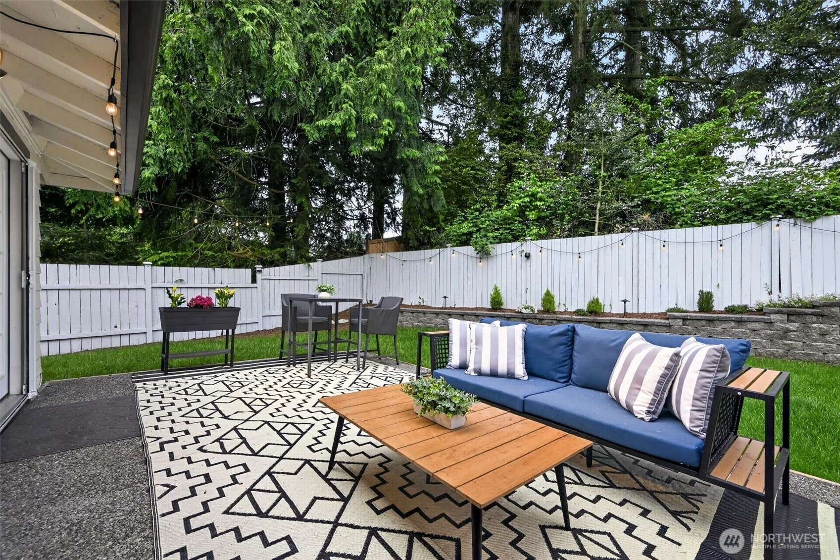

MAIN
BDRM
BDRM
BDRM
FULL
BATH
BATH
¾
BATH
May 29, 2026
Sold
$1,230,000
NWMLS #2518801 Annualized 3.2% / yr
May 22, 2026
Went Pending
$1,258,888
NWMLS #2518801
May 13, 2026
Went Pending Inspection
$1,258,888
NWMLS #2518801
May 08, 2026
Listed
$1,258,888
NWMLS #2518801
Jun 10, 2021
Sold
$1,050,000
-
Sale Price$1,230,000
-
Closing DateMay 29, 2026
-
Last List Price$1,258,888
-
Original PriceSame
-
List DateMay 8, 2026
-
Pending DateMay 13, 2026
-
Days to go Pending5 days
-
$/sqft (Total)$932/sqft
-
$/sqft (Finished)$932/sqft
-
Listing Source
-
MLS Number2518801
-
Listing BrokerCharles J. Kim
-
Listing OfficeAnchor Realty Group
-
Buyer's BrokerSylvia Alkhazov
-
Buyer Broker's FirmBest Choice Network LLC

-
Principal and Interest$6,448 / month
-
Property Taxes$679 / month
-
Homeowners Insurance$238 / month
-
TOTAL$7,365 / month
-
-
based on 20% down($246,000)
-
and a6.85% Interest Rate
-
About:All calculations are estimates only and provided by Mainview LLC. Actual amounts will vary.
-
Sqft (Total)1,320 sqft
-
Sqft (Finished)1,320 sqft
-
Sqft (Unfinished)None
-
Property TypeHouse
-
Sub Type1 Story
-
Bedrooms3 Bedrooms
-
Bathrooms1.75 Bathrooms
-
Lot7,792 sqft Lot
-
Lot Size Sourcerealist
-
Lot #400
-
ProjectArdmore
-
Total Stories1 story
-
BasementNone
-
Sqft Sourcerealist
-
2025 Property Taxes$8,144 / year
-
No Senior Exemption
-
CountyKing County
-
Parcel #0259801000
-
County Website
-
County Parcel Map
-
County GIS Map
-
AboutCounty links provided by Mainview LLC

-
School DistrictBellevue
-
ElementarySherwood Forest Elem
-
MiddleHighland Mid
-
High SchoolInterlake Snr High
-
HOA DuesUnspecified
-
Fees AssessedUnspecified
-
HOA Dues IncludeUnspecified
-
HOA ContactUnspecified
-
Management ContactUnspecified
-
Covered2-Car
-
TypesAttached Garage
-
Has GarageYes
-
Nbr of Assigned Spaces4
-
Year Built1964
-
Home BuilderUnspecified
-
IncludesNone
-
IncludesForced Air
-
FlooringHardwood
-
FeaturesBath Off Primary
Dbl Pane/Storm Window
Dining Room
Fireplace
French Doors
Jetted Tub
-
IncludedDishwasher
Disposal
Dryer
Microwave
Refrigerator
Stove(s)/Range(s)
Washer
-
Bank Owned (REO)No
-
EnergyNatural Gas
-
SewerSewer Connected
-
Water SourcePublic
-
WaterfrontNo
-
Air Conditioning (A/C)No
-
Buyer Broker's Compensation2.5%
-
MLS Area #Area 530
-
Number of Photos24
-
Last Modification TimeMonday, June 29, 2026 4:06 AM
-
System Listing ID5553189
-
Closed2026-05-29 21:07:14
-
Pending Or Ctg2026-05-22 17:15:01
-
First For Sale2026-05-08 13:41:03
Listing details based on information submitted to the MLS GRID as of Monday, June 29, 2026 4:06 AM.
All data is obtained from various
sources and may not have been verified by broker or MLS GRID. Supplied Open House Information is subject to change without notice. All information should be independently reviewed and verified for accuracy. Properties may or may not be listed by the office/agent presenting the information.
Sharing
Sold
May 29, 2026
$1,230,000
$1,258,888
3 BR
1.75 BA
1,320 SQFT
NWMLS #2518801.
Charles J. Kim,
Anchor Realty Group
|
Listing information is provided by the listing agent except as follows: BuilderB indicates
that our system has grouped this listing under a home builder name that doesn't match
the name provided
by the listing broker. DevelopmentD indicates
that our system has grouped this listing under a development name that doesn't match the name provided
by the listing broker.