- homeHome
- mapHomes For Sale
- Houses Only
- Condos Only
- New Construction
- Waterfront
- Land For Sale
- nature_peopleNeighborhoods
- businessCondo Buildings
 Selling with Us
- roofingBuying with Us
 About Us
- peopleOur Team
- perm_phone_msgContact Us
- location_cityCity List
- engineeringHome Builder List
- trending_upHome Price Index
- differenceCalculate Value Now
- monitoringAll Stats & Graphs
- starsPopular
- feedArticles
- calculateCalculators
- helpApp Support
- refreshReload App
Version: ...

Pending Inspection
Went pending in 85 days
$875,000
Originally $899,999
6 Bedrooms
4 Bathrooms
2,530 Sqft House
Built 2001
1.14 Acres Lot
2-Car Garage
Seller requested address remain private.
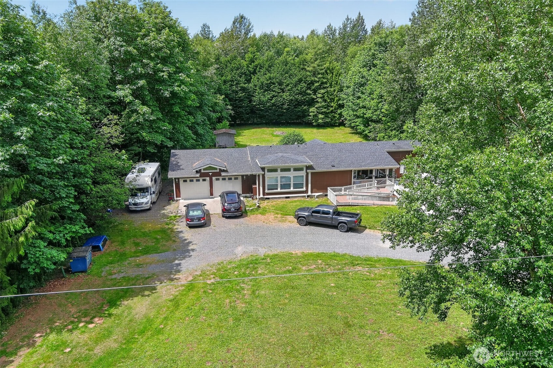
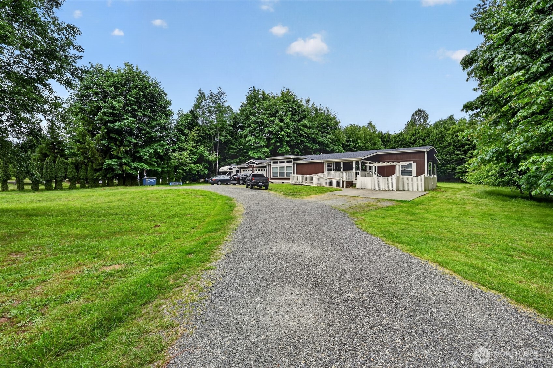
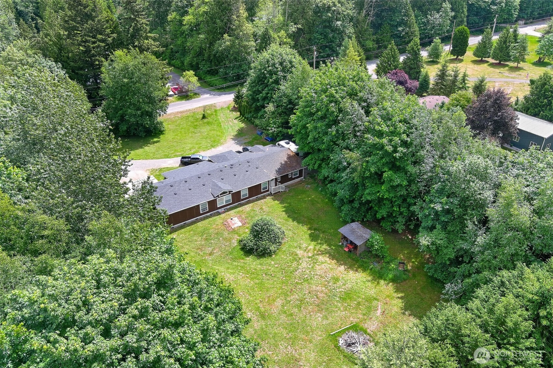

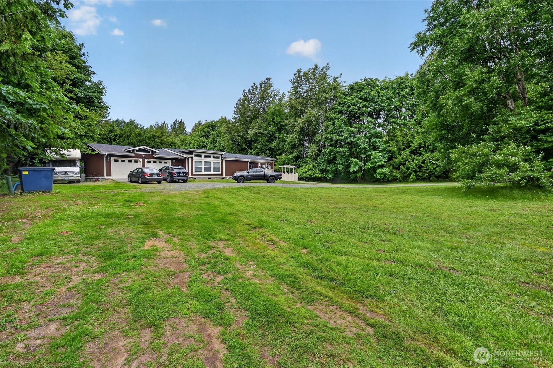
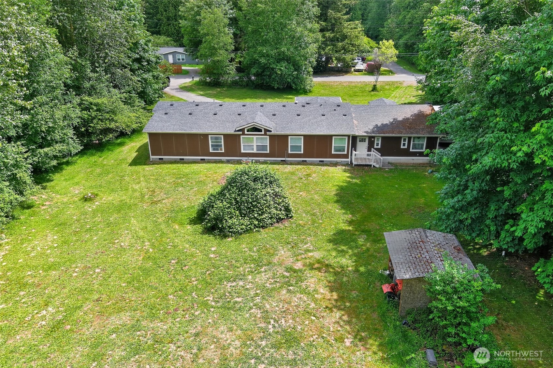
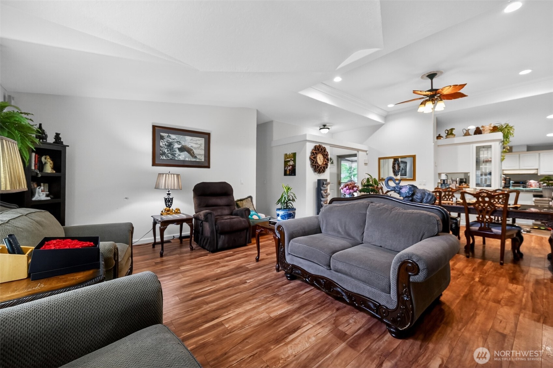
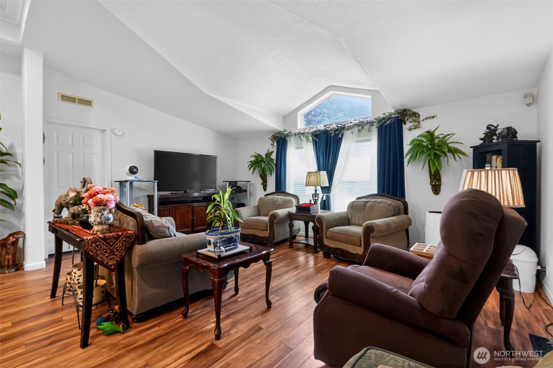
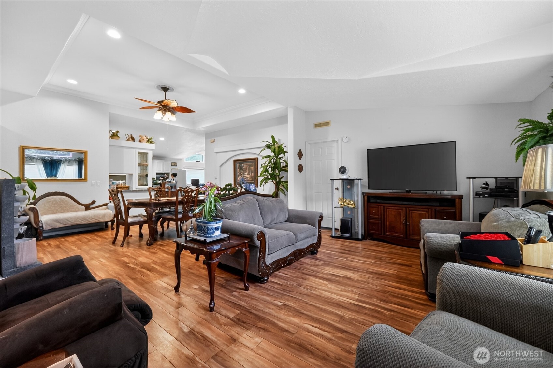
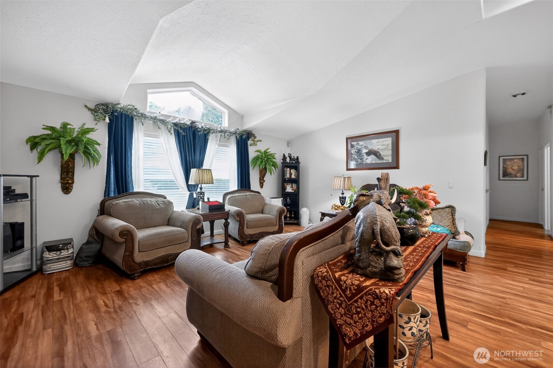
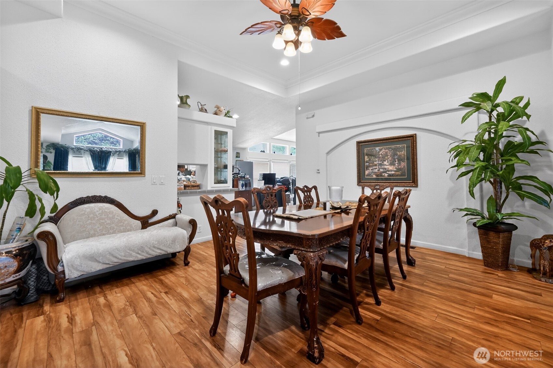
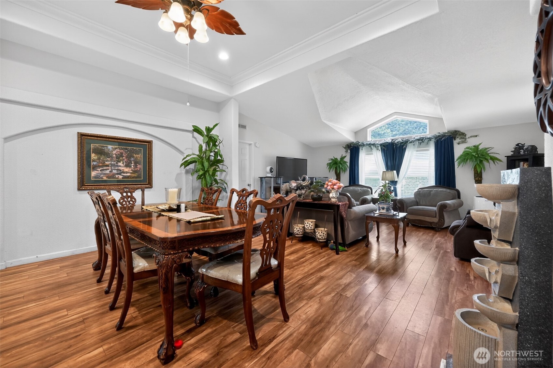
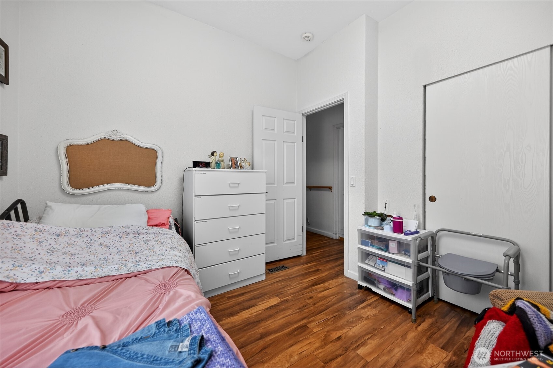
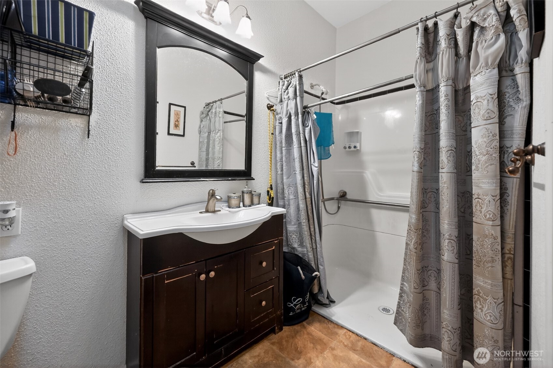
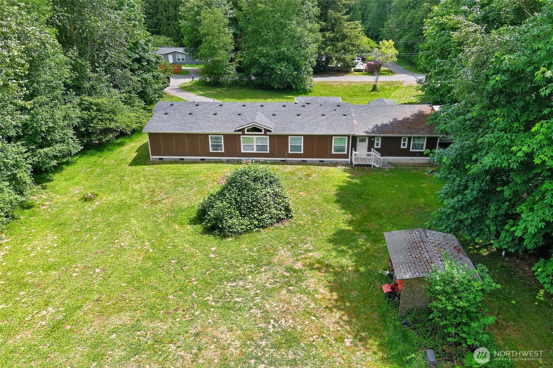
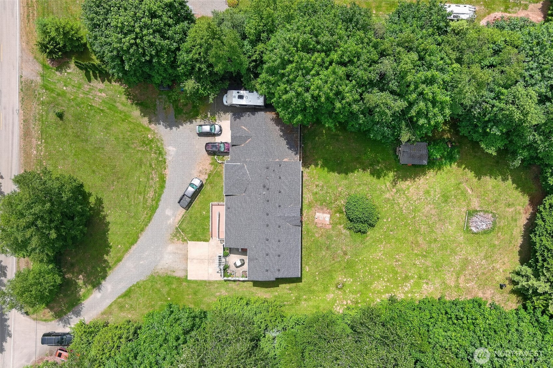
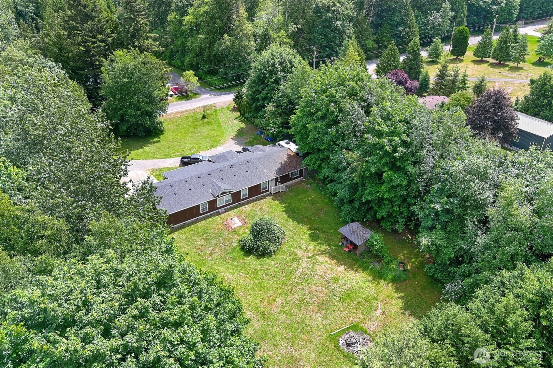
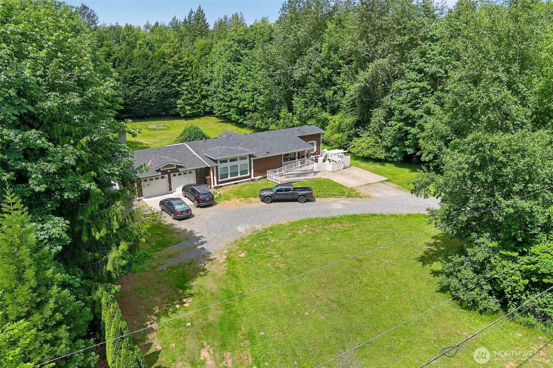
Adult Family Home with Patients. 6 Bedrooms and 4 bathrooms. Located in a private area near Lynden and Blaine, WA. Business license in place and active income. There are 3 patients and the owner is adding a 4th client. Gross income is very good with 3 clients. Expansive rambler, currently configured as an adult family home with active license, offers boundless opportunities. Main house features 6 large bedrooms, 4 baths, studio with it's own bath and separate entrance, open kitchen with eating area, spacious dining room opens to the living area, and more. The property is a shy 1.14 acres, presenting endless possibilities for expansion. Imagine the potential of adding a detached shop, or even a 2nd house on this completely level lot. Extra storage, garden area, extra parking & more! AFH is licensed for 6.
Offer Review
No offer review date was specified
Listing source NWMLS MLS #
2520888
Listed by
Douglas Linton,
John L. Scott, Inc
Contact our
Custer
Real Estate Lead

MAIN
BDRM
BDRM
BDRM
BDRM
BDRM
BDRM
FULL
BATH
BATH
FULL
BATH
BATH
FULL
BATH
BATH
½
BATH½
BATH
Aug 01, 2026
Went Pending Inspection
$875,000
NWMLS #2520888
Jul 23, 2026
Price Reduction arrow_downward
$875,000
NWMLS #2520888
May 08, 2026
Listed
$899,999
NWMLS #2520888
-
StatusPending Inspection
-
Last Listed Price$875,000
-
Original Price$899,999
-
List DateMay 8, 2026
-
Last Status ChangeAugust 1, 2026
-
Last UpdateAugust 1, 2026
-
Days on Market90 Days
-
Cumulative DOM85 Days
-
Pending DateAugust 1, 2026
-
Days to go Pending85
-
$/sqft (Total)$346/sqft
-
$/sqft (Finished)$346/sqft
-
Listing Source
-
MLS Number2520888
-
Listing BrokerDouglas Linton
-
Listing OfficeJohn L. Scott, Inc

-
Principal and Interest$4,587 / month
-
Property Taxes$385 / month
-
Homeowners Insurance$173 / month
-
TOTAL$5,145 / month
-
-
based on 20% down($175,000)
-
and a6.85% Interest Rate
-
About:All calculations are estimates only and provided by Mainview LLC. Actual amounts will vary.
-
Sqft (Total)2,530 sqft
-
Sqft (Finished)2,530 sqft
-
Sqft (Unfinished)Unspecified
-
Property TypeHouse
-
Sub Type1 Story
-
Bedrooms6 Bedrooms
-
Bathrooms4 Bathrooms
-
Lot1.14 Acres Lot
-
Lot Size Sourcepublic record
-
Lot #Unspecified
-
ProjectUnspecified
-
Total Stories1 story
-
BasementNone
-
Sqft Sourcepublic record
-
2025 Property Taxes$4,619 / year
-
No Senior Exemption
-
CountyWhatcom County
-
Parcel #Unspecified
-
School DistrictFerndale
-
ElementaryCuster Elem
-
MiddleHorizon Mid
-
High SchoolFerndale High
-
HOA DuesUnspecified
-
Fees AssessedUnspecified
-
HOA Dues IncludeUnspecified
-
HOA Contact206-856-4355
-
Management Contact
-
Covered2-Car
-
TypesAttached Garage
-
Has GarageYes
-
Nbr of Assigned Spaces6
-
Territorial
-
Year Built2001
-
Home BuilderUnspecified
-
IncludesNone
-
IncludesForced Air
-
FlooringLaminate
-
FeaturesCeiling Fan(s)
Dbl Pane/Storm Window
Water Heater
-
Lot FeaturesPaved
-
Site FeaturesDeck
-
IncludedDishwasher
-
3rd Party Approval Required)No
-
Bank Owned (REO)No
-
Complex FHA AvailabilityUnspecified
-
Potential TermsCash
Conventional
VA Loan
-
EnergyElectric
-
SewerSeptic Tank
-
Water SourceWell Needed
-
WaterfrontNo
-
Air Conditioning (A/C)No
-
Buyer Broker's Compensation2.5%
-
MLS Area #Area 870
-
Number of Photos18
-
Last Modification TimeSaturday, August 1, 2026 2:44 PM
-
System Listing ID5553275
-
Pending Or Ctg2026-08-01 16:23:59
-
Price Reduction2026-07-23 22:24:36
-
First For Sale2026-05-08 15:05:09
Listing details based on information submitted to the MLS GRID as of Saturday, August 1, 2026 2:44 PM.
All data is obtained from various
sources and may not have been verified by broker or MLS GRID. Supplied Open House Information is subject to change without notice. All information should be independently reviewed and verified for accuracy. Properties may or may not be listed by the office/agent presenting the information.
Sharing
Listing information is provided by the listing agent except as follows: BuilderB indicates
that our system has grouped this listing under a home builder name that doesn't match
the name provided
by the listing broker. DevelopmentD indicates
that our system has grouped this listing under a development name that doesn't match the name provided
by the listing broker.