- homeHome
- mapHomes For Sale
- Houses Only
- Condos Only
- New Construction
- Waterfront
- Land For Sale
- nature_peopleNeighborhoods
- businessCondo Buildings
 Selling with Us
- roofingBuying with Us
 About Us
- peopleOur Team
- perm_phone_msgContact Us
- location_cityCity List
- engineeringHome Builder List
- trending_upHome Price Index
- differenceCalculate Value Now
- monitoringAll Stats & Graphs
- starsPopular
- feedArticles
- calculateCalculators
- helpApp Support
- refreshReload App
Version: ...

Sold
Closed June 29, 2026
$542,000
Originally $540,000
3 Bedrooms
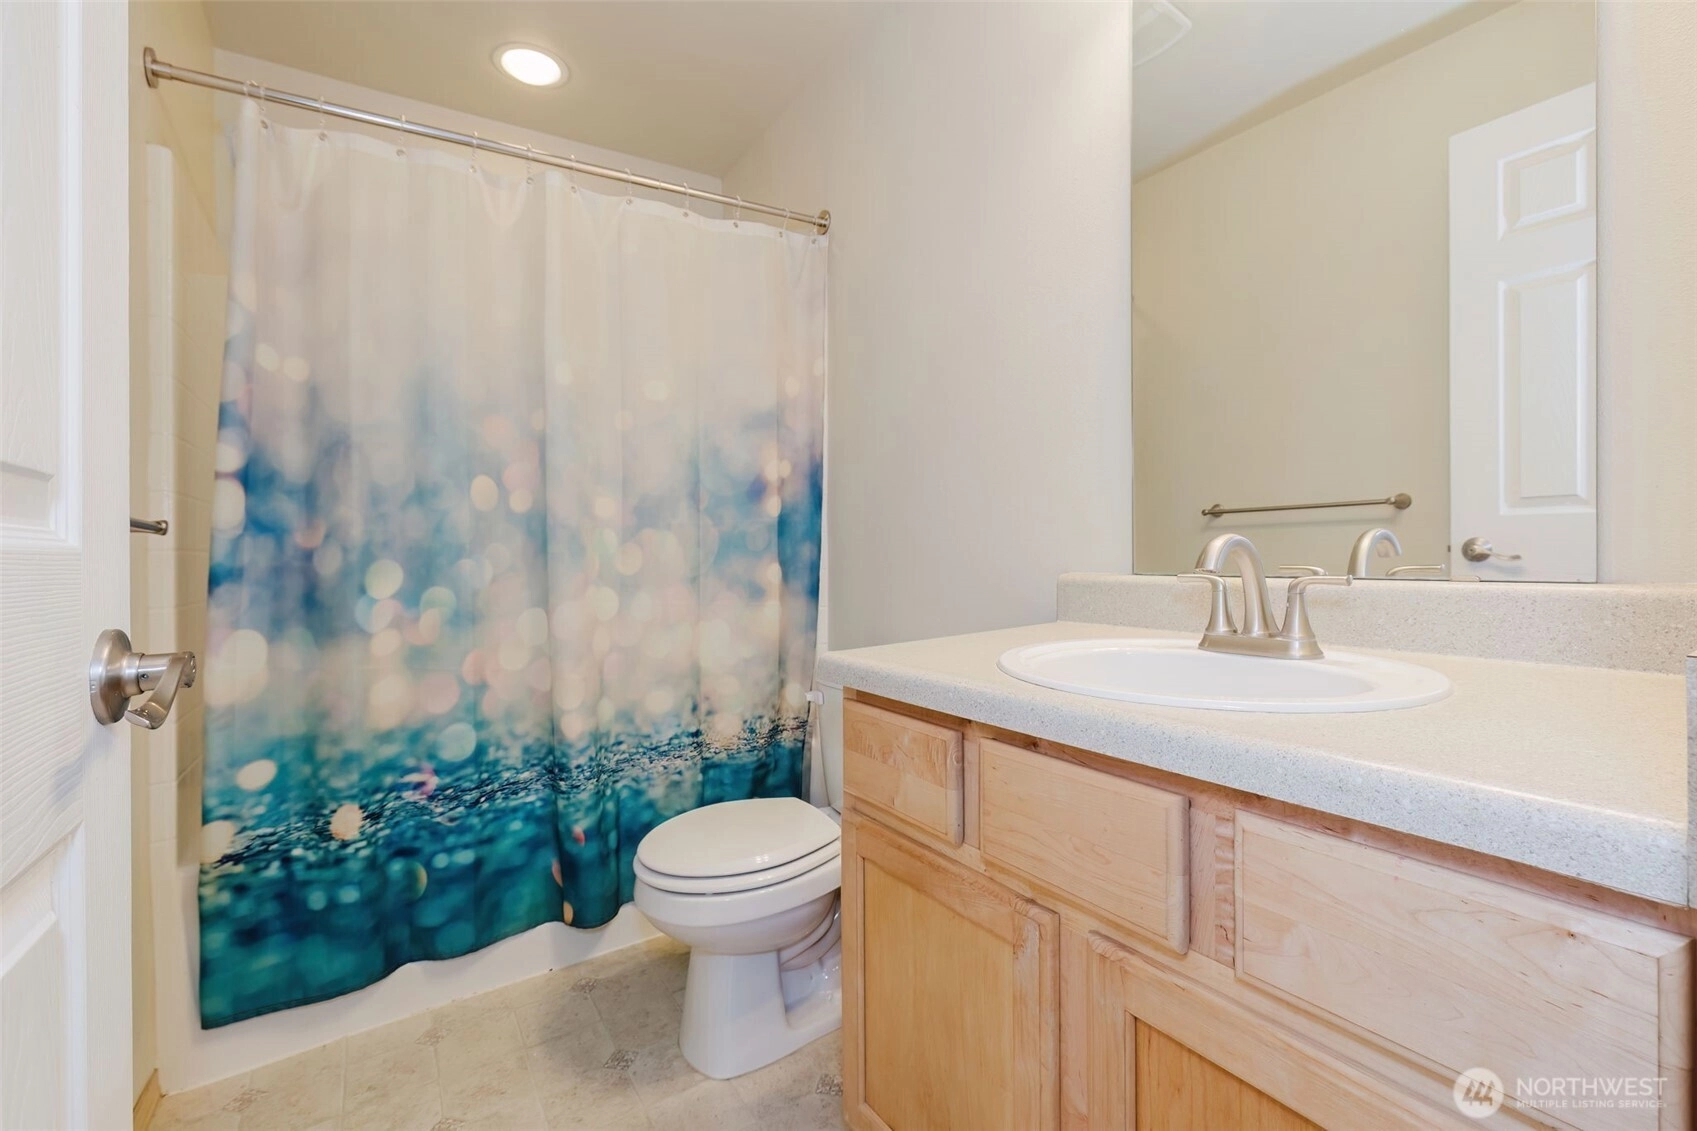
2.5 Bathrooms
2,311 Sqft House
Built 2006
5,227 Sqft Lot
3-Car Garage
HOA Dues $48 / month
SALE HISTORY
List price was $540,000The price was later changed to $530,000.
It took 19 days to go pending.
Then 33 days to close at $542,000
Closed at $235/SQFT.
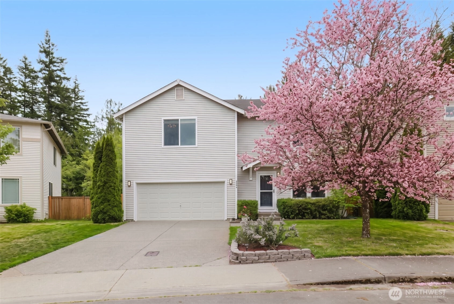
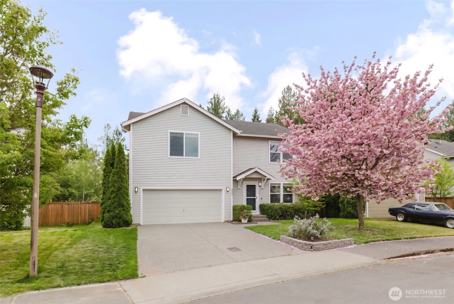
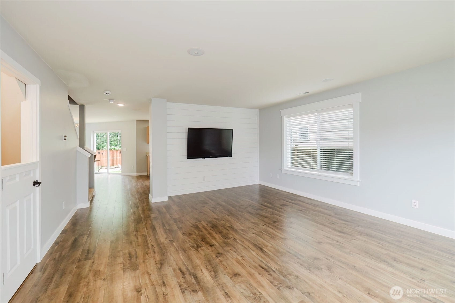
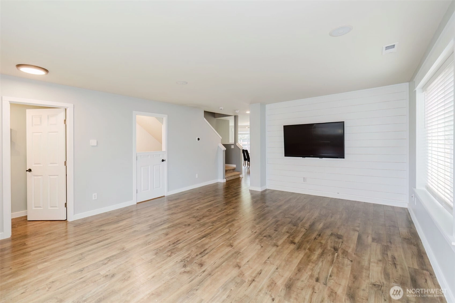
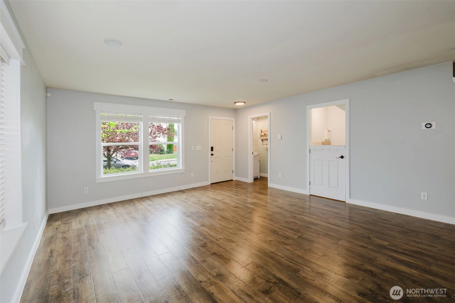
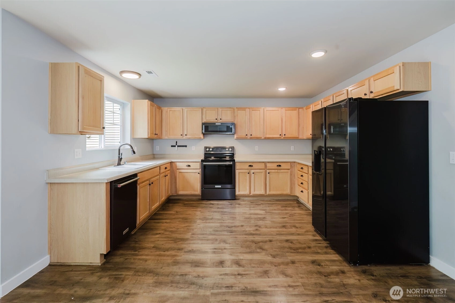
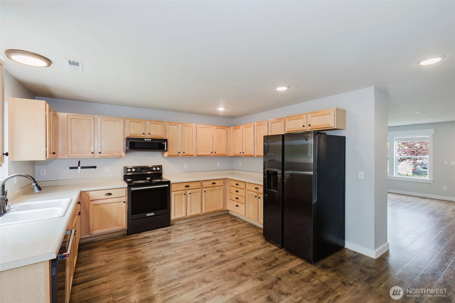
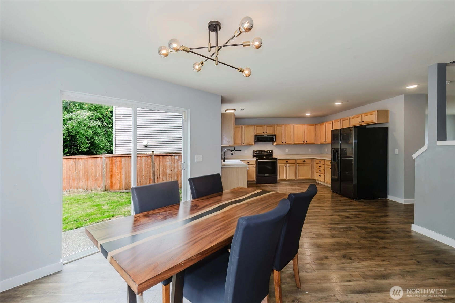
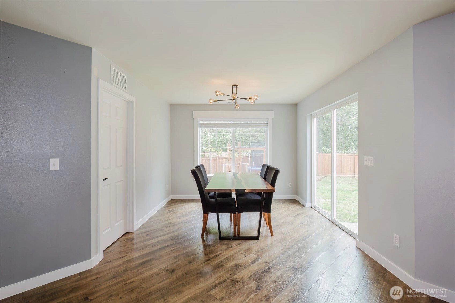
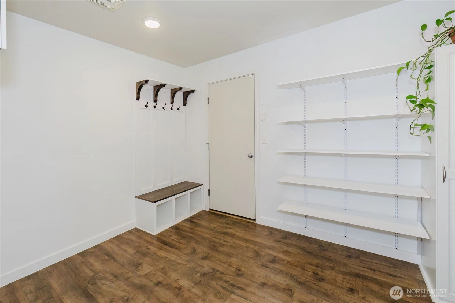
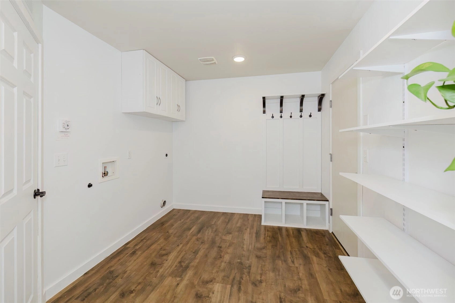
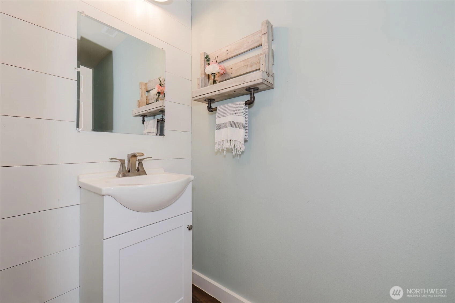
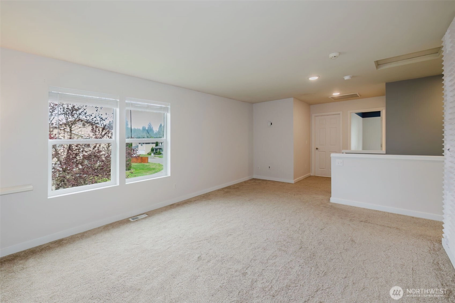
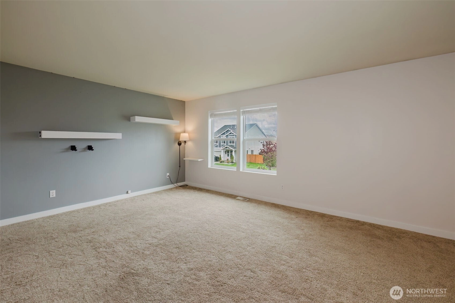
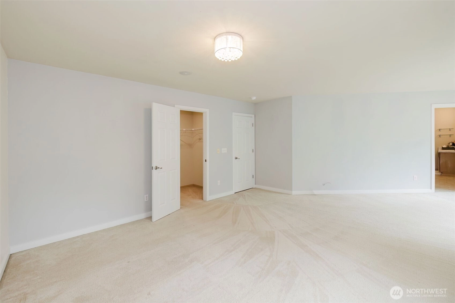
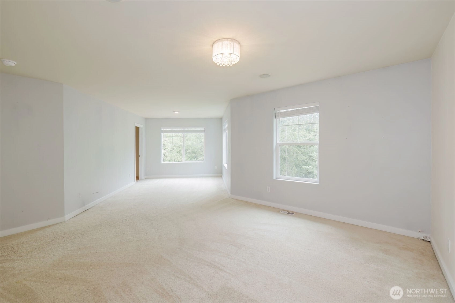

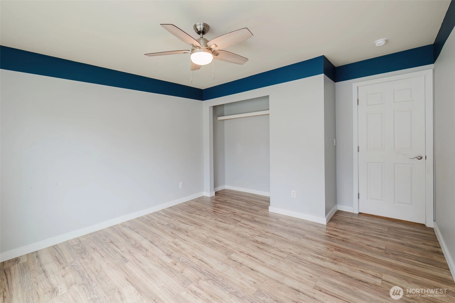
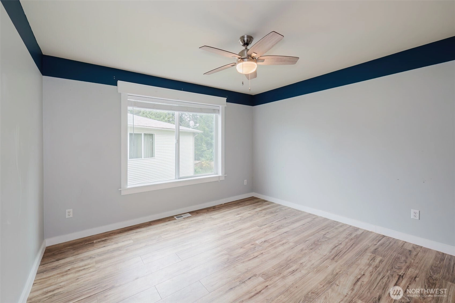
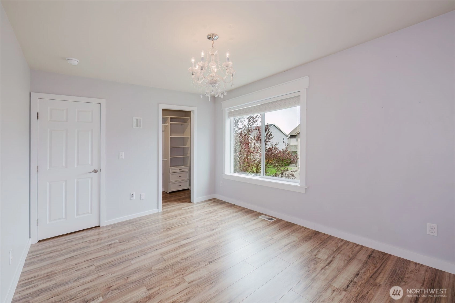
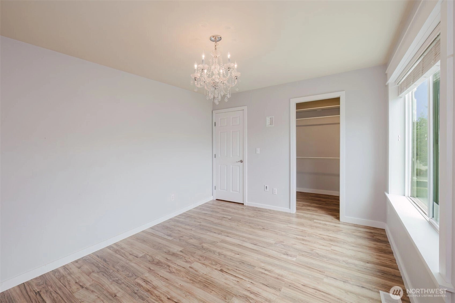
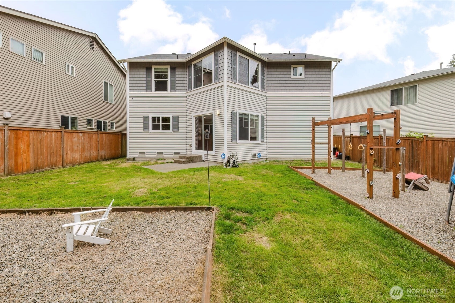
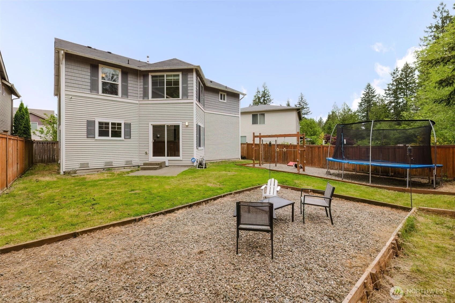
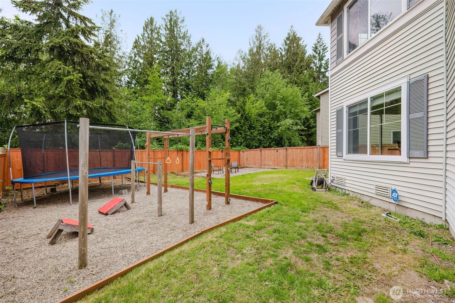
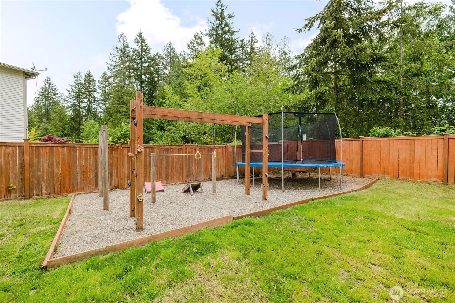
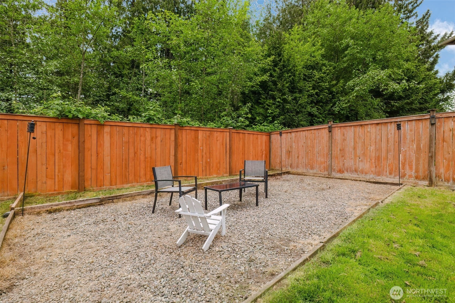
Welcome to 2722 SW Siskin Circle in beautiful Port Orchard — where comfort, convenience, and Pacific Northwest charm come together. Nestled in a peaceful neighborhood, this inviting home offers the perfect blend of functional living space and warm, welcoming design. Step inside to discover an open-concept layout filled with natural light, spacious living and dining areas, and a well-appointed kitchen ideal for both everyday living and entertaining. The primary suite provides a relaxing retreat, while additional bedrooms offer flexibility for guests, a home office, or hobbies. Enjoy outdoor living with a private backyard — perfect for summer barbecues, gardening, or simply unwinding in the fresh Washington air. Located just minutes from shopping, dining, parks, and waterfront amenities, this home offers convenient access to everything that makes Port Orchard such a desirable place to live. Whether you're commuting to nearby shipyards, heading to the ferry, or exploring the scenic beauty of the surrounding area, this home delivers lifestyle and location in one exceptional package. Don’t miss your opportunity to make this wonderful property your next home!
Offer Review
No offer review date was specified
Listing source NWMLS MLS #
2520168
Listed by
Christina McClure,
Legacy Professionals, Inc
Buyer's broker
Mary Jane Power,
Keller Williams West Sound
Contact our
Port Orchard
Real Estate Lead

SECOND
BDRM
BDRM
BDRM
FULL
BATH
BATH
FULL
BATH
BATH
MAIN
½
BATH
Jun 29, 2026
Sold
$542,000
NWMLS #2520168 Annualized 5.2% / yr
May 28, 2026
Went Pending Inspection
$530,000
NWMLS #2520168
May 27, 2026
Went Pending
$530,000
NWMLS #2520168
May 27, 2026
Price Reduction arrow_downward
$530,000
NWMLS #2520168
May 08, 2026
Listed
$540,000
NWMLS #2520168
Sep 17, 2019
Sold
$385,000
NWMLS #1497420 Annualized 5% / yr
Mar 02, 2011
Sold
$253,100
-
Sale Price$542,000
-
Closing DateJune 29, 2026
-
Last List Price$530,000
-
Original Price$540,000
-
List DateMay 8, 2026
-
Pending DateMay 27, 2026
-
Days to go Pending19 days
-
$/sqft (Total)$235/sqft
-
$/sqft (Finished)$235/sqft
-
Listing Source
-
MLS Number2520168
-
Listing BrokerChristina McClure
-
Listing OfficeLegacy Professionals, Inc
-
Buyer's BrokerMary Jane Power
-
Buyer Broker's FirmKeller Williams West Sound

-
Principal and Interest$2,841 / month
-
HOA$48 / month
-
Property Taxes$331 / month
-
Homeowners Insurance$112 / month
-
TOTAL$3,332 / month
-
-
based on 20% down($108,400)
-
and a6.85% Interest Rate
-
About:All calculations are estimates only and provided by Mainview LLC. Actual amounts will vary.
-
Sqft (Total)2,311 sqft
-
Sqft (Finished)2,311 sqft
-
Sqft (Unfinished)None
-
Property TypeHouse
-
Sub Type2 Story
-
Bedrooms3 Bedrooms
-
Bathrooms2.5 Bathrooms
-
Lot5,227 sqft Lot
-
Lot Size SourcePublic Records
-
Lot #Unspecified
-
ProjectRidge
-
Total Stories2 stories
-
BasementNone
-
Sqft SourcePublic Records
-
2026 Property Taxes$3,972 / year
-
No Senior Exemption
-
CountyKitsap County
-
Parcel #54860000060006
-
County Website
-
County Parcel Map
-
County GIS MapUnspecified
-
AboutCounty links provided by Mainview LLC

-
School DistrictSouth Kitsap
-
ElementarySunnyslope Elem
-
MiddleCedar Heights Jh
-
High SchoolSo. Kitsap High
-
HOA Dues$48 / month
-
Fees AssessedMonthly
-
HOA Dues IncludeCommon Area Maintenance
Road Maintenance
Snow Removal -
HOA ContactUnspecified
-
Management ContactUnspecified
-
Community FeaturesCCRs
Park
Playground
Trail(s)
-
Covered3-Car
-
TypesDriveway
Attached Garage -
Has GarageYes
-
Nbr of Assigned Spaces5
-
Year Built2006
-
Home BuilderQuadrant Homes
-
IncludesNone
-
IncludesForced Air
None
-
FlooringEngineered Hardwood
Laminate
Carpet -
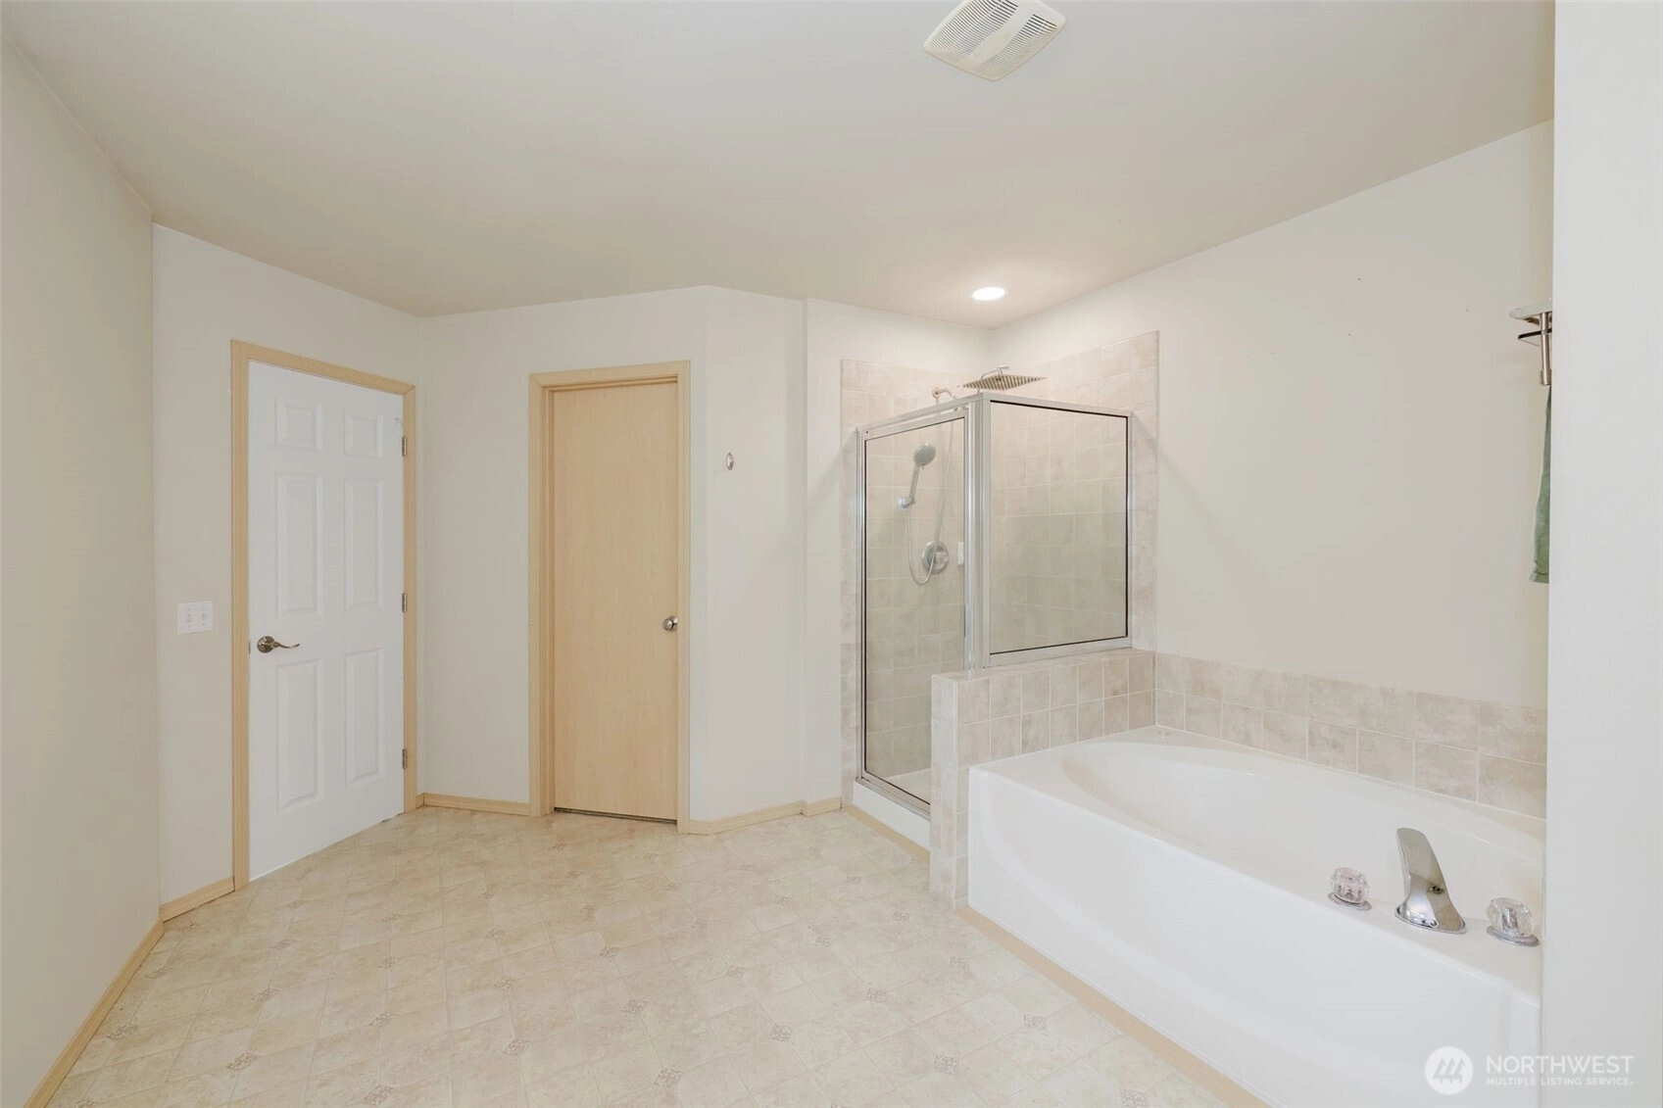
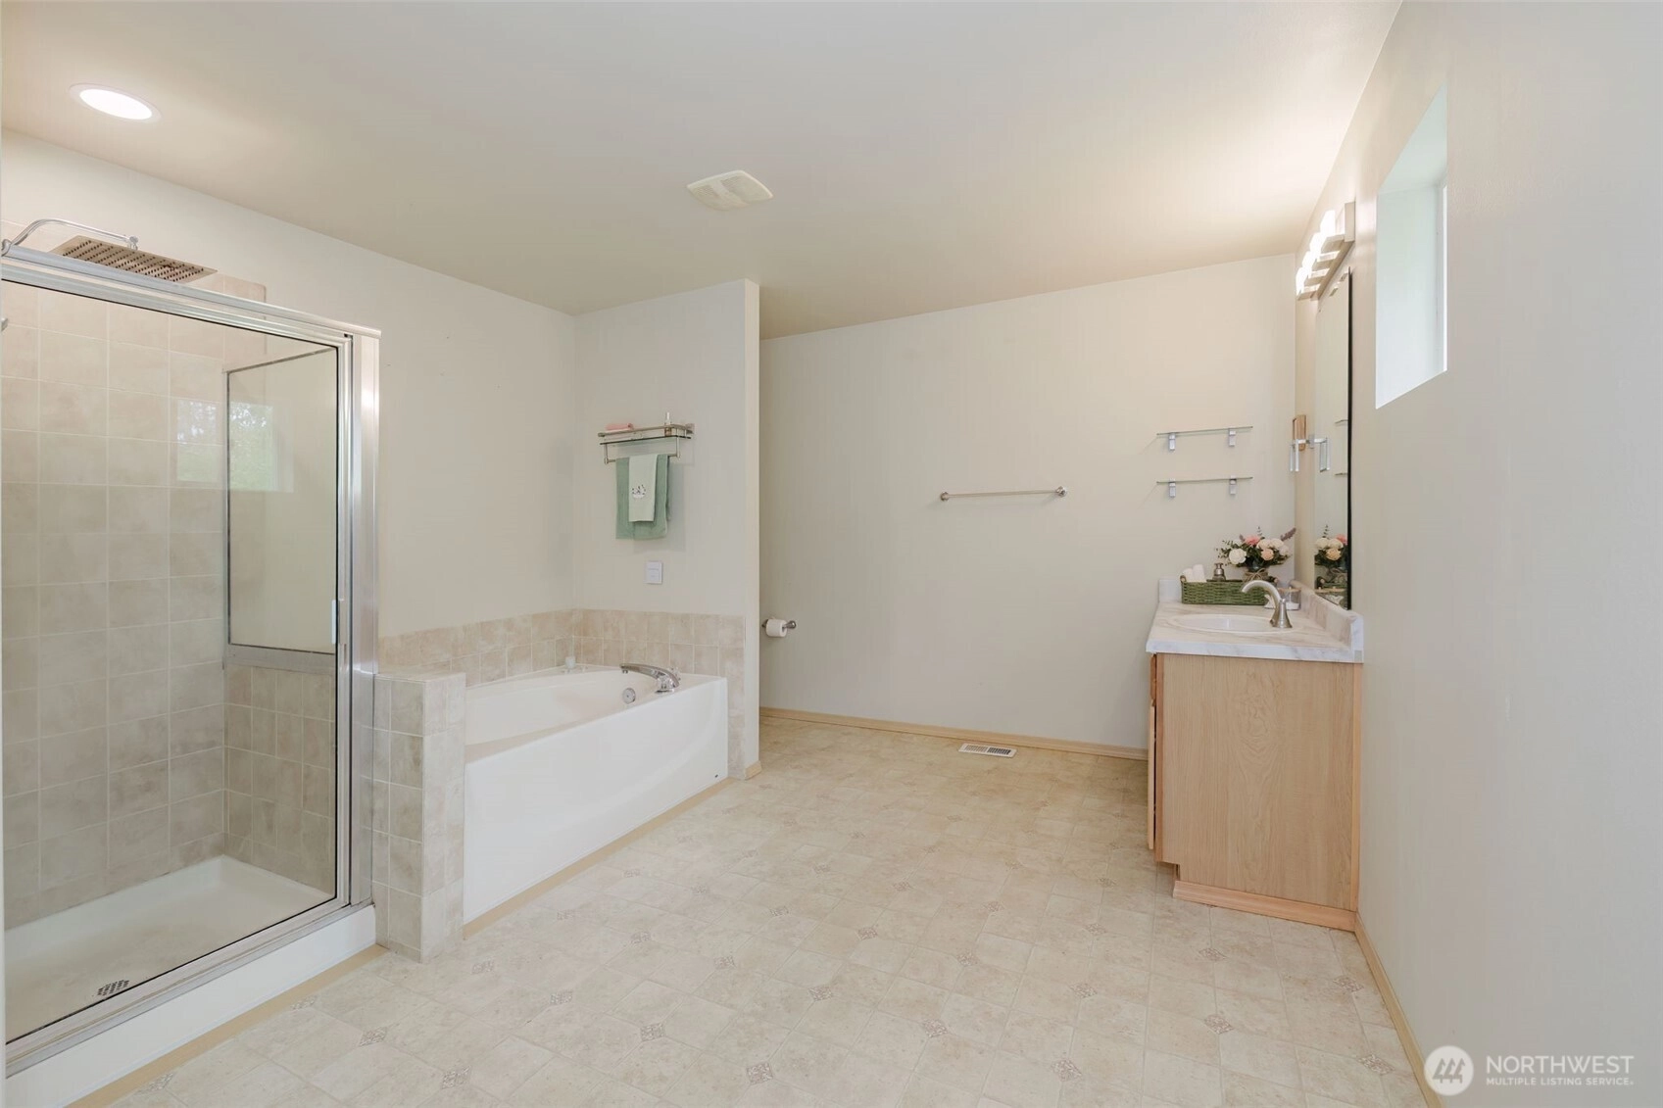
FeaturesBath Off Primary
Ceiling Fan(s)
Dbl Pane/Storm Window
Dining Room
Loft
Pantry
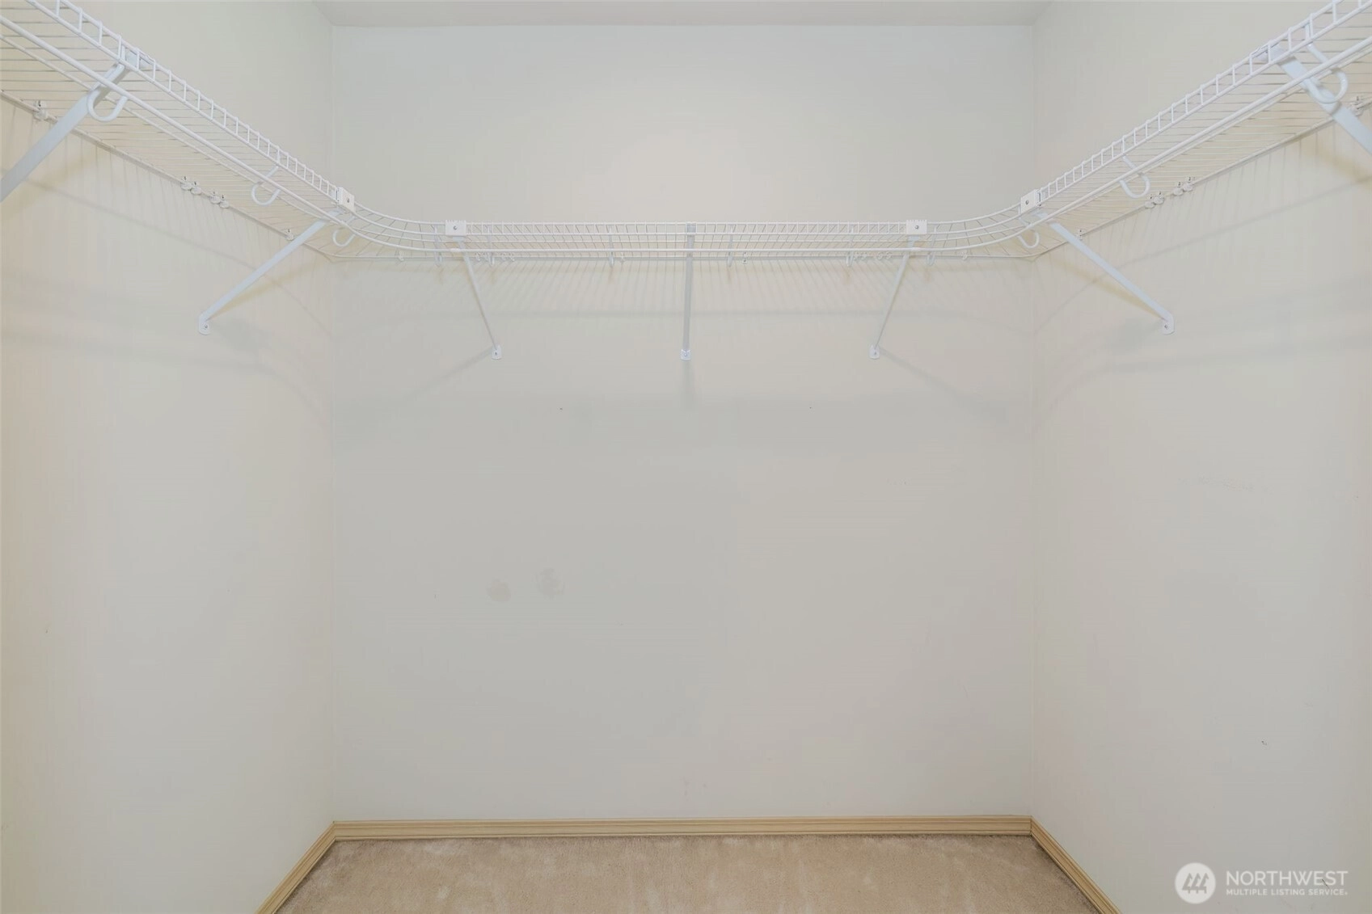
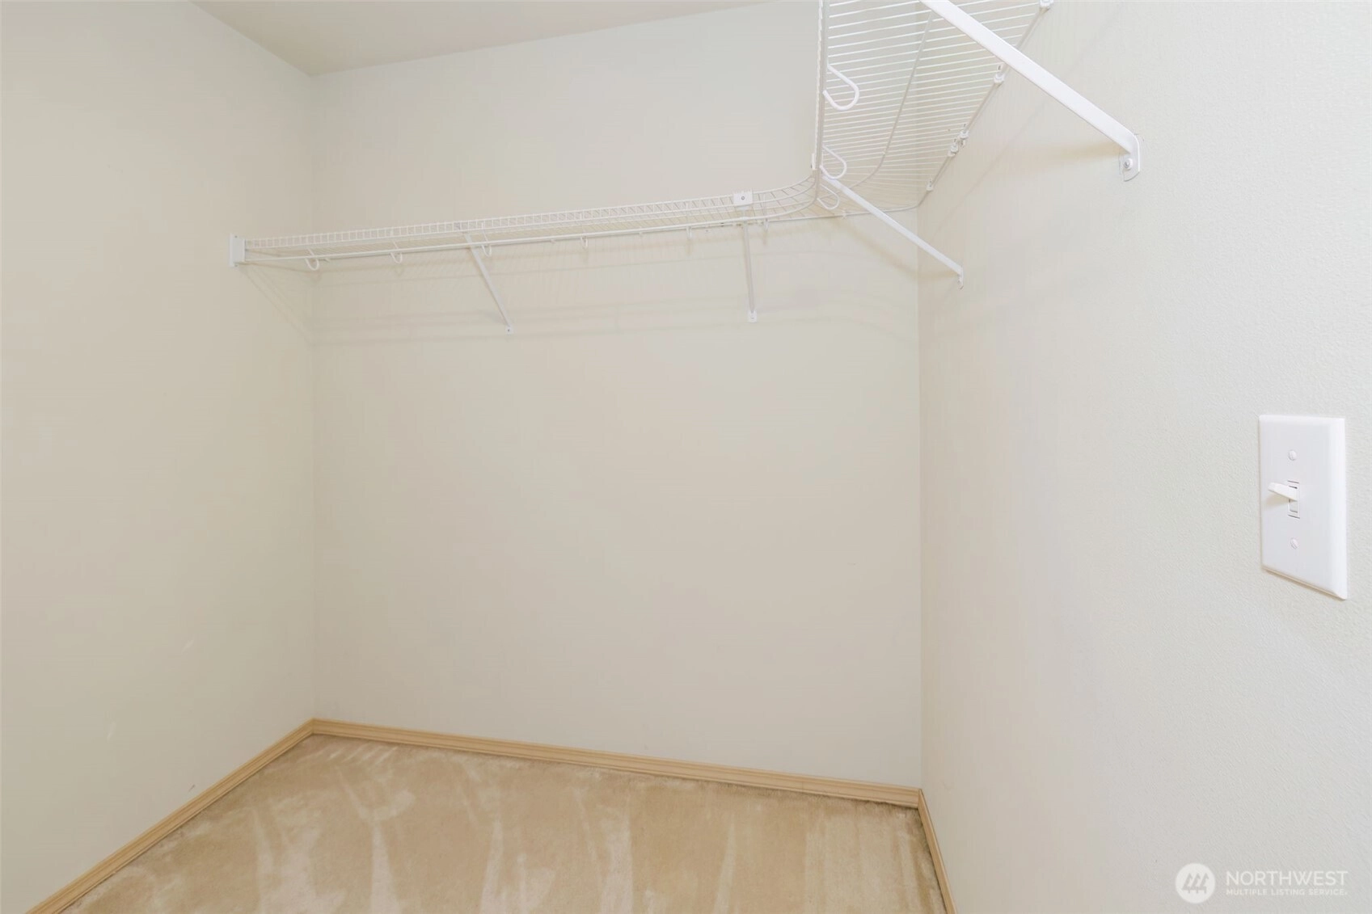
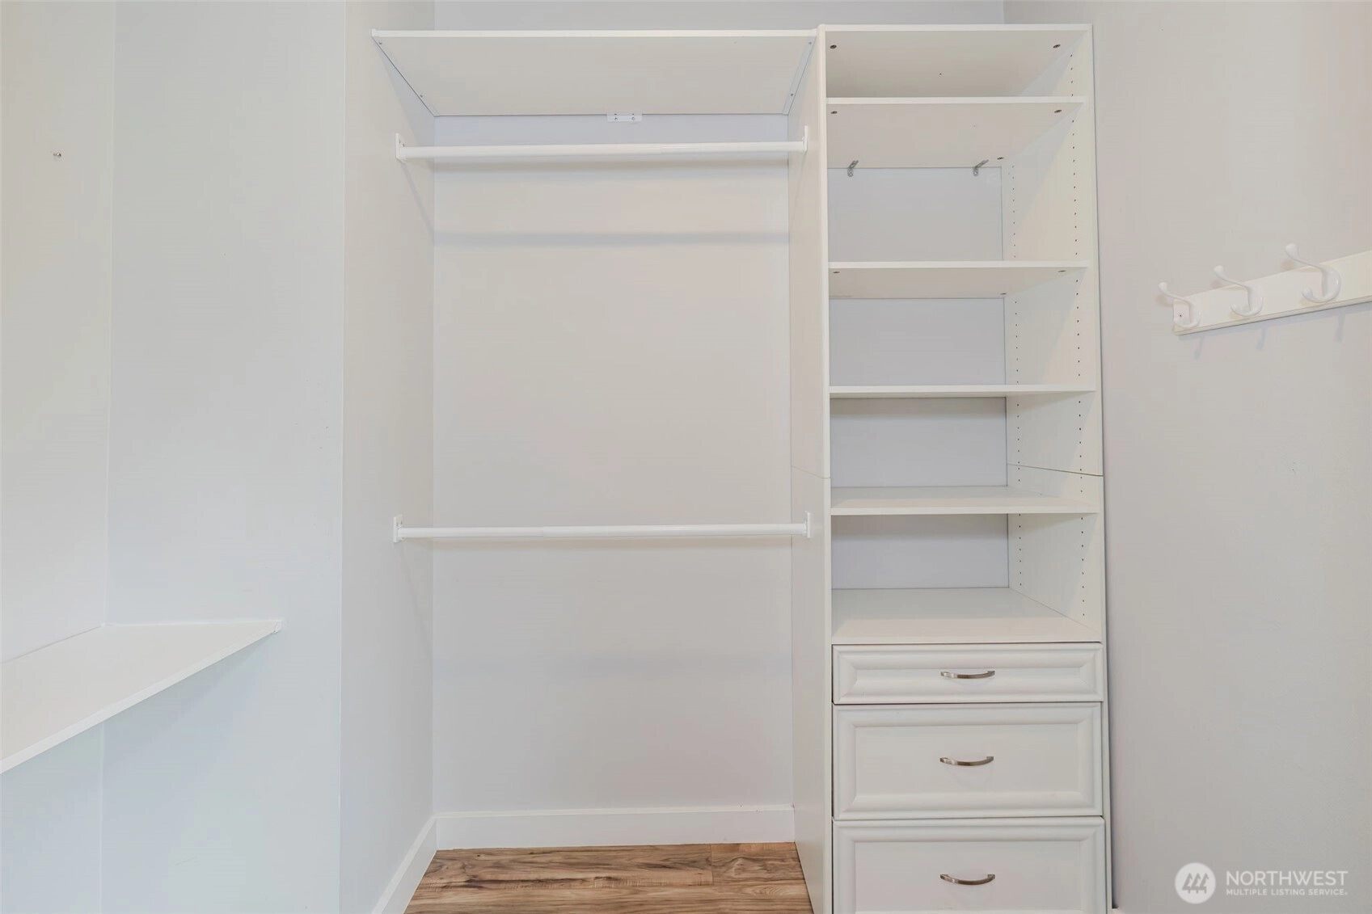
Walk-In Closet(s)
Water Heater
-
Lot FeaturesCurbs
Paved
Sidewalk -
Site FeaturesCable TV
Fenced-Fully
High Speed Internet
-
IncludedDishwasher
Disposal
Microwave
Refrigerator
Stove(s)/Range(s)
-
Bank Owned (REO)No
-
EnergyElectric
Natural Gas -
SewerSewer Connected
-
Water SourcePublic
-
WaterfrontNo
-
Air Conditioning (A/C)No
-
Buyer Broker's Compensation2%
-
MLS Area #Area 141
-
Number of Photos32
-
Last Modification TimeThursday, July 30, 2026 4:01 AM
-
System Listing ID5553349
-
Closed2026-06-29 17:13:36
-
Pending Or Ctg2026-05-28 14:13:09
-
Price Reduction2026-05-27 10:58:25
-
First For Sale2026-05-08 16:02:15
Listing details based on information submitted to the MLS GRID as of Thursday, July 30, 2026 4:01 AM.
All data is obtained from various
sources and may not have been verified by broker or MLS GRID. Supplied Open House Information is subject to change without notice. All information should be independently reviewed and verified for accuracy. Properties may or may not be listed by the office/agent presenting the information.
Sharing
Sold
June 29, 2026
$542,000
$530,000
3 BR
2.5 BA
2,311 SQFT
NWMLS #2520168.
Christina McClure,
Legacy Professionals, Inc
|
Listing information is provided by the listing agent except as follows: BuilderB indicates
that our system has grouped this listing under a home builder name that doesn't match
the name provided
by the listing broker. DevelopmentD indicates
that our system has grouped this listing under a development name that doesn't match the name provided
by the listing broker.