- homeHome
- mapHomes For Sale
- Houses Only
- Condos Only
- New Construction
- Waterfront
- Land For Sale
- nature_peopleNeighborhoods
- businessCondo Buildings
 Selling with Us
- roofingBuying with Us
 About Us
- peopleOur Team
- perm_phone_msgContact Us
- location_cityCity List
- engineeringHome Builder List
- trending_upHome Price Index
- differenceCalculate Value Now
- monitoringAll Stats & Graphs
- starsPopular
- feedArticles
- calculateCalculators
- helpApp Support
- refreshReload App
Version: ...

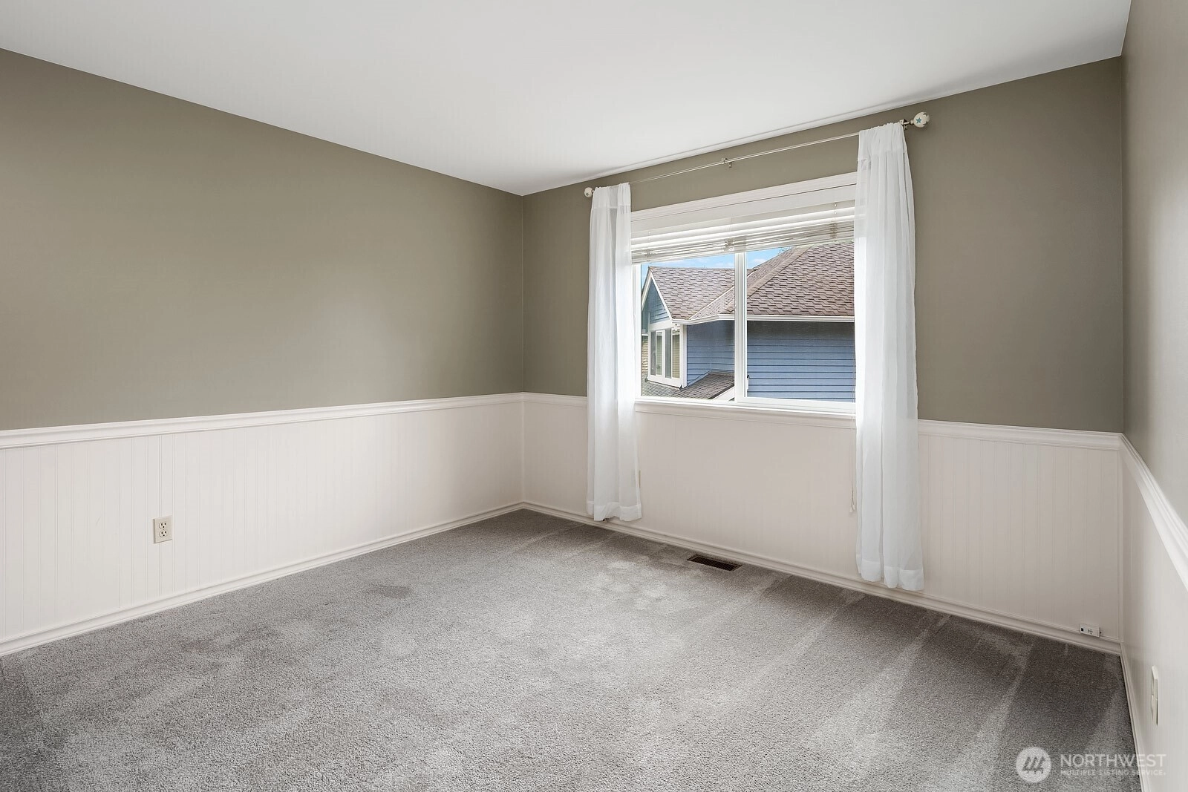
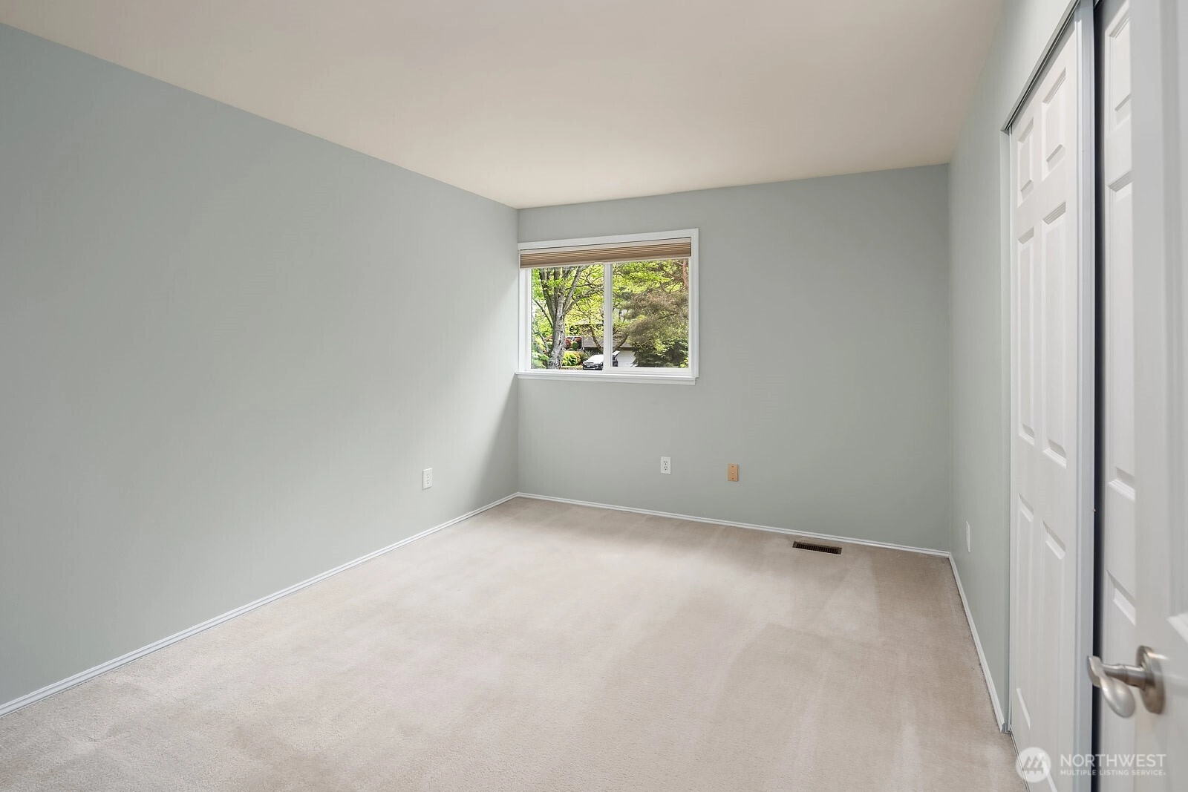
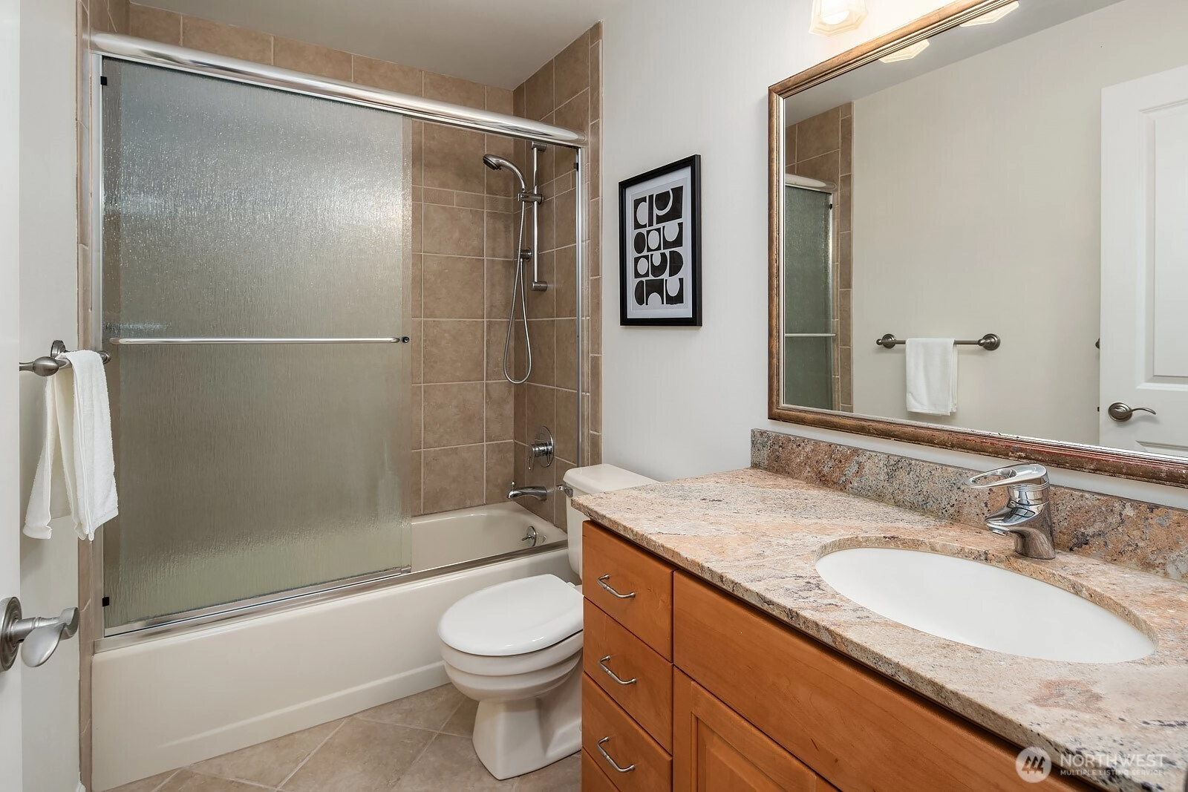
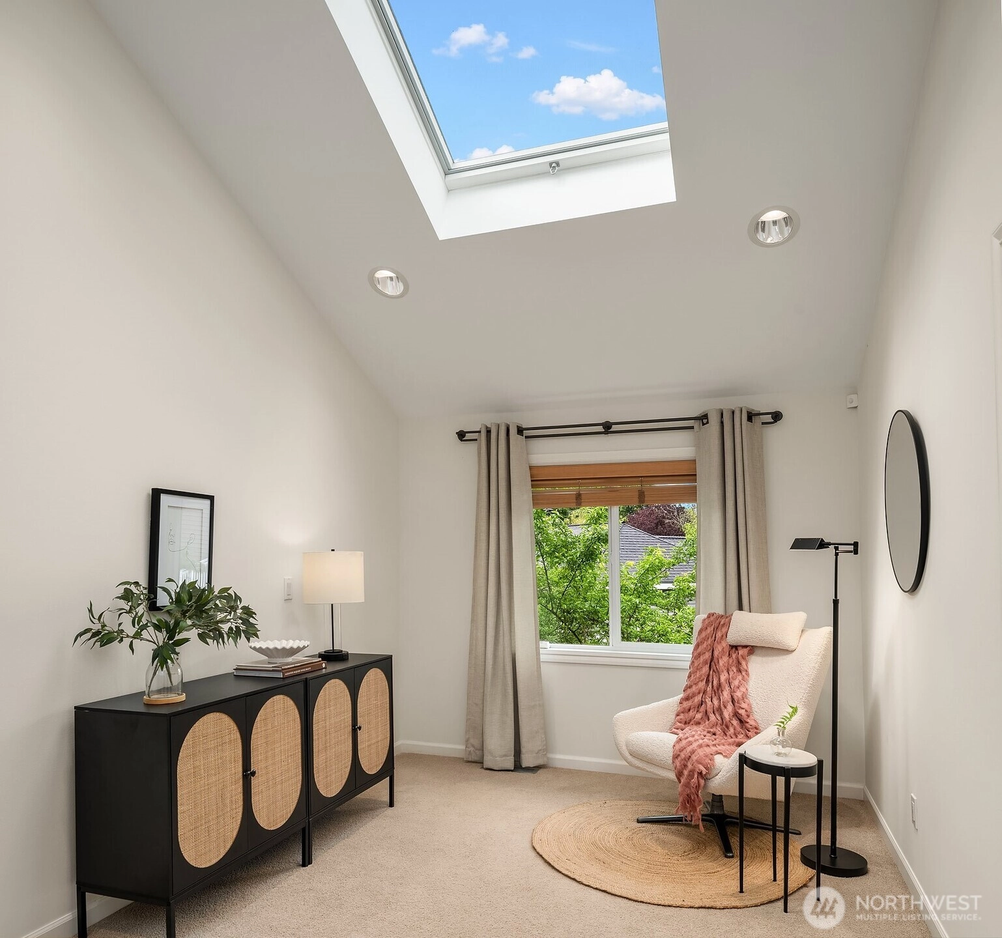
For Sale
65 Days Online
$2,350,000
Originally $2,450,000
4 Bedrooms
3.25 Bathrooms
3,410 Sqft House
Built 1984
6,812 Sqft Lot
2-Car Garage
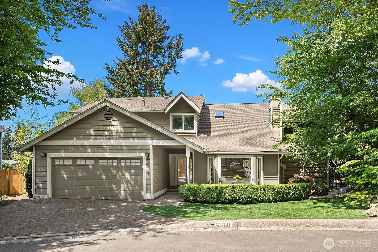
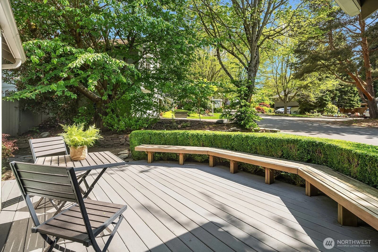
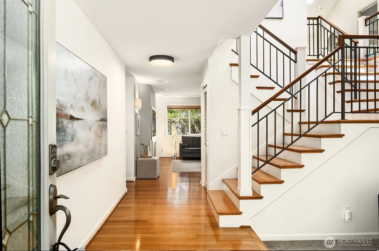
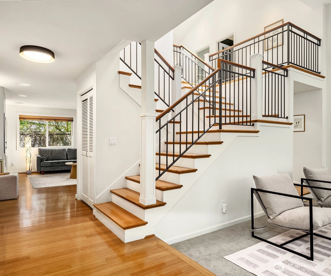
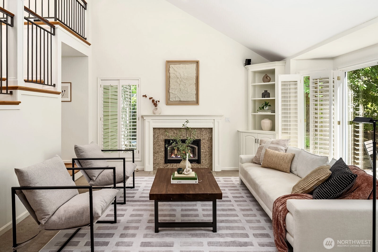
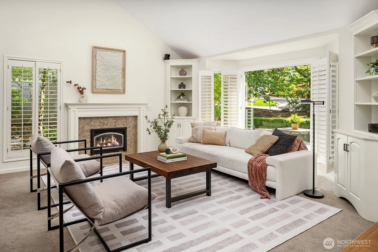
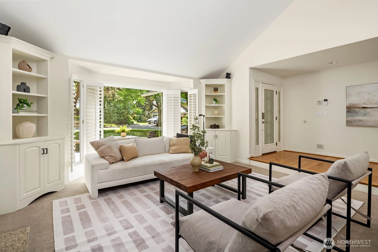
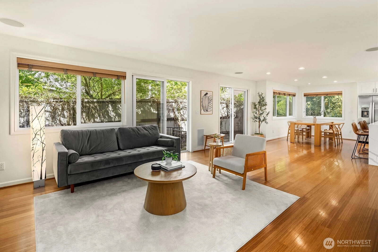
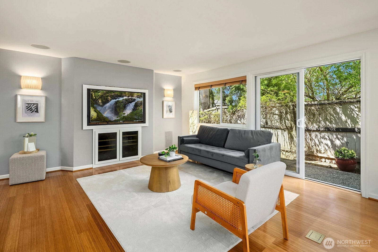
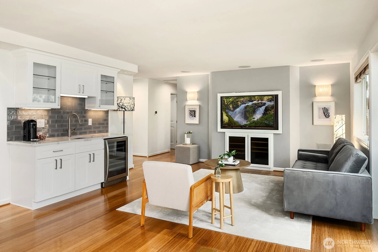
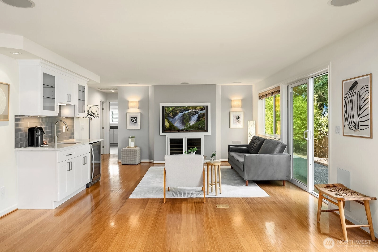
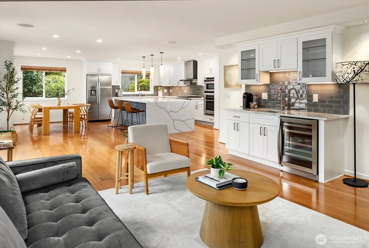
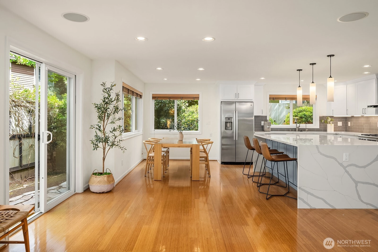
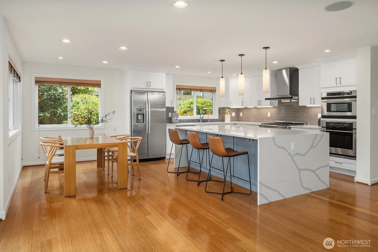
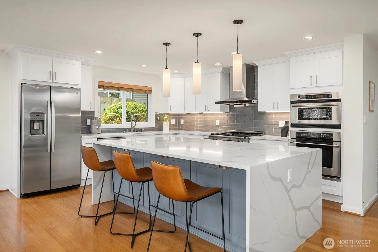
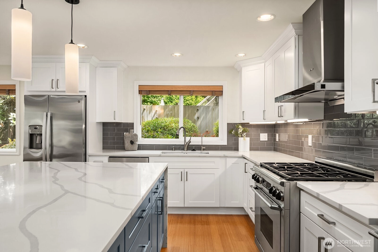
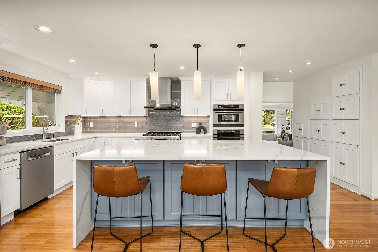
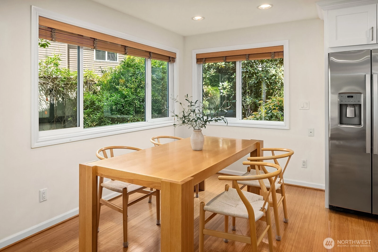
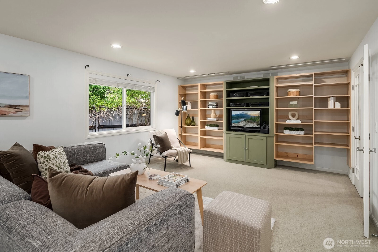
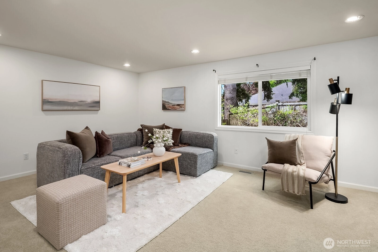
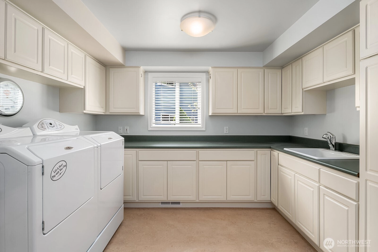
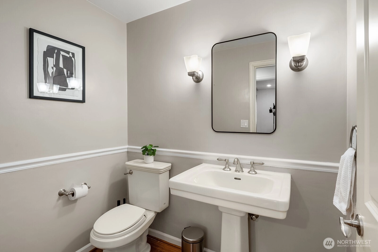
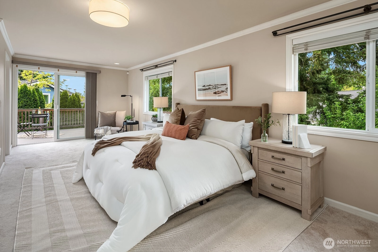
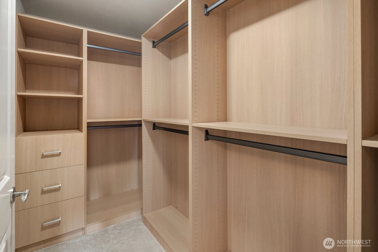
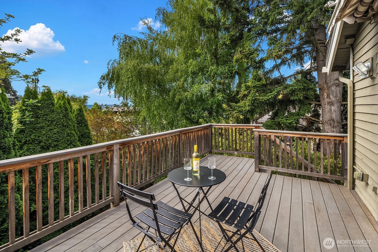
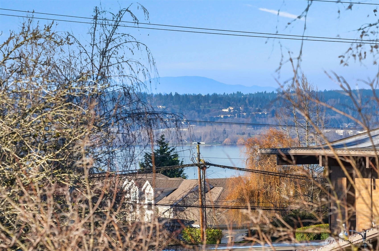
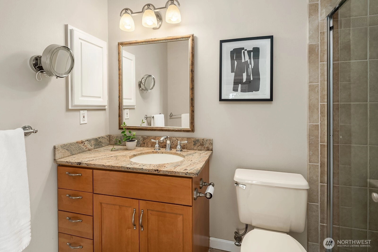
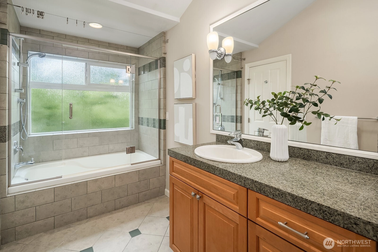
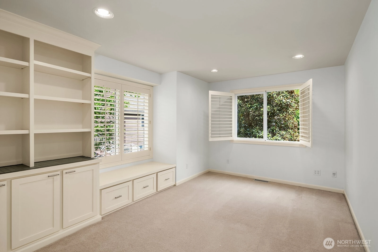
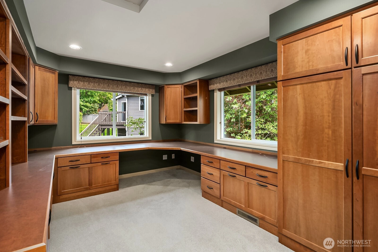
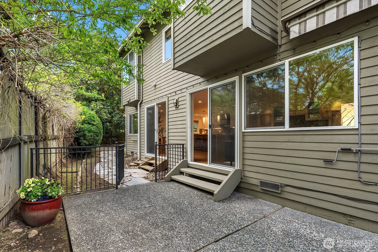
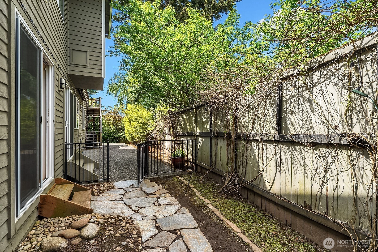
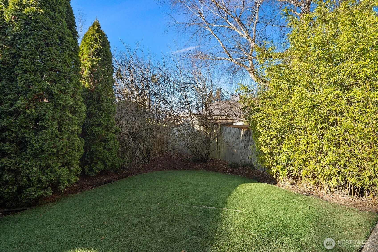
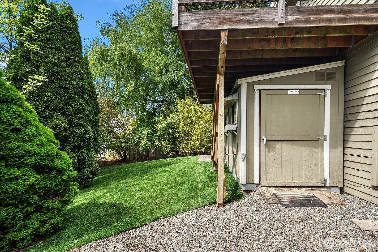
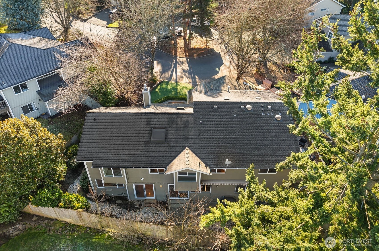
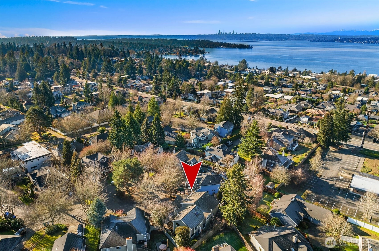
Nestled in the coveted Houghton neighborhood of Kirkland, this beautifully crafted custom home blends timeless design with modern comfort in one of the Eastside’s most desirable locations. Thoughtfully enhanced with premium upgrades including surround sound, custom millwork and shutters, crown molding, heated tile floors, maintenance-free turf, EV charge, and a whole-home generator, every detail was designed for elevated everyday living. Vaulted ceilings with skylight greet you at the entrance, creating a bright, welcoming atmosphere. Enjoy a chef’s open kitchen with oversized quartz countertops, SS appliances, ample storage, a wet bar & wine cooler. A spacious main-level flex room offers versatility for a media room, guest suite, or playroomual stair. Dual cases provide an ideal layout for today’s WFH lifestyle. The luxurious primary suite offers a private retreat with its own lake-view composite deck, walk-in closet, dual adjoining bathrooms. 3 minutes to Google campus, Met Market, cafes, beaches & Kirkland Corridor Trail.
Offer Review
Will review offers when submitted
Listing source NWMLS MLS #
2520522
Listed by
Sara Zhu,
FIRST AND MAIN
Arielle Thurik, FIRST AND MAIN
Contact our
Kirkland
Real Estate Lead

SECOND
BDRM
BDRM
BDRM
BDRM
FULL
BATH
BATH
FULL
BATH
BATH
¾
BATHMAIN
½
BATH
Jun 05, 2026
Price Reduction arrow_downward
$2,350,000
NWMLS #2520522
May 08, 2026
Listed
$2,450,000
NWMLS #2520522
Mar 22, 2025
Price Reduction arrow_downward
$2,650,000
NWMLS #2324279
Feb 26, 2025
Price Reduction arrow_downward
$2,690,000
NWMLS #2324279
Jan 22, 2025
Listed
$2,750,000
NWMLS #2324279
Jun 15, 2021
Sold
$2,250,000
NWMLS #1767171 Annualized 9.5% / yr
Jul 11, 2000
Sold
$335,000
NWMLS #20068993
-
StatusFor Sale
-
Price$2,350,000
-
Original Price$2,450,000
-
List DateMay 8, 2026
-
Last Status ChangeMay 9, 2026
-
Last UpdateJuly 10, 2026
-
Days on Market65 Days
-
Cumulative DOM65 Days
-
$/sqft (Total)$689/sqft
-
$/sqft (Finished)$689/sqft
-
Listing Source
-
MLS Number2520522
-
Listing BrokerSara Zhu
-
Listing OfficeFIRST AND MAIN

-
Principal and Interest$12,319 / month
-
Property Taxes$1,646 / month
-
Homeowners Insurance$443 / month
-
TOTAL$14,408 / month
-
-
based on 20% down($470,000)
-
and a6.85% Interest Rate
-
About:All calculations are estimates only and provided by Mainview LLC. Actual amounts will vary.
-
Sqft (Total)3,410 sqft
-
Sqft (Finished)3,410 sqft
-
Sqft (Unfinished)None
-
Property TypeHouse
-
Sub Type2 Story
-
Bedrooms4 Bedrooms
-
Bathrooms3.25 Bathrooms
-
Lot6,812 sqft Lot
-
Lot Size SourceKCR
-
Lot #Unspecified
-
ProjectUnspecified
-
Total Stories2 stories
-
BasementNone
-
Sqft SourceKCR
-
2025 Property Taxes$19,746 / year
-
No Senior Exemption
-
CountyKing County
-
Parcel #3300760430
-
County Website
-
County Parcel Map
-
County GIS Map
-
AboutCounty links provided by Mainview LLC

-
School DistrictLake Washington
-
ElementaryLakeview Elem
-
MiddleKirkland Middle
-
High SchoolLake Wash High
-
HOA DuesUnspecified
-
Fees AssessedUnspecified
-
HOA Dues IncludeUnspecified
-
HOA ContactUnspecified
-
Management Contact
-
Covered2-Car
-
TypesAttached Garage
-
Has GarageYes
-
Nbr of Assigned Spaces2
-
Lake
Partial
Territorial
-
Year Built1984
-
Home BuilderUnspecified
-
IncludesForced Air
-
IncludesForced Air
-
FlooringBamboo/Cork
Ceramic Tile
Carpet -
FeaturesBath Off Primary
Dbl Pane/Storm Window
Fireplace
French Doors
Jetted Tub
Loft
Security System
Skylight(s)
Vaulted Ceiling(s)
Wet Bar
Wine/Beverage Refrigerator
Wired for Generator
-
Lot FeaturesCul-De-Sac
Curbs
Paved -
Site FeaturesCable TV
Deck
Fenced-Fully
High Speed Internet
Patio
-
IncludedDishwasher
Disposal
Double Oven
Dryer
Microwave
Refrigerator
Washer
-
3rd Party Approval Required)No
-
Bank Owned (REO)No
-
Complex FHA AvailabilityUnspecified
-
Potential TermsCash
Conventional
-
EnergyNatural Gas
-
SewerSewer Connected
-
Water SourcePublic
-
WaterfrontNo
-
Air Conditioning (A/C)Yes
-
Buyer Broker's Compensation2.5%
-
MLS Area #Area 560
-
Number of Photos40
-
Last Modification TimeFriday, July 10, 2026 1:41 PM
-
System Listing ID5553421
-
Price Reduction2026-06-05 16:57:01
-
First For Sale2026-05-08 17:31:02
Listing details based on information submitted to the MLS GRID as of Friday, July 10, 2026 1:41 PM.
All data is obtained from various
sources and may not have been verified by broker or MLS GRID. Supplied Open House Information is subject to change without notice. All information should be independently reviewed and verified for accuracy. Properties may or may not be listed by the office/agent presenting the information.
Sharing
For Sale
65 Days Online
$2,350,000
▼ Price Reduction $100K
4 BR
3.25 BA
3,410 SQFT
Offer Review: Anytime
NWMLS #2520522.
Sara Zhu,
FIRST AND MAIN
|
Listing information is provided by the listing agent except as follows: BuilderB indicates
that our system has grouped this listing under a home builder name that doesn't match
the name provided
by the listing broker. DevelopmentD indicates
that our system has grouped this listing under a development name that doesn't match the name provided
by the listing broker.