- homeHome
- mapHomes For Sale
- Houses Only
- Condos Only
- New Construction
- Waterfront
- Land For Sale
- nature_peopleNeighborhoods
- businessCondo Buildings
 Selling with Us
- roofingBuying with Us
 About Us
- peopleOur Team
- perm_phone_msgContact Us
- location_cityCity List
- engineeringHome Builder List
- trending_upHome Price Index
- differenceCalculate Value Now
- monitoringAll Stats & Graphs
- starsPopular
- feedArticles
- calculateCalculators
- helpApp Support
- refreshReload App
Version: ...

Sold
Closed July 9, 2026
$710,000
3 Bedrooms
2.5 Bathrooms
1,665 Sqft Townhome
Unit A
Floor 1
Built 1999
4 Parking Spaces
HOA Dues $100 / month
SALE HISTORY
List price was $699,950It took 4 days to go pending.
Then 57 days to close at $710,000
Closed at $426/SQFT.
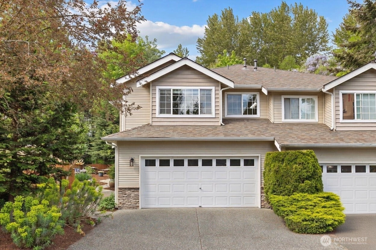
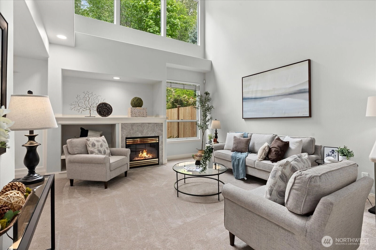
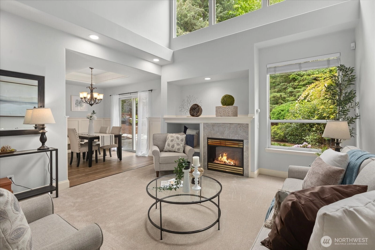
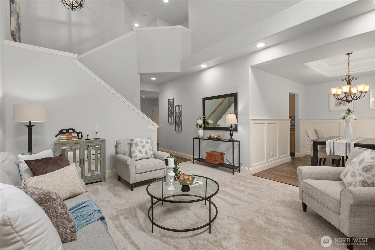
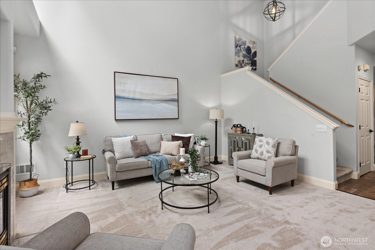
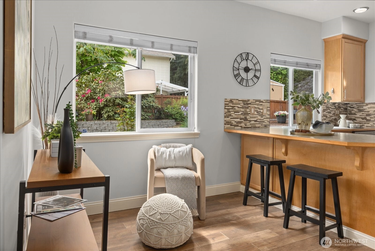
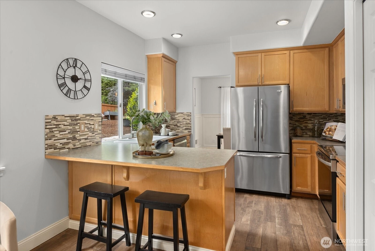
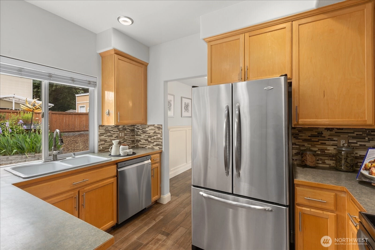
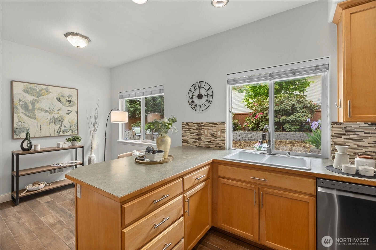
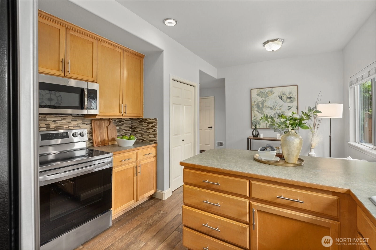
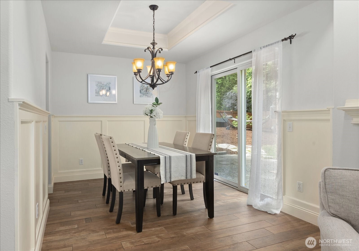
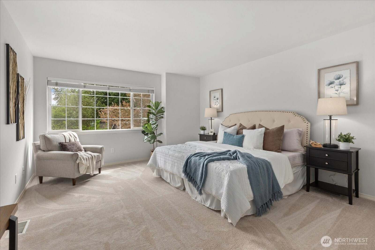
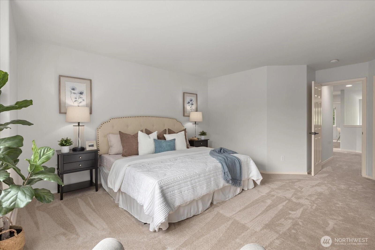
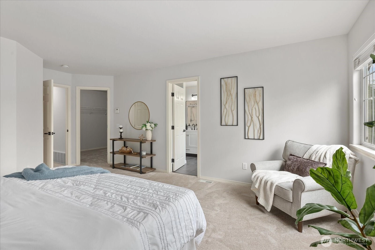
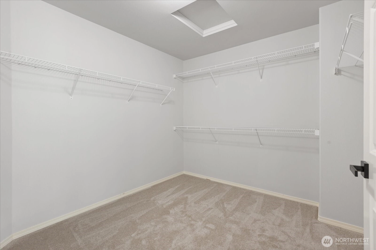
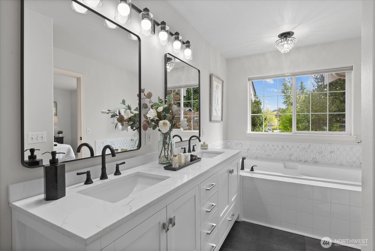
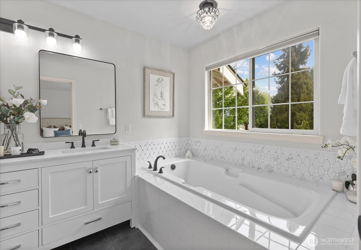
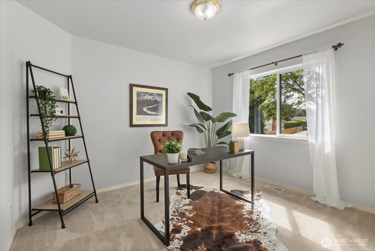
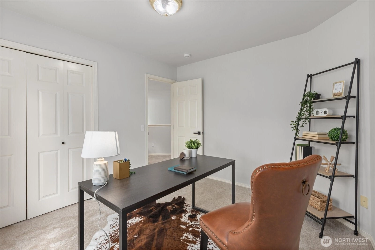
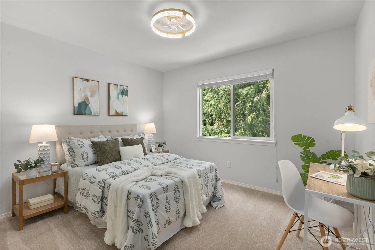
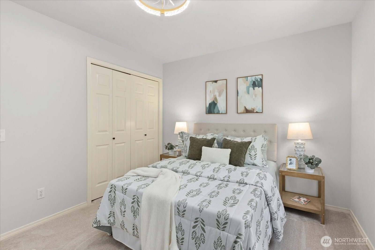
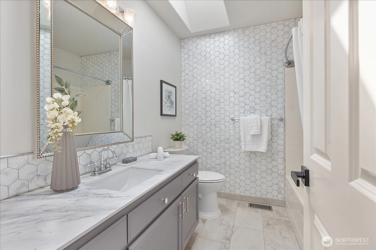
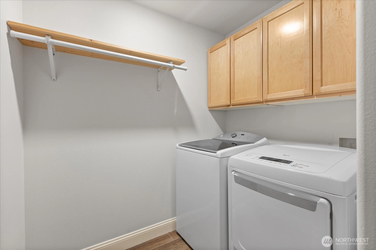
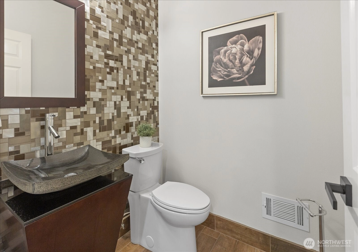
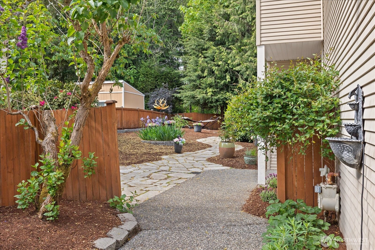
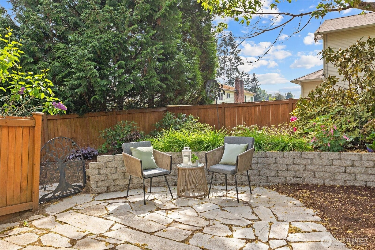
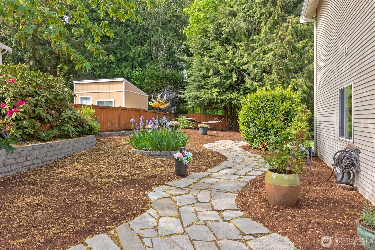
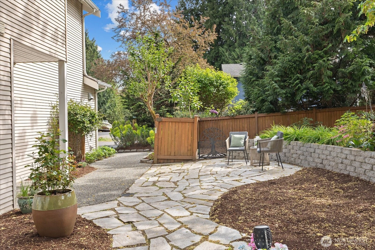
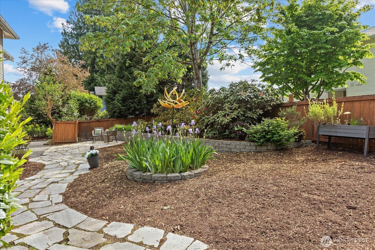
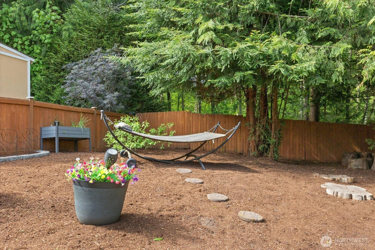
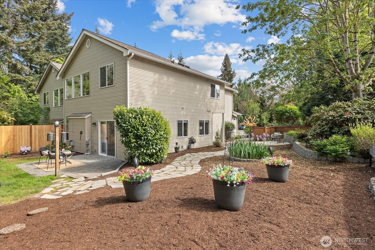
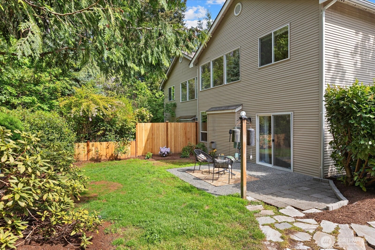
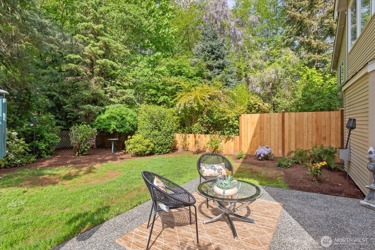
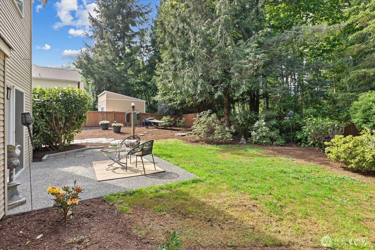
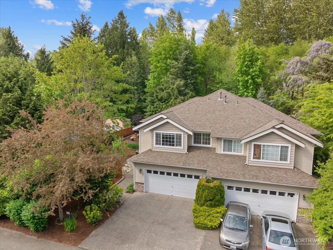
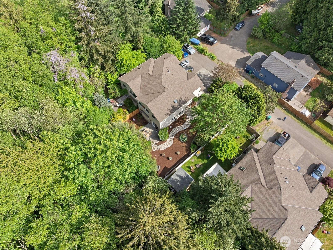
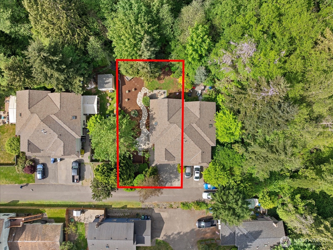
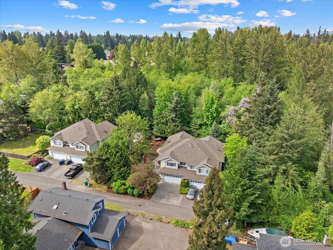
This stunning 3-bdrm, 2.5-bath, 1665 sqft, 2-story, 2-car garage townhouse has the form & function of a detached-single family! Step onto handsome easy to maintain wood-look tile floors that open up to bright 2-story living room! Clerestory windows fill the space with natural light and peaceful views of the adjacent greenbelt. Enjoy freshly painted interiors and brand new carpet! The kitchen includes stainless steel appliances, reach-in pantry, and an adjacent nook. Formal dining room has a recessed ceiling treatment, wainscotting, and a sliding glass door that opens up to the backyard. Spectacular partially fenced wrap-around yard is a gardener's paradise with a flagstone pathway, terraced planting area and garden bed. Entertain or relax on seating areas in both the front and backyard. The lot runs alongside a lush greenbelt offering verdant views from almost every room. Spacious Primary boasts an update ensuite bath with a new vanity, luxury vinyl plank flooring, chic black accents, mirrors and light fixtures! Both the upper full hallway bath and main level half bath have been enhanced with floor-to-ceiling tile walls! Laundry room has full sized W/D. Generous closet and storage space throughout. Attached 2-car garage has additional parking on the drive pad and there is guest parking. Convenient located near amenities & transit options. Pre-inspected and includes a 1-year home warranty. Welcome home!
Offer Review
No offer review date was specified
Project
Brierwood Court II
Listing source NWMLS MLS #
2521131
Listed by
Julie Lange,
The Cascade Team
Buyer's broker
Martin Reyes,
Skyline Properties, Inc.
Contact our
Brier
Real Estate Lead

SECOND
BDRM
BDRM
BDRM
FULL
BATH
BATH
FULL
BATH
BATH
MAIN
½
BATH
Jul 10, 2026
Sold
$710,000
NWMLS #2521131 Annualized 4.9% / yr
May 13, 2026
Went Pending
$699,950
NWMLS #2521131
May 09, 2026
Listed
$699,950
NWMLS #2521131
Mar 01, 2009
Sold
$310,000
NWMLS #28187161
Annualized -1.6% / yr
Mar 02, 2006
Sold
$325,000
NWMLS #26017450
Annualized 10.7% / yr
Dec 09, 2002
Sold
$234,000
NWMLS #22222363
-
Sale Price$710,000
-
Closing DateJuly 9, 2026
-
Last List Price$699,950
-
Original PriceSame
-
List DateMay 9, 2026
-
Pending DateMay 13, 2026
-
Days to go Pending4 days
-
$/sqft (Total)$426/sqft
-
$/sqft (Finished)$426/sqft
-
Listing Source
-
MLS Number2521131
-
Listing BrokerJulie Lange
-
Listing OfficeThe Cascade Team
-
Buyer's BrokerMartin Reyes
-
Buyer Broker's FirmSkyline Properties, Inc.

-
Principal and Interest$3,722 / month
-
HOA$100 / month
-
Property Taxes$434 / month
-
Homeowners Insurance$143 / month
-
TOTAL$4,399 / month
-
-
based on 20% down($142,000)
-
and a6.85% Interest Rate
-
About:All calculations are estimates only and provided by Mainview LLC. Actual amounts will vary.
-
Unit #A
-
Unit Floor1
-
Sqft (Total)1,665 sqft
-
Sqft (Finished)Unspecified
-
Sqft (Unfinished)None
-
Property TypeTownhome
-
Sub TypeTownhouse
-
Bedrooms3 Bedrooms
-
Bathrooms2.5 Bathrooms
-
Lot SizeUnspecified
-
Lot Size SourceUnspecified
-
ProjectBrierwood Court II
-
Total StoriesUnspecified
-
Sqft SourcePublic Records
-
2026 Property Taxes$5,209 / year
-
No Senior Exemption
-
CountySnohomish County
-
Parcel #008925002001
-
County WebsiteUnspecified
-
County Parcel MapUnspecified
-
County GIS MapUnspecified
-
AboutCounty links provided by Mainview LLC
-
School DistrictEdmonds
-
ElementaryCedar Way Elem
-
MiddleBrier Terrace Mid
-
High SchoolMountlake Terrace Hi
-
HOA Dues$100 / month
-
Fees AssessedMonthly
-
HOA Dues IncludeSee Remarks
-
Pets AllowedYes
-
HOA ContactUnspecified
-
Management ContactUnspecified
-
NameBrierwood Court II
-
Units in Complex4
-
Units in Building2
-
Stories in Building2
-
Covered2-Car
-
TypesIndividual Garage
-
Has GarageYes
-
Nbr of Assigned Spaces4
-
Parking Space InfoUnspecified
-
Territorial
-
Year Built1999
-
Home BuilderUnspecified
-
IncludesNone
-
Includes90%+ High Efficiency
Forced Air
-
FlooringCeramic Tile
Vinyl Plank
Carpet -
FeaturesEnd Unit
Fireplace
Ground Floor
Insulated Windows
Primary Bathroom
Skylight(s)
Vaulted Ceiling(s)
Walk-In Closet(s)
-
Lot FeaturesDead End Street
Paved
Sidewalk
-
IncludedDishwasher
Disposal
Dryer
Microwave
Refrigerator
Stove(s)/Range(s)
Washer
-
Bank Owned (REO)No
-
EnergyNatural Gas
-
WaterfrontNo
-
Air Conditioning (A/C)No
-
Buyer Broker's Compensation2.5%
-
MLS Area #Area 730
-
Number of Photos38
-
Last Modification TimeFriday, July 10, 2026 8:48 AM
-
System Listing ID5553562
-
Closed2026-07-10 10:26:40
-
Pending Or Ctg2026-05-13 19:11:47
-
First For Sale2026-05-09 12:01:56
Listing details based on information submitted to the MLS GRID as of Friday, July 10, 2026 8:48 AM.
All data is obtained from various
sources and may not have been verified by broker or MLS GRID. Supplied Open House Information is subject to change without notice. All information should be independently reviewed and verified for accuracy. Properties may or may not be listed by the office/agent presenting the information.
Sharing
Sold
July 9, 2026
$710,000
$699,950
3 BR
2.5 BA
1,665 SQFT
NWMLS #2521131.
Julie Lange,
The Cascade Team
|
Listing information is provided by the listing agent except as follows: BuilderB indicates
that our system has grouped this listing under a home builder name that doesn't match
the name provided
by the listing broker. DevelopmentD indicates
that our system has grouped this listing under a development name that doesn't match the name provided
by the listing broker.