- homeHome
- mapHomes For Sale
- Houses Only
- Condos Only
- New Construction
- Waterfront
- Land For Sale
- nature_peopleNeighborhoods
- businessCondo Buildings
 Selling with Us
- roofingBuying with Us
 About Us
- peopleOur Team
- perm_phone_msgContact Us
- location_cityCity List
- engineeringHome Builder List
- trending_upHome Price Index
- differenceCalculate Value Now
- monitoringAll Stats & Graphs
- starsPopular
- feedArticles
- calculateCalculators
- helpApp Support
- refreshReload App
Version: ...

▼ Recently Reduced $14K
For Sale
62 Days Online
$745,000
Originally $825,000
3 Bedrooms
2 Bathrooms
2,322 Sqft House
Built 2006
1.56 Acres Lot
2-Car Garage
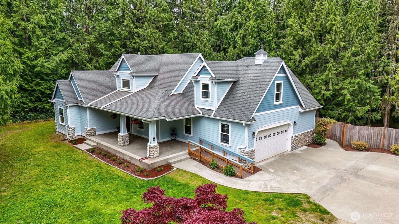
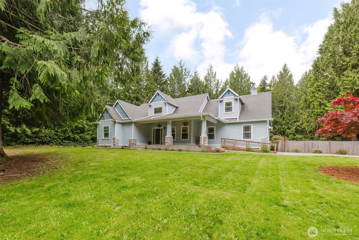
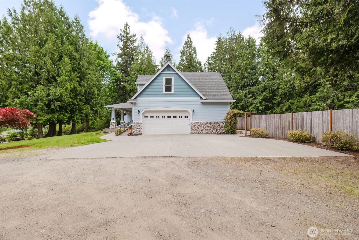
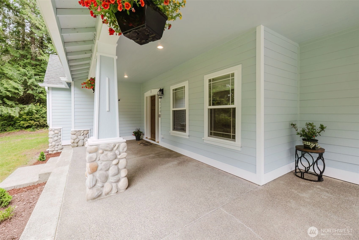
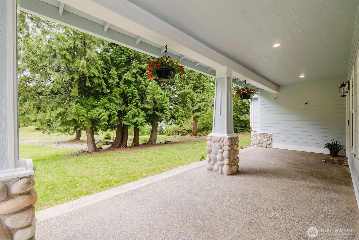
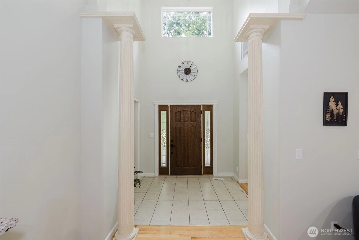
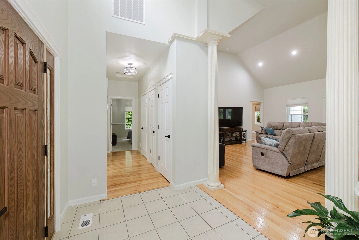
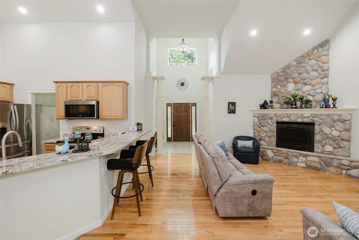
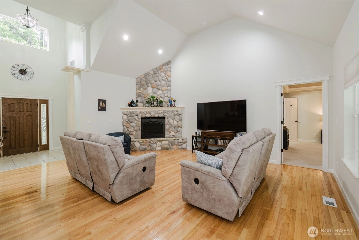
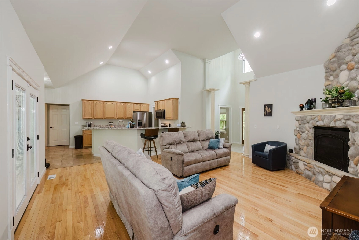
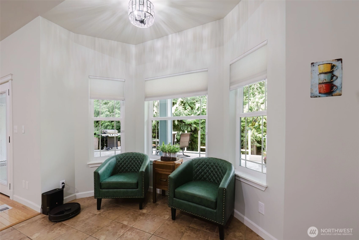
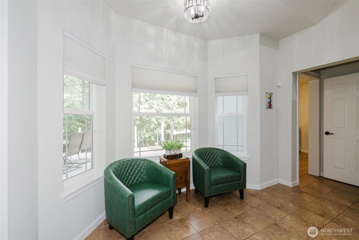
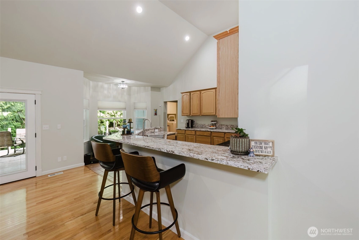
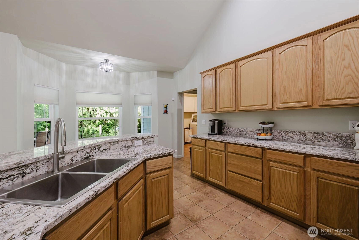
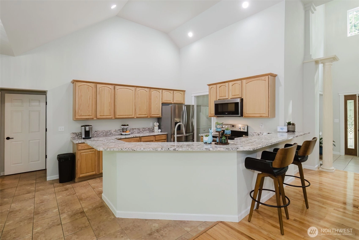
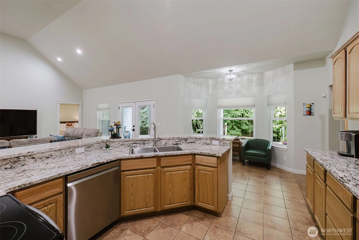
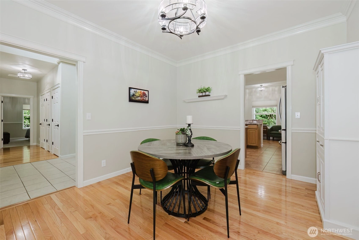
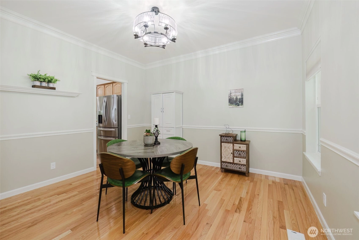
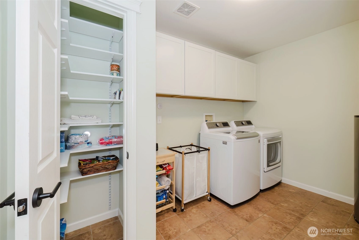
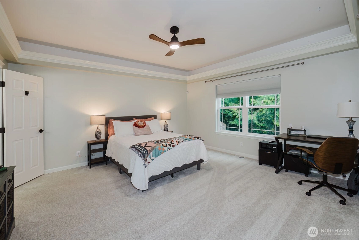
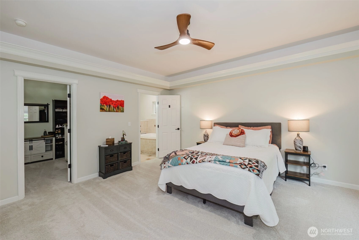
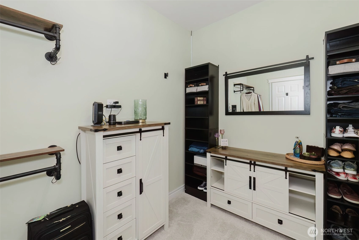
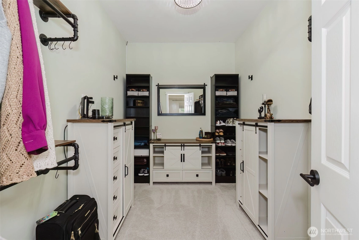
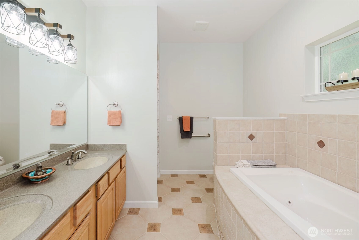
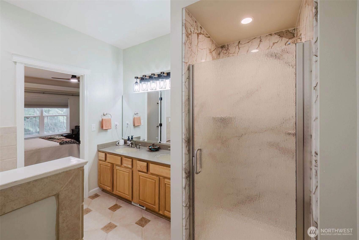
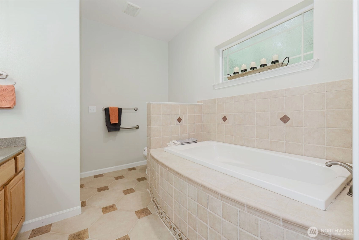
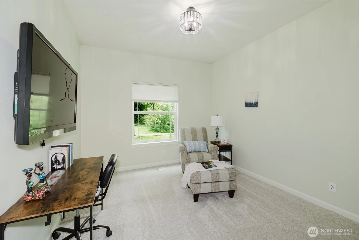
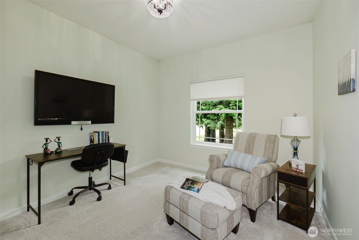
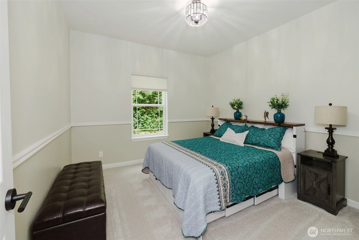
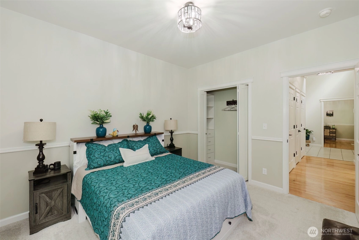
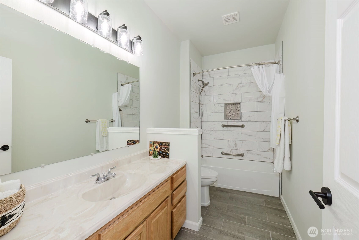
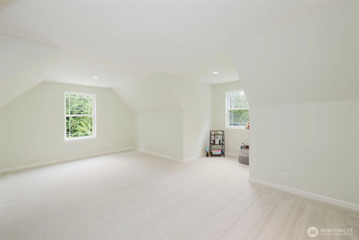
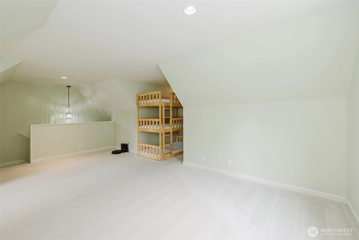
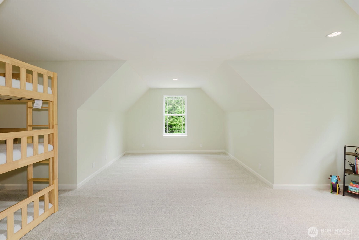
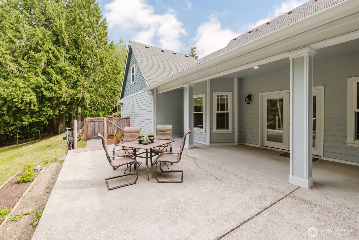
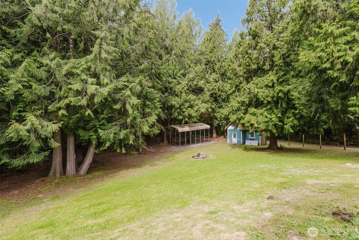
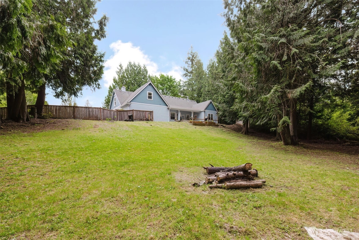
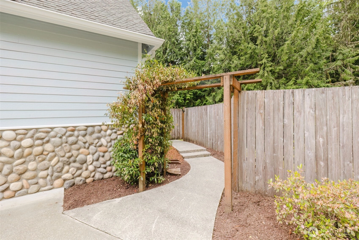
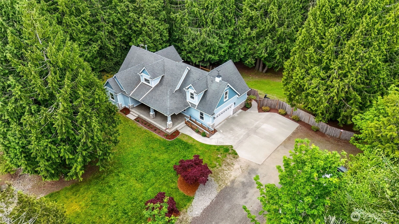
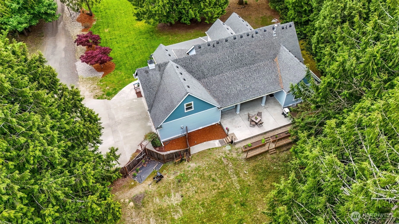
MOTIVATED SELLER! Move in ready, this Craftsman style farmhouse was fully renovated in 2026 to showcase its unique character while retaining its country charm. Located on the Key Peninsula, where solitude can be found, plenty of room to stretch out, grow your gardens or have animals, while enjoying the lush 1.56 acres. Featuring fresh interior and exterior paint along with new gutters, new granite countertops in the kitchen, upgraded carpeting, closets, and bathrooms. Interior and exterior lighting have been upgraded, along with electrical switches and plugs with dimmers and usb ports. It has 3 bedrooms, including the primary suite, which includes a 5 piece ensuite, laundry, and great room all on the main floor. This 2322 square foot home also includes a generous loft that can be used as a study, gym, or craft room. Endless possibilities. The two car garage has additional interior rooms for storage. At the back of the property is a covered area perfect for RV, tractor, basically any equipment you're looking to protect, and a small storage unit with electrical that just needs some love. Sweeping vaulted ceilings greet you as you enter the foyer. River rock surrounds the corner gas fireplace in the living room and opens up to the large eat-in kitchen connected to a formal dining room completing the open floor plan. Venture out french doors onto a patio overlooking raised garden beds, where serenity awaits you each day in your own lush country setting. Welcome home.
Offer Review
Will review offers when submitted
Listing source NWMLS MLS #
2521501
Listed by
Melissa Hoem,
Legacy Professionals, Inc
Contact our
Gig Harbor
Real Estate Lead

MAIN
BDRM
BDRM
BDRM
FULL
BATH
BATH
FULL
BATH
BATH
Jul 10, 2026
Price Reduction arrow_downward
$745,000
NWMLS #2521501
Jul 02, 2026
Price Reduction arrow_downward
$759,000
NWMLS #2521501
Jun 25, 2026
Price Reduction arrow_downward
$765,000
NWMLS #2521501
Jun 19, 2026
Price Reduction arrow_downward
$775,000
NWMLS #2521501
Jun 16, 2026
Price Reduction arrow_downward
$784,900
NWMLS #2521501
Jun 08, 2026
Price Reduction arrow_downward
$789,900
NWMLS #2521501
Jun 01, 2026
Price Reduction arrow_downward
$799,950
NWMLS #2521501
May 25, 2026
Price Reduction arrow_downward
$810,000
NWMLS #2521501
May 11, 2026
Listed
$825,000
NWMLS #2521501
-
StatusFor Sale
-
Price$745,000
-
Original Price$825,000
-
List DateMay 11, 2026
-
Last Status ChangeMay 11, 2026
-
Last UpdateJuly 10, 2026
-
Days on Market62 Days
-
Cumulative DOM62 Days
-
$/sqft (Total)$321/sqft
-
$/sqft (Finished)$321/sqft
-
Listing Source
-
MLS Number2521501
-
Listing BrokerMelissa Hoem
-
Listing OfficeLegacy Professionals, Inc

-
Principal and Interest$3,905 / month
-
Property Taxes$584 / month
-
Homeowners Insurance$149 / month
-
TOTAL$4,638 / month
-
-
based on 20% down($149,000)
-
and a6.85% Interest Rate
-
About:All calculations are estimates only and provided by Mainview LLC. Actual amounts will vary.
-
Sqft (Total)2,322 sqft
-
Sqft (Finished)2,322 sqft
-
Sqft (Unfinished)None
-
Property TypeHouse
-
Sub Type1 Story
-
Bedrooms3 Bedrooms
-
Bathrooms2 Bathrooms
-
Lot1.56 Acres Lot
-
Lot Size SourcePublic Records
-
Lot #Unspecified
-
ProjectUnspecified
-
Total Stories1 story
-
BasementNone
-
Sqft SourceRealist
-
2026 Property Taxes$7,012 / year
-
No Senior Exemption
-
CountyPierce County
-
Parcel #0122327004
-
County Website
-
County Parcel Map
-
County GIS Map
-
AboutCounty links provided by Mainview LLC

-
School DistrictPeninsula
-
ElementaryMinter Creek Elem
-
MiddleKey Peninsula Mid
-
High SchoolPeninsula High
-
HOA DuesUnspecified
-
Fees AssessedUnspecified
-
HOA Dues IncludeUnspecified
-
HOA ContactUnspecified
-
Management Contact
-
Covered2-Car
-
TypesDriveway
Attached Garage -
Has GarageYes
-
Nbr of Assigned Spaces2
-
Year Built2006
-
Home BuilderUnspecified
-
IncludesForced Air
Heat Pump
-
IncludesForced Air
Heat Pump
-
FlooringCeramic Tile
Hardwood
Carpet -
FeaturesBath Off Primary
Ceiling Fan(s)
Dbl Pane/Storm Window
Dining Room
Fireplace
French Doors
Vaulted Ceiling(s)
Walk-In Closet(s)
-
Lot FeaturesDead End Street
Dirt Road
Open Space -
Site FeaturesCable TV
Deck
Fenced-Partially
High Speed Internet
Patio
Propane
-
IncludedDishwasher
Dryer
Microwave
Refrigerator
Stove(s)/Range(s)
Washer
-
3rd Party Approval Required)No
-
Bank Owned (REO)No
-
Complex FHA AvailabilityUnspecified
-
Potential TermsCash
Conventional
FHA
VA Loan
-
EnergyElectric
Propane -
SewerSeptic Tank
-
Water SourceCommunity
-
WaterfrontNo
-
Air Conditioning (A/C)Yes
-
Buyer Broker's Compensation2.5%
-
MLS Area #Area 9
-
Number of Photos40
-
Last Modification TimeFriday, July 10, 2026 3:12 PM
-
System Listing ID5553754
-
Price Reduction2026-07-10 16:25:39
-
First For Sale2026-05-11 09:09:53
Listing details based on information submitted to the MLS GRID as of Friday, July 10, 2026 3:12 PM.
All data is obtained from various
sources and may not have been verified by broker or MLS GRID. Supplied Open House Information is subject to change without notice. All information should be independently reviewed and verified for accuracy. Properties may or may not be listed by the office/agent presenting the information.
Sharing
For Sale
62 Days Online
$745,000
▼ Price Reduction $14K
3 BR
2 BA
2,322 SQFT
Offer Review: Anytime
NWMLS #2521501.
Melissa Hoem,
Legacy Professionals, Inc
|
Listing information is provided by the listing agent except as follows: BuilderB indicates
that our system has grouped this listing under a home builder name that doesn't match
the name provided
by the listing broker. DevelopmentD indicates
that our system has grouped this listing under a development name that doesn't match the name provided
by the listing broker.