- homeHome
- mapHomes For Sale
- Houses Only
- Condos Only
- New Construction
- Waterfront
- Land For Sale
- nature_peopleNeighborhoods
- businessCondo Buildings
 Selling with Us
- roofingBuying with Us
 About Us
- peopleOur Team
- perm_phone_msgContact Us
- location_cityCity List
- engineeringHome Builder List
- trending_upHome Price Index
- differenceCalculate Value Now
- monitoringAll Stats & Graphs
- starsPopular
- feedArticles
- calculateCalculators
- helpApp Support
- refreshReload App
Version: ...

Sold
Closed July 9, 2026
$689,900
3 Bedrooms
2.5 Bathrooms
2,464 Sqft House
Built 2019
10,018 Sqft Lot
2-Car Garage
HOA Dues $13 / month
SALE HISTORY
List price was $689,900It took 32 days to go pending.
Then 27 days to close at $689,900
Closed at $280/SQFT.
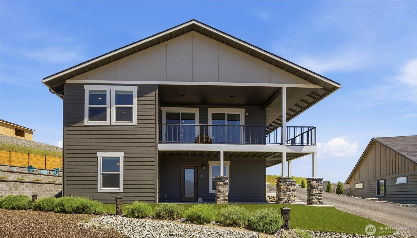
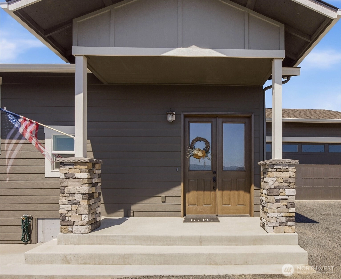
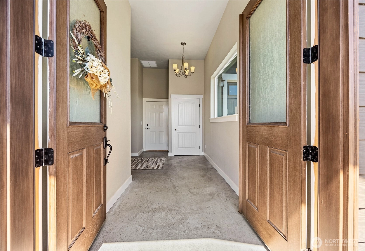
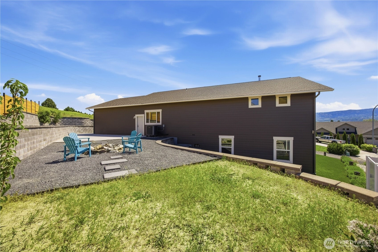
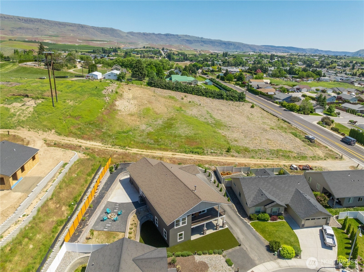
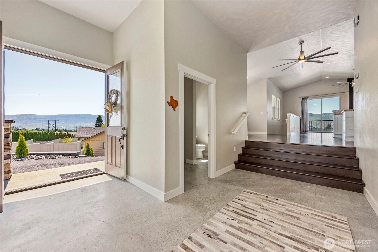
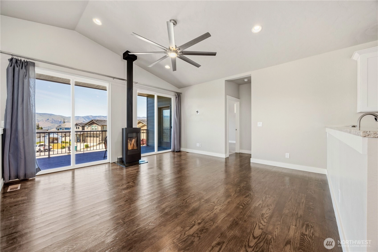
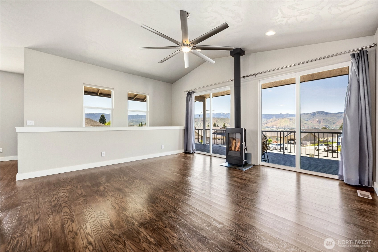
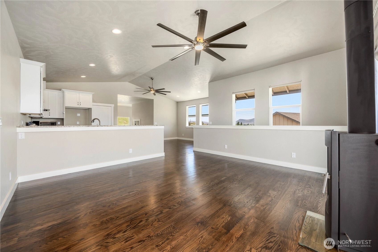
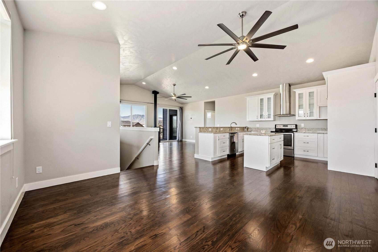
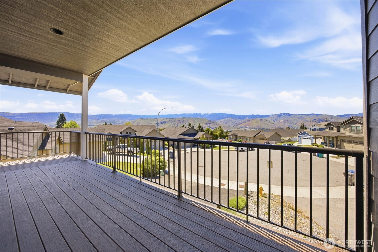
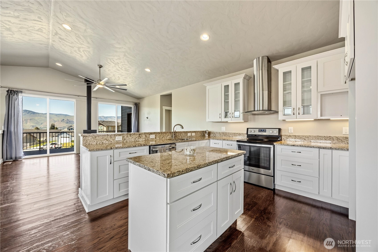
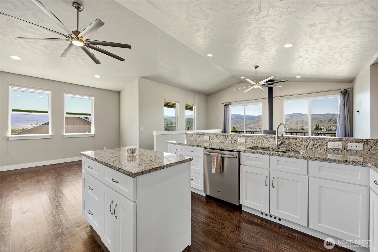
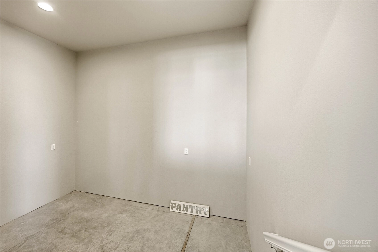
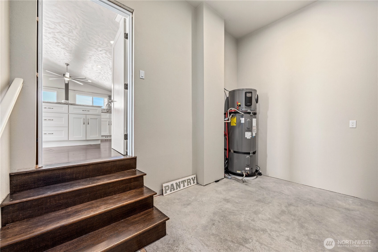
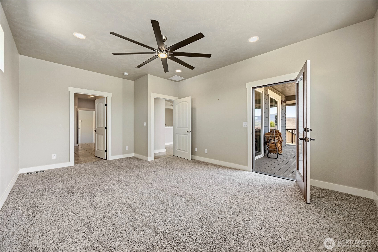
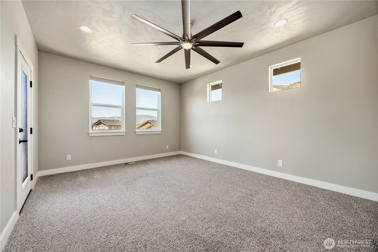
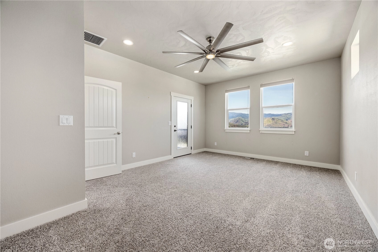
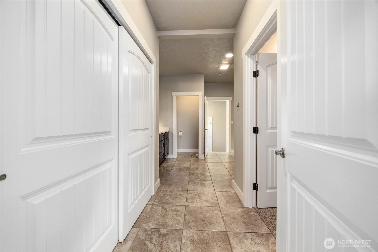
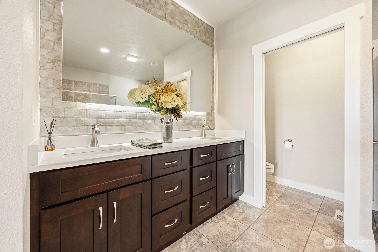
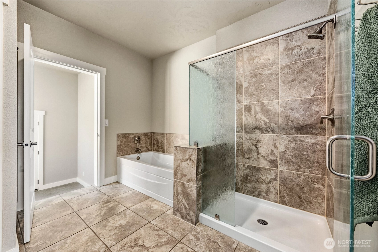
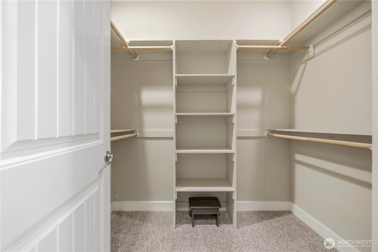
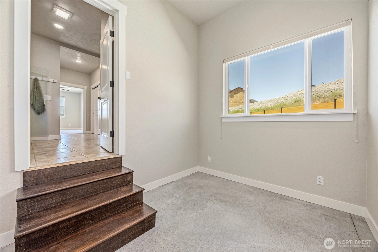
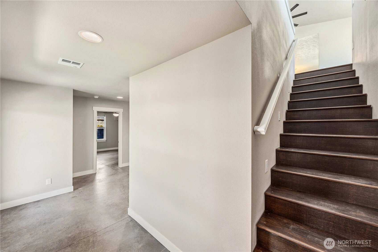
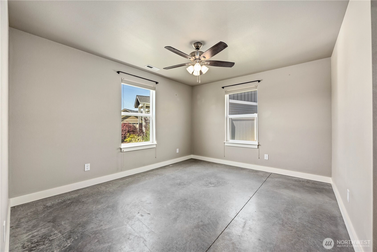
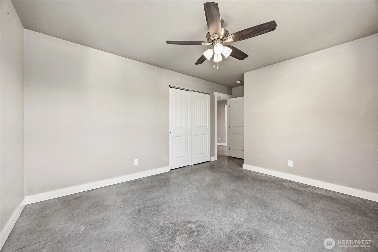
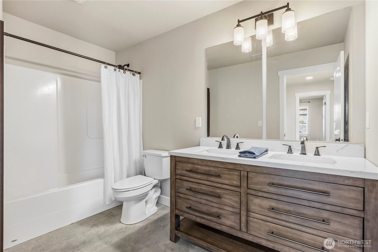
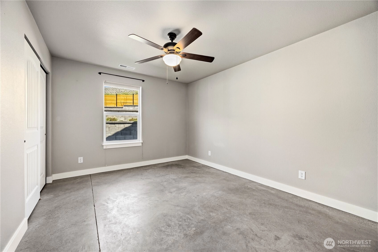
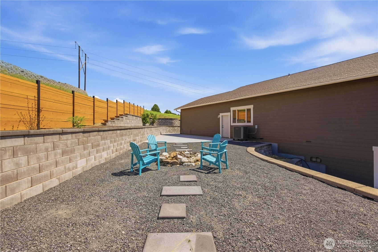
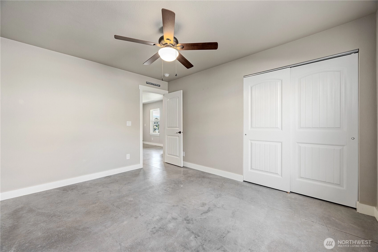
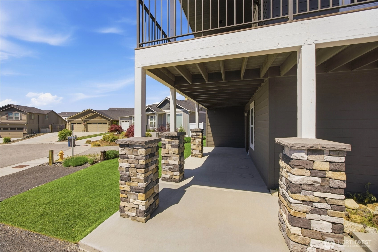
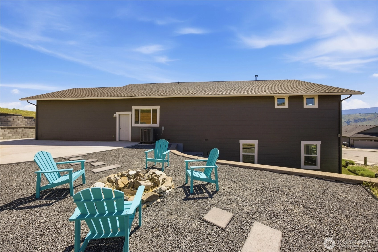
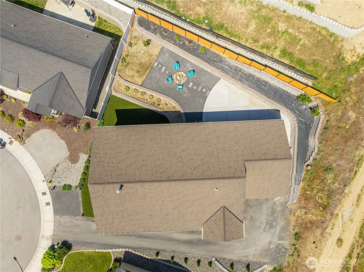
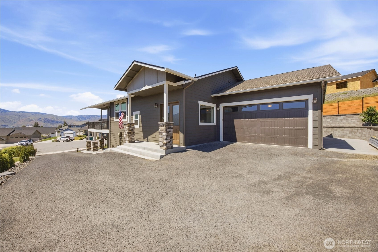
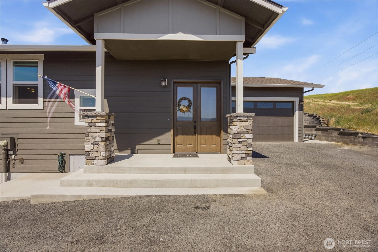
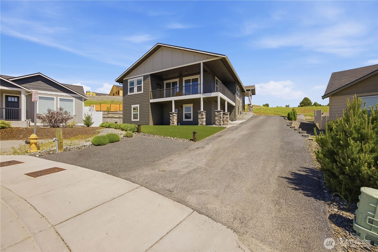
Welcome to a one-of-a-kind home where quality, intention, and lifestyle come together. From the moment you arrive, you’ll notice the attention to detail—fresh exterior paint (Fall 2025), durable Hardie Plank siding, a 50-year roof, south-facing asphalt driveway, and low-maintenance landscaping with artificial turf. Step inside to soaring vaulted ceilings, rich real oak hardwood floors, and a warm, inviting layout centered around a cozy wood-burning stove and expansive deck overlooking sweeping valley views. The kitchen shines with granite countertops and backsplash, under-cabinet lighting, with walk in pantry with thoughtful built-in functionality designed for everyday living and entertaining. The primary suite is a true sound-proof retreat—featuring private deck access, peaceful views, a soundproof wall for added privacy, and a spa-inspired en-suite complete with walk-in closet, double sinks, soaking tub, step-in shower & water closet. A bonus room off the primary suite offers incredible flexibility for an office, nursery, craft room, dressing room, or fitness space. Enjoy curated landscaping with peach trees, pear tree, strawberries, drip irrigation, and irrigation water. Entertain effortlessly with a Trex deck wrapping the west and south sides of the home, a custom fire pit, artificial turf, and beautifully engineered retaining walls designed with both beauty & function in mind. Separate entrance on lower-level for versatile living with 2 bedrooms & bath.
Offer Review
No offer review date was specified
Listing source NWMLS MLS #
2521340
Listed by
Ashley Stanaway,
RE/MAX Advantage
June Stanaway, RE/MAX Advantage
Buyer's broker
Casi Montoya Tarr,
Premier One Properties
We don't currently have a buyer representative
in this area. To be sure that you're getting objective advice, we always suggest buyers work with their
own agent, someone who is not affiliated with the seller.
SECOND
MAIN
BDRM
FULL
BATH
BATH
½
BATHLOWER
BDRM
BDRM
FULL
BATH
BATH
Jul 10, 2026
Sold
$689,900
NWMLS #2521340 Annualized 27.2% / yr
Jun 12, 2026
Went Pending
$689,900
NWMLS #2521340
May 22, 2026
Went Contingent
$689,900
NWMLS #2521340
May 11, 2026
Listed
$689,900
NWMLS #2521340
Sep 28, 2025
Price Reduction arrow_downward
$685,000
NWMLS #2424481
Aug 22, 2025
Listed
$693,127
NWMLS #2424481
Jul 26, 2017
Sold
$80,000
-
Sale Price$689,900
-
Closing DateJuly 9, 2026
-
Last List Price$689,900
-
Original PriceSame
-
List DateMay 11, 2026
-
Pending DateJune 12, 2026
-
Days to go Pending32 days
-
$/sqft (Total)$280/sqft
-
$/sqft (Finished)$280/sqft
-
Listing Source
-
MLS Number2521340
-
Listing BrokerAshley Stanaway
-
Listing OfficeRE/MAX Advantage
-
Buyer's BrokerCasi Montoya Tarr
-
Buyer Broker's FirmPremier One Properties

-
Principal and Interest$3,617 / month
-
HOA$13 / month
-
Property Taxes$439 / month
-
Homeowners Insurance$139 / month
-
TOTAL$4,207 / month
-
-
based on 20% down($137,980)
-
and a6.85% Interest Rate
-
About:All calculations are estimates only and provided by Mainview LLC. Actual amounts will vary.
-
Sqft (Total)2,464 sqft
-
Sqft (Finished)2,464 sqft
-
Sqft (Unfinished)None
-
Property TypeHouse
-
Sub Type2 Story
-
Bedrooms3 Bedrooms
-
Bathrooms2.5 Bathrooms
-
Lot10,018 sqft Lot
-
Lot Size Sourceassesor
-
Lot #5
-
ProjectPlat of Cascadia Division 1
-
Total Stories2 stories
-
BasementDaylight
Finished -
Sqft Sourceassessor
-
2026 Property Taxes$5,265 / year
-
No Senior Exemption
-
CountyDouglas County
-
Parcel #58700000500
-
County WebsiteUnspecified
-
County Parcel MapUnspecified
-
County GIS MapUnspecified
-
AboutCounty links provided by Mainview LLC
-
School DistrictEastmont
-
ElementaryKenroy Elem
-
MiddleClovis Point Intermediate
-
High SchoolEastmont Snr High
-
HOA Dues$13 / month
-
Fees AssessedAnnually
-
HOA Dues IncludeCommon Area Maintenance
-
HOA ContactUnspecified
-
Management ContactUnspecified
-
Covered2-Car
-
TypesDriveway
Attached Garage -
Has GarageYes
-
Nbr of Assigned Spaces3
-
City
Mountains
Territorial
-
Year Built2019
-
Home BuilderUnspecified
-
IncludesHeat Pump
-
Includes90%+ High Efficiency
-
FlooringCeramic Tile
Concrete
Hardwood -
FeaturesBath Off Primary
Ceiling Fan(s)
Dining Room
Pantry
Vaulted Ceiling(s)
Walk-In Closet(s)
-
Lot FeaturesCul-De-Sac
Sidewalk -
Site FeaturesDeck
Irrigation
Patio
-
IncludedDishwasher
Disposal
Stove(s)/Range(s)
-
Bank Owned (REO)No
-
EnergyElectric
-
SewerSewer Connected
-
Water SourcePublic
-
WaterfrontNo
-
Air Conditioning (A/C)Yes
-
Buyer Broker's Compensation2%
-
MLS Area #Area 970
-
Number of Photos37
-
Last Modification TimeFriday, July 10, 2026 8:46 AM
-
System Listing ID5553857
-
Closed2026-07-10 10:26:40
-
Pending Or Ctg2026-06-12 22:13:24
-
First For Sale2026-05-11 13:04:00
Listing details based on information submitted to the MLS GRID as of Friday, July 10, 2026 8:46 AM.
All data is obtained from various
sources and may not have been verified by broker or MLS GRID. Supplied Open House Information is subject to change without notice. All information should be independently reviewed and verified for accuracy. Properties may or may not be listed by the office/agent presenting the information.
Sharing
Sold
July 9, 2026
$689,900
3 BR
2.5 BA
2,464 SQFT
NWMLS #2521340.
Ashley Stanaway,
RE/MAX Advantage
|
Listing information is provided by the listing agent except as follows: BuilderB indicates
that our system has grouped this listing under a home builder name that doesn't match
the name provided
by the listing broker. DevelopmentD indicates
that our system has grouped this listing under a development name that doesn't match the name provided
by the listing broker.