- homeHome
- mapHomes For Sale
- Houses Only
- Condos Only
- New Construction
- Waterfront
- Land For Sale
- nature_peopleNeighborhoods
- businessCondo Buildings
 Selling with Us
- roofingBuying with Us
 About Us
- peopleOur Team
- perm_phone_msgContact Us
- location_cityCity List
- engineeringHome Builder List
- trending_upHome Price Index
- differenceCalculate Value Now
- monitoringAll Stats & Graphs
- starsPopular
- feedArticles
- calculateCalculators
- helpApp Support
- refreshReload App
Version: ...


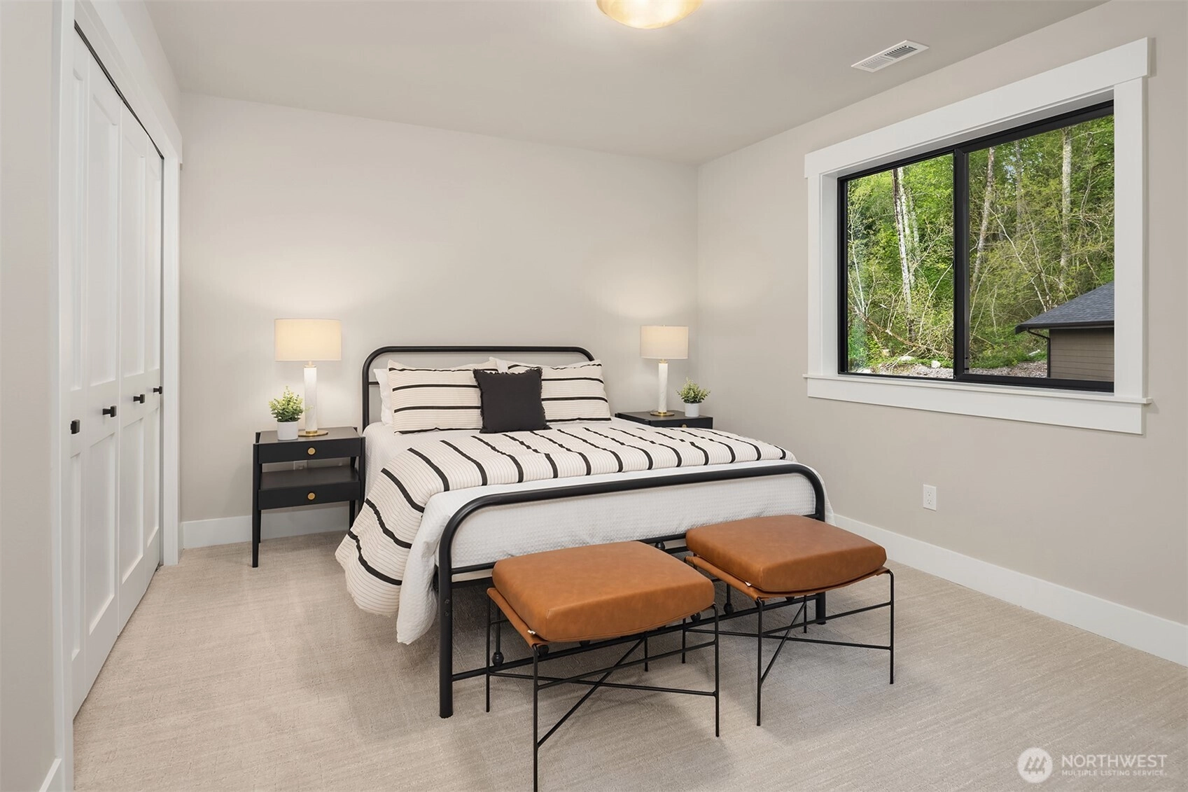
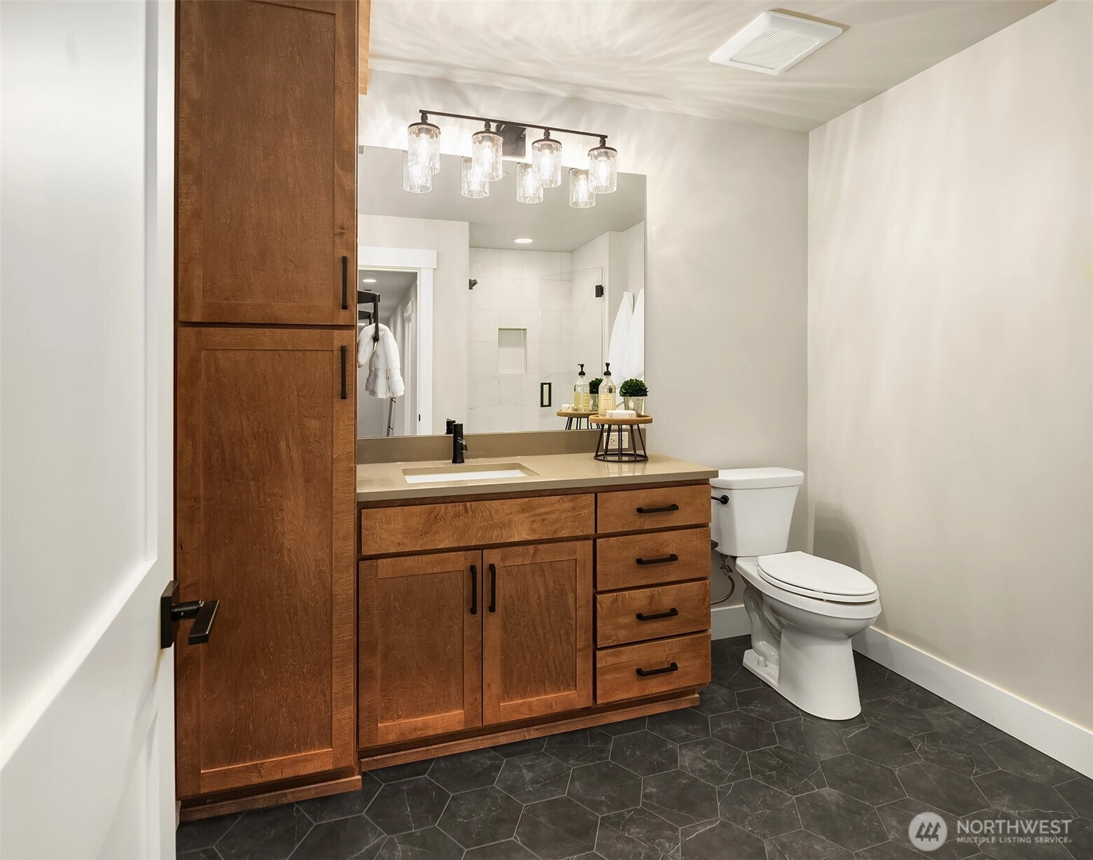
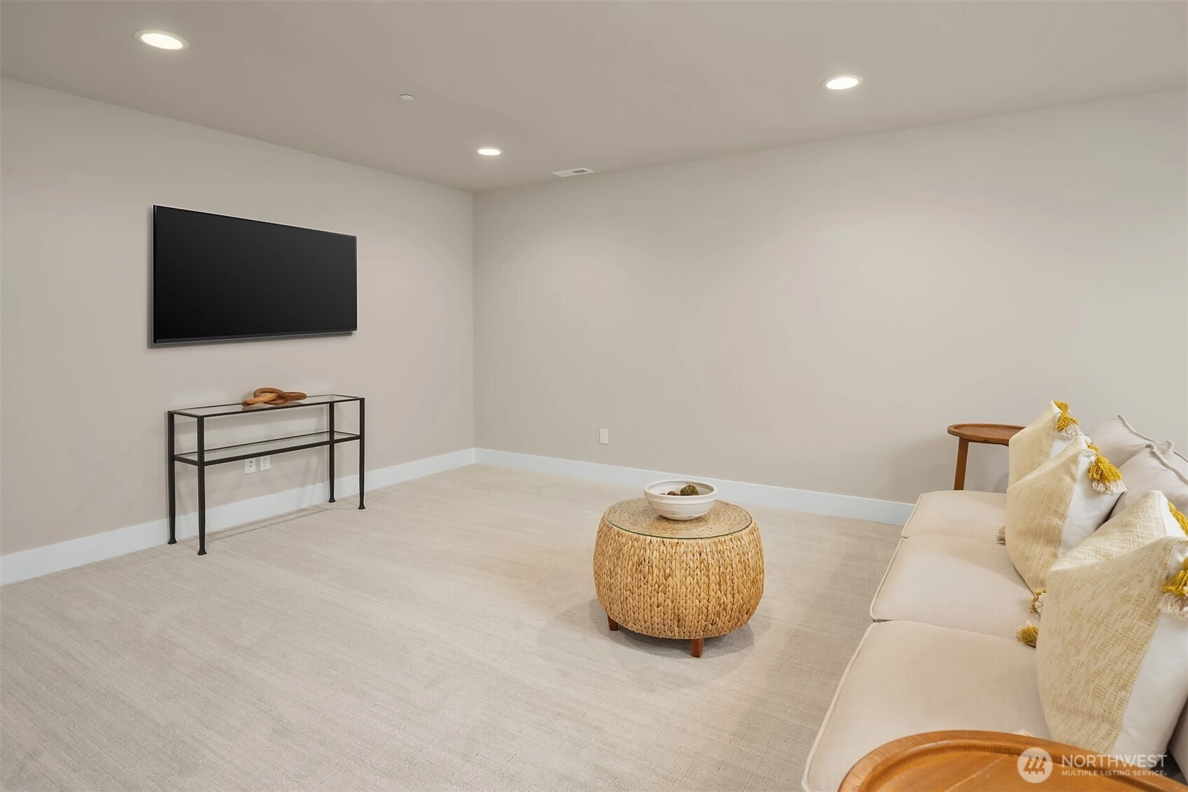
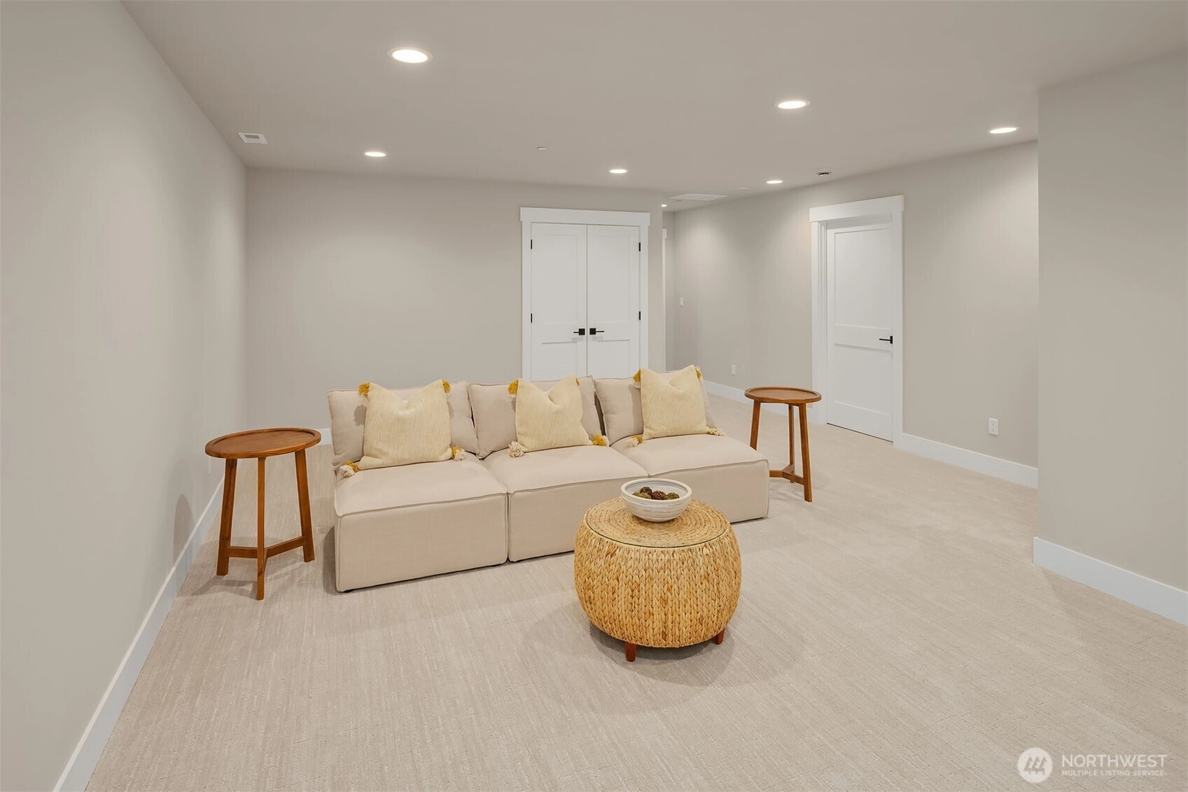
For Sale
56 Days Online
$3,400,000
4 Bedrooms
3.25 Bathrooms
3,639 Sqft House
New Construction
Built 2026
4.12 Acres Lot
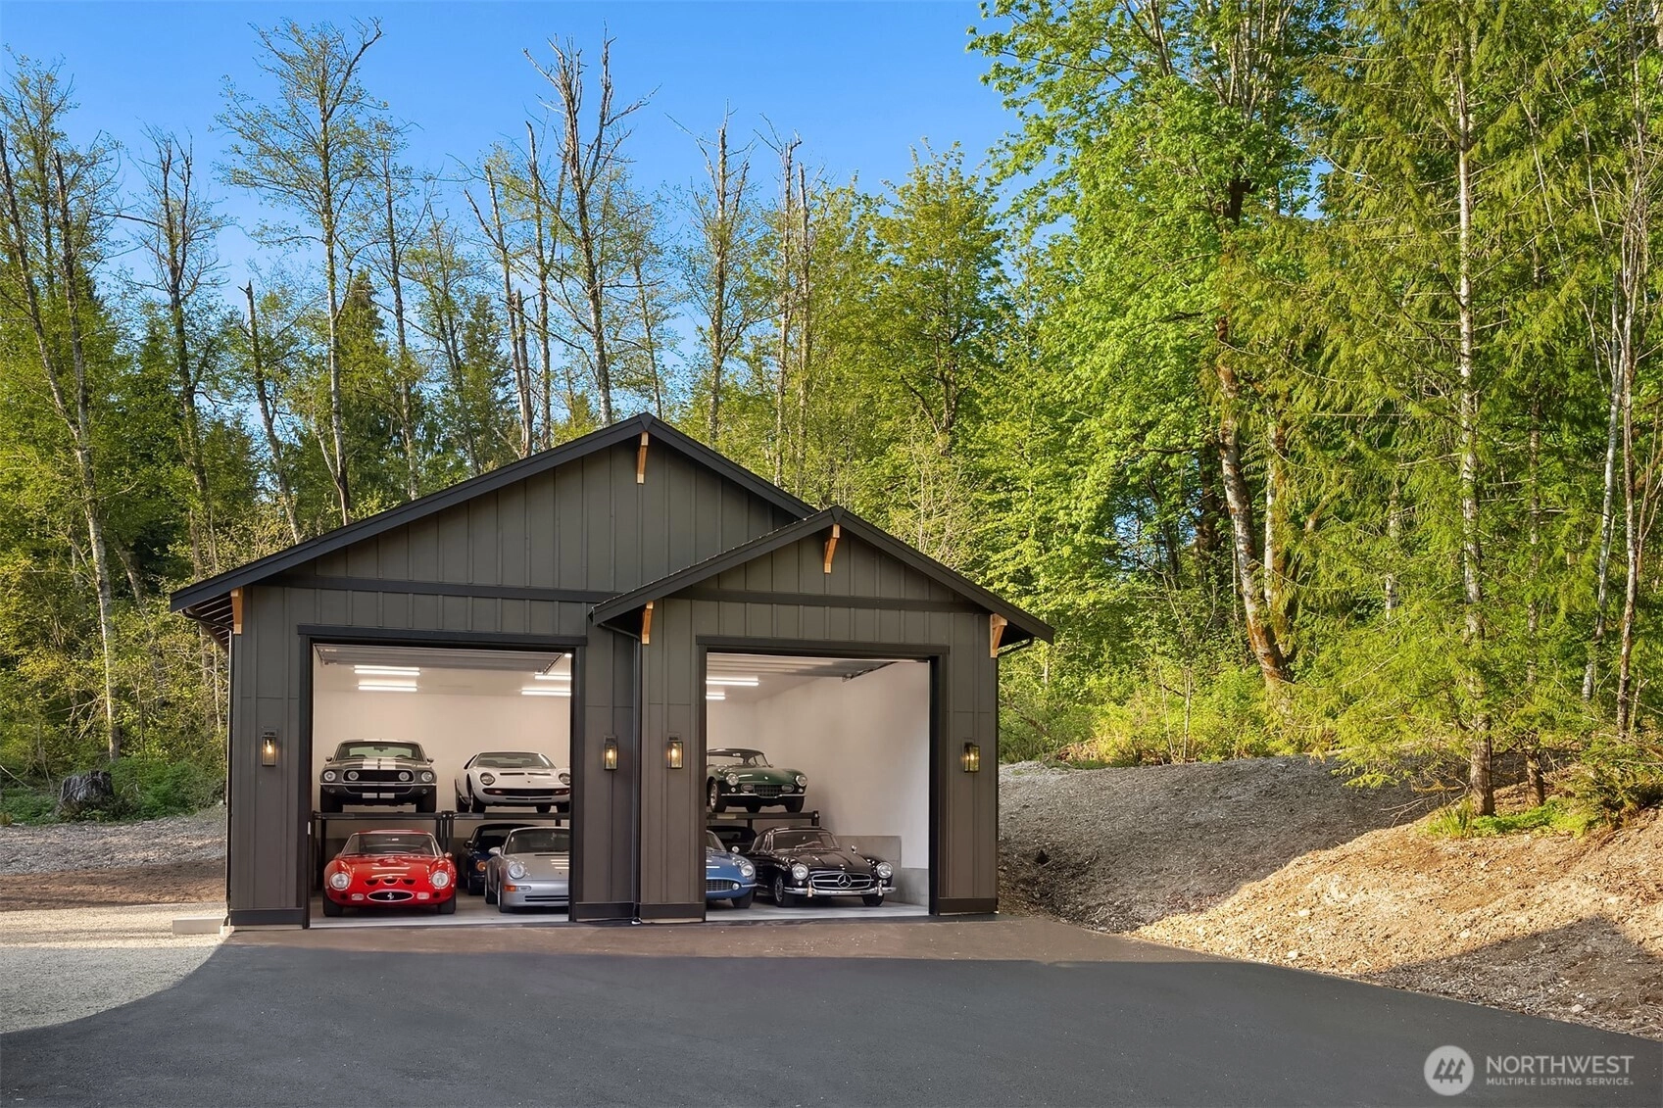
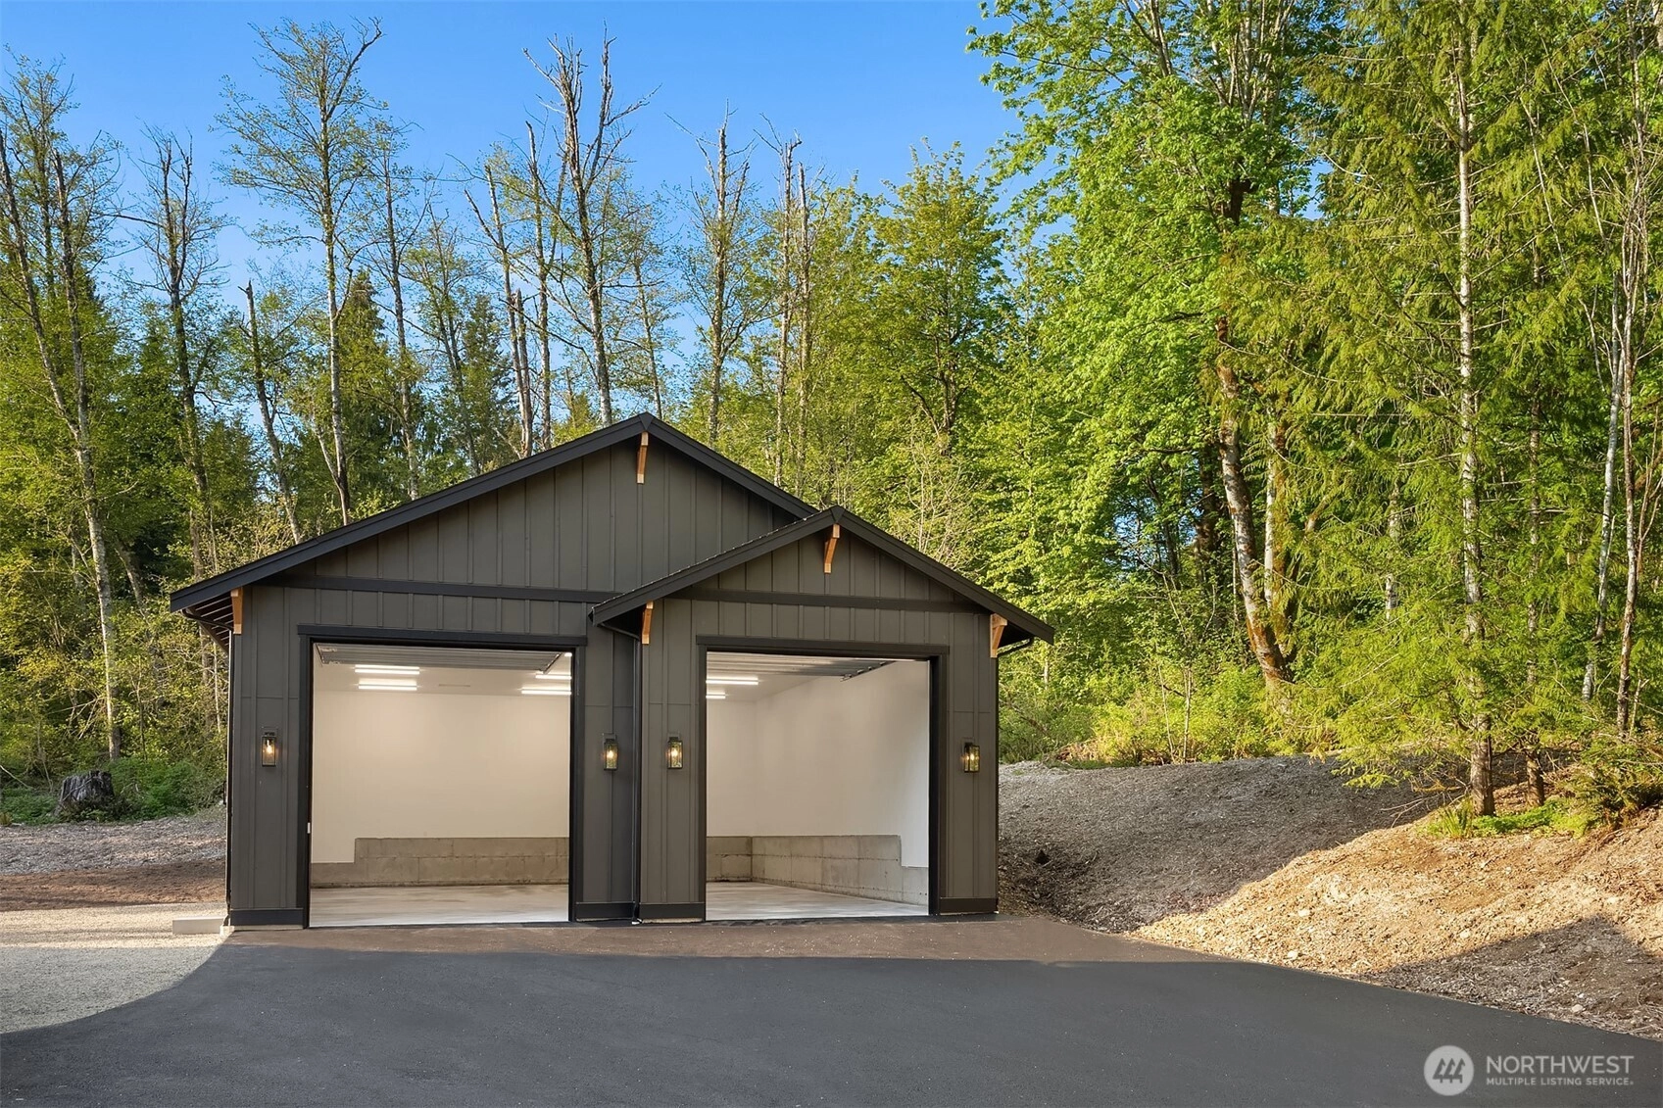
14-Car Garage
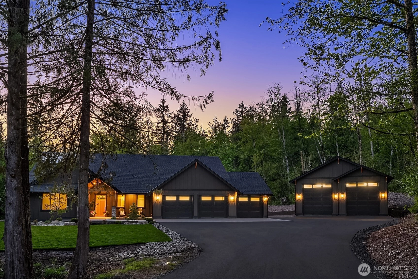
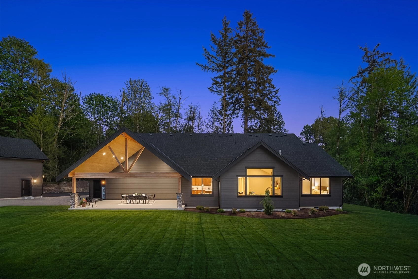
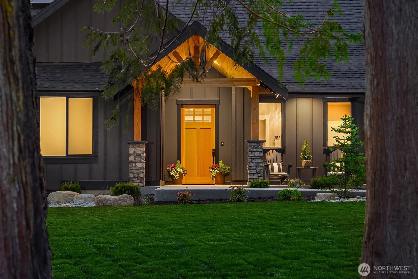
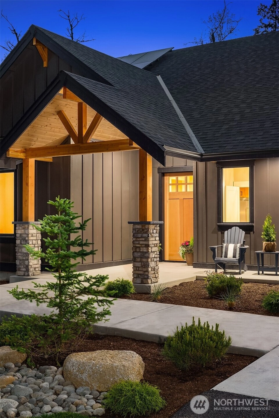
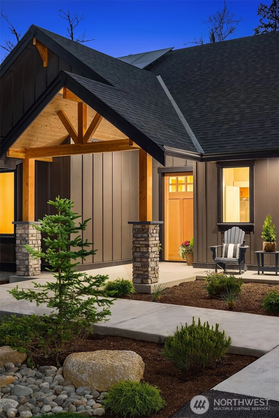
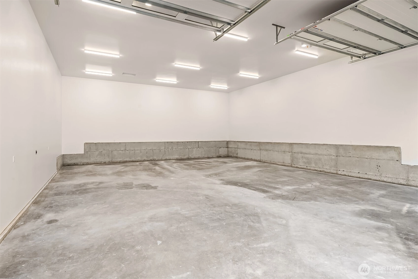
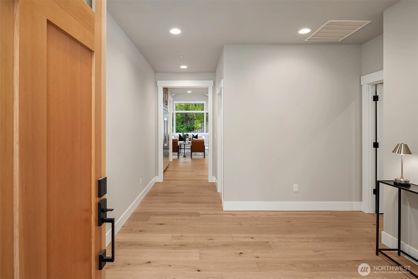
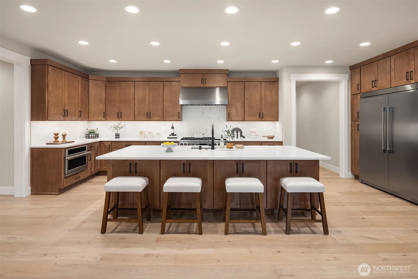
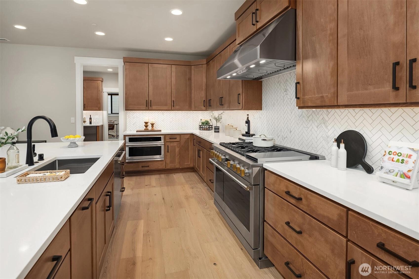
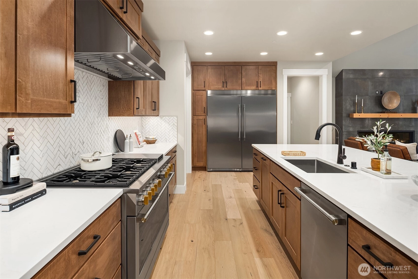
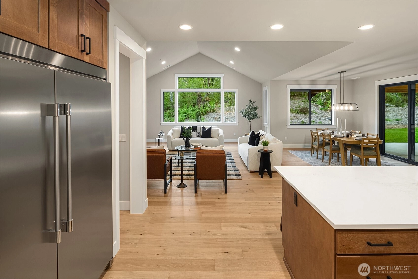
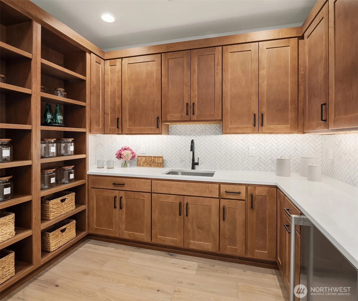
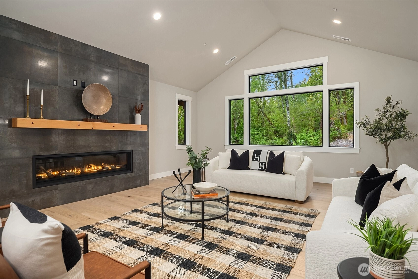
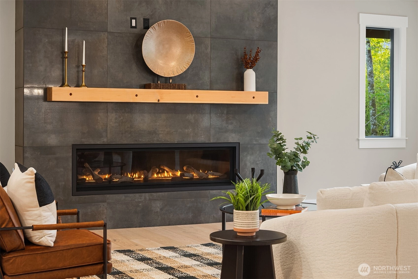
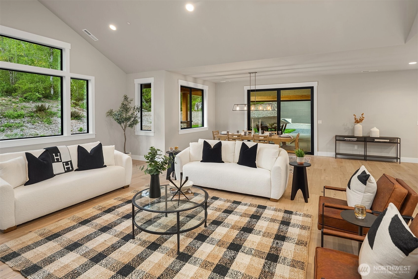
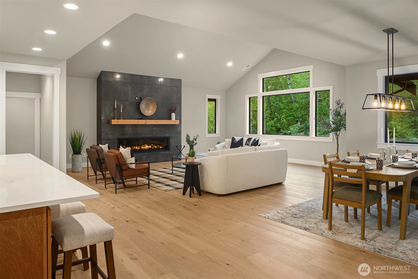
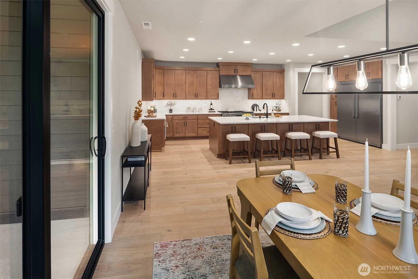
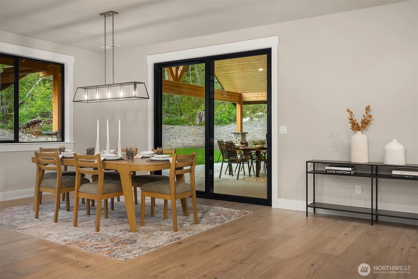
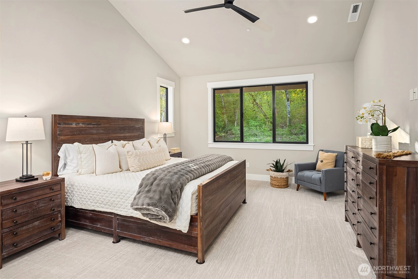
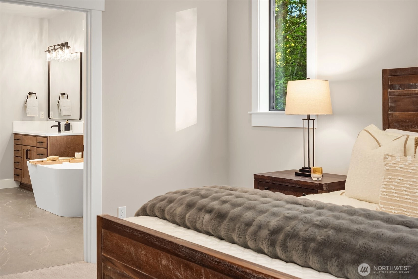
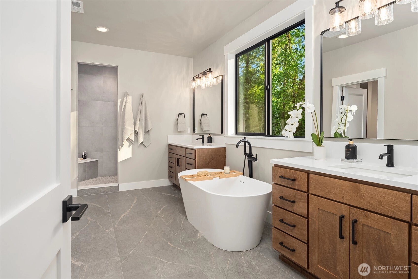
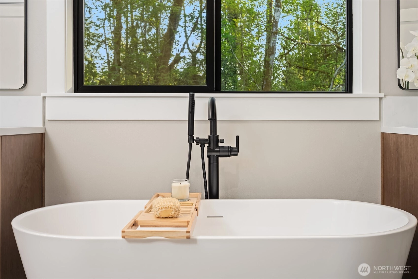
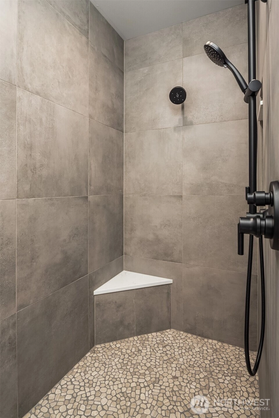
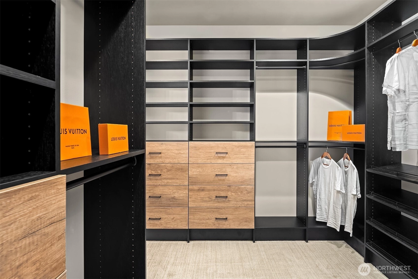
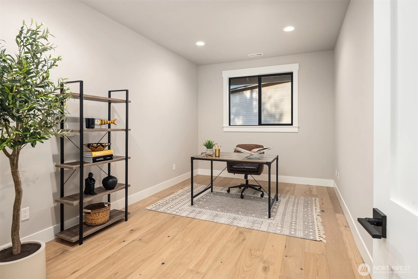
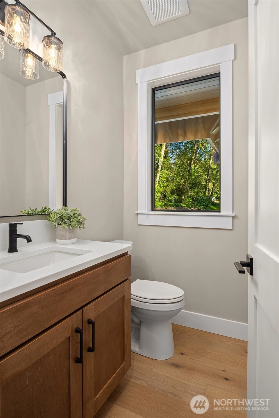
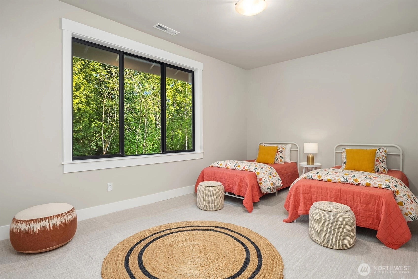
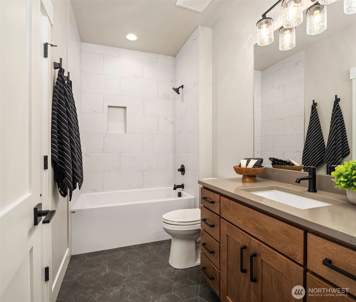
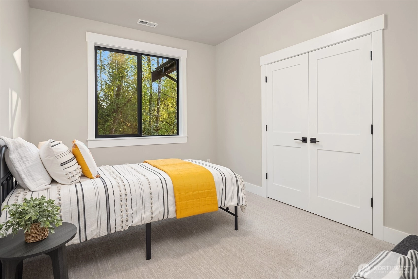
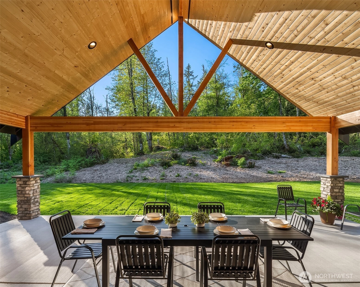
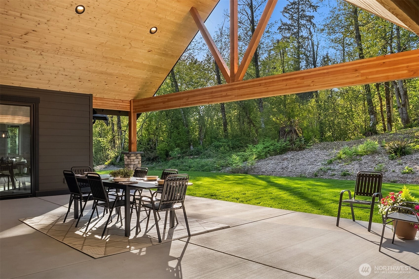
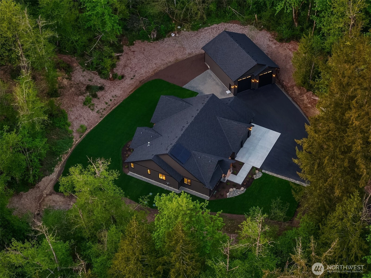
Exceptional craftsmanship by respected local custom home builder in a highly sought-after close-in setting. Situated on 4.1 acres with a paved road and private paved driveway, this property offers the rare blend of peaceful surroundings and everyday convenience, just minutes to Downtown Duvall’s shops, dining, parks, and schools, with easy access to Redmond, Bellevue, and major commuter routes for seamless connectivity. Offering approximately 3,639± square feet, this thoughtfully designed home features a main-level primary suite, 4 BR, 3.25 BA, a spacious office, and an oversized bonus room, providing flexibility for today’s lifestyle needs. The chef’s kitchen is beautifully appointed with premium appliances, custom cabinetry, and refined finishes, flowing effortlessly into expansive living and dining areas filled with natural light. The luxurious primary suite serves as a private retreat, complete with a spa-inspired bath and a generous walk-in closet. Every detail has been intentionally selected to provide comfort, functionality, and timeless style. Step outside to the 20' x 28' covered outdoor living area overlooking the private yard—perfect for year-round enjoyment. An attached three-car garage (with parking for up to 5 cars) offers everyday convenience, while the impressive 36' x 48' detached shop provides exceptional space for car enthusiasts for RV, boat, hobbies, or an extensive car collection with up to 9 cars or more, totaling up to 14 covered parking spaces.
Offer Review
Will review offers when submitted
Builder
M Ruttan Construction Inc
Listing source NWMLS MLS #
2521969
Listed by
Jessica M Loutsis,
RE/MAX Northwest
Tom Loutsis, RE/MAX Northwest
Contact our
Duvall
Real Estate Lead

SECOND
BDRM
¾
BATHMAIN
BDRM
BDRM
BDRM
FULL
BATH
BATH
FULL
BATH
BATH
½
BATH
May 12, 2026
Listed
$3,400,000
NWMLS #2521969
-
StatusFor Sale
-
Price$3,400,000
-
Original PriceSame as current
-
List DateMay 12, 2026
-
Last Status ChangeMay 12, 2026
-
Last UpdateJune 23, 2026
-
Days on Market56 Days
-
Cumulative DOM56 Days
-
$/sqft (Total)$934/sqft
-
$/sqft (Finished)$934/sqft
-
Listing Source
-
MLS Number2521969
-
Listing BrokerJessica M Loutsis
-
Listing OfficeRE/MAX Northwest

-
Principal and Interest$17,823 / month
-
Property Taxes$738 / month
-
Homeowners Insurance$636 / month
-
TOTAL$19,197 / month
-
-
based on 20% down($680,000)
-
and a6.85% Interest Rate
-
About:All calculations are estimates only and provided by Mainview LLC. Actual amounts will vary.
-
Sqft (Total)3,639 sqft
-
Sqft (Finished)3,639 sqft
-
Sqft (Unfinished)None
-
Property TypeHouse
-
Sub Type1 1/2 Story
-
Bedrooms4 Bedrooms
-
Bathrooms3.25 Bathrooms
-
Lot4.12 Acres Lot
-
Lot Size SourcePlat map
-
Lot #1
-
ProjectUnspecified
-
Total Stories2 stories
-
BasementNone
-
Sqft SourcePlans
-
2026 Property Taxes$8,853 / year
-
No Senior Exemption
-
CountyKing County
-
Parcel #212970035003
-
County WebsiteUnspecified
-
County Parcel Map
-
County GIS Map
-
AboutCounty links provided by Mainview LLC

-
School DistrictRiverview
-
ElementaryStillwater Elem
-
MiddleTolt Mid
-
High SchoolCedarcrest High
-
HOA DuesUnspecified
-
Fees AssessedUnspecified
-
HOA Dues IncludeUnspecified
-
HOA ContactUnspecified
-
Management Contact
-
Covered14-Car
-
TypesDriveway
Attached Garage
Detached Garage
Off Street
RV Parking -
Has GarageYes
-
Nbr of Assigned Spaces14
-
Territorial
-
Year Built2026
-
New ConstructionYes
-
Construction StateUnspecified
-
Home BuilderM Ruttan Construction Inc
-
Includes90%+ High Efficiency
Heat Pump
High Efficiency (Unspecified)
-
Includes90%+ High Efficiency
Forced Air
Heat Pump
Recirculation Pump
-
FlooringCeramic Tile
Engineered Hardwood
See Remarks
Carpet -
FeaturesBath Off Primary
Ceiling Fan(s)
Dbl Pane/Storm Window
Dining Room
Fireplace
High Tech Cabling
Pantry
Sprinkler System
Vaulted Ceiling(s)
Walk-In Closet(s)
Wet Bar
Wine/Beverage Refrigerator
-
Lot FeaturesDead End Street
Paved
Secluded -
Site FeaturesHigh Speed Internet
Patio
Propane
RV Parking
Shop
Sprinkler System
-
IncludedDishwasher
Disposal
Double Oven
Microwave
Refrigerator
See Remarks
Stove(s)/Range(s)
-
3rd Party Approval Required)No
-
Bank Owned (REO)No
-
Complex FHA AvailabilityUnspecified
-
Potential TermsCash
Conventional
-
EnergyElectric
Solar (Unspecified) -
SewerSeptic Tank
-
Water SourcePublic
See Remarks
-
WaterfrontNo
-
Air Conditioning (A/C)Yes
-
Buyer Broker's Compensation1.5%
-
MLS Area #Area 600
-
Number of Photos40
-
Last Modification TimeMonday, June 22, 2026 5:07 PM
-
System Listing ID5554100
-
First For Sale2026-05-12 10:01:51
Listing details based on information submitted to the MLS GRID as of Monday, June 22, 2026 5:07 PM.
All data is obtained from various
sources and may not have been verified by broker or MLS GRID. Supplied Open House Information is subject to change without notice. All information should be independently reviewed and verified for accuracy. Properties may or may not be listed by the office/agent presenting the information.
Sharing
For Sale
56 Days Online
$3,400,000
4 BR
3.25 BA
3,639 SQFT
Offer Review: Anytime
NWMLS #2521969.
Jessica M Loutsis,
RE/MAX Northwest
|
Listing information is provided by the listing agent except as follows: BuilderB indicates
that our system has grouped this listing under a home builder name that doesn't match
the name provided
by the listing broker. DevelopmentD indicates
that our system has grouped this listing under a development name that doesn't match the name provided
by the listing broker.