- homeHome
- mapHomes For Sale
- Houses Only
- Condos Only
- New Construction
- Waterfront
- Land For Sale
- nature_peopleNeighborhoods
- businessCondo Buildings
 Selling with Us
- roofingBuying with Us
 About Us
- peopleOur Team
- perm_phone_msgContact Us
- location_cityCity List
- engineeringHome Builder List
- trending_upHome Price Index
- differenceCalculate Value Now
- monitoringAll Stats & Graphs
- starsPopular
- feedArticles
- calculateCalculators
- helpApp Support
- refreshReload App
Version: ...

Pending
Went pending in 3 days
$2,880,000
4 Bedrooms
3.5 Bathrooms
3,634 Sqft House
Built 2009
9,002 Sqft Lot
3-Car Garage
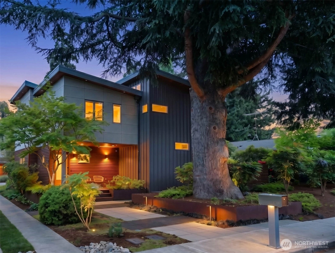
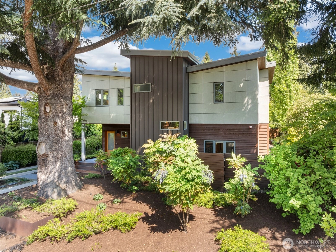
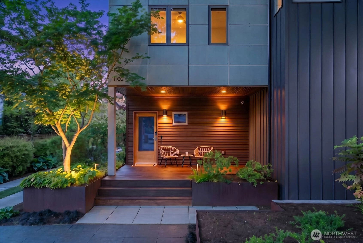
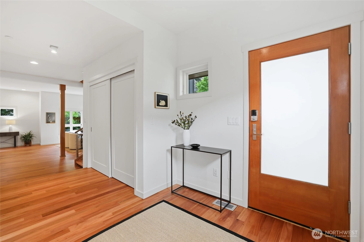
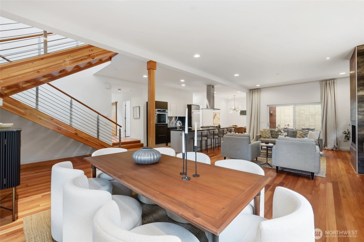
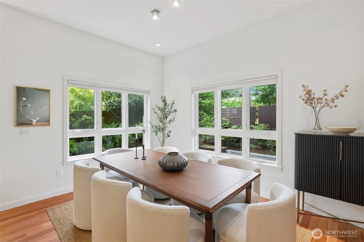
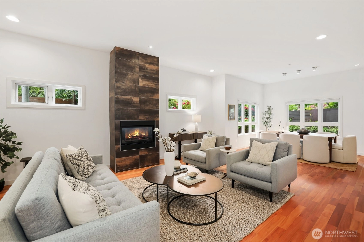
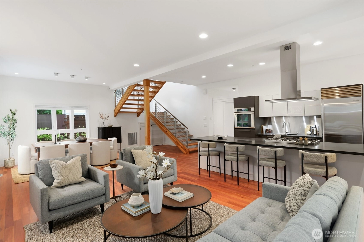
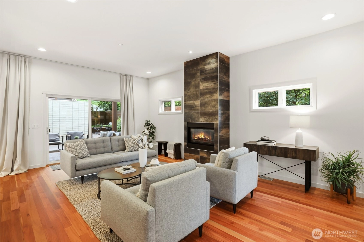
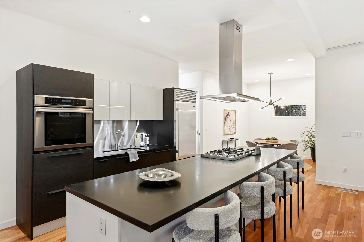
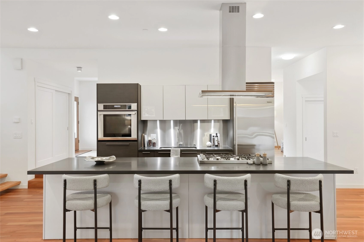
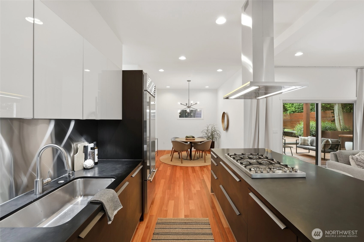
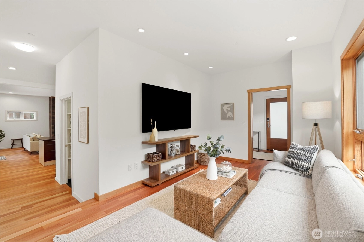
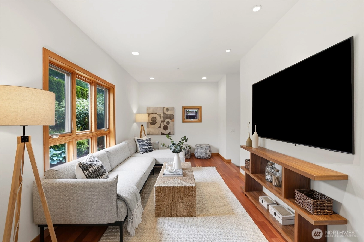
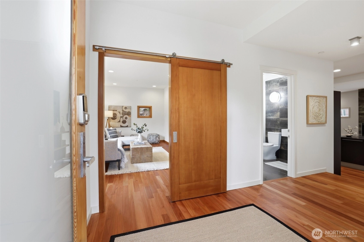
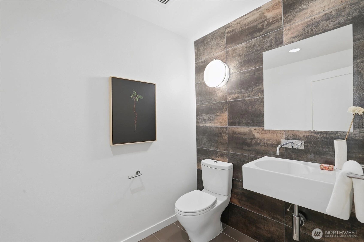
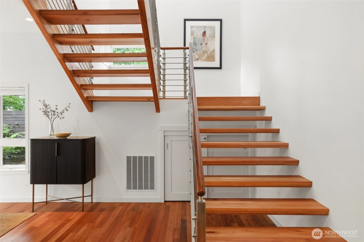
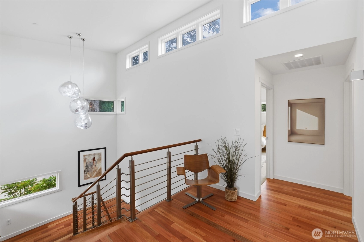
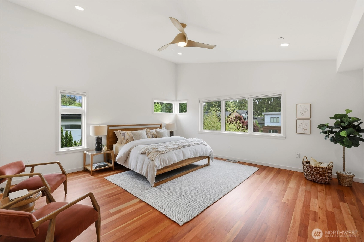
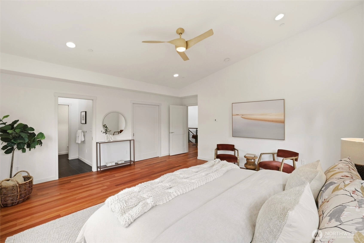
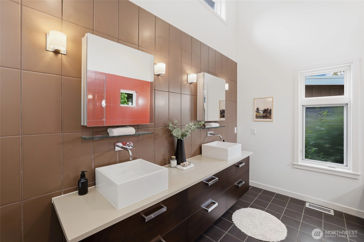
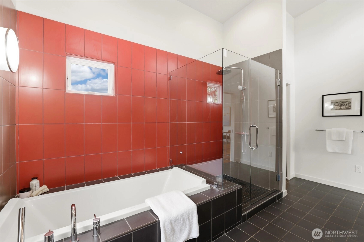
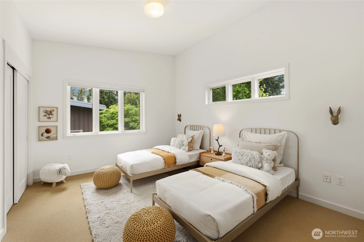
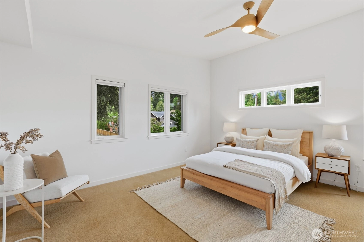
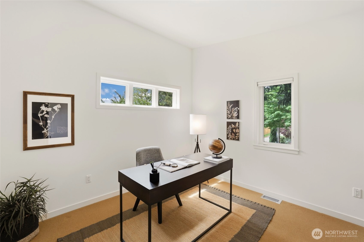
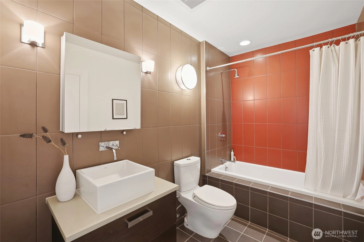
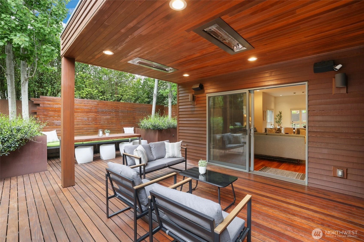
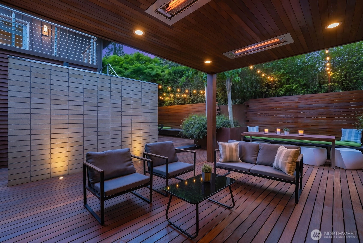
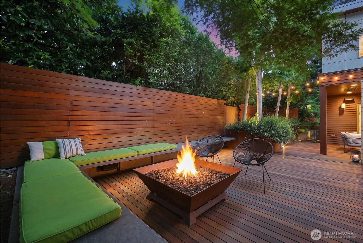
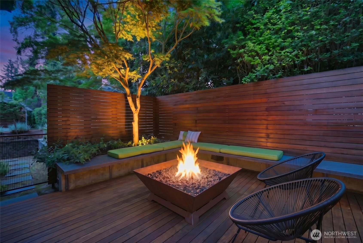
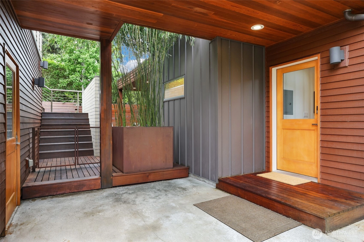
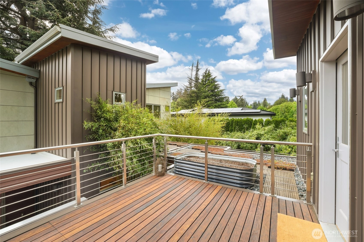
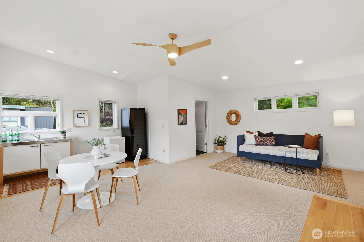
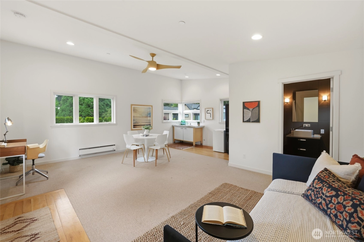
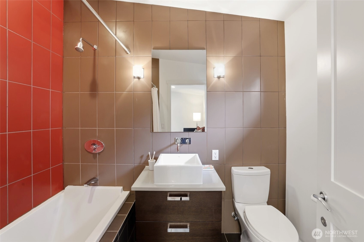
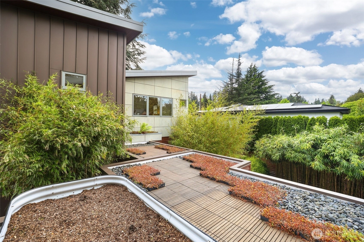
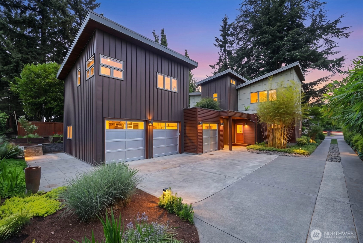
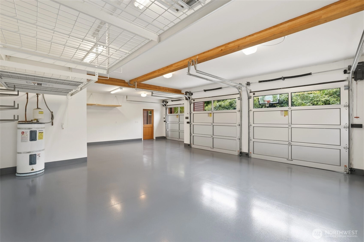
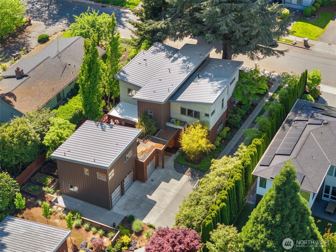
Set on a rare 9,000+ sq. ft. lot in coveted Norkirk, this striking custom home pairs clean architectural lines with warm, natural materials - a harmony that carries seamlessly from curb to backyard. Outside, a detached three-car garage includes a second-story ADU with full bath - ideal as a rental, guest suite, or home office. Cedar siding, built-in steel planters, and long-plank Brazilian walnut decking set the stage for a landscape by renowned designer Scot Eckley. The space, featured in Seattle Magazine and The Seattle Times, offers in-ceiling heaters, fire pit with integrated natural gas, and built-in basalt slab seating. Cedar fencing and a masonry wall balance with mature, low-maintenance plantings to create a secluded and sophisticated oasis for year-round use. Inside, eucalyptus hardwood floors flow through a circular floor plan. The expansive great room includes a fireplace as well as a sleek kitchen with lava stone slab countertops, Sub-Zero refrigerator, Bertazzoni range, Thermador oven, and bespoke Pedini cabinets with fascia-matched Miele dishwasher. An extra-wide floating staircase, crowned by a Tom Dixon pendant beneath the 25-foot ceiling, leads to four upstairs bedrooms. The generous primary suite offers 15-foot ceilings, walk-in closet and spa-caliber bathroom finished in slate, Caesarstone, and Italian tile. One block from Peter Kirk Elementary and steps from Google, downtown, and the lake, the location is as exceptional as the home itself.
Offer Review
No offer review date was specified
Listing source NWMLS MLS #
2502029
Listed by
Stephanie L Kastner,
Redfin
Christy Beach, Redfin
Contact our
Kirkland
Real Estate Lead

SECOND
BDRM
BDRM
BDRM
BDRM
FULL
BATH
BATH
FULL
BATH
BATH
FULL
BATH
BATH
MAIN
½
BATH
May 16, 2026
Went Pending
$2,880,000
NWMLS #2502029
May 13, 2026
Listed
$2,880,000
NWMLS #2502029
Aug 14, 2014
Sold
$1,260,000
NWMLS #600123
Annualized 7.4% / yr
May 06, 2010
Sold
$927,000
-
StatusPending
-
Last Listed Price$2,880,000
-
Original PriceSame as current
-
List DateMay 13, 2026
-
Last Status ChangeMay 16, 2026
-
Last UpdateMay 16, 2026
-
Days on Market12 Days
-
Cumulative DOM3 Days
-
Pending DateMay 16, 2026
-
Days to go Pending3
-
$/sqft (Total)$793/sqft
-
$/sqft (Finished)$793/sqft
-
Listing Source
-
MLS Number2502029
-
Listing BrokerStephanie L Kastner
-
Listing OfficeRedfin

-
Principal and Interest$15,097 / month
-
Property Taxes$1,803 / month
-
Homeowners Insurance$541 / month
-
TOTAL$17,441 / month
-
-
based on 20% down($576,000)
-
and a6.85% Interest Rate
-
About:All calculations are estimates only and provided by Mainview LLC. Actual amounts will vary.
-
Sqft (Total)3,634 sqft
-
Sqft (Finished)3,634 sqft
-
Sqft (Unfinished)None
-
Property TypeHouse
-
Sub Type2 Story
-
Bedrooms4 Bedrooms
-
Bathrooms3.5 Bathrooms
-
Lot9,002 sqft Lot
-
Lot Size SourceAppraisal - Buyer to Verify
-
Lot #Unspecified
-
ProjectUnspecified
-
Total Stories2 stories
-
BasementNone
-
Sqft SourceAppraisal - Buyer to Verify
-
2025 Property Taxes$21,634 / year
-
No Senior Exemption
-
CountyKing County
-
Parcel #1245003330
-
County Website
-
County Parcel Map
-
County GIS Map
-
AboutCounty links provided by Mainview LLC

-
School DistrictLake Washington
-
ElementaryPeter Kirk Elementary
-
MiddleKirkland Middle
-
High SchoolLake Wash High
-
HOA DuesUnspecified
-
Fees AssessedUnspecified
-
HOA Dues IncludeUnspecified
-
HOA ContactUnspecified
-
Management Contact
-
Covered3-Car
-
TypesDetached Garage
-
Has GarageYes
-
Nbr of Assigned Spaces3
-
Year Built2009
-
Home BuilderUnspecified
-
IncludesNone
-
Includes90%+ High Efficiency
Forced Air
-
FlooringCeramic Tile
Hardwood
Stone
Carpet -
FeaturesBath Off Primary
Ceiling Fan(s)
Dbl Pane/Storm Window
Dining Room
Fireplace
High Tech Cabling
Pantry
Security System
SMART Wired
Sprinkler System
Vaulted Ceiling(s)
Walk-In Closet(s)
Water Heater
Wine/Beverage Refrigerator
-
Lot FeaturesCurbs
Paved
Sidewalk -
Site FeaturesDeck
Gas Available
Sprinkler System
-
IncludedDishwasher
Dryer
Microwave
Refrigerator
Stove(s)/Range(s)
Tankless Water Heater
Washer
-
3rd Party Approval Required)No
-
Bank Owned (REO)No
-
Complex FHA AvailabilityUnspecified
-
Potential TermsCash
Conventional
-
EnergyElectric
Natural Gas -
SewerSewer Connected
-
Water SourcePublic
-
WaterfrontNo
-
Air Conditioning (A/C)No
-
Buyer Broker's Compensation2.5%
-
MLS Area #Area 560
-
Number of Photos40
-
Last Modification TimeSaturday, May 16, 2026 10:19 AM
-
System Listing ID5554449
-
Pending Or Ctg2026-05-16 10:34:32
-
First For Sale2026-05-13 09:10:59
Listing details based on information submitted to the MLS GRID as of Saturday, May 16, 2026 10:19 AM.
All data is obtained from various
sources and may not have been verified by broker or MLS GRID. Supplied Open House Information is subject to change without notice. All information should be independently reviewed and verified for accuracy. Properties may or may not be listed by the office/agent presenting the information.
Sharing
Pending
May 16, 2026
$2,880,000
4 BR
3.5 BA
3,634 SQFT
NWMLS #2502029.
Stephanie L Kastner,
Redfin
|
Listing information is provided by the listing agent except as follows: BuilderB indicates
that our system has grouped this listing under a home builder name that doesn't match
the name provided
by the listing broker. DevelopmentD indicates
that our system has grouped this listing under a development name that doesn't match the name provided
by the listing broker.