- homeHome
- mapHomes For Sale
- Houses Only
- Condos Only
- New Construction
- Waterfront
- Land For Sale
- nature_peopleNeighborhoods
- businessCondo Buildings
 Selling with Us
- roofingBuying with Us
 About Us
- peopleOur Team
- perm_phone_msgContact Us
- location_cityCity List
- engineeringHome Builder List
- trending_upHome Price Index
- differenceCalculate Value Now
- monitoringAll Stats & Graphs
- starsPopular
- feedArticles
- calculateCalculators
- helpApp Support
- refreshReload App
Version: ...

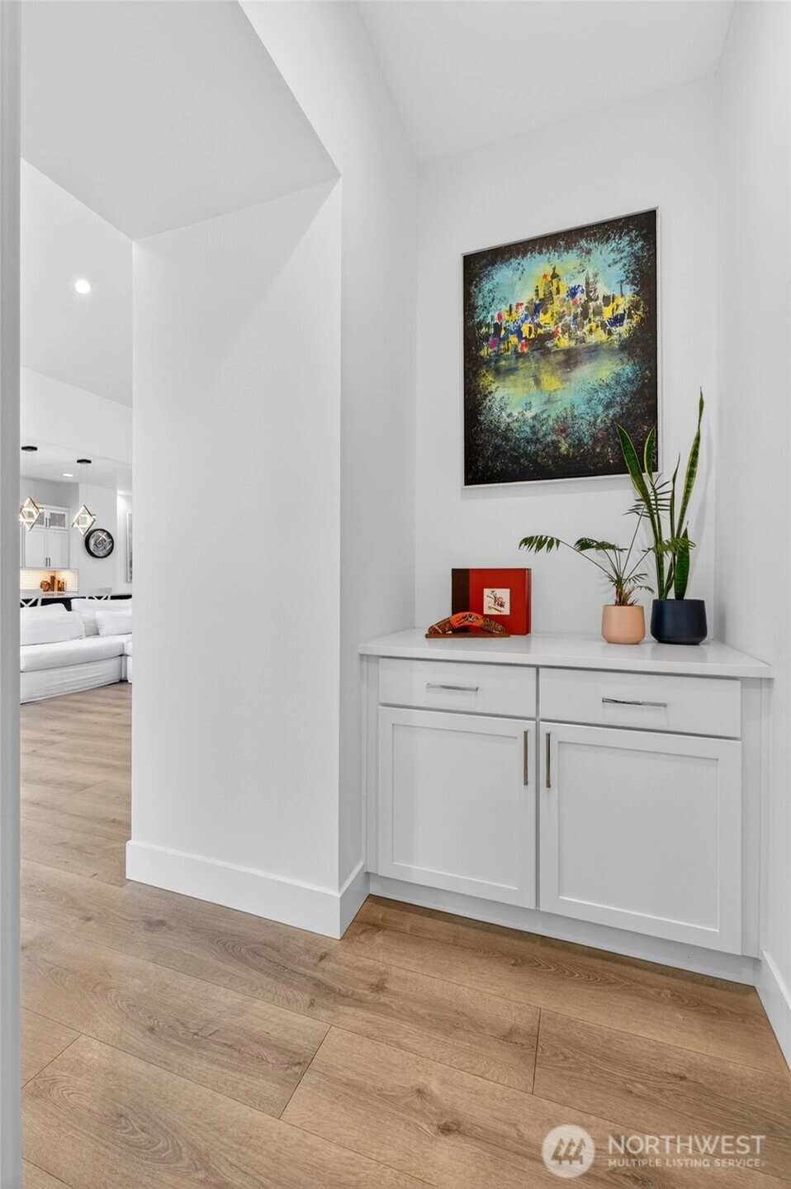
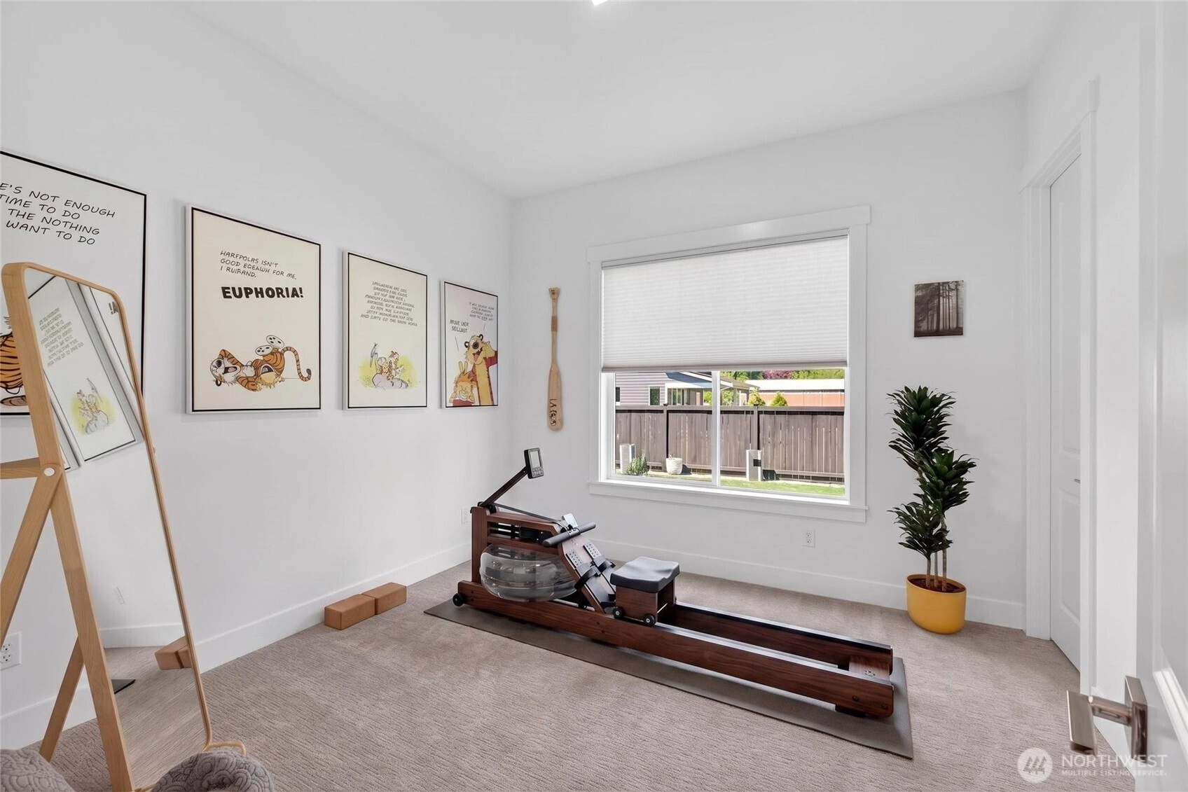
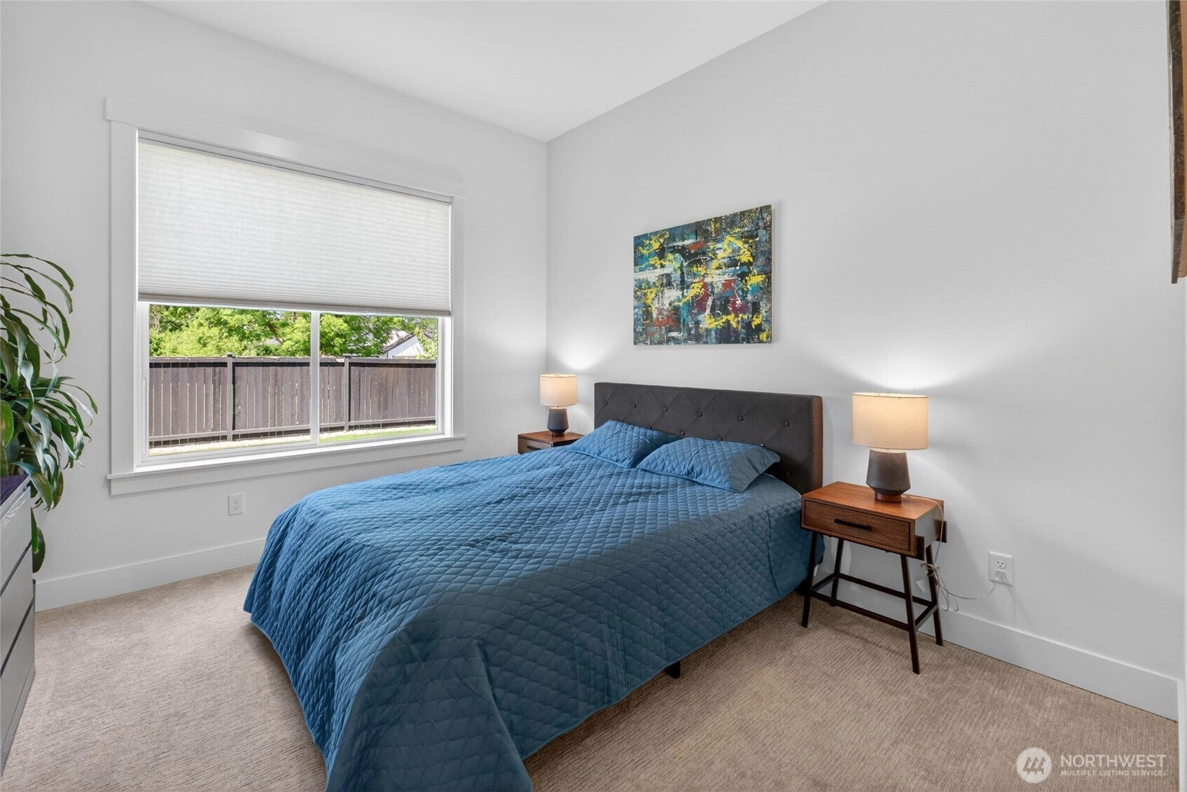
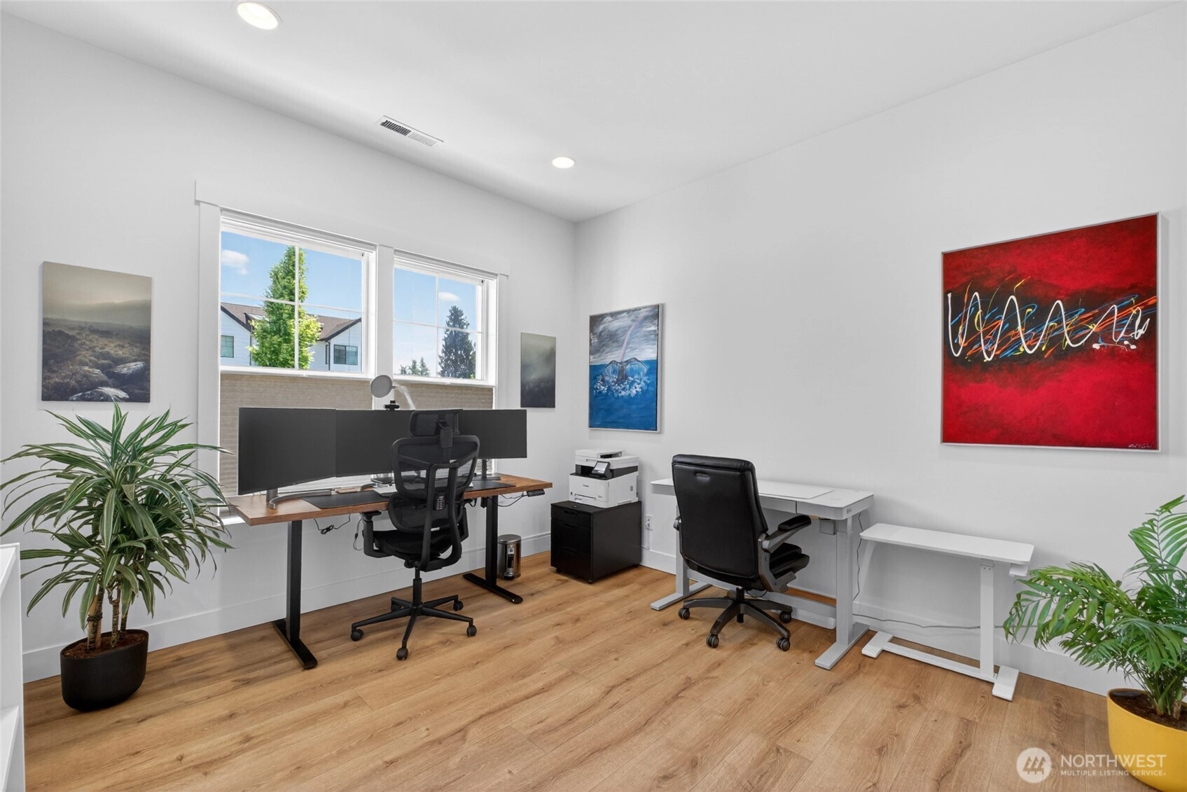
Sold
Closed July 10, 2026
$1,270,000
3 Bedrooms
2.75 Bathrooms
2,659 Sqft House
Built 2022
17,785 Sqft Lot
3-Car Garage
HOA Dues $210 / month
SALE HISTORY
List price was $1,295,000It took 26 days to go pending.
Then 32 days to close at $1,270,000
Closed at $478/SQFT.
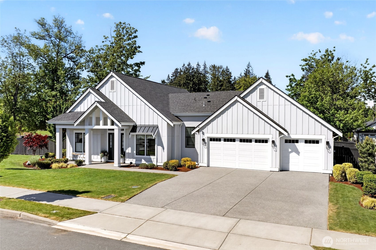
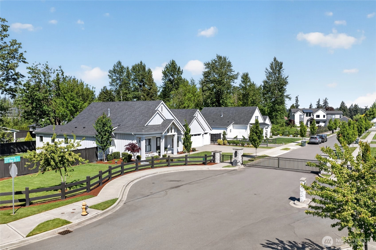
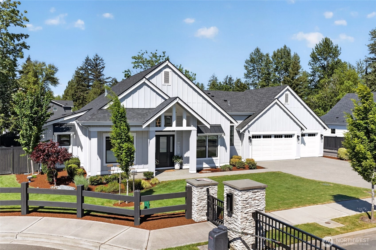
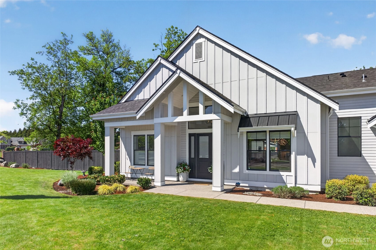
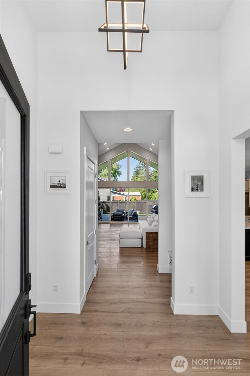
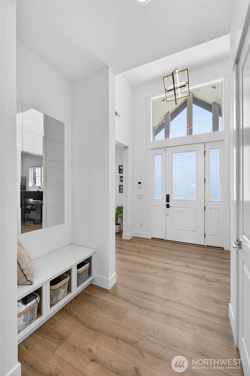
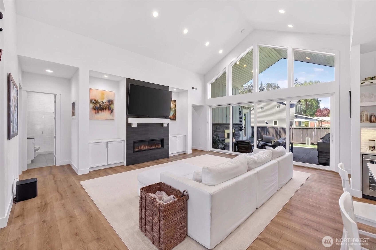
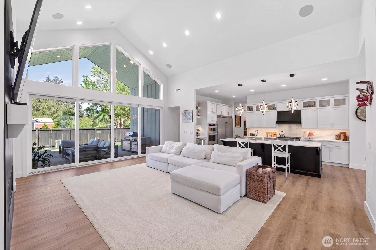
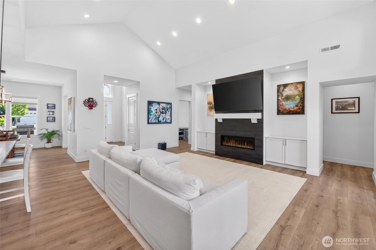
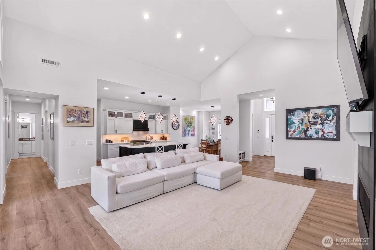
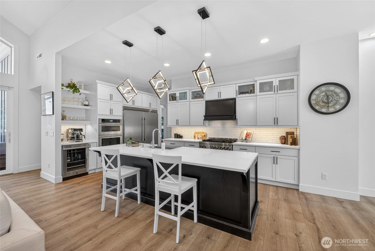
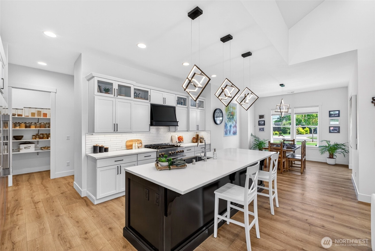
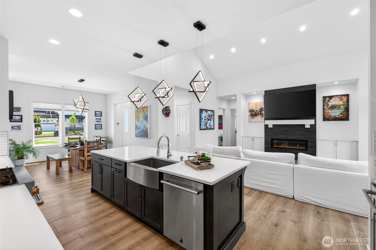
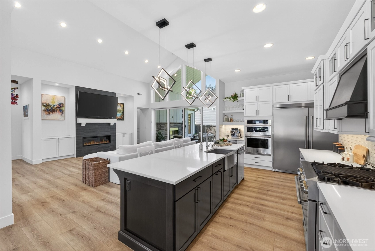
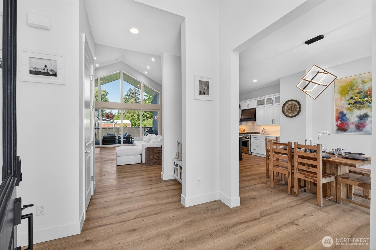
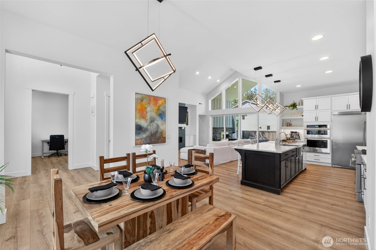
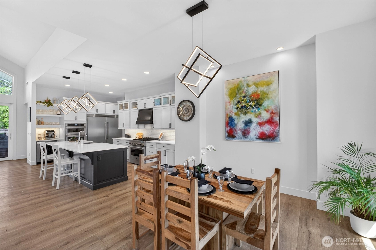
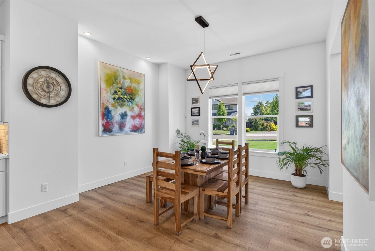
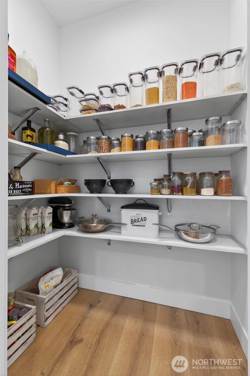
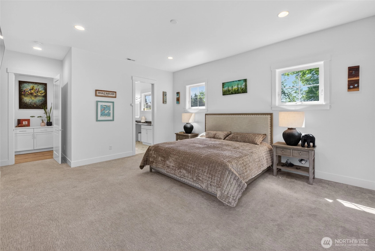
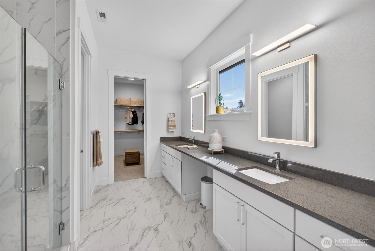
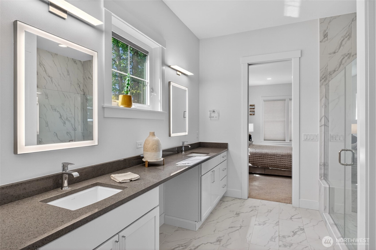
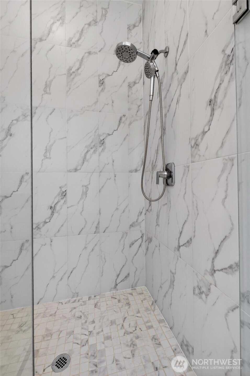
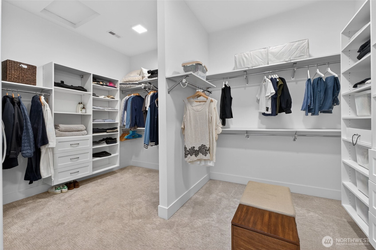
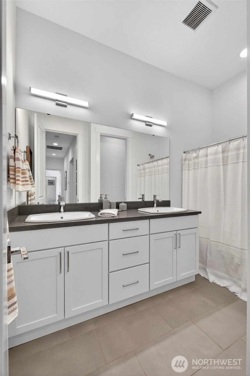
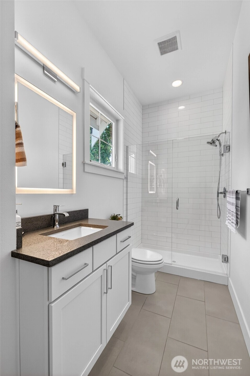
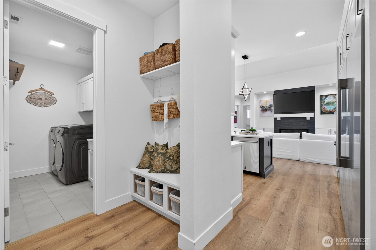
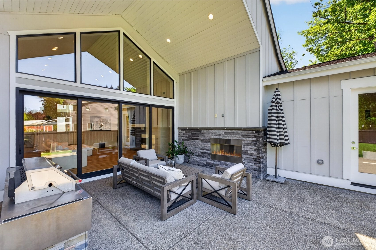
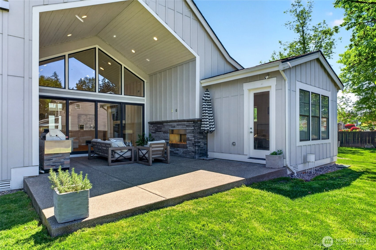
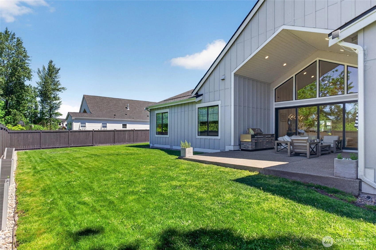
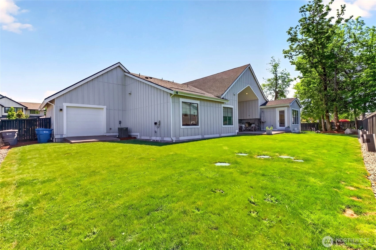
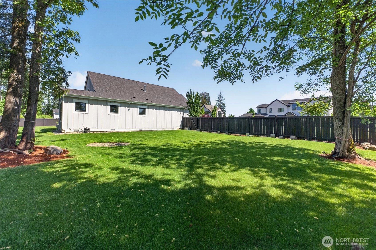
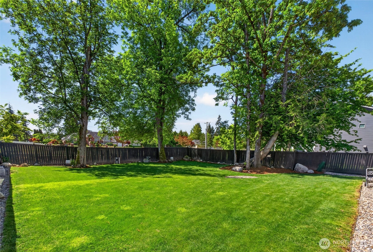
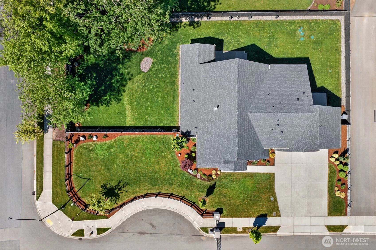
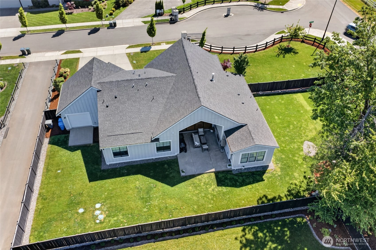
Experience refined NW living in this stunning custom rambler nestled within the exclusive gated community of Edgewood Estates. Thoughtfully crafted former model home offers 2,659 sq ft which blends timeless elegance with modern comfort, sophisticated design and exceptional custom details throughout. Soaring ceilings and abundant natural light enhance the home's open, airy ambiance. At the heart of the home the chef-inspired kitchen showcases quartz countertops, premium appliances including a built-in double refrigerator, 36" gas range, beverage fridge, full tile backsplash, soft-close cabinetry, and under the cabinet lighting. Perfectly designed for both entertaining and everyday living. The spacious great room is warmed by a striking floor-to-ceiling tile fireplace with custom built-ins and floating mantle, while expansive wall to wall sliders create seamless indoor-outdoor flow to the covered patio featuring a cozy fireplace and beautifully landscaped fenced backyard. Retreat to a spacious primary suite featuring a luxurious bathroom and two huge walk-in closets. Upscale finishes all enhanced by quality craftsmanship. Outside enjoy professional landscaping, sprinkler system, ev car charger and a 3-car heated garage with convenient roll-up rear access to the backyard. Additional highlights include a 95% efficient gas furnace and A/C. A rare opportunity to own luxury, comfort, and style in one of Edgewood's most desirable locations. Great location for commuting ease.
Offer Review
No offer review date was specified
Listing source NWMLS MLS #
2521524
Listed by
Karen Twyford,
John L. Scott, Inc.
Buyer's broker
Jenny Gullikson,
Realogics Sotheby's Int'l Rlty
Contact our
Edgewood
Real Estate Lead

MAIN
BDRM
BDRM
BDRM
FULL
BATH
BATH
FULL
BATH
BATH
¾
BATH
Jul 10, 2026
Sold
$1,270,000
NWMLS #2521524 Annualized 2.5% / yr
Jun 14, 2026
Went Pending
$1,295,000
NWMLS #2521524
Jun 08, 2026
Went Pending Inspection
$1,295,000
NWMLS #2521524
May 13, 2026
Listed
$1,295,000
NWMLS #2521524
Jul 24, 2022
Sold
$1,149,950
Jun 24, 2022
Listed
$1,224,950
-
Sale Price$1,270,000
-
Closing DateJuly 10, 2026
-
Last List Price$1,295,000
-
Original PriceSame
-
List DateMay 13, 2026
-
Pending DateJune 8, 2026
-
Days to go Pending26 days
-
$/sqft (Total)$478/sqft
-
$/sqft (Finished)$478/sqft
-
Listing Source
-
MLS Number2521524
-
Listing BrokerKaren Twyford
-
Listing OfficeJohn L. Scott, Inc.
-
Buyer's BrokerJenny Gullikson
-
Buyer Broker's FirmRealogics Sotheby's Int'l Rlty

-
Principal and Interest$6,657 / month
-
HOA$210 / month
-
Property Taxes$1,083 / month
-
Homeowners Insurance$245 / month
-
TOTAL$8,195 / month
-
-
based on 20% down($254,000)
-
and a6.85% Interest Rate
-
About:All calculations are estimates only and provided by Mainview LLC. Actual amounts will vary.
-
Sqft (Total)2,659 sqft
-
Sqft (Finished)2,659 sqft
-
Sqft (Unfinished)None
-
Property TypeHouse
-
Sub Type1 Story
-
Bedrooms3 Bedrooms
-
Bathrooms2.75 Bathrooms
-
Lot17,785 sqft Lot
-
Lot Size Sourcecounty
-
Lot #Unspecified
-
ProjectUnspecified
-
Total Stories1 story
-
BasementNone
-
Sqft Sourcepublic records
-
2026 Property Taxes$12,997 / year
-
No Senior Exemption
-
CountyPierce County
-
Parcel #6027660100
-
County Website
-
County Parcel Map
-
County GIS Map
-
AboutCounty links provided by Mainview LLC

-
School DistrictPuyallup
-
ElementaryMt View Elem
-
MiddleEdgemont Jnr High
-
High SchoolPuyallup High
-
HOA Dues$210 / month
-
Fees AssessedMonthly
-
HOA Dues IncludeCommon Area Maintenance
-
HOA ContactUnspecified
-
Management ContactUnspecified
-
Community FeaturesGated
-
Covered3-Car
-
TypesAttached Garage
-
Has GarageYes
-
Nbr of Assigned Spaces3
-
Territorial
-
Year Built2022
-
Home BuilderRM Homes
-
IncludesForced Air
-
IncludesForced Air
High Efficiency (Unspecified)
-
FlooringCeramic Tile
Laminate
Carpet -
FeaturesBath Off Primary
Dbl Pane/Storm Window
Dining Room
Fireplace
French Doors
Pantry
Sprinkler System
Vaulted Ceiling(s)
Walk-In Closet(s)
Water Heater
Wine/Beverage Refrigerator
-
Lot FeaturesCorner Lot
Curbs
Dead End Street
Paved
Sidewalk -
Site FeaturesCable TV
Electric Car Charging
Fenced-Fully
Gated Entry
High Speed Internet
Outdoor Fireplace
Patio
Sprinkler System
-
IncludedDishwasher
Microwave
Refrigerator
Stove(s)/Range(s)
Tankless Water Heater
-
Bank Owned (REO)No
-
EnergyElectric
Natural Gas -
SewerSeptic Tank
-
Water SourcePublic
-
WaterfrontNo
-
Air Conditioning (A/C)Yes
-
Buyer Broker's Compensation2.5%
-
MLS Area #Area 72
-
Number of Photos40
-
Last Modification TimeFriday, July 10, 2026 3:22 PM
-
System Listing ID5554619
-
Closed2026-07-10 16:25:41
-
Pending Or Ctg2026-06-14 20:52:43
-
First For Sale2026-05-13 12:08:05
Listing details based on information submitted to the MLS GRID as of Friday, July 10, 2026 3:22 PM.
All data is obtained from various
sources and may not have been verified by broker or MLS GRID. Supplied Open House Information is subject to change without notice. All information should be independently reviewed and verified for accuracy. Properties may or may not be listed by the office/agent presenting the information.
Sharing
Sold
July 10, 2026
$1,270,000
$1,295,000
3 BR
2.75 BA
2,659 SQFT
NWMLS #2521524.
Karen Twyford,
John L. Scott, Inc.
|
Listing information is provided by the listing agent except as follows: BuilderB indicates
that our system has grouped this listing under a home builder name that doesn't match
the name provided
by the listing broker. DevelopmentD indicates
that our system has grouped this listing under a development name that doesn't match the name provided
by the listing broker.