- homeHome
- mapHomes For Sale
- Houses Only
- Condos Only
- New Construction
- Waterfront
- Land For Sale
- nature_peopleNeighborhoods
- businessCondo Buildings
 Selling with Us
- roofingBuying with Us
 About Us
- peopleOur Team
- perm_phone_msgContact Us
- location_cityCity List
- engineeringHome Builder List
- trending_upHome Price Index
- differenceCalculate Value Now
- monitoringAll Stats & Graphs
- starsPopular
- feedArticles
- calculateCalculators
- helpApp Support
- refreshReload App
Version: ...

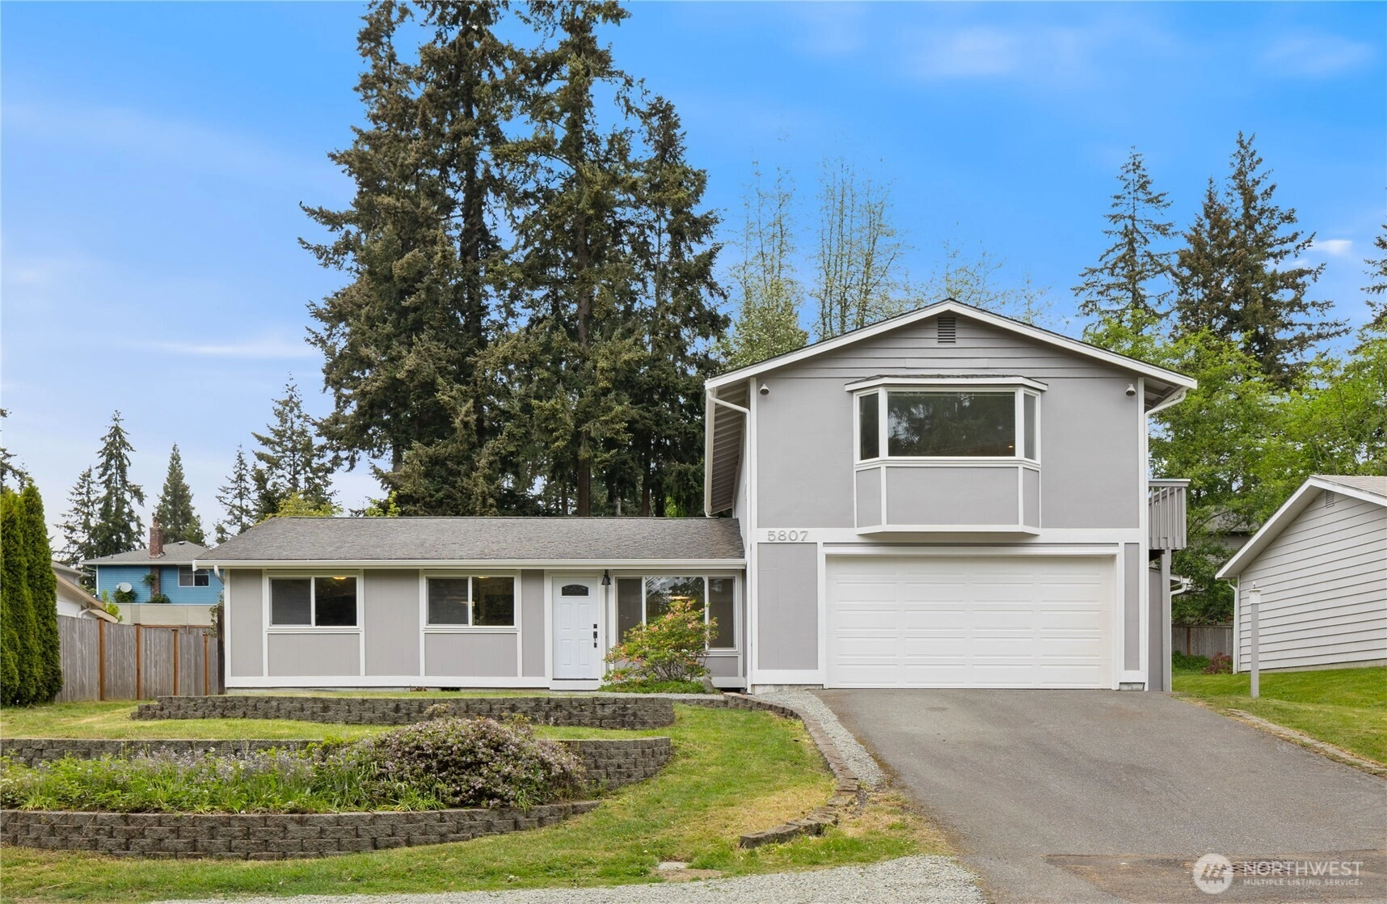
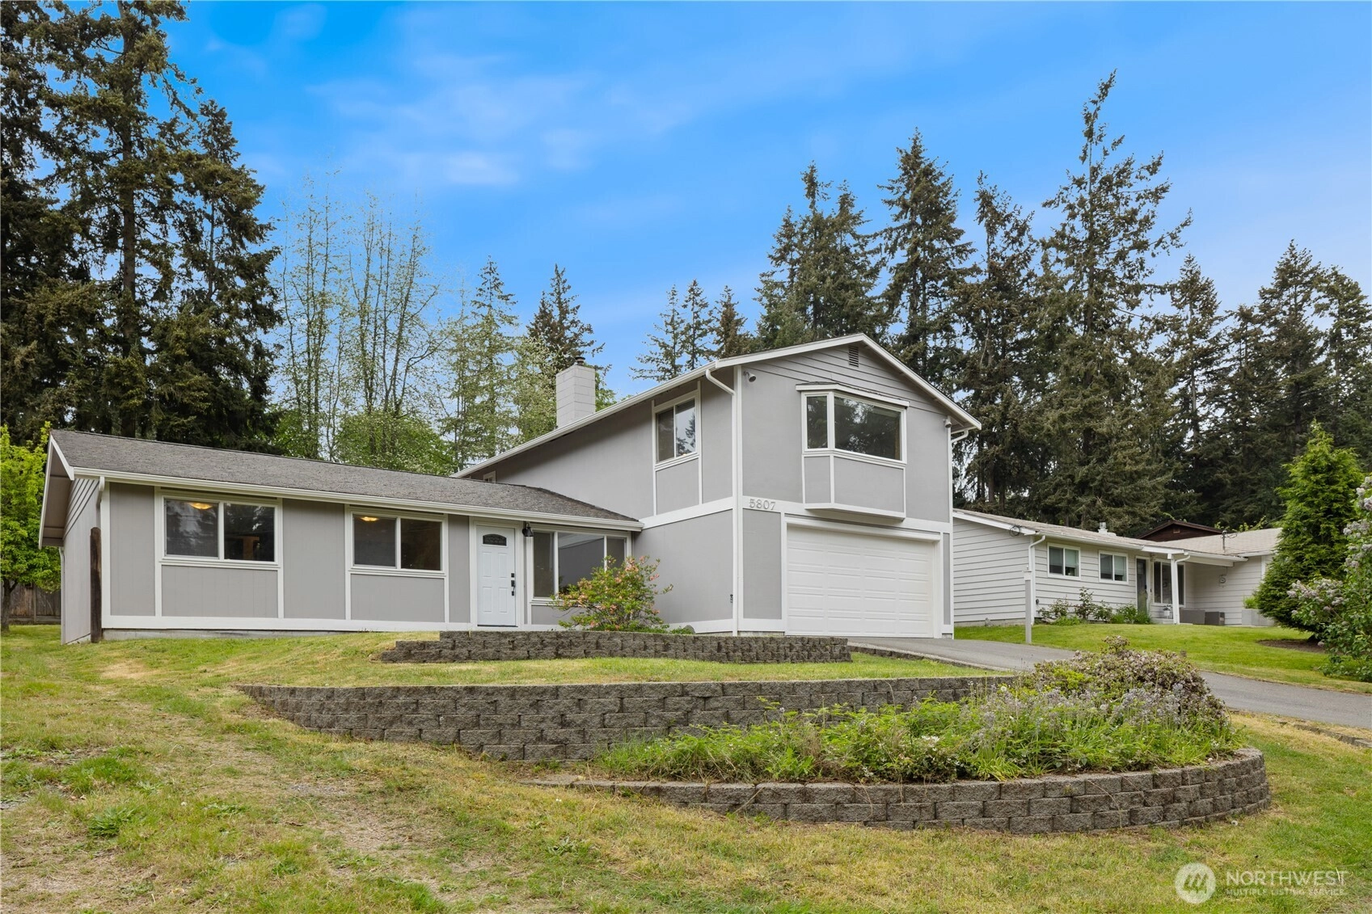
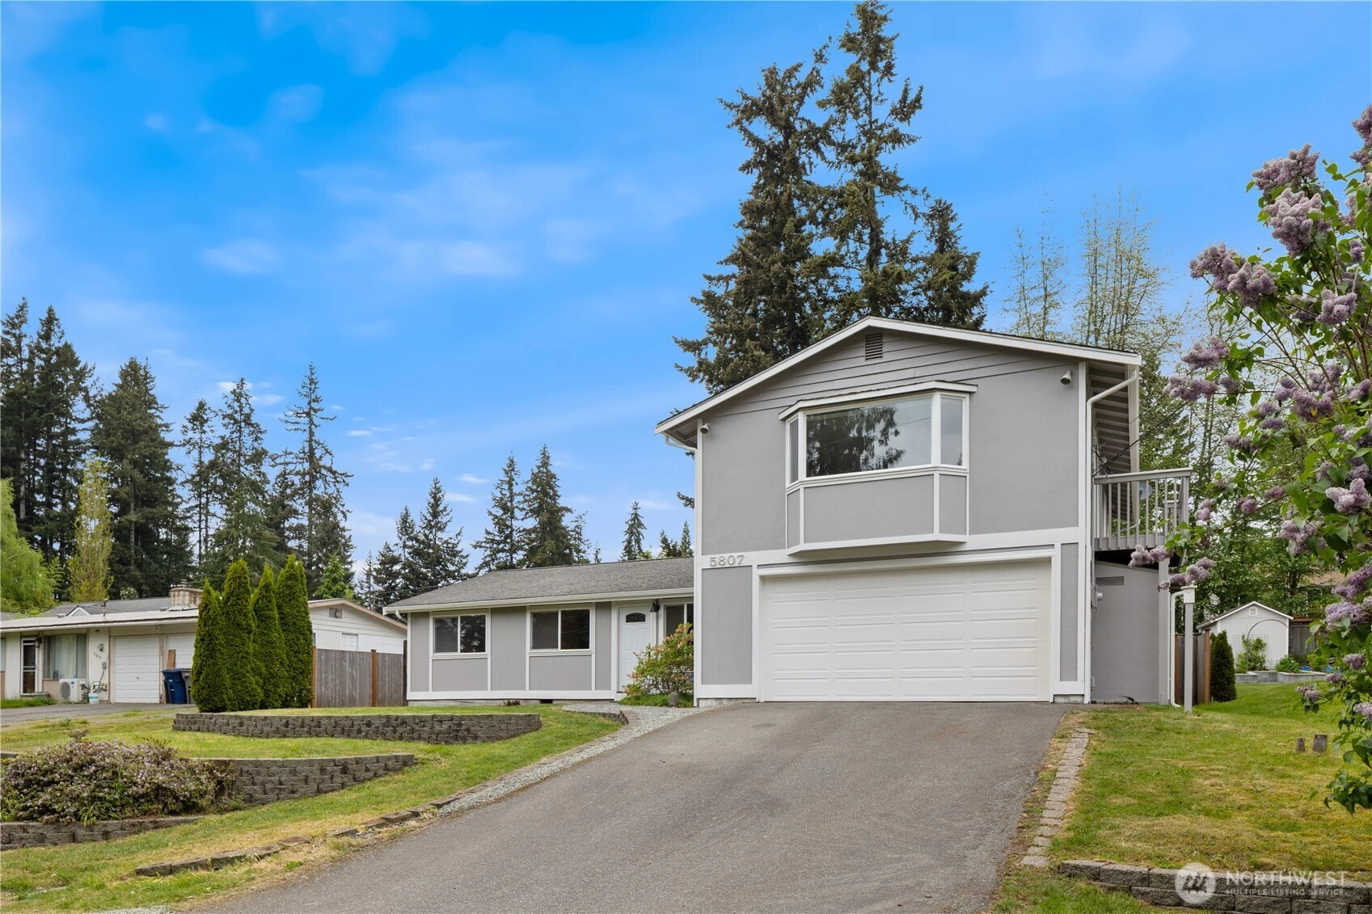
Sold
Closed June 18, 2026
$773,000
4 Bedrooms
1.75 Bathrooms
1,824 Sqft House
Built 1967
10,890 Sqft Lot
3-Car Garage
SALE HISTORY
List price was $699,950It took 7 days to go pending.
Then 29 days to close at $773,000
Closed at $424/SQFT.
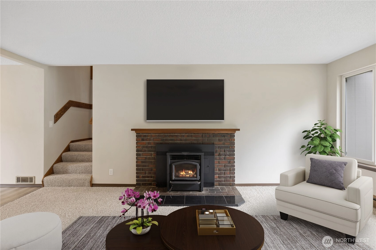
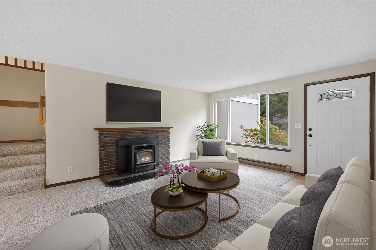
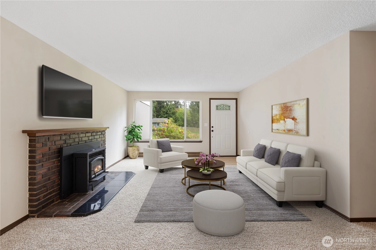
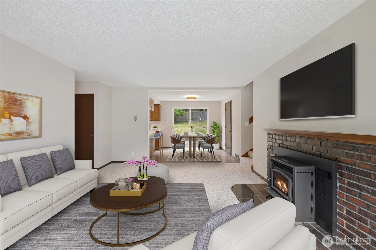
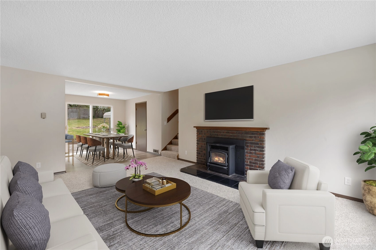
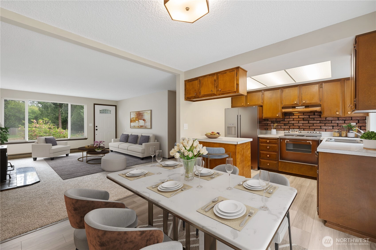
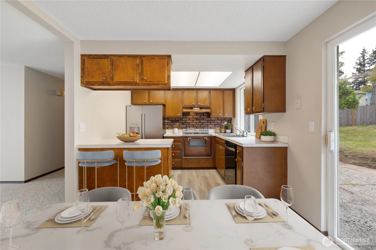
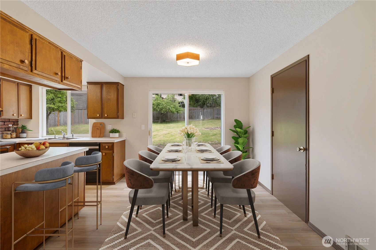
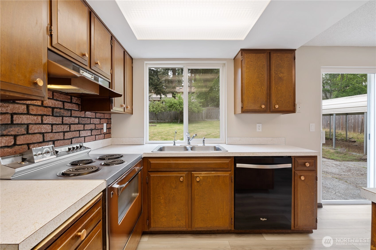
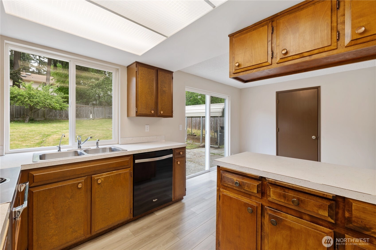
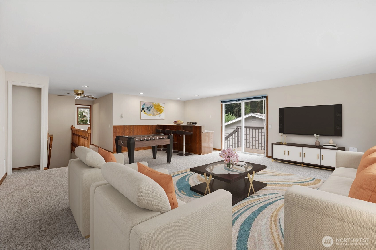
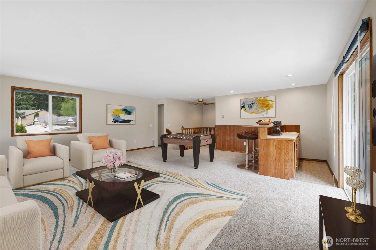
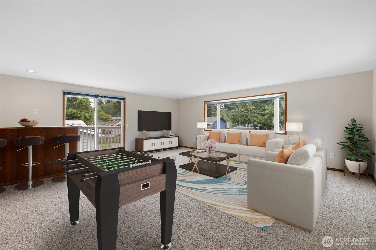
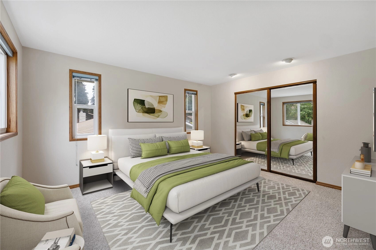
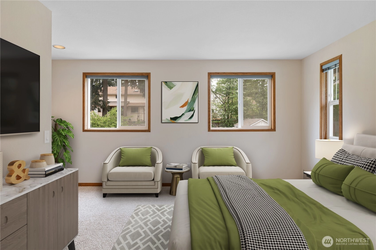
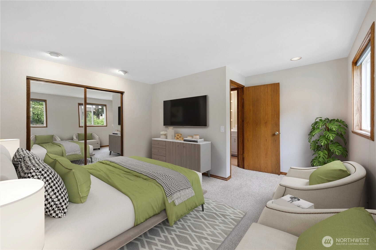
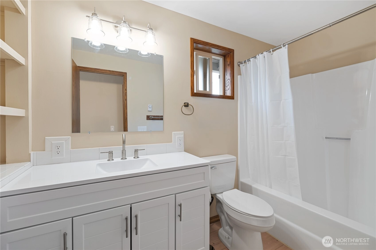
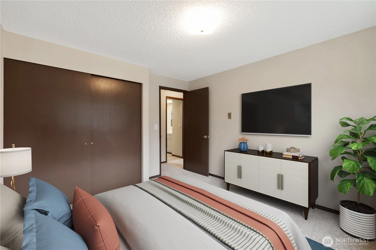
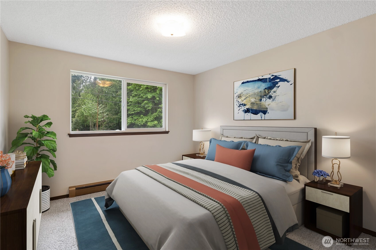
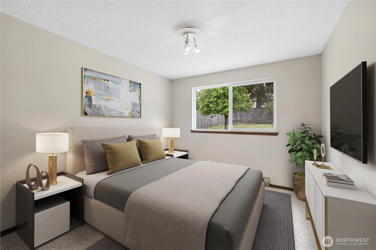
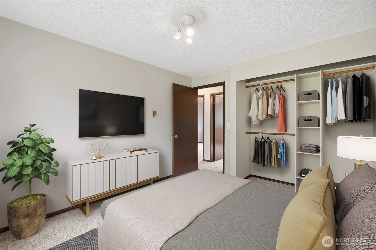
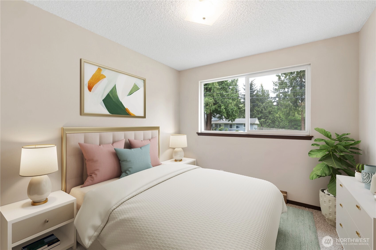
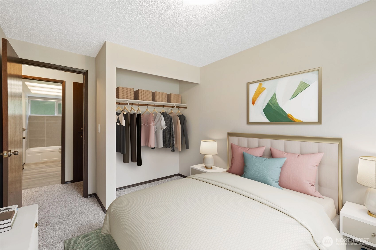
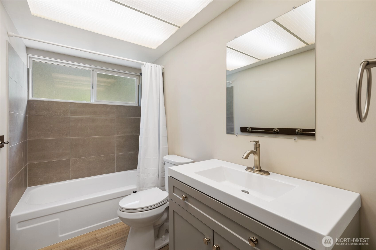
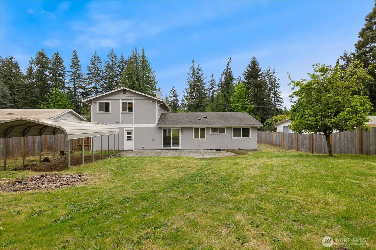
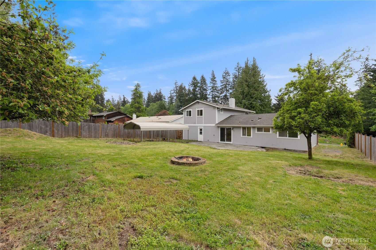
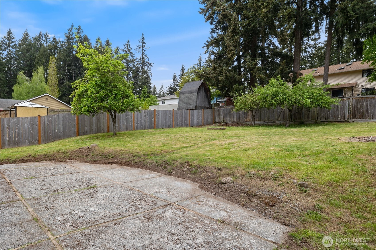
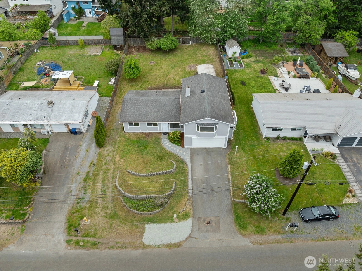
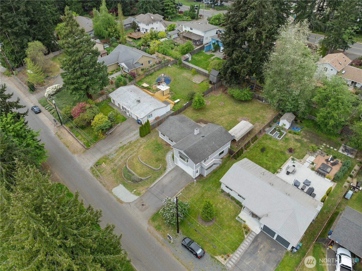
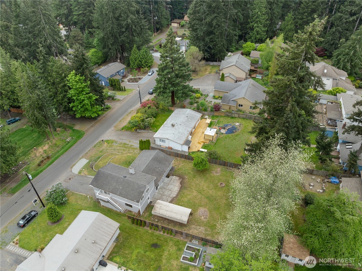
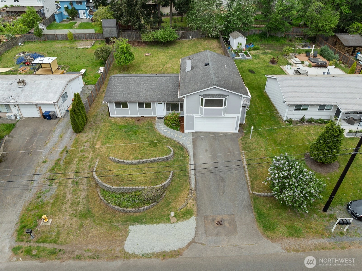
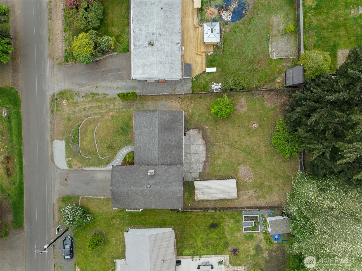
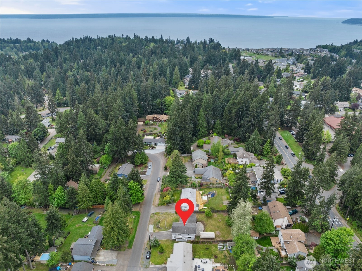
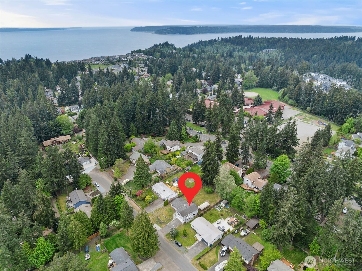
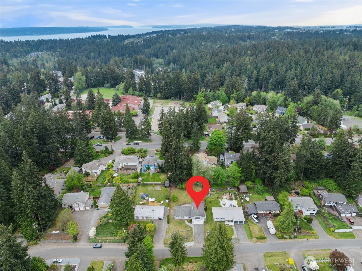
Beautifully refreshed Edmonds home brimming with flexibility, space, and opportunity! Fresh interior paint, new carpet, updated bathrooms, and refreshed landscaping make this home shine from the moment you arrive. Upstairs, retreat to a spacious and light-filled primary suite featuring an attached bonus living area, wet bar, bathroom, and separate access - creating incredible flexibility for multigenerational living, guest quarters, private retreat space, home business potential, or possible future 2nd unit setup. On the main floor find 3 more bedrooms, cozy kitchen with eating nook plus a high-efficiency pellet stove that provides warmth for nearly the entire home. Outside, enjoy a large fully fenced yard with endless possibilities for entertaining, pets, gardening or future expansion. The oversized side area provides ample room for your RV, boat, trailers, or all the toys. Don't miss the rare 3-car garage (2 wide + tandem)! This offers flexibility for full vehicle parking or a 2-car setup with dedicated shop, gym, storage, or hobby space. The generous lot size may offer future ADU/DADU potential (buyer to verify). The roof will be replaced prior to closing for added peace of mind. Conveniently located near shopping, restaurants, parks, commuter routes, and everyday amenities in a highly desirable Edmonds location within the Mukilteo School District!
Offer Review Date
This listing's offer review date was Wednesday, May 20, 2026.
Listing source NWMLS MLS #
2521676
Listed by
Sam Mansour,
John L. Scott, Inc.
Mike Baskett, John L. Scott, Inc.
Buyer's broker
Weini Abraha,
Keller Williams Realty Bothell
Contact our
Edmonds
Real Estate Lead

SECOND
BDRM
¾
BATHMAIN
BDRM
BDRM
BDRM
FULL
BATH
BATH
Jun 22, 2026
Sold
$773,000
NWMLS #2521676
May 21, 2026
Went Pending
$699,950
NWMLS #2521676
May 13, 2026
Listed
$699,950
NWMLS #2521676
-
Sale Price$773,000
-
Closing DateJune 18, 2026
-
Last List Price$699,950
-
Original PriceSame
-
List DateMay 13, 2026
-
Pending DateMay 20, 2026
-
Days to go Pending7 days
-
$/sqft (Total)$424/sqft
-
$/sqft (Finished)$424/sqft
-
Listing Source
-
MLS Number2521676
-
Listing BrokerSam Mansour
-
Listing OfficeJohn L. Scott, Inc.
-
Buyer's BrokerWeini Abraha
-
Buyer Broker's FirmKeller Williams Realty Bothell

-
Principal and Interest$4,052 / month
-
Property Taxes$508 / month
-
Homeowners Insurance$154 / month
-
TOTAL$4,714 / month
-
-
based on 20% down($154,600)
-
and a6.85% Interest Rate
-
About:All calculations are estimates only and provided by Mainview LLC. Actual amounts will vary.
-
Sqft (Total)1,824 sqft
-
Sqft (Finished)1,824 sqft
-
Sqft (Unfinished)None
-
Property TypeHouse
-
Sub Type1 1/2 Story
-
Bedrooms4 Bedrooms
-
Bathrooms1.75 Bathrooms
-
Lot10,890 sqft Lot
-
Lot Size SourceCounty Records
-
Lot #Unspecified
-
ProjectSerene Acres
-
Total Stories2 stories
-
BasementNone
-
Sqft SourceCounty Records
-
2023 Property Taxes$6,100 / year
-
No Senior Exemption
-
CountySnohomish County
-
Parcel #00569000000903
-
County Website
-
County Parcel Map
-
County GIS MapUnspecified
-
AboutCounty links provided by Mainview LLC

-
School DistrictMukilteo
-
ElementaryPicnic Point Elem
-
MiddleExplorer Mid
-
High SchoolKamiak High
-
HOA DuesUnspecified
-
Fees AssessedUnspecified
-
HOA Dues IncludeUnspecified
-
HOA ContactUnspecified
-
Management ContactUnspecified
-
Covered3-Car
-
TypesDriveway
Attached Garage
Off Street
RV Parking -
Has GarageYes
-
Nbr of Assigned Spaces8
-
Territorial
-
Year Built1967
-
Home BuilderUnspecified
-
IncludesNone
-
IncludesBaseboard
-
FlooringVinyl Plank
Carpet -
FeaturesCeiling Fan(s)
Dbl Pane/Storm Window
Fireplace
Vaulted Ceiling(s)
Wet Bar
-
Lot FeaturesPaved
-
Site FeaturesCable TV
Deck
Fenced-Fully
High Speed Internet
Patio
RV Parking
-
IncludedDishwasher
Stove(s)/Range(s)
-
Bank Owned (REO)No
-
EnergyElectric
Pellet -
SewerSewer Connected
-
Water SourcePublic
-
WaterfrontNo
-
Air Conditioning (A/C)No
-
Buyer Broker's Compensation2.5%
-
MLS Area #Area 740
-
Number of Photos38
-
Last Modification TimeMonday, June 22, 2026 11:41 AM
-
System Listing ID5554777
-
Closed2026-06-22 11:43:49
-
Pending Or Ctg2026-05-21 10:20:13
-
First For Sale2026-05-13 15:06:34
Listing details based on information submitted to the MLS GRID as of Monday, June 22, 2026 11:41 AM.
All data is obtained from various
sources and may not have been verified by broker or MLS GRID. Supplied Open House Information is subject to change without notice. All information should be independently reviewed and verified for accuracy. Properties may or may not be listed by the office/agent presenting the information.
Sharing
Sold
June 18, 2026
$773,000
$699,950
4 BR
1.75 BA
1,824 SQFT
NWMLS #2521676.
Sam Mansour,
John L. Scott, Inc.
|
Listing information is provided by the listing agent except as follows: BuilderB indicates
that our system has grouped this listing under a home builder name that doesn't match
the name provided
by the listing broker. DevelopmentD indicates
that our system has grouped this listing under a development name that doesn't match the name provided
by the listing broker.