- homeHome
- mapHomes For Sale
- Houses Only
- Condos Only
- New Construction
- Waterfront
- Land For Sale
- nature_peopleNeighborhoods
- businessCondo Buildings
 Selling with Us
- roofingBuying with Us
 About Us
- peopleOur Team
- perm_phone_msgContact Us
- location_cityCity List
- engineeringHome Builder List
- trending_upHome Price Index
- differenceCalculate Value Now
- monitoringAll Stats & Graphs
- starsPopular
- feedArticles
- calculateCalculators
- helpApp Support
- refreshReload App
Version: ...

For Sale
55 Days Online
$3,198,000
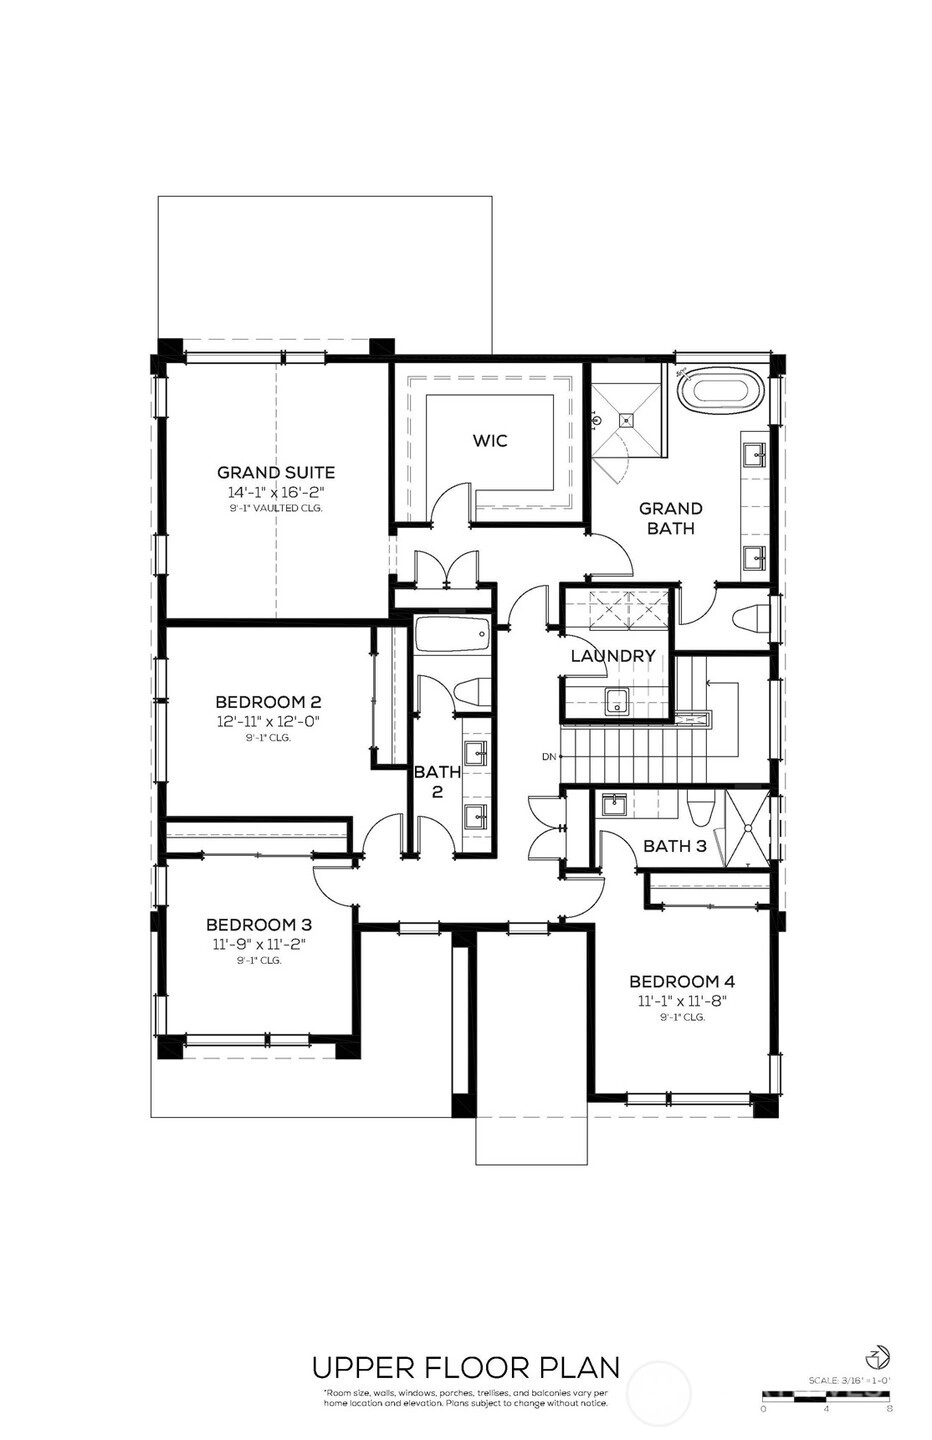
5 Bedrooms
4.75 Bathrooms
4,324 Sqft House
New Construction
Built 2026
7,630 Sqft Lot
2-Car Garage
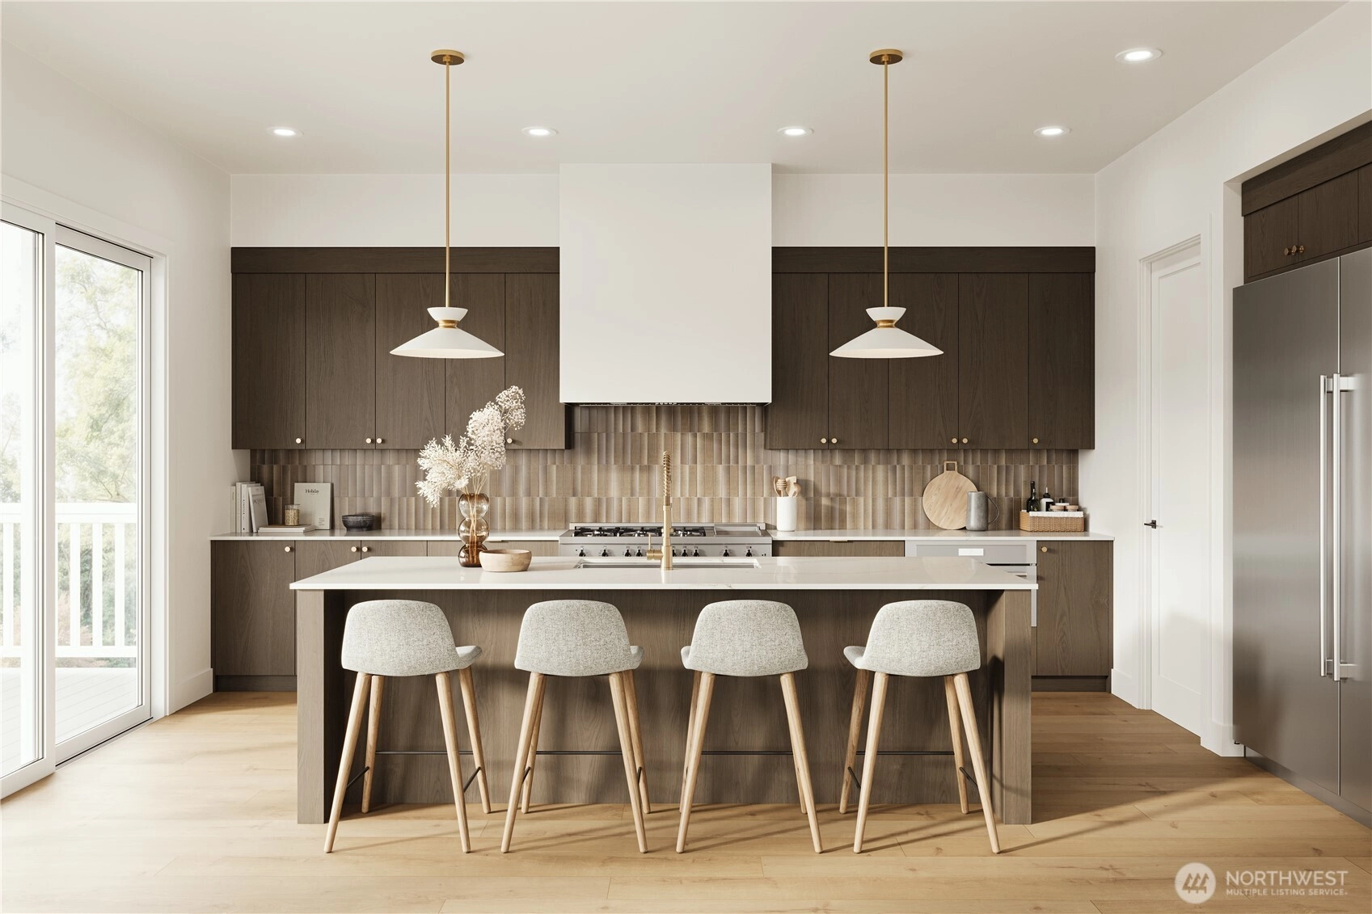
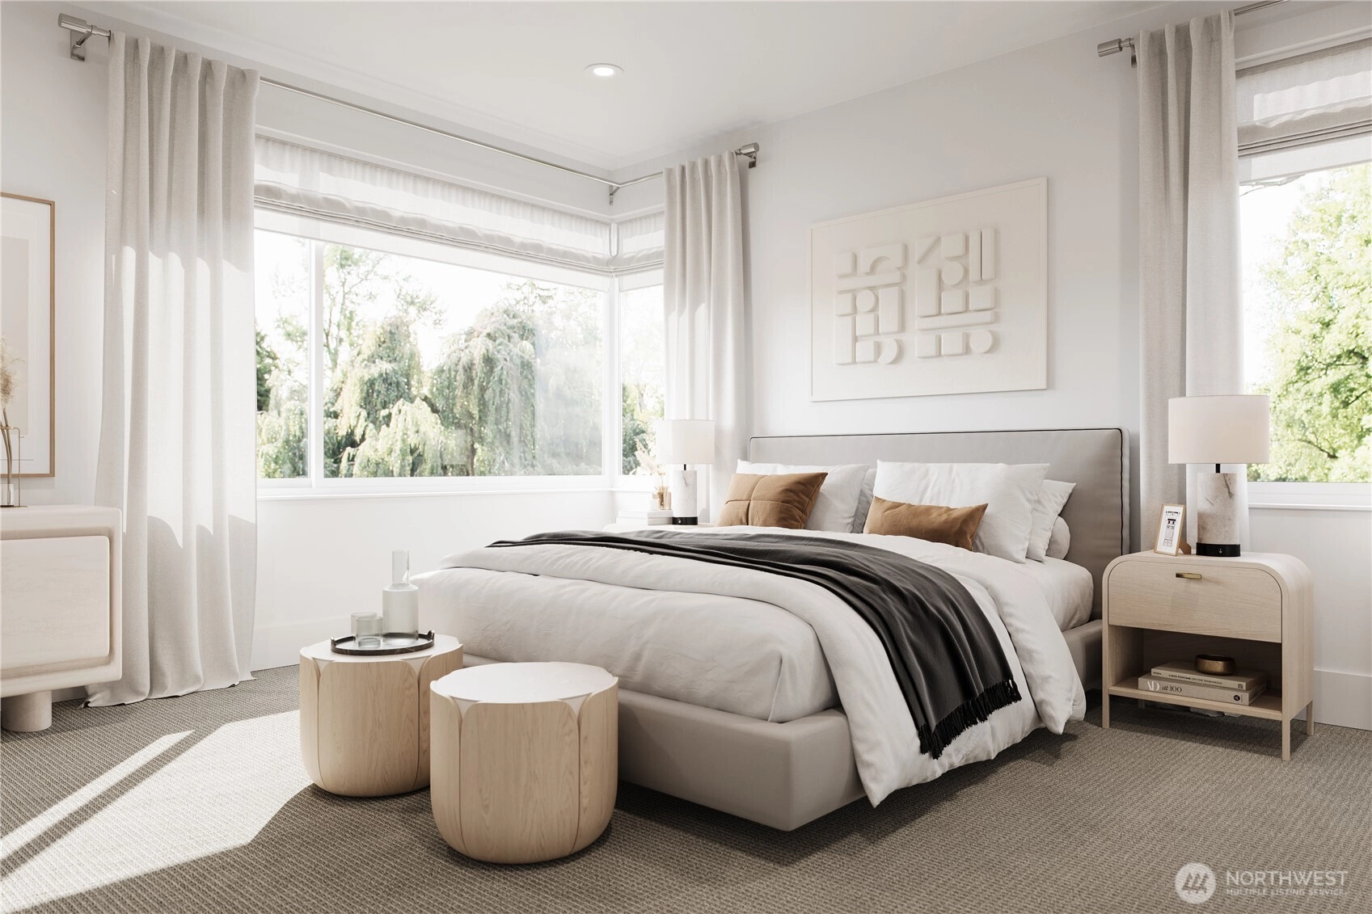
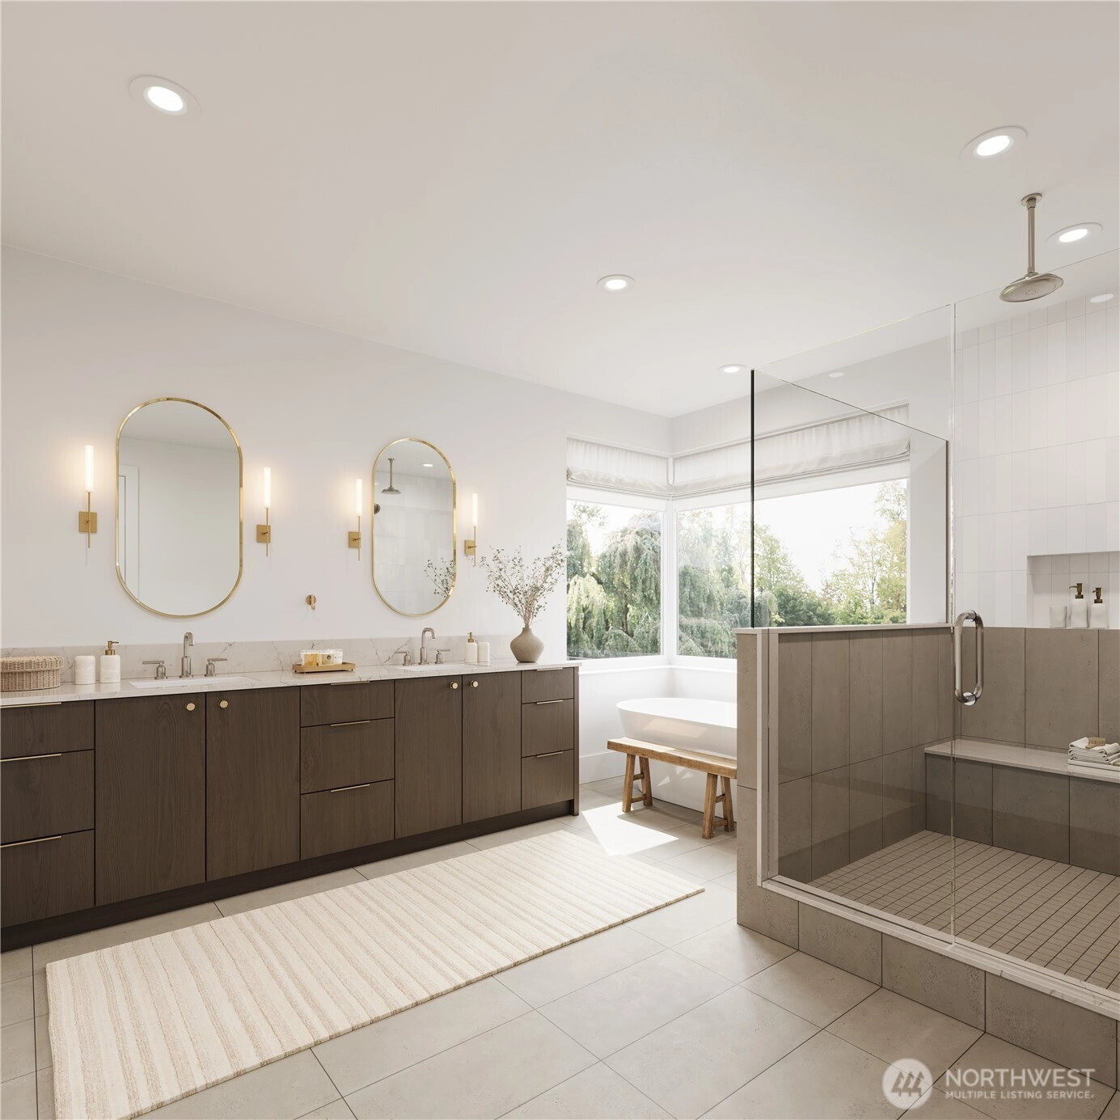
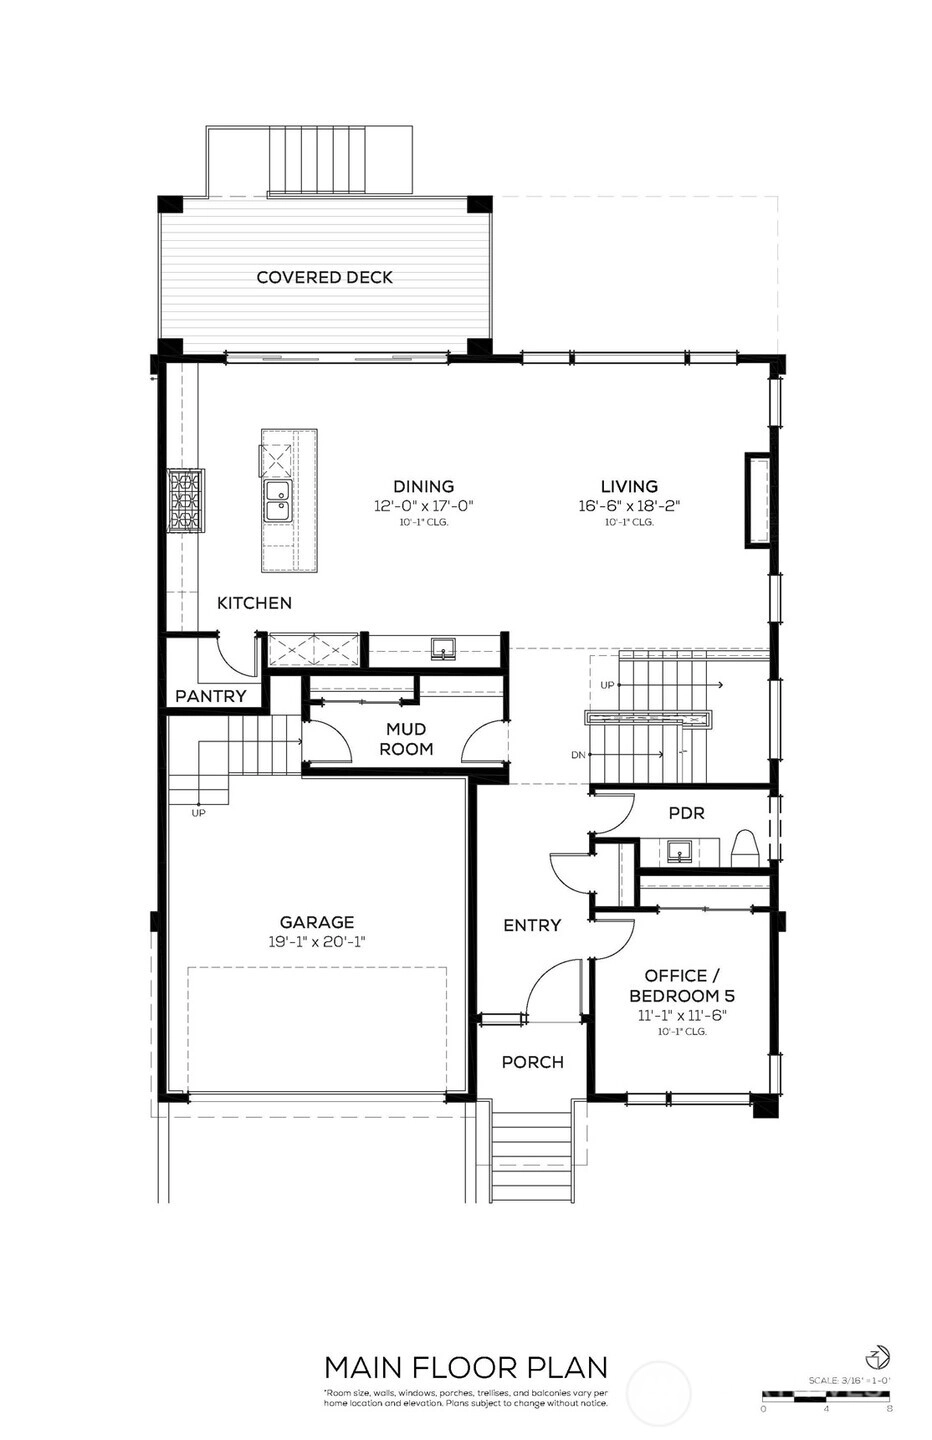
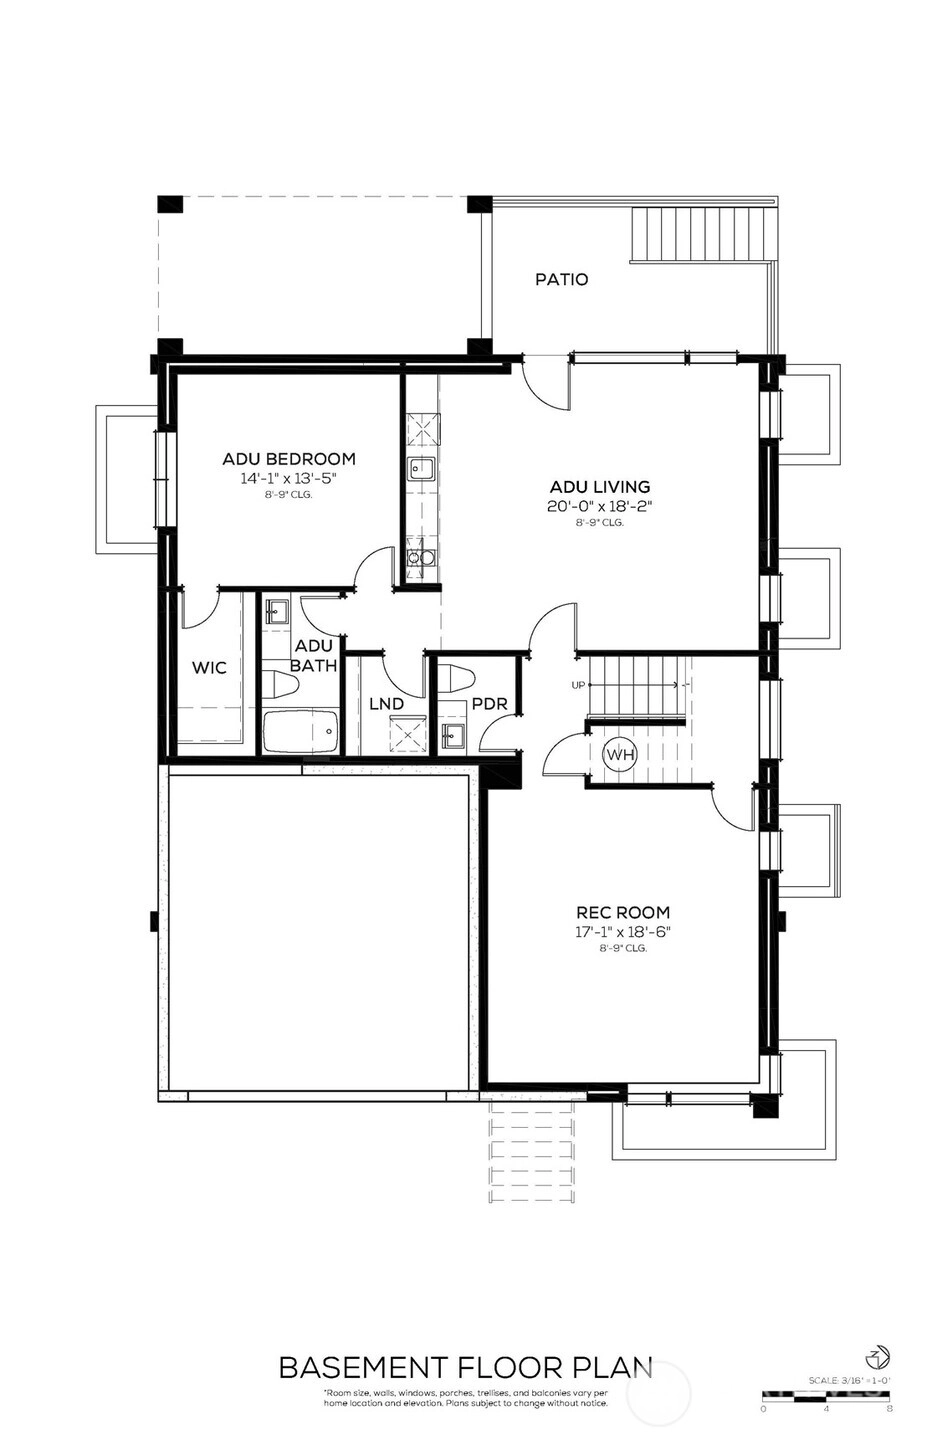
Secure now and move in Fall 2026. For a limited time, personalize select finishes and features and receive a $38,000 Buyer Bonus toward upgrades. An exceptional opportunity to own a new Thomas James Home in one of East Bellevue's most sought-after neighborhoods. Thoughtfully designed for the way people live today, the home balances elegant entertaining spaces with comfortable everyday living. The heart of the home features a chef's kitchen with an oversized island, walk-in pantry, and seamless connection to covered outdoor living, creating an ideal setting for everything from casual mornings to large gatherings. The versatile lower level offers a private retreat complete with its own living space and kitchenette, providing flexibility for guests, extended stays, or multi-generational living. Enjoy a lifestyle defined by convenience and recreation, with Lake Sammamish, the Lake-to-Lake Trail, neighborhood parks, top-rated Bellevue schools, and world-class shopping and dining just minutes away. Rarely does a new construction opportunity combine this level of design, flexibility, and location in the heart of East Bellevue.
Offer Review
Will review offers when submitted
Builder
Listing source NWMLS MLS #
2517071
Listed by
Sarah Skryabnev,
Pure Real Estate
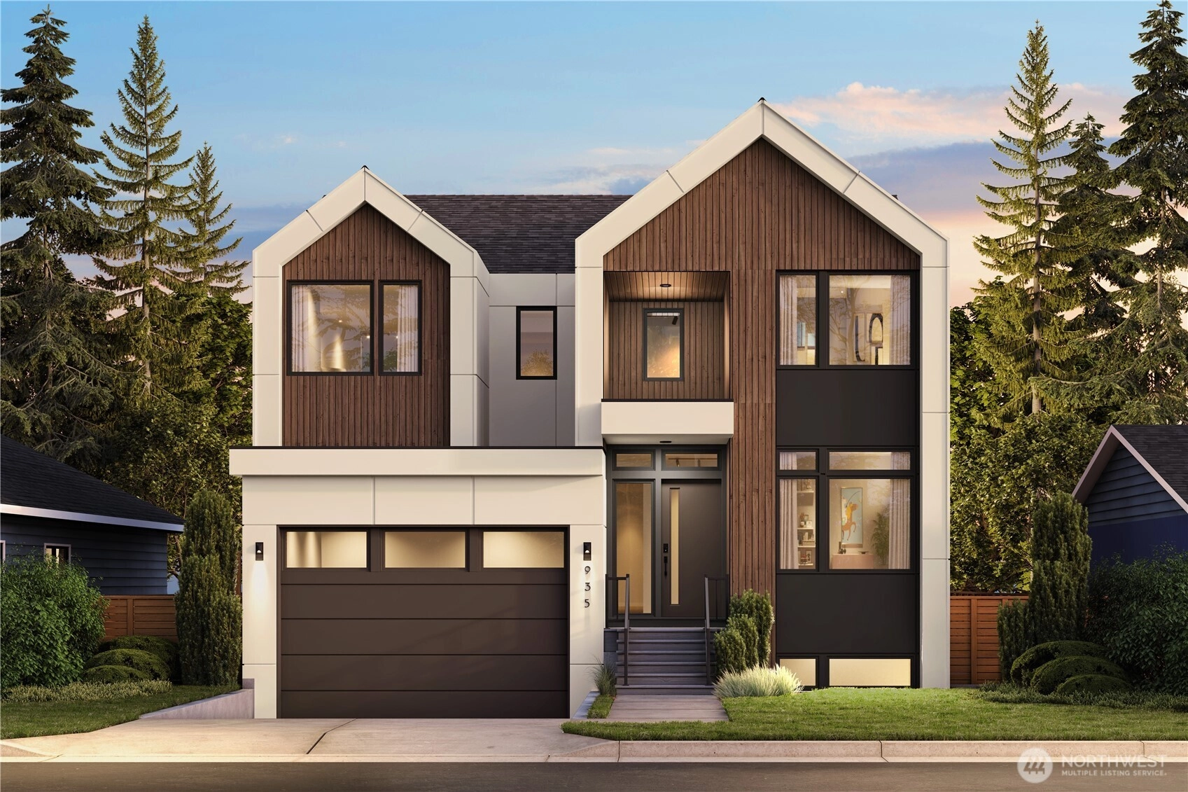
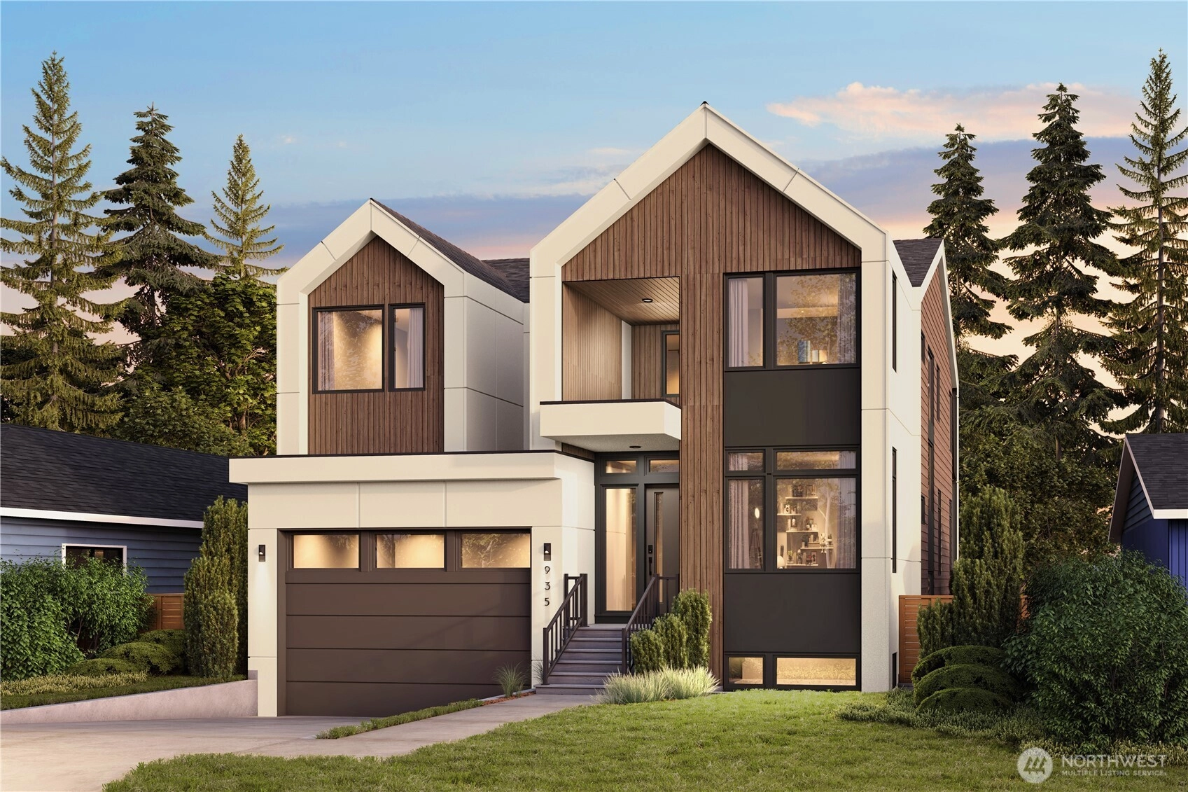
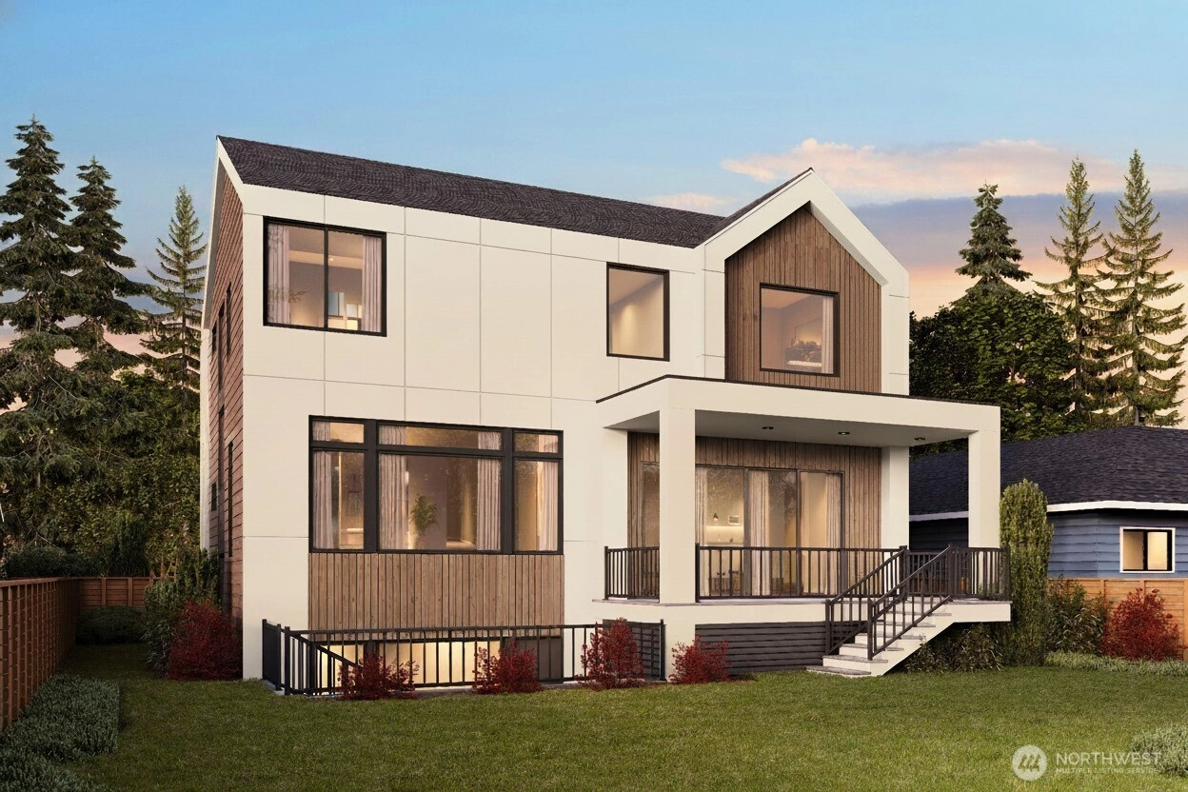
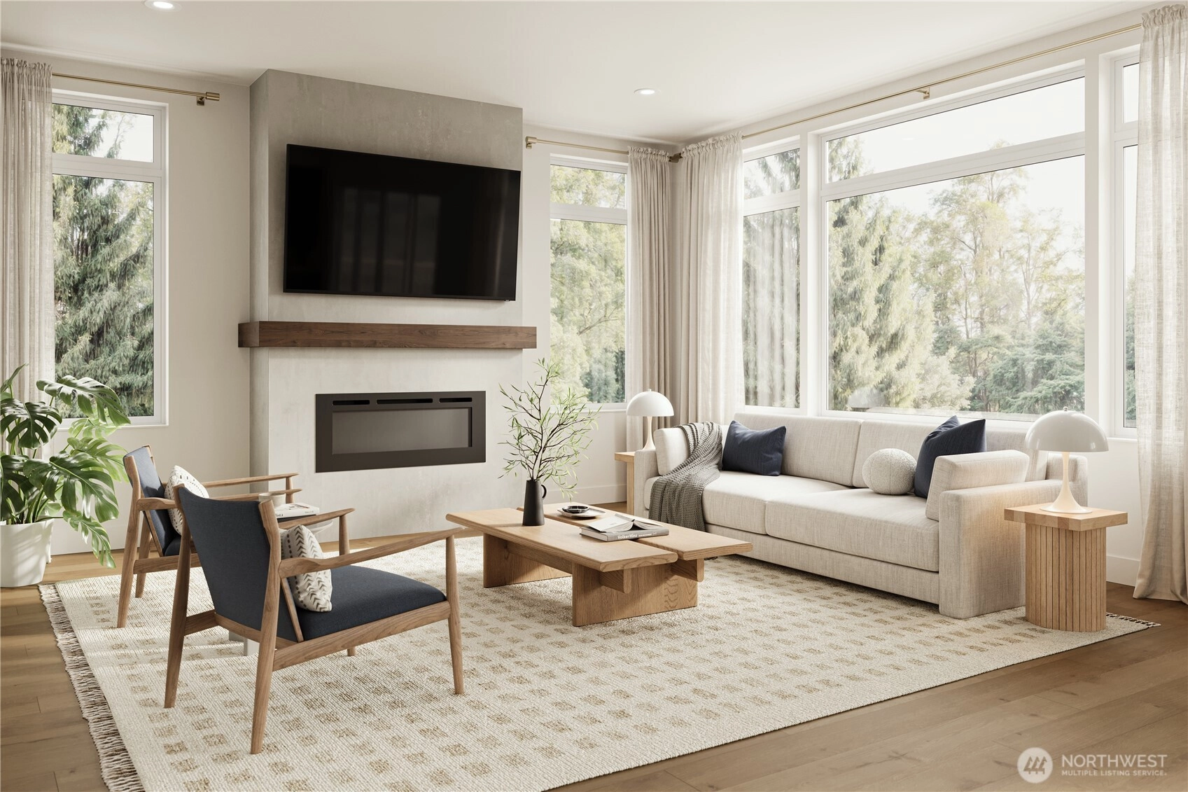
Contact our
Bellevue
Real Estate Lead

SECOND
BDRM
BDRM
BDRM
BDRM
FULL
BATH
BATH
FULL
BATH
BATH
¾
BATHMAIN
½
BATHLOWER
BDRM
FULL
BATH
BATH
½
BATH
May 13, 2026
Listed
$3,198,000
NWMLS #2517071
-
StatusFor Sale
-
Price$3,198,000
-
Original PriceSame as current
-
List DateMay 13, 2026
-
Last Status ChangeMay 13, 2026
-
Last UpdateJune 8, 2026
-
Days on Market55 Days
-
Cumulative DOM55 Days
-
$/sqft (Total)$740/sqft
-
$/sqft (Finished)$740/sqft
-
Listing Source
-
MLS Number2517071
-
Listing BrokerSarah Skryabnev
-
Listing OfficePure Real Estate

-
Principal and Interest$16,764 / month
-
Property Taxes/ month
-
Homeowners Insurance$599 / month
-
TOTAL$17,363 / month
-
-
based on 20% down($639,600)
-
and a6.85% Interest Rate
-
About:All calculations are estimates only and provided by Mainview LLC. Actual amounts will vary.
-
Sqft (Total)4,324 sqft
-
Sqft (Finished)4,324 sqft
-
Sqft (Unfinished)None
-
Property TypeHouse
-
Sub Type2 Stories + Basement
-
Bedrooms5 Bedrooms
-
Bathrooms4.75 Bathrooms
-
Lot7,630 sqft Lot
-
Lot Size SourceBoundary Survey
-
Lot #Unspecified
-
ProjectUnspecified
-
Total Stories3 stories
-
BasementFinished
-
Sqft SourceBuilder Plans
-
Property TaxesUnspecified
-
No Senior Exemption
-
CountyKing County
-
Parcel #3298201120
-
County Website
-
County Parcel Map
-
County GIS Map
-
AboutCounty links provided by Mainview LLC

-
School DistrictBellevue
-
ElementarySherwood Forest Elem
-
MiddleHighland Mid
-
High SchoolInterlake Snr High
-
HOA DuesUnspecified
-
Fees AssessedUnspecified
-
HOA Dues IncludeUnspecified
-
HOA ContactUnspecified
-
Management Contact
-
Covered2-Car
-
TypesAttached Garage
-
Has GarageYes
-
Nbr of Assigned Spaces2
-
Territorial
-
Year Built2026
-
New ConstructionYes
-
Construction StateUnspecified
-
Home BuilderThomas James Homes
-
Includes90%+ High Efficiency
Ductless
-
Includes90%+ High Efficiency
Ductless
-
FlooringHardwood
-
FeaturesFireplace
Walk-In Closet(s)
-
Lot FeaturesCurbs
Paved -
Site FeaturesDeck
Electric Car Charging
Fenced-Fully
Patio
-
IncludedDishwasher
Disposal
Microwave
Refrigerator
Stove(s)/Range(s)
-
3rd Party Approval Required)No
-
Bank Owned (REO)No
-
Complex FHA AvailabilityUnspecified
-
Potential TermsCash
Conventional
-
EnergyElectric
-
SewerSewer Connected
-
Water SourcePublic
-
WaterfrontNo
-
Air Conditioning (A/C)Yes
-
Buyer Broker's Compensation2.5%
-
MLS Area #Area 530
-
Number of Photos11
-
Last Modification TimeMonday, June 8, 2026 2:27 PM
-
System Listing ID5554854
-
First For Sale2026-05-13 16:27:00
Listing details based on information submitted to the MLS GRID as of Monday, June 8, 2026 2:27 PM.
All data is obtained from various
sources and may not have been verified by broker or MLS GRID. Supplied Open House Information is subject to change without notice. All information should be independently reviewed and verified for accuracy. Properties may or may not be listed by the office/agent presenting the information.
Sharing
For Sale
55 Days Online
$3,198,000
5 BR
4.75 BA
4,324 SQFT
Offer Review: Anytime
NWMLS #2517071.
Sarah Skryabnev,
Pure Real Estate
|
Listing information is provided by the listing agent except as follows: BuilderB indicates
that our system has grouped this listing under a home builder name that doesn't match
the name provided
by the listing broker. DevelopmentD indicates
that our system has grouped this listing under a development name that doesn't match the name provided
by the listing broker.