- homeHome
- mapHomes For Sale
- Houses Only
- Condos Only
- New Construction
- Waterfront
- Land For Sale
- nature_peopleNeighborhoods
- businessCondo Buildings
 Selling with Us
- roofingBuying with Us
 About Us
- peopleOur Team
- perm_phone_msgContact Us
- location_cityCity List
- engineeringHome Builder List
- trending_upHome Price Index
- differenceCalculate Value Now
- monitoringAll Stats & Graphs
- starsPopular
- feedArticles
- calculateCalculators
- helpApp Support
- refreshReload App
Version: ...

Pending Inspection
Went pending in 70 days
$2,195,000
Originally $2,395,000
4 Bedrooms
3.75 Bathrooms
4,468 Sqft House
Built 1999
34,848 Sqft Lot
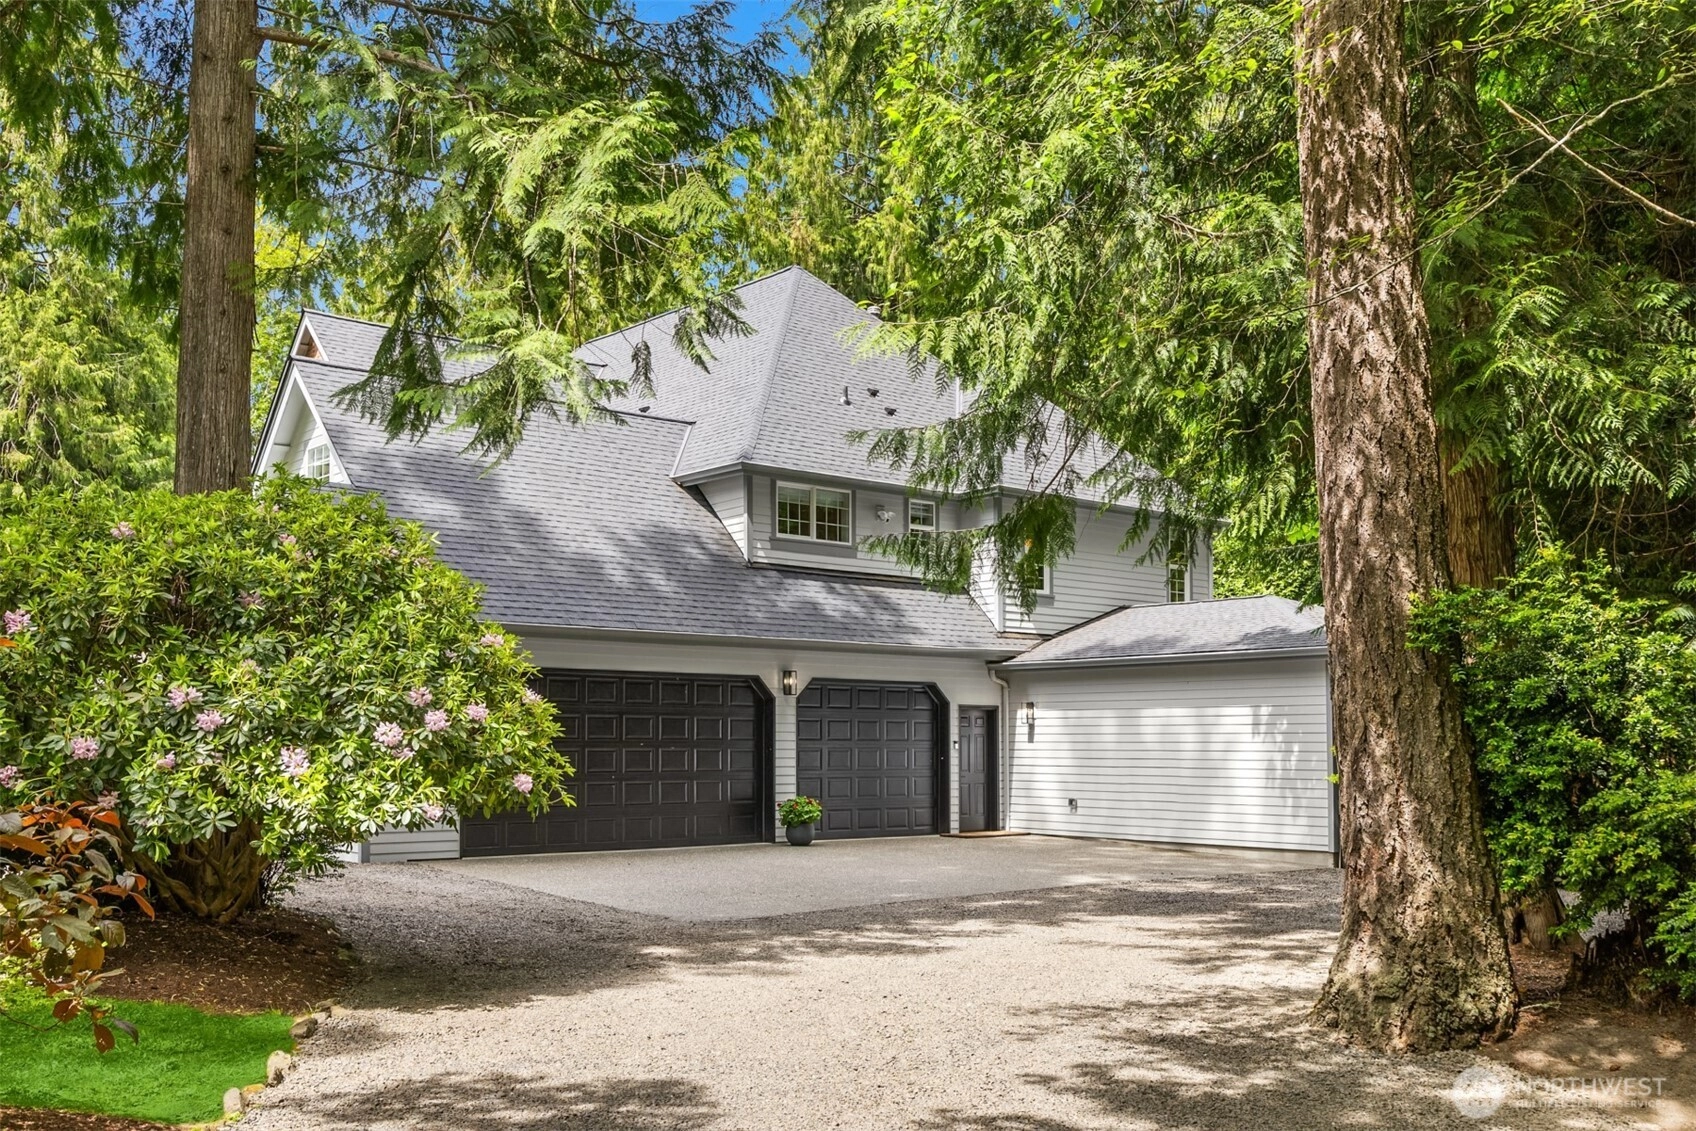
3-Car Garage
HOA Dues $52 / month
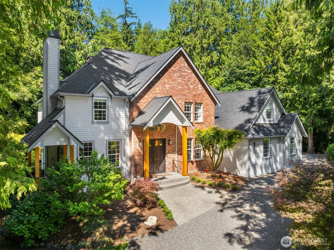
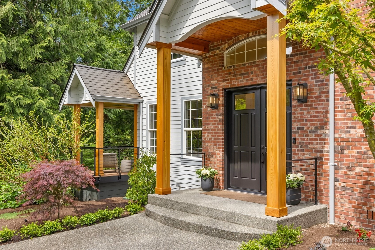
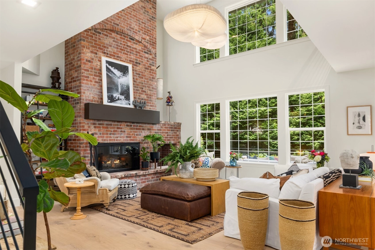
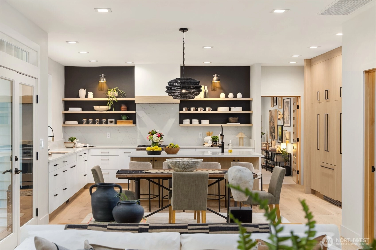
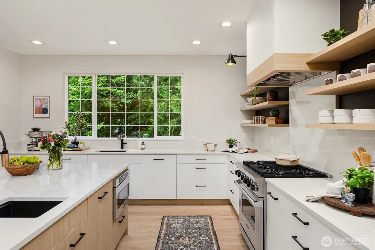
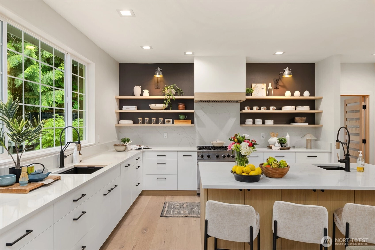
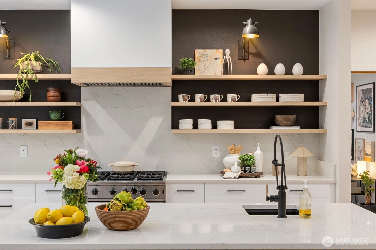
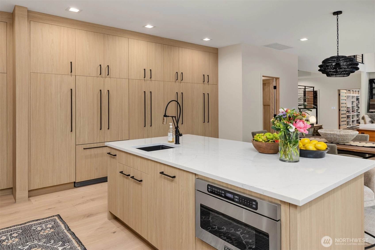
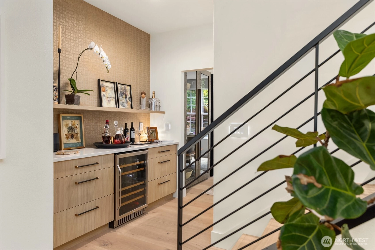
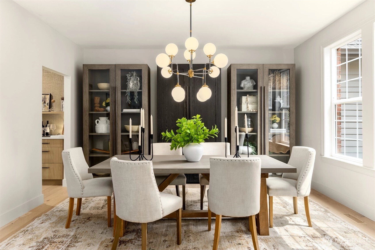
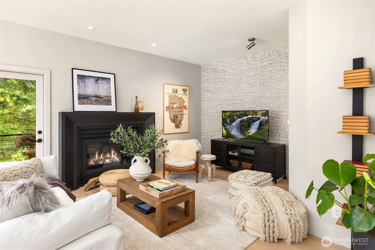
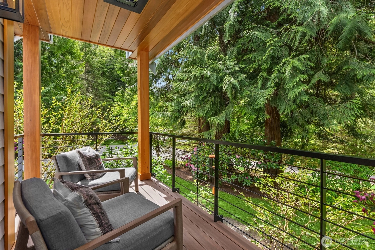
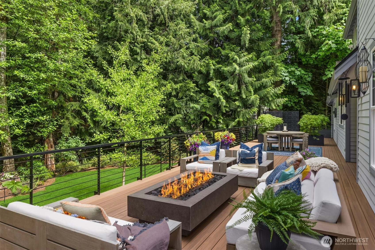
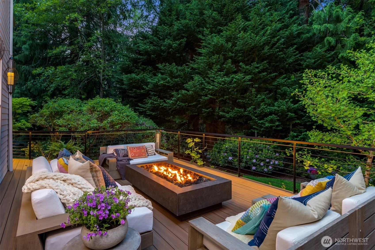
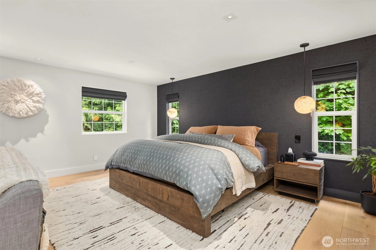
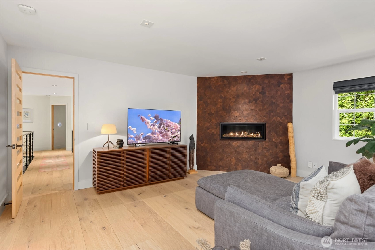
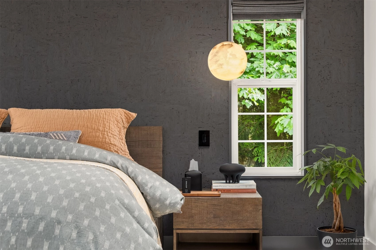
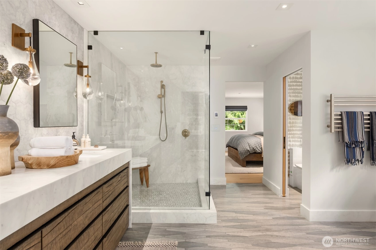
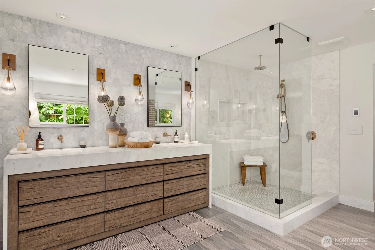
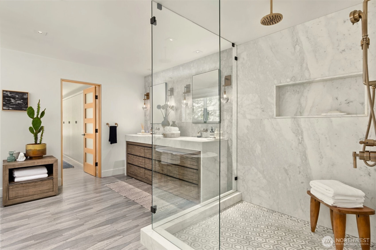
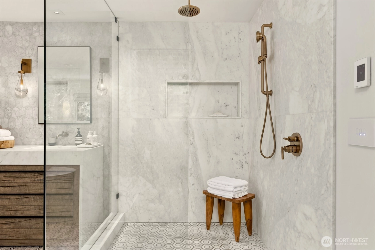
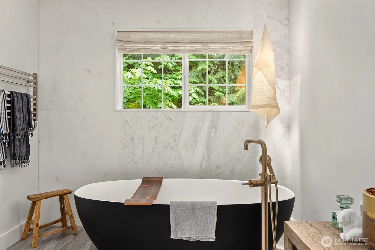
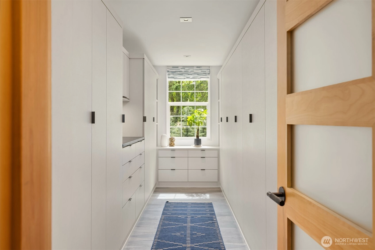
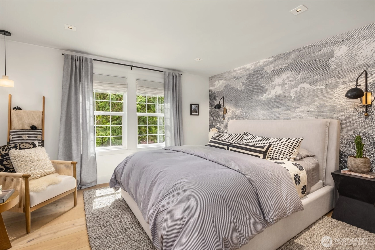
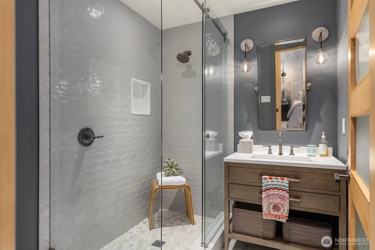
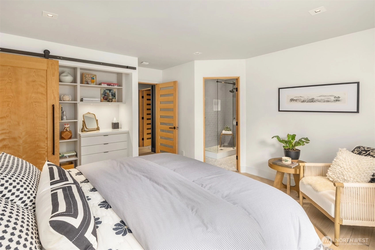
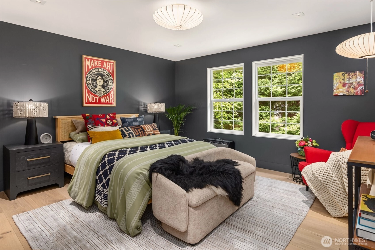
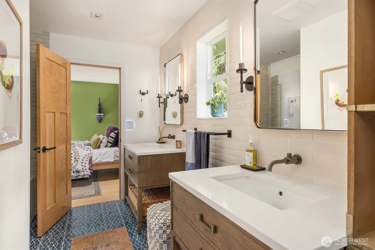
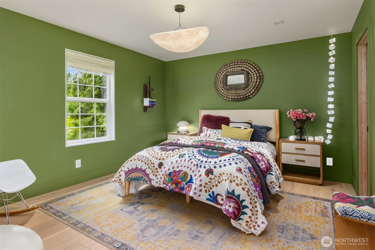
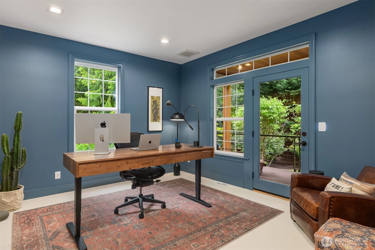
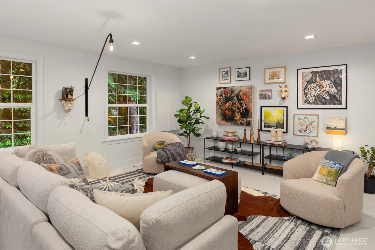
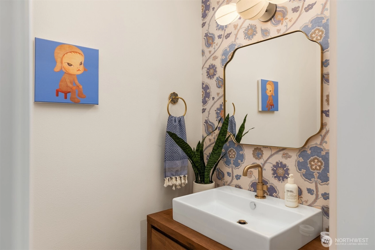
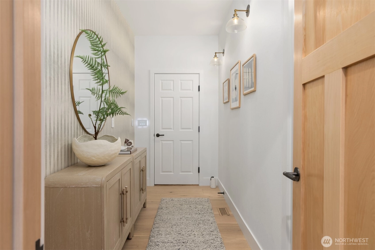
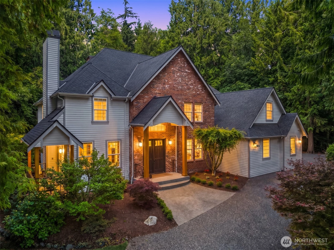
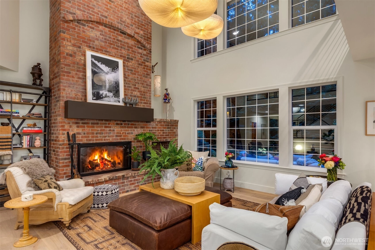
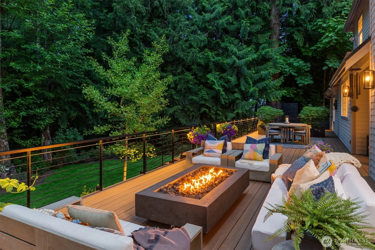
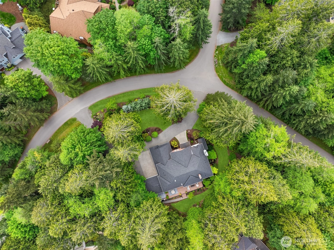
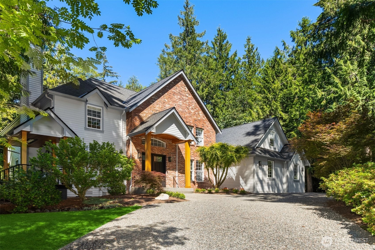
Positioned within the coveted Hidden Cove Estates community, this extraordinary residence is a thoughtful blend of timeless architecture and modern refinement, surrounded by the quiet beauty that defines Bainbridge Island living. Renovated by Stonehaven Custom Homes, every finish, texture, and space reflects enduring quality, style, and effortless comfort. At the heart of the home, the kitchen & main living areas connect with a seamless flow. A classic brick fireplace grounds the space, while picture-grid windows frame lush Pacific Northwest greenery like living artwork beyond the glass. The epicurean kitchen leaves nothing to be desired, opening flawlessly to the family room and expansive Azek deck beyond. Throughout, a refined palette of black, white, and warm white oak creates striking contrast softened by natural textures and shifting light. Wide-plank hardwoods, custom metal railings, designer lighting, and carefully selected wallpaper introduce layers of character and artistry without overshadowing the home’s timeless architecture. Every element feels deliberate, with spaces designed not only to be admired, but deeply enjoyed. The primary suite offers a retreat-like atmosphere all its own, complete with a fireplace and spa-inspired bath designed to bring ease and restoration to daily routines. Surrounded by mature gardens and quiet streets with access to Hidden Cove’s beloved trail system, this is a home where beauty, comfort, and connection come together naturally.
Offer Review
No offer review date was specified
Listing source NWMLS MLS #
2521366
Listed by
Mark Middleton,
The Agency Bainbridge Island
Contact our
Bainbridge Island
Real Estate Lead

SECOND
BDRM
BDRM
BDRM
BDRM
FULL
BATH
BATH
FULL
BATH
BATH
¾
BATHMAIN
½
BATH½
BATH
Jul 22, 2026
Went Pending Inspection
$2,195,000
NWMLS #2521366
Jun 24, 2026
Price Reduction arrow_downward
$2,195,000
NWMLS #2521366
May 13, 2026
Listed
$2,395,000
NWMLS #2521366
Apr 23, 2019
Sold
$993,000
-
StatusPending Inspection
-
Last Listed Price$2,195,000
-
Original Price$2,395,000
-
List DateMay 13, 2026
-
Last Status ChangeJuly 23, 2026
-
Last UpdateJuly 23, 2026
-
Days on Market73 Days
-
Cumulative DOM70 Days
-
Pending DateJuly 22, 2026
-
Days to go Pending70
-
$/sqft (Total)$491/sqft
-
$/sqft (Finished)$491/sqft
-
Listing Source
-
MLS Number2521366
-
Listing BrokerMark Middleton
-
Listing OfficeThe Agency Bainbridge Island

-
Principal and Interest$11,506 / month
-
HOA$52 / month
-
Property Taxes$1,181 / month
-
Homeowners Insurance$415 / month
-
TOTAL$13,154 / month
-
-
based on 20% down($439,000)
-
and a6.85% Interest Rate
-
About:All calculations are estimates only and provided by Mainview LLC. Actual amounts will vary.
-
Sqft (Total)4,468 sqft
-
Sqft (Finished)4,468 sqft
-
Sqft (Unfinished)None
-
Property TypeHouse
-
Sub Type2 Story
-
Bedrooms4 Bedrooms
-
Bathrooms3.75 Bathrooms
-
Lot34,848 sqft Lot
-
Lot Size SourcePublic Records
-
Lot #Unspecified
-
ProjectUnspecified
-
Total Stories2 stories
-
BasementNone
-
Sqft SourcePublic Records
-
2026 Property Taxes$14,173 / year
-
No Senior Exemption
-
CountyKitsap County
-
Parcel #53950000270001
-
County Website
-
County Parcel Map
-
County GIS MapUnspecified
-
AboutCounty links provided by Mainview LLC

-
School DistrictBainbridge Island
-
Elementaryxalilc Elementary
-
MiddleSonoji Sakai Inter
-
High SchoolBainbridge Isl
-
HOA Dues$52 / month
-
Fees AssessedAnnually
-
HOA Dues IncludeCommon Area Maintenance
-
HOA ContactRenzo Lucioni 206-780-3267
-
Management Contact
-
Community FeaturesPlayground
Trail(s)
-
Covered3-Car
-
TypesAttached Garage
RV Parking -
Has GarageYes
-
Nbr of Assigned Spaces3
-
Territorial
-
Year Built1999
-
Home BuilderUnspecified
-
IncludesForced Air
Heat Pump
-
IncludesForced Air
Heat Pump
-
FlooringCeramic Tile
Engineered Hardwood
Stone
Carpet -
FeaturesSecond Primary Bedroom
Bath Off Primary
Dbl Pane/Storm Window
Dining Room
Fireplace
Fireplace (Primary Bedroom)
French Doors
Vaulted Ceiling(s)
Walk-In Closet(s)
Water Heater
Wine/Beverage Refrigerator
-
Lot FeaturesCul-De-Sac
Dead End Street
Paved -
Site FeaturesCable TV
Deck
High Speed Internet
Propane
RV Parking
Sprinkler System
-
IncludedDishwasher
Dryer
Microwave
Refrigerator
Stove(s)/Range(s)
Washer
-
3rd Party Approval Required)No
-
Bank Owned (REO)No
-
Complex FHA AvailabilityUnspecified
-
Potential TermsCash
Conventional
-
EnergyElectric
Propane -
SewerSeptic Tank
-
Water SourcePublic
-
WaterfrontNo
-
Air Conditioning (A/C)Yes
-
Buyer Broker's Compensation2.5%
-
MLS Area #Area 170
-
Number of Photos40
-
Last Modification TimeWednesday, July 22, 2026 6:32 PM
-
System Listing ID5554923
-
Pending Or Ctg2026-07-22 22:24:19
-
Price Reduction2026-06-24 18:30:39
-
First For Sale2026-05-13 18:27:41
Listing details based on information submitted to the MLS GRID as of Wednesday, July 22, 2026 6:32 PM.
All data is obtained from various
sources and may not have been verified by broker or MLS GRID. Supplied Open House Information is subject to change without notice. All information should be independently reviewed and verified for accuracy. Properties may or may not be listed by the office/agent presenting the information.
Sharing
Pending Inspection
July 22, 2026
$2,195,000
4 BR
3.75 BA
4,468 SQFT
NWMLS #2521366.
Mark Middleton,
The Agency Bainbridge Island
|
Listing information is provided by the listing agent except as follows: BuilderB indicates
that our system has grouped this listing under a home builder name that doesn't match
the name provided
by the listing broker. DevelopmentD indicates
that our system has grouped this listing under a development name that doesn't match the name provided
by the listing broker.