- homeHome
- mapHomes For Sale
- Houses Only
- Condos Only
- New Construction
- Waterfront
- Land For Sale
- nature_peopleNeighborhoods
- businessCondo Buildings
 Selling with Us
- roofingBuying with Us
 About Us
- peopleOur Team
- perm_phone_msgContact Us
- location_cityCity List
- engineeringHome Builder List
- trending_upHome Price Index
- differenceCalculate Value Now
- monitoringAll Stats & Graphs
- starsPopular
- feedArticles
- calculateCalculators
- helpApp Support
- refreshReload App
Version: ...

Pending
Went pending in 41 days
$2,500,000
5 Bedrooms
5.25 Bathrooms
5,300 Sqft House (4,788 Finished)
Built 2003
8.67 Acres Lot
11-Car Garage
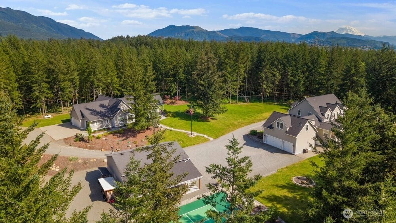
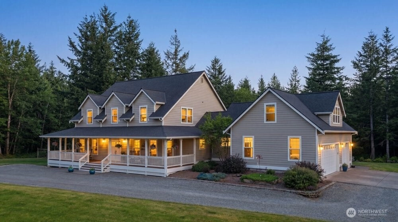
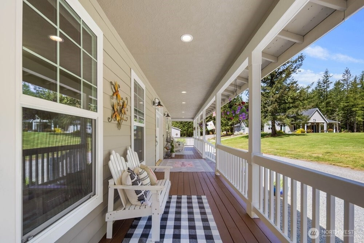
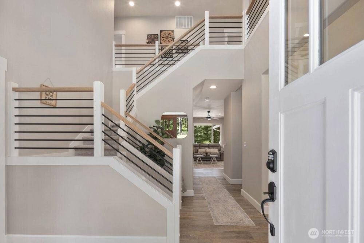
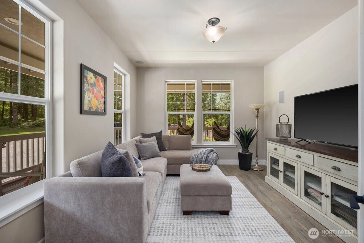
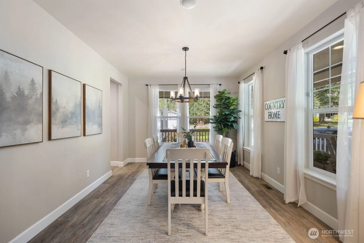
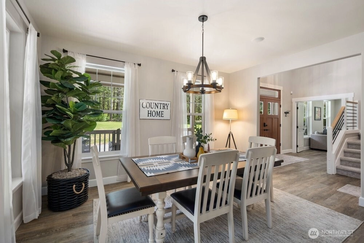
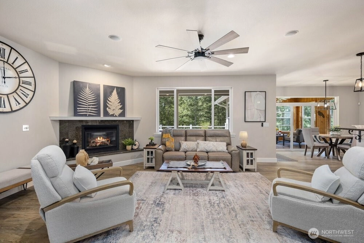
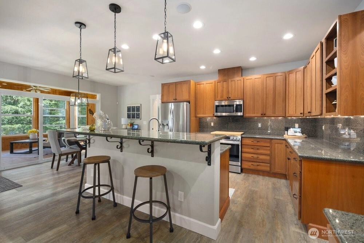
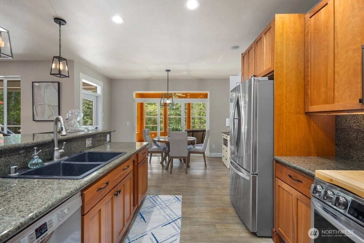
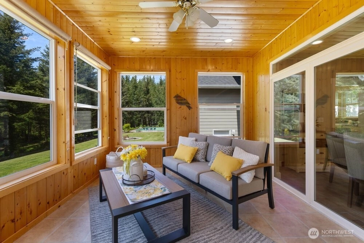
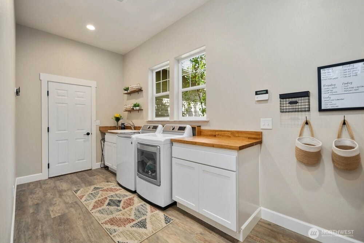
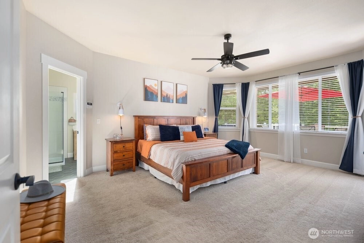
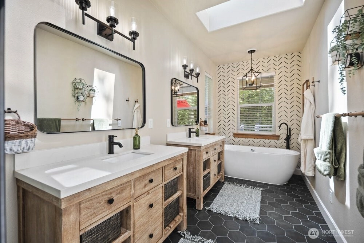
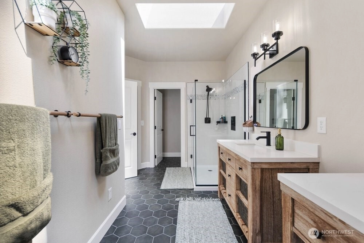
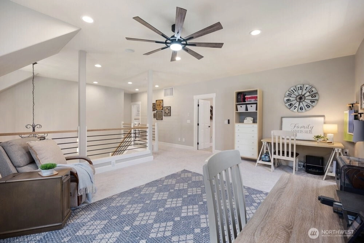
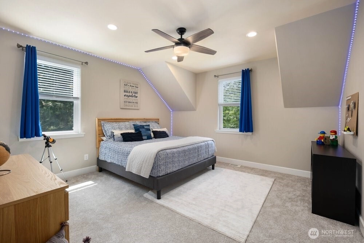
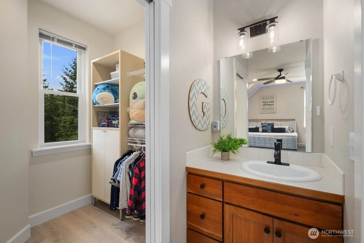
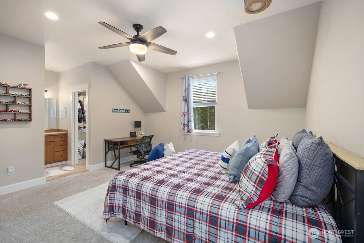
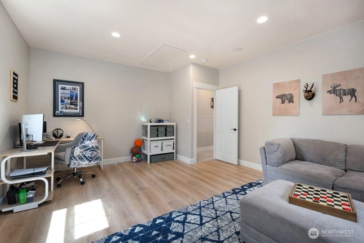
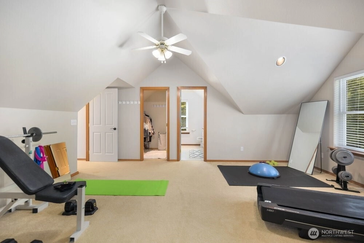
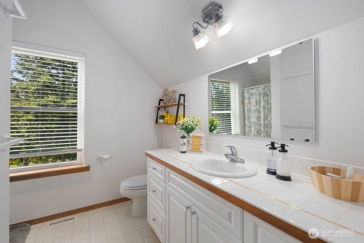
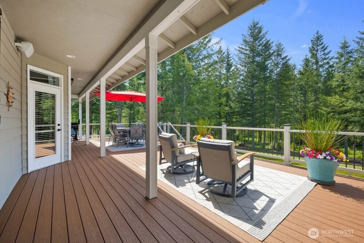
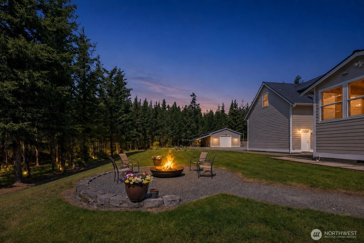
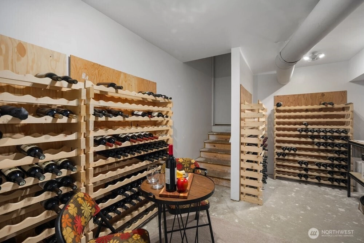
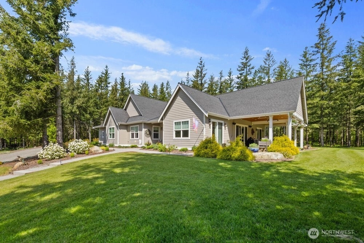
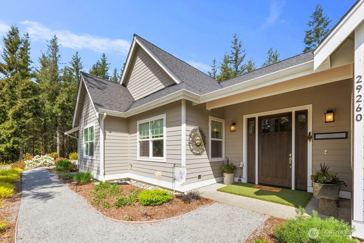
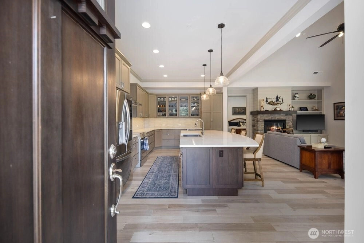
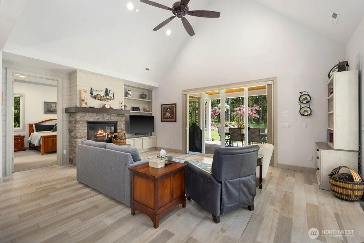
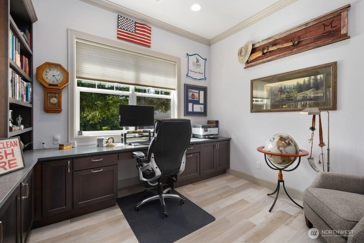
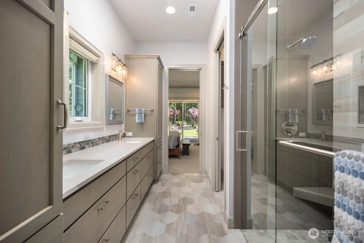
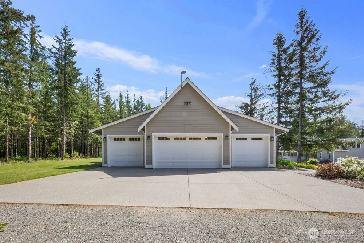
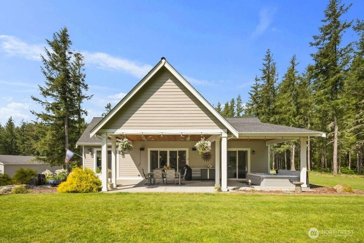
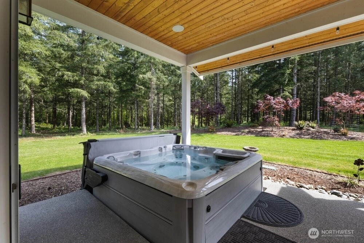
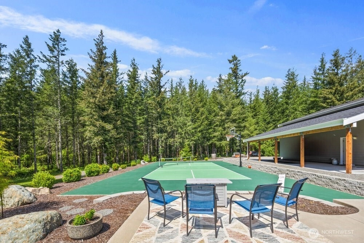
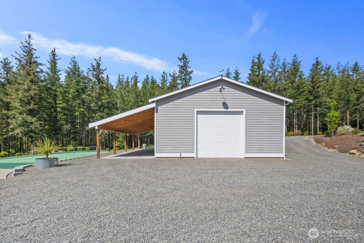
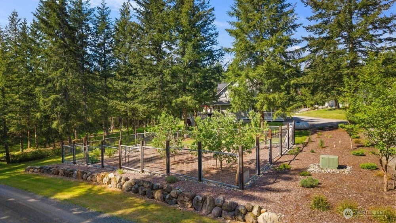
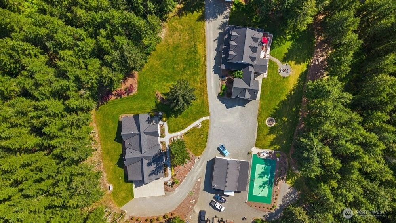
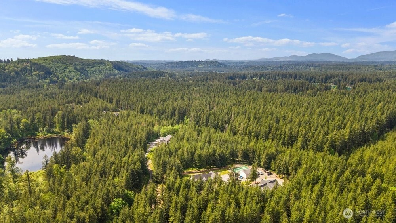
OBSESSED w/these homes tucked in a private gated community! This rare two-home estate is the kind of property people hope exists but almost never find. Private, peaceful & beautifully dialed in, both homes are pristine, turnkey & updated throughout. The main home, 3,780 sq. ft. features 4 beds, 3.5 baths, newer carpet, newer roof & a spacious custom layout designed for real life, gathering & relaxing. Just off the entry, the French-door den adds flexible space for work, guests or a quiet retreat. Enjoy a large kitchen w/granite counters, stainless appliances, walk-in pantry, center island & butlery pass-through to dining. You will love the family room w/fireplace & light-filled sunroom. The main-level primary suite offers a soaking tub, dual vanity & walk-in closet, while upstairs includes Jack & Jill baths, secondary primary suite w/ensuite or flex room + loft & bonus room. Stay cool w/AC while enjoying multiple exterior living areas, including a party-sized trex deck. The 3-car garage includes a surprise wine room & easy crawlspace access. Across the property, the high-end cottage-style DADU feels like its own private retreat w/over 1,000 sq ft, 1 bed + office, 1.5 baths, vaulted ceilings, heated primary bath floors, covered heated patio w/hot tub & heated 4-car garage. Add the 32 x 40 shop w/heat source, bathroom w/shower, PLUS a 2,200 sq ft sport court, RV dump station & additional covered parking. Sold as one tax parcel. See MLS#2530903 if you want even more acreage!
Offer Review
No offer review date was specified
Listing source NWMLS MLS #
2523660
Listed by
Brooke Ashley,
PRO RLTYSRVCS Eastside
Contact our
Ravensdale
Real Estate Lead

SECOND
BDRM
BDRM
BDRM
FULL
BATH
BATH
¾
BATHMAIN
BDRM
BDRM
FULL
BATH
BATH
FULL
BATH
BATH
½
BATH½
BATH
Jul 07, 2026
Went Pending
$2,500,000
NWMLS #2523660
Jun 25, 2026
Went Pending Inspection
$2,500,000
NWMLS #2523660
Apr 29, 2018
Sold
$958,000
-
StatusPending
-
Last Listed Price$2,500,000
-
Original PriceSame as current
-
List DateMay 14, 2026
-
Last Status ChangeJuly 7, 2026
-
Last UpdateJuly 7, 2026
-
Days on Market59 Days
-
Cumulative DOM41 Days
-
Pending DateJune 24, 2026
-
Days to go Pending41
-
$/sqft (Total)$472/sqft
-
$/sqft (Finished)$522/sqft
-
Listing Source
-
MLS Number2523660
-
Listing BrokerBrooke Ashley
-
Listing OfficePRO RLTYSRVCS Eastside

-
Principal and Interest$13,105 / month
-
Property Taxes$1,235 / month
-
Homeowners Insurance$471 / month
-
TOTAL$14,811 / month
-
-
based on 20% down($500,000)
-
and a6.85% Interest Rate
-
About:All calculations are estimates only and provided by Mainview LLC. Actual amounts will vary.
-
Sqft (Total)5,300 sqft
-
Sqft (Finished)4,788 sqft
-
Sqft (Unfinished)512 sqft
-
Property TypeHouse
-
Sub Type2 Story
-
Bedrooms5 Bedrooms
-
Bathrooms5.25 Bathrooms
-
Lot8.67 Acres Lot
-
Lot Size SourceRealist
-
Lot #Unspecified
-
ProjectUnspecified
-
Total Stories2 stories
-
BasementNone
-
Sqft SourceRealist
-
2026 Property Taxes$14,818 / year
-
No Senior Exemption
-
CountyKing County
-
Parcel #0521079034
-
County Website
-
County Parcel Map
-
County GIS Map
-
AboutCounty links provided by Mainview LLC

-
School DistrictTahoma
-
ElementaryTahoma Elementary
-
MiddleSummit Trail Middle School
-
High SchoolTahoma Snr High
-
HOA DuesUnspecified
-
Fees AssessedUnspecified
-
HOA Dues IncludeUnspecified
-
HOA ContactUnspecified
-
Management Contact
-
Community FeaturesGated
Trail(s)
-
Covered11-Car
-
TypesAttached Garage
Detached Garage
RV Parking -
Has GarageYes
-
Nbr of Assigned Spaces11
-
Territorial
-
Year Built2003
-
Home BuilderUnspecified
-
IncludesCentral Air
Heat Pump
-
IncludesHeat Pump
Radiant
-
FlooringCeramic Tile
Engineered Hardwood
Laminate
Vinyl
Carpet -
FeaturesSecond Primary Bedroom
Bath Off Primary
Built-In Vacuum
Ceiling Fan(s)
Dbl Pane/Storm Window
Dining Room
Fireplace
French Doors
High Tech Cabling
Hot Tub/Spa
Loft
Pantry
Skylight(s)
Solarium/Atrium
Sprinkler System
Vaulted Ceiling(s)
Walk-In Closet(s)
Water Heater
Wine/Beverage Refrigerator
Wired for Generator
-
Lot FeaturesDead End Street
Open Space
Secluded -
Site FeaturesAthletic Court
Cable TV
Deck
Electric Car Charging
Gas Available
Gated Entry
High Speed Internet
Hot Tub/Spa
Irrigation
Outbuildings
Patio
Propane
RV Parking
Shop
Sprinkler System
-
IncludedDishwasher
Dryer
Microwave
Refrigerator
Stove(s)/Range(s)
Tankless Water Heater
Washer
-
3rd Party Approval Required)No
-
Bank Owned (REO)No
-
Complex FHA AvailabilityUnspecified
-
Potential TermsCash
Conventional
FHA
USDA Loan
VA Loan
-
EnergyElectric
Propane -
SewerSeptic Tank
-
Water SourceIndividual Well
-
WaterfrontNo
-
Air Conditioning (A/C)Yes
-
Buyer Broker's Compensation2.5%
-
MLS Area #Area 320
-
Number of Photos40
-
Last Modification TimeTuesday, July 7, 2026 12:51 PM
-
System Listing ID5555000
-
Pending Or Ctg2026-07-07 16:23:57
-
First For Sale2026-05-14 04:05:22
Listing details based on information submitted to the MLS GRID as of Tuesday, July 7, 2026 12:51 PM.
All data is obtained from various
sources and may not have been verified by broker or MLS GRID. Supplied Open House Information is subject to change without notice. All information should be independently reviewed and verified for accuracy. Properties may or may not be listed by the office/agent presenting the information.
Sharing
Pending
June 24, 2026
$2,500,000
5 BR
5.25 BA
5,300 SQFT
NWMLS #2523660.
Brooke Ashley,
PRO RLTYSRVCS Eastside
|
Listing information is provided by the listing agent except as follows: BuilderB indicates
that our system has grouped this listing under a home builder name that doesn't match
the name provided
by the listing broker. DevelopmentD indicates
that our system has grouped this listing under a development name that doesn't match the name provided
by the listing broker.