- homeHome
- mapHomes For Sale
- Houses Only
- Condos Only
- New Construction
- Waterfront
- Land For Sale
- nature_peopleNeighborhoods
- businessCondo Buildings
 Selling with Us
- roofingBuying with Us
 About Us
- peopleOur Team
- perm_phone_msgContact Us
- location_cityCity List
- engineeringHome Builder List
- trending_upHome Price Index
- differenceCalculate Value Now
- monitoringAll Stats & Graphs
- starsPopular
- feedArticles
- calculateCalculators
- helpApp Support
- refreshReload App
Version: ...

▼ Recently Reduced $150K
For Sale
74 Days Online
$3,199,000
Originally $3,349,000
3 Bedrooms
3 Bathrooms
3,023 Sqft House
Built 2016
1.92 Acres Lot
4-Car Garage
HOA Dues $1,066 / month
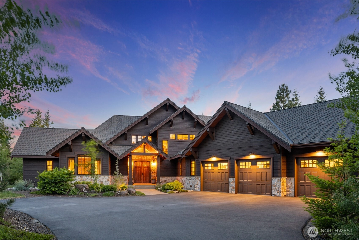
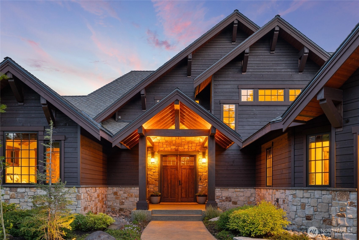
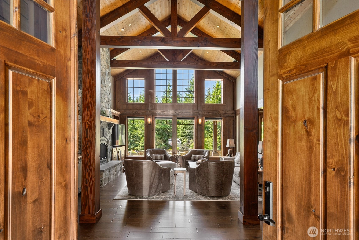
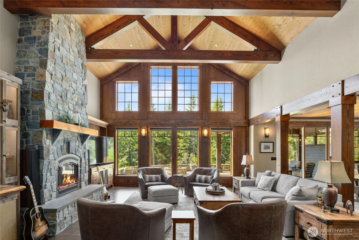
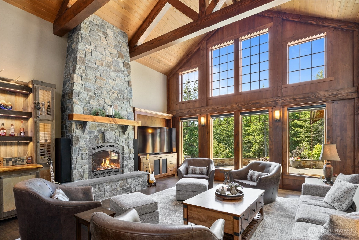
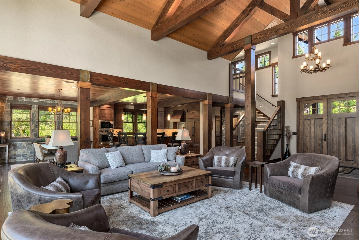
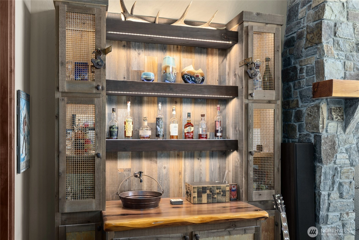
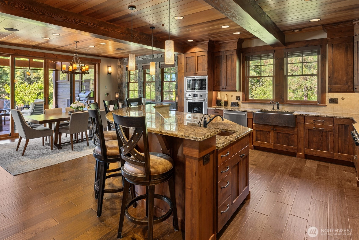
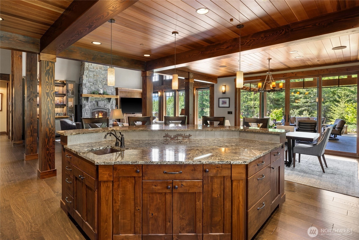
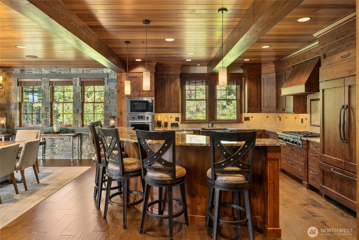
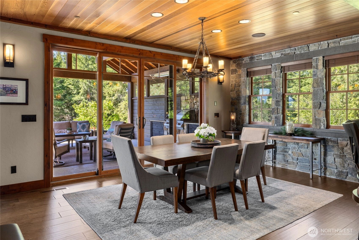
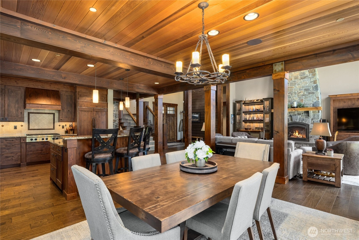
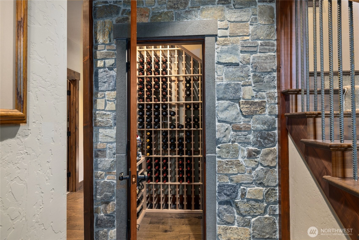
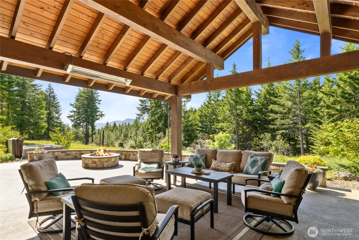
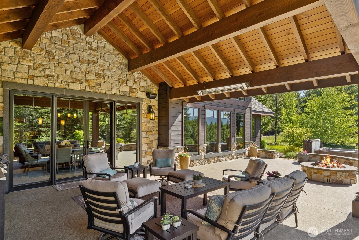
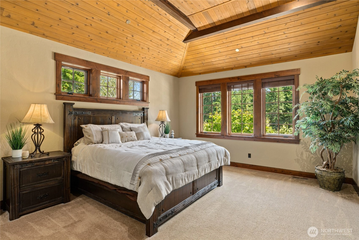
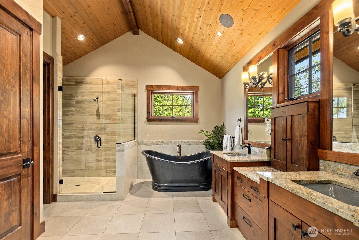
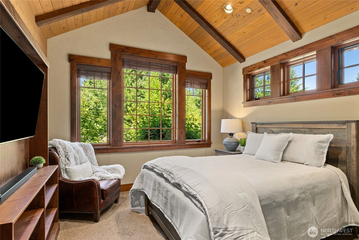
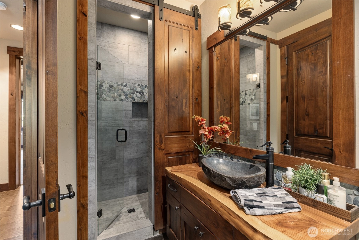
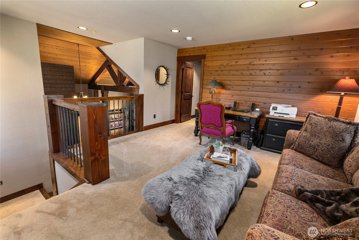
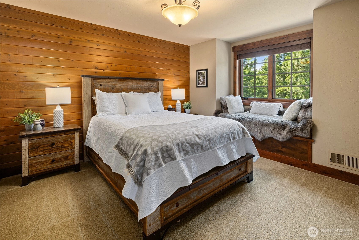
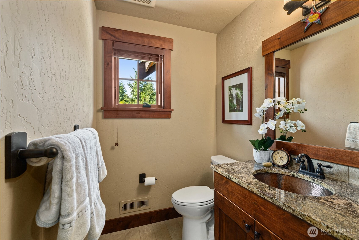
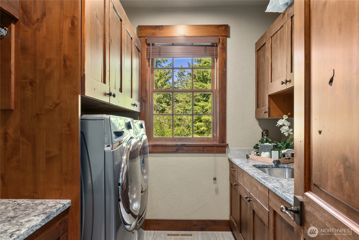
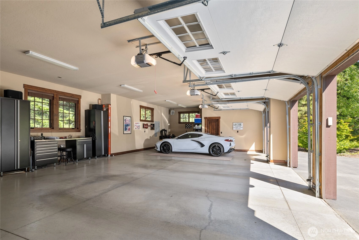
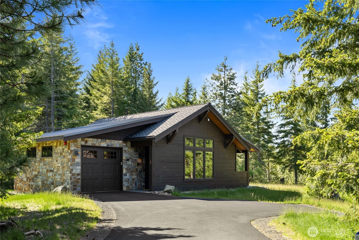
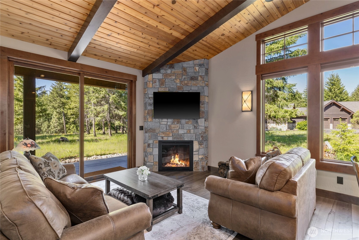
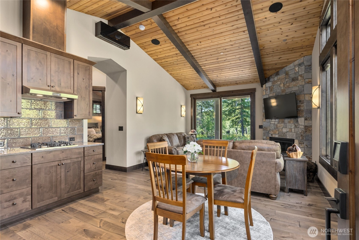
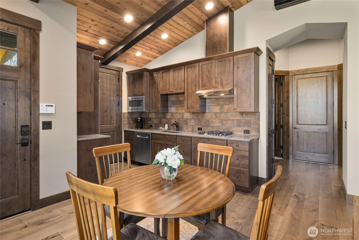
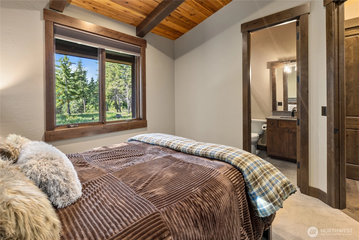
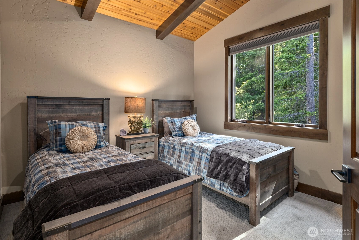
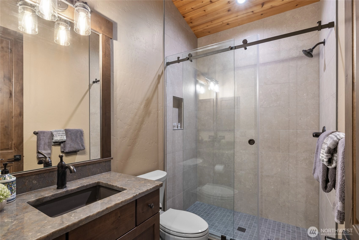
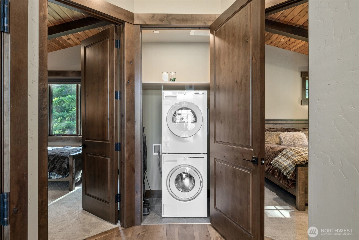
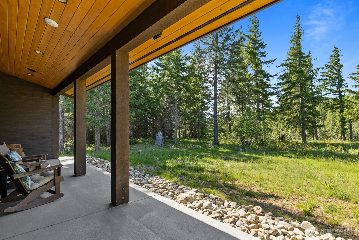
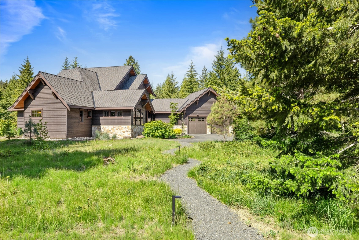
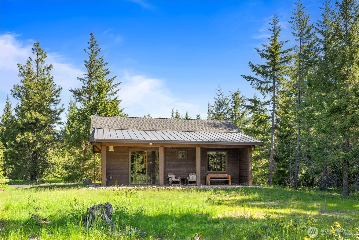
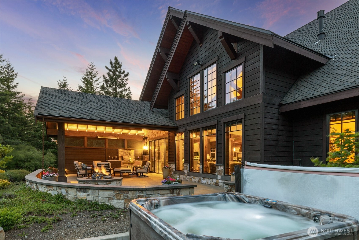
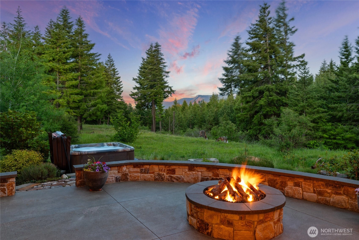
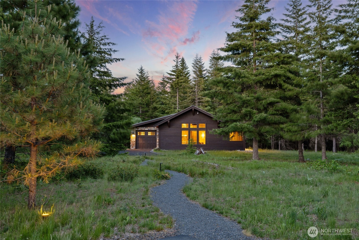
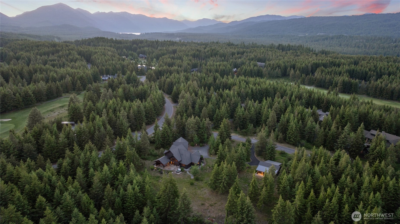
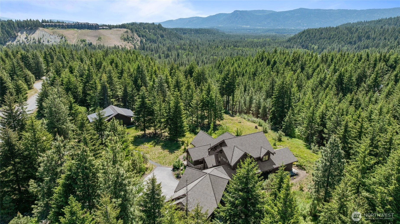
Truly unique opportunity to own a shy 2-acre home in the coveted gated community of Tumble Creek! Not only do you get a 3023 sq ft main residence, but you also get an 872 sq ft guest house, the building envelope will still allow approximately 8500 sq for a future legacy home, pool/pool house, more garage space, your own workout building, unlimited potential. The property backs directly to the tree conservancy and has the feeling of 10 acres. high end appliances, custom wood working, built in custom whiskey bar, solid beams, 50 yr roof, 300 bottle chilled wine cellar, Sonos music, beautiful interior stone accents, cedar ceilings, oversized 3 car garage, guest house has 1 car garage with EV hookup, large under cover patios with heat lamps. Very private and quiet area of the community, the center piece is the top rated private Doak golf course, with access to the Great House and all its amenities, including the Hill house recreation building with pools & work out center, miles of trails, with parks, walk to the river out your back door. Imagine driving your golf cart from your home right to the golf course or to dinner at neighbors! Home and guest home come fully furnished, most all furnishings are less than 3 years old. All 5 TV's are upgraded & convey with the home. On demand 20k natural gas generator for peace of mind. Enjoy your sun-drenched yard with a mix of pines & natural grassy meadow. It is a great time of year to start your new journey in Tumble Creek!!
Offer Review
Will review offers when submitted
Listing source NWMLS MLS #
2513579
Listed by
Susan West,
John L. Scott RE Cle Elum
Contact our
Cle Elum
Real Estate Lead

SECOND
BDRM
¾
BATHMAIN
BDRM
BDRM
FULL
BATH
BATH
¾
BATH½
BATH
Jul 24, 2026
Price Reduction arrow_downward
$3,199,000
NWMLS #2513579
May 14, 2026
Listed
$3,349,000
NWMLS #2513579
Sep 11, 2014
Sold
$175,000
NWMLS #652353
Annualized 1.6% / yr
Jan 13, 2011
Sold
$165,000
NWMLS #116366
Annualized -30.5% / yr
Dec 27, 2007
Sold
$500,000
NWMLS #27191743
-
StatusFor Sale
-
Price$3,199,000
-
Original Price$3,349,000
-
List DateMay 14, 2026
-
Last Status ChangeMay 14, 2026
-
Last UpdateJuly 24, 2026
-
Days on Market74 Days
-
Cumulative DOM74 Days
-
$/sqft (Total)$1,058/sqft
-
$/sqft (Finished)$1,058/sqft
-
Listing Source
-
MLS Number2513579
-
Listing BrokerSusan West
-
Listing OfficeJohn L. Scott RE Cle Elum

-
Principal and Interest$16,769 / month
-
HOA$1,066 / month
-
Property Taxes$1,237 / month
-
Homeowners Insurance$599 / month
-
TOTAL$19,671 / month
-
-
based on 20% down($639,800)
-
and a6.85% Interest Rate
-
About:All calculations are estimates only and provided by Mainview LLC. Actual amounts will vary.
-
Sqft (Total)3,023 sqft
-
Sqft (Finished)3,023 sqft
-
Sqft (Unfinished)None
-
Property TypeHouse
-
Sub Type1 1/2 Story
-
Bedrooms3 Bedrooms
-
Bathrooms3 Bathrooms
-
Lot1.92 Acres Lot
-
Lot Size SourceKCAR
-
Lot #LOTS 5-16 & 5-17
-
ProjectTumble Creek
-
Total Stories2 stories
-
BasementNone
-
Sqft SourceKCAR
-
PoolCommunity
-
2026 Property Taxes$14,844 / year
-
No Senior Exemption
-
CountyKittitas County
-
Parcel #21640
-
County WebsiteUnspecified
-
County Parcel MapUnspecified
-
County GIS MapUnspecified
-
AboutCounty links provided by Mainview LLC
-
School DistrictCle Elum-Roslyn
-
ElementaryCle Elum Roslyn Elem
-
MiddleWalter Strom Jnr
-
High SchoolCle Elum Roslyn High
-
HOA Dues$1,066 / month
-
Fees AssessedMonthly
-
HOA Dues IncludeCommon Area Maintenance
Road Maintenance
Security
Snow Removal -
HOA ContactEdward Simpkins 509-649-6273
-
Management Contact
-
Community FeaturesAthletic Court
CCRs
Club House
Gated
Golf
Park
Playground
Trail(s)
-
Covered4-Car
-
TypesAttached Garage
-
Has GarageYes
-
Nbr of Assigned Spaces4
-
Mountains
Territorial
-
Year Built2016
-
Home BuilderSwiftwater & Craig Reimer Custom
-
Includes90%+ High Efficiency
Central Air
Ductless
Forced Air
-
Includes90%+ High Efficiency
Forced Air
Radiant
Recirculation Pump
-
FlooringCeramic Tile
Engineered Hardwood
Carpet -
FeaturesSecond Primary Bedroom
Bath Off Primary
Dbl Pane/Storm Window
Dining Room
Fireplace
Hot Tub/Spa
Loft
Pantry
Security System
Sprinkler System
Vaulted Ceiling(s)
Walk-In Closet(s)
Water Heater
Wet Bar
Wine Cellar
Wired for Generator
-
Lot FeaturesDead End Street
Drought Resistant Landscape
Paved -
Site FeaturesCable TV
Electric Car Charging
Gas Available
Gated Entry
High Speed Internet
Hot Tub/Spa
Irrigation
Patio
Sprinkler System
-
IncludedDishwasher
Disposal
Dryer
Microwave
Refrigerator
Stove(s)/Range(s)
Tankless Water Heater
Washer
-
3rd Party Approval Required)No
-
Bank Owned (REO)No
-
Complex FHA AvailabilityUnspecified
-
Potential TermsCash
Conventional
-
EnergyElectric
Natural Gas -
SewerAvailable
-
Water SourcePublic
-
WaterfrontNo
-
Air Conditioning (A/C)Yes
-
Buyer Broker's Compensation3%
-
MLS Area #Area 948
-
Number of Photos40
-
Last Modification TimeFriday, July 24, 2026 4:57 AM
-
System Listing ID5555008
-
Price Reduction2026-07-24 10:24:56
-
First For Sale2026-05-14 05:53:05
Listing details based on information submitted to the MLS GRID as of Friday, July 24, 2026 4:57 AM.
All data is obtained from various
sources and may not have been verified by broker or MLS GRID. Supplied Open House Information is subject to change without notice. All information should be independently reviewed and verified for accuracy. Properties may or may not be listed by the office/agent presenting the information.
Sharing
For Sale
74 Days Online
$3,199,000
▼ Price Reduction $150K
3 BR
3 BA
3,023 SQFT
Offer Review: Anytime
NWMLS #2513579.
Susan West,
John L. Scott RE Cle Elum
|
Listing information is provided by the listing agent except as follows: BuilderB indicates
that our system has grouped this listing under a home builder name that doesn't match
the name provided
by the listing broker. DevelopmentD indicates
that our system has grouped this listing under a development name that doesn't match the name provided
by the listing broker.