- homeHome
- mapHomes For Sale
- Houses Only
- Condos Only
- New Construction
- Waterfront
- Land For Sale
- nature_peopleNeighborhoods
- businessCondo Buildings
 Selling with Us
- roofingBuying with Us
 About Us
- peopleOur Team
- perm_phone_msgContact Us
- location_cityCity List
- engineeringHome Builder List
- trending_upHome Price Index
- differenceCalculate Value Now
- monitoringAll Stats & Graphs
- starsPopular
- feedArticles
- calculateCalculators
- helpApp Support
- refreshReload App
Version: ...

Sold
Closed June 18, 2026
$667,000
3 Bedrooms
1.75 Bathrooms
1,708 Sqft House
Built 1977
7,800 Sqft Lot
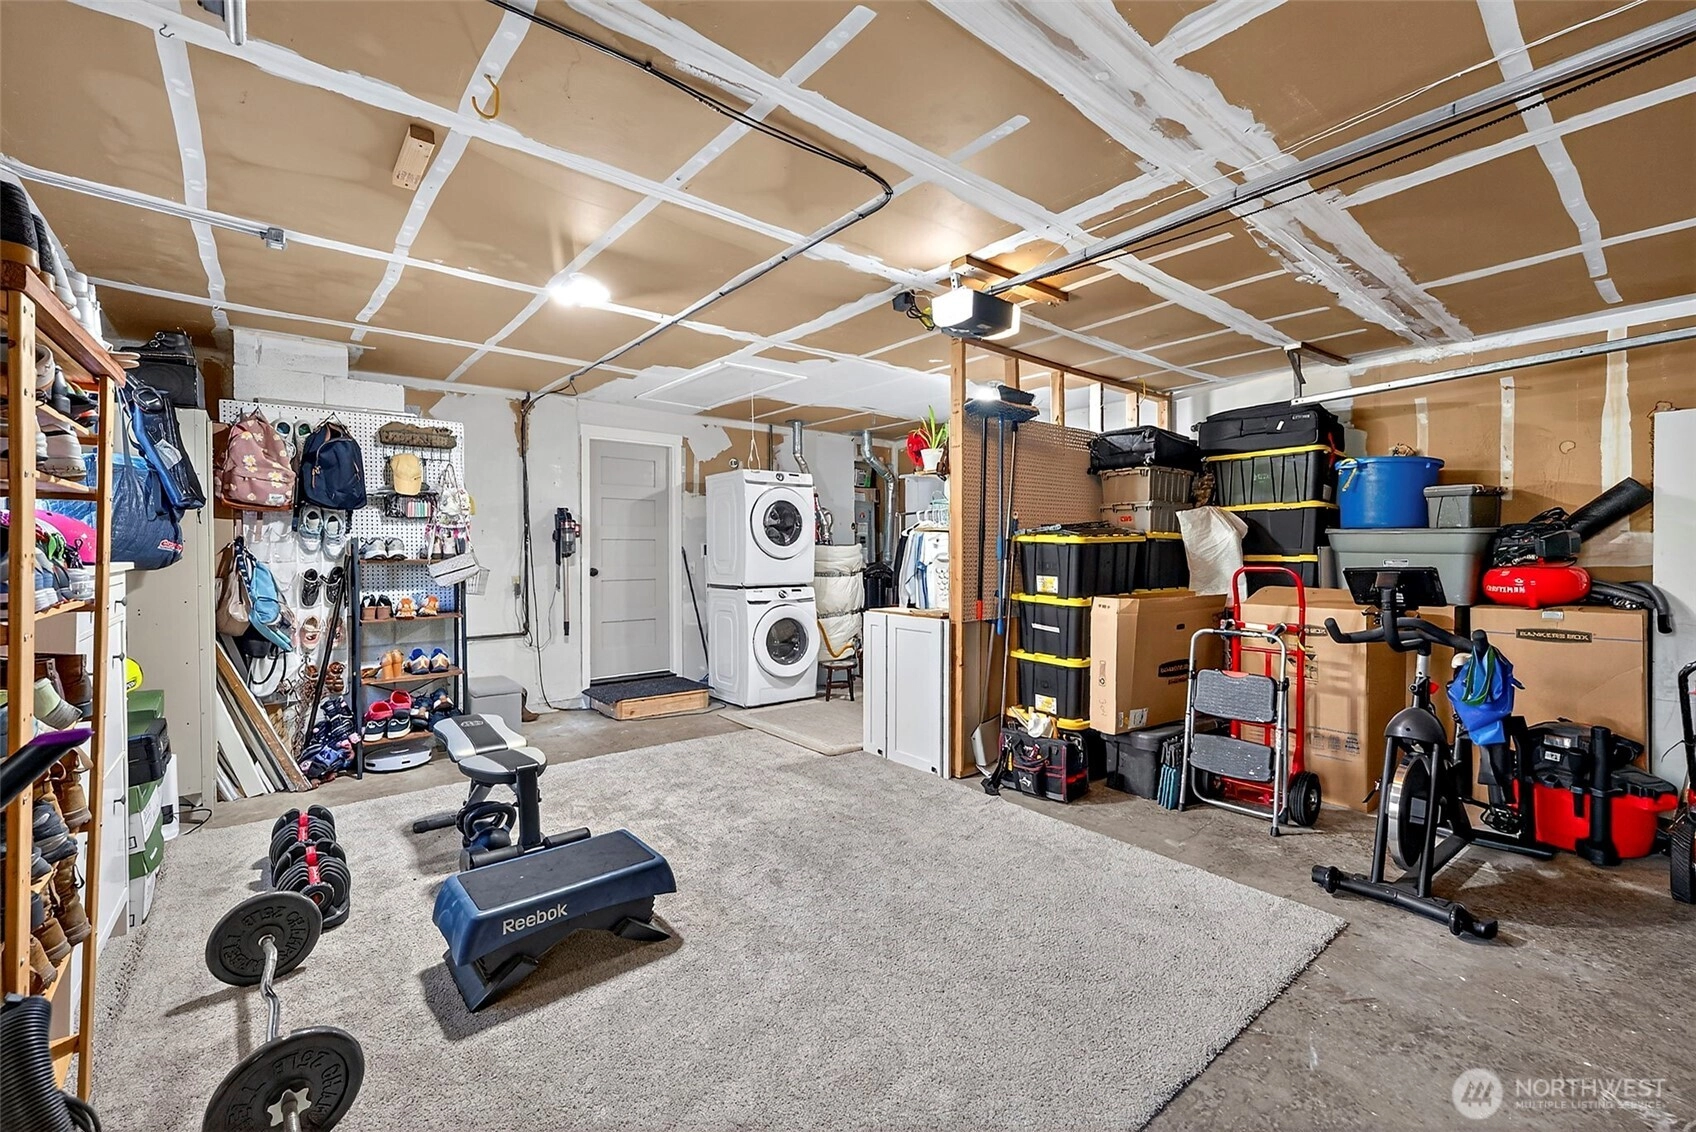
2-Car Garage
SALE HISTORY
List price was $654,900It took 4 days to go pending.
Then 31 days to close at $667,000
Closed at $391/SQFT.
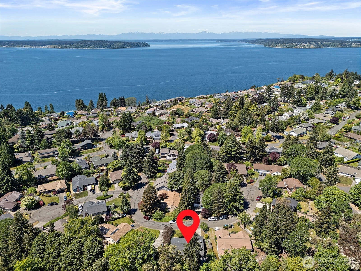
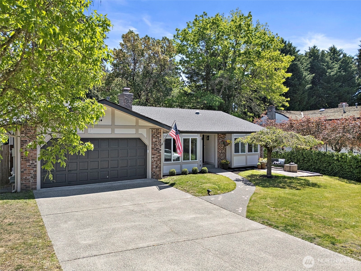
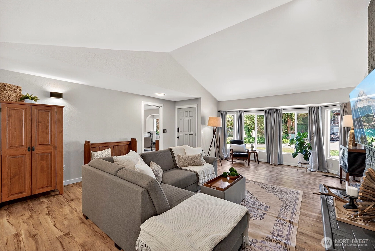
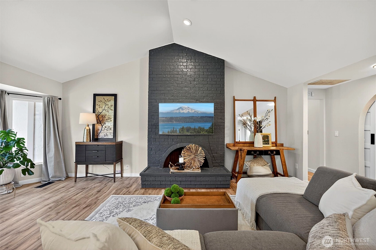
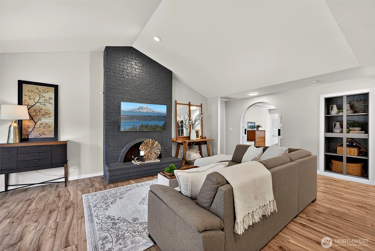
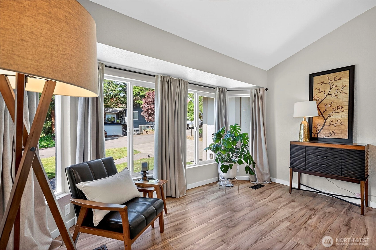
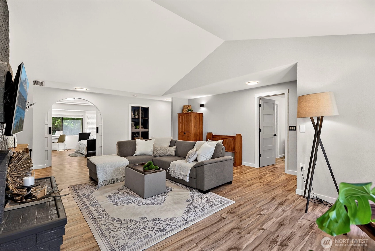
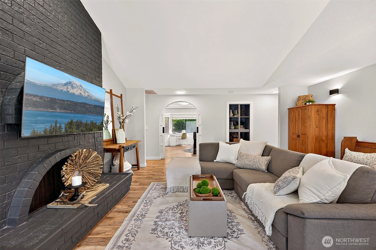
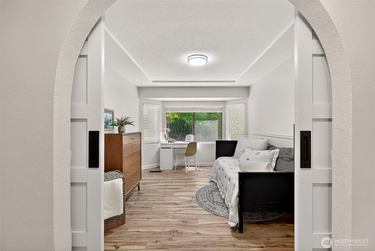
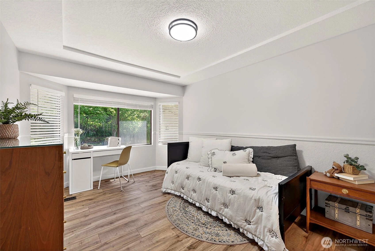
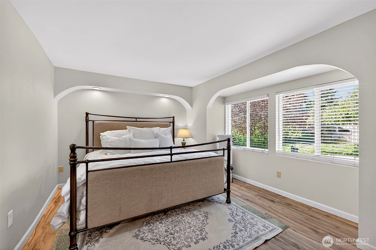
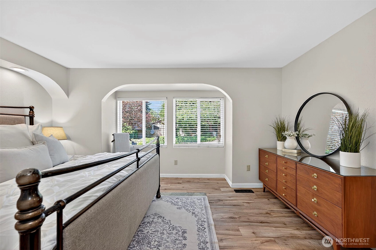
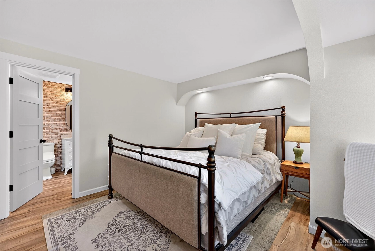
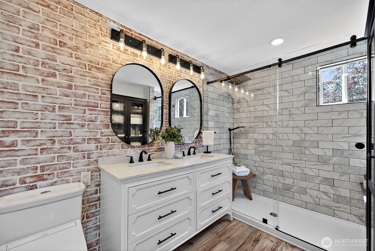
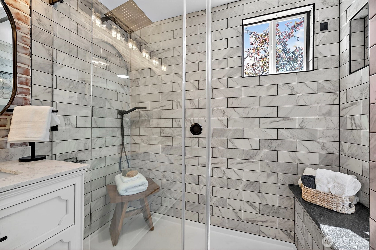
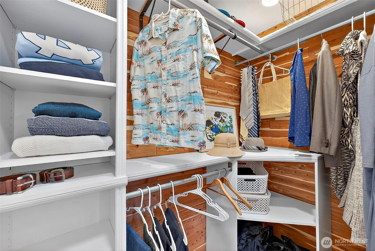
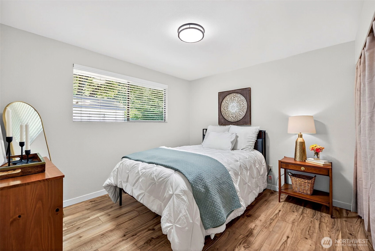
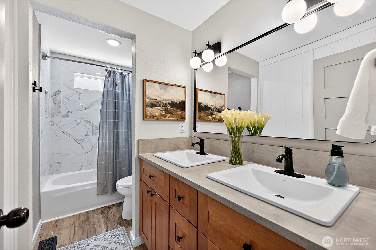
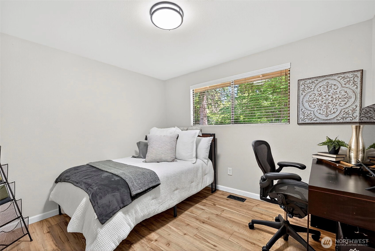
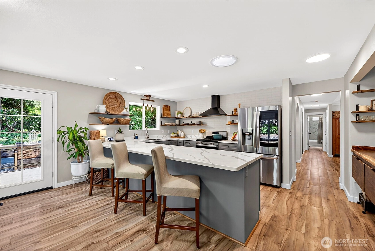
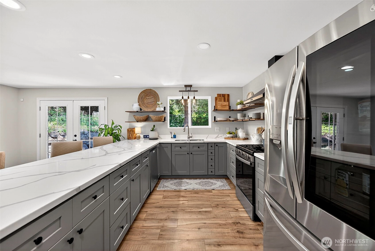
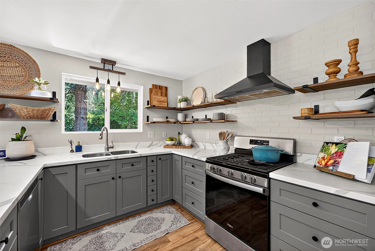
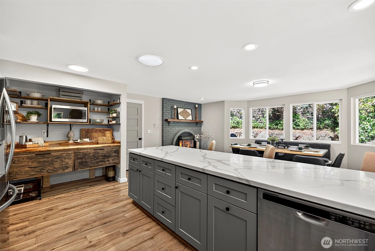
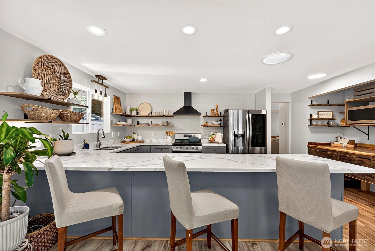
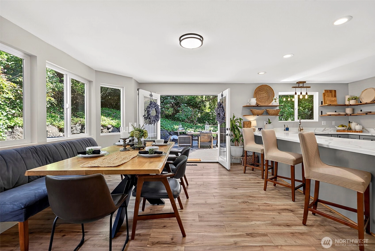
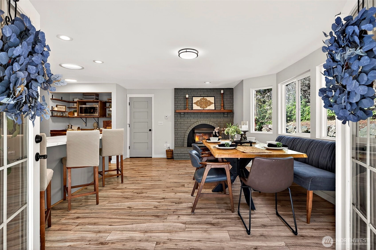
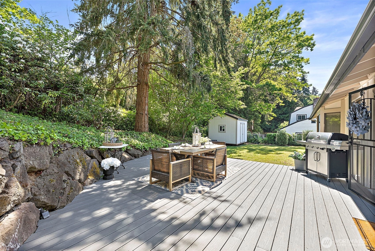
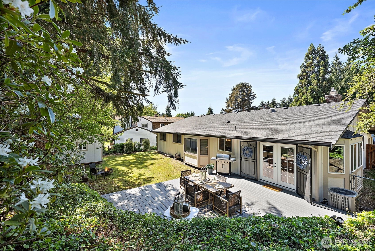
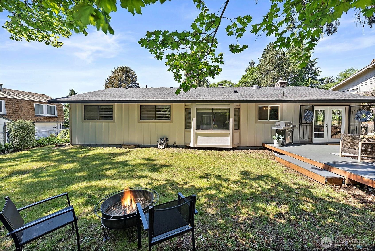
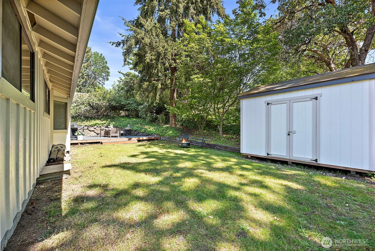
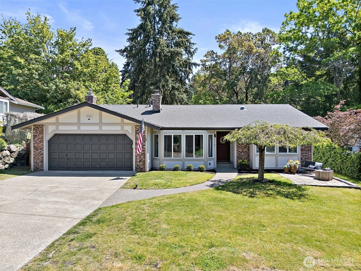
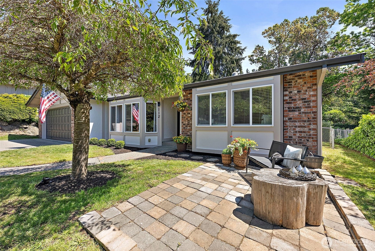
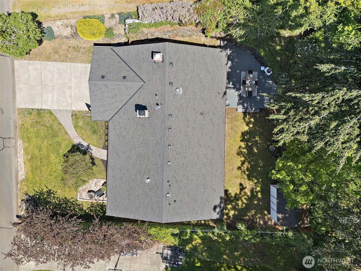
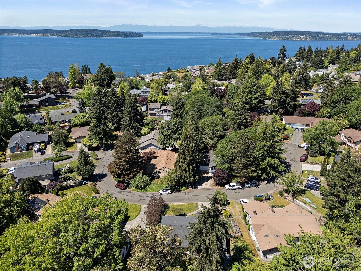
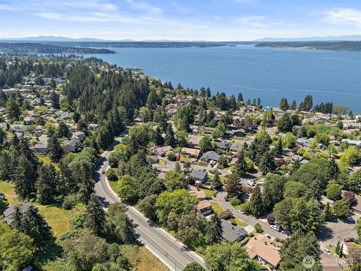
Tucked Away in the Picturesque, Historic Waterfront Community of Steilacoom, this Fully Updated Rambler Boasts New Exterior & Interior Paint, Windows, & Newer Roof! Step Inside to the Large Living Rm w/ Cathedral Ceiling, Wood-Burning Fireplace, Easy-Care Laminate Flooring, & New Interior Doors Finished in Beautiful "Smokestack"! New Energy Efficient LED Lighting & Newer Heat Pump (A/C)! A Spacious Flex Rm w/ New Barn Style Doors Ideal for a Home Office or Guest Rm! The Stunning Kitchen with Adjoined Gathering Rm is the Heart of the Home; Gleaming Slab w/ Oversized Breakfast Bar (seats 6!), Updated Cabinets w/ Pull-outs, Open Shelving, SS Applcs, Gas Range, & Custom Coffee Bar w/ Pantry Prep Station, while a Cozy Fireplace Centers the Gathering Area! The Primary Suite Features Architectural Detail, Newly Updated Private Bath w/ Slab Top Dual Sink Vanity, Lrg Walk-in Shower, & Cedar Lined Closet! Two Add 'l Bdrms & Updated Full Guest Bath w/ New Dual Sink Vanity! French Doors Lead Out to the Fully Fenced Backyard w/ Trex-Style Entertainer's Deck, Rock Terracing, Garden Space, & a Garden Shed, too! Experience the Unmatched Lifestyle of Steilacoom with Waterfront Parks, Beaches, Scenic Trails, Library, Boutique Shops, Dining, Desirable Award Winning School District, & Ferry Access to Anderson Island! Conveniently Close to Tacoma, JBLM, & Hwy Access! No HOA / CCRs! Pre-Listing Home Inspection Complete! You've Found Pacific Northwest Living at Its Best!
Offer Review Date
This listing's offer review date was Monday, May 18, 2026.
Listing source NWMLS MLS #
2521415
Listed by
Pam Evenson,
RE/MAX Exclusive
Buyer's broker
Sonia Grunberg,
RE/MAX Northwest
Contact our
Steilacoom
Real Estate Lead

MAIN
BDRM
BDRM
BDRM
FULL
BATH
BATH
¾
BATH
Jun 18, 2026
Sold
$667,000
NWMLS #2521415 Annualized 3.5% / yr
Jun 01, 2026
Went Pending
$654,900
NWMLS #2521415
May 18, 2026
Went Pending (Back-up Requested)
$654,900
NWMLS #2521415
May 14, 2026
Listed
$654,900
NWMLS #2521415
Mar 20, 2024
Sold
$617,000
NWMLS #2199299
Annualized 11.6% / yr
Feb 28, 2024
Went Pending
$595,000
Feb 19, 2024
Went Pending Inspection
$595,000
Feb 16, 2024
Listed
$595,000
Nov 11, 2014
Sold
$220,000
NWMLS #650242
Annualized -4.2% / yr
May 15, 2006
Sold
$316,950
-
Sale Price$667,000
-
Closing DateJune 18, 2026
-
Last List Price$654,900
-
Original PriceSame
-
List DateMay 14, 2026
-
Pending DateMay 18, 2026
-
Days to go Pending4 days
-
$/sqft (Total)$391/sqft
-
$/sqft (Finished)$391/sqft
-
Listing Source
-
MLS Number2521415
-
Listing BrokerPam Evenson
-
Listing OfficeRE/MAX Exclusive
-
Buyer's BrokerSonia Grunberg
-
Buyer Broker's FirmRE/MAX Northwest

-
Principal and Interest$3,496 / month
-
Property Taxes$394 / month
-
Homeowners Insurance$135 / month
-
TOTAL$4,025 / month
-
-
based on 20% down($133,400)
-
and a6.85% Interest Rate
-
About:All calculations are estimates only and provided by Mainview LLC. Actual amounts will vary.
-
Sqft (Total)1,708 sqft
-
Sqft (Finished)1,708 sqft
-
Sqft (Unfinished)None
-
Property TypeHouse
-
Sub Type1 Story
-
Bedrooms3 Bedrooms
-
Bathrooms1.75 Bathrooms
-
Lot7,800 sqft Lot
-
Lot Size SourcePublic Record
-
Lot #16
-
ProjectMadrona Park
-
Total Stories1 story
-
BasementNone
-
Sqft SourcePublic Record
-
2025 Property Taxes$4,732 / year
-
No Senior Exemption
-
CountyPierce County
-
Parcel #5430020160
-
County Website
-
County Parcel Map
-
County GIS Map
-
AboutCounty links provided by Mainview LLC

-
School DistrictSteilacoom Historica
-
ElementaryCherrydale Elem
-
MiddlePioneer Mid
-
High SchoolSteilacoom High
-
HOA DuesUnspecified
-
Fees AssessedUnspecified
-
HOA Dues IncludeUnspecified
-
HOA ContactUnspecified
-
Management ContactUnspecified
-
Community FeaturesTrail(s)
-
Covered2-Car
-
TypesDriveway
Attached Garage -
Has GarageYes
-
Nbr of Assigned Spaces2
-
Territorial
-
Year Built1977
-
Home BuilderUnspecified
-
IncludesHeat Pump
-
IncludesForced Air
-
FlooringLaminate
-
FeaturesBath Off Primary
Dbl Pane/Storm Window
Dining Room
Fireplace
French Doors
Skylight(s)
Vaulted Ceiling(s)
Walk-In Closet(s)
Water Heater
-
Lot FeaturesCul-De-Sac
Dead End Street
Paved -
Site FeaturesCable TV
Deck
Fenced-Fully
Gas Available
High Speed Internet
Outbuildings
-
IncludedRefrigerator
Stove(s)/Range(s)
-
Bank Owned (REO)No
-
EnergyNatural Gas
-
SewerSewer Connected
-
Water SourcePublic
-
WaterfrontNo
-
Air Conditioning (A/C)Yes
-
Buyer Broker's Compensation2.25%
-
MLS Area #Area 43
-
Number of Photos37
-
Last Modification TimeThursday, June 18, 2026 11:35 AM
-
System Listing ID5555023
-
Closed2026-06-18 11:46:30
-
Pending Or Ctg2026-06-01 11:26:55
-
First For Sale2026-05-14 06:31:34
Listing details based on information submitted to the MLS GRID as of Thursday, June 18, 2026 11:35 AM.
All data is obtained from various
sources and may not have been verified by broker or MLS GRID. Supplied Open House Information is subject to change without notice. All information should be independently reviewed and verified for accuracy. Properties may or may not be listed by the office/agent presenting the information.
Sharing
Sold
June 18, 2026
$667,000
$654,900
3 BR
1.75 BA
1,708 SQFT
NWMLS #2521415.
Pam Evenson,
RE/MAX Exclusive
|
Listing information is provided by the listing agent except as follows: BuilderB indicates
that our system has grouped this listing under a home builder name that doesn't match
the name provided
by the listing broker. DevelopmentD indicates
that our system has grouped this listing under a development name that doesn't match the name provided
by the listing broker.