- homeHome
- mapHomes For Sale
- Houses Only
- Condos Only
- New Construction
- Waterfront
- Land For Sale
- nature_peopleNeighborhoods
- businessCondo Buildings
 Selling with Us
- roofingBuying with Us
 About Us
- peopleOur Team
- perm_phone_msgContact Us
- location_cityCity List
- engineeringHome Builder List
- trending_upHome Price Index
- differenceCalculate Value Now
- monitoringAll Stats & Graphs
- starsPopular
- feedArticles
- calculateCalculators
- helpApp Support
- refreshReload App
Version: ...

Sold
Closed June 18, 2026
$875,000
4 Bedrooms
2.5 Bathrooms
2,420 Sqft House
Built 2017
1.14 Acres Lot
3-Car Garage
SALE HISTORY
List price was $875,000It took 5 days to go pending.
Then 30 days to close at $875,000
Closed at $362/SQFT.
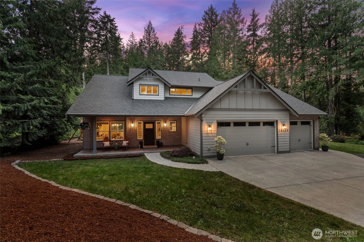
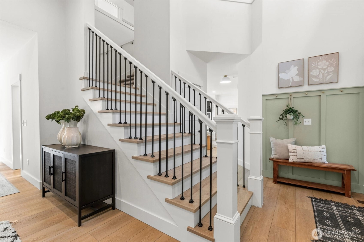
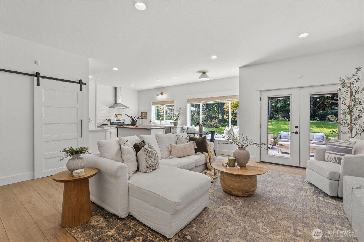
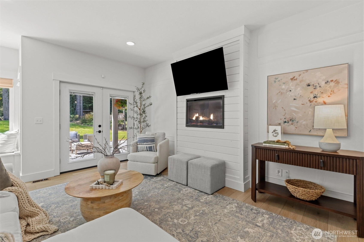
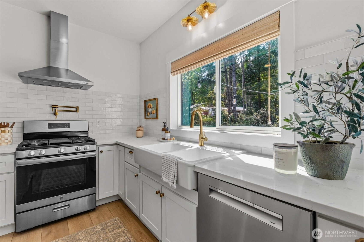
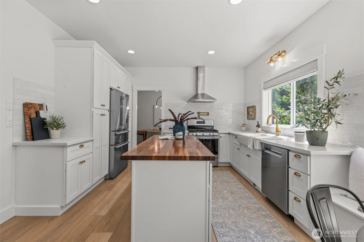
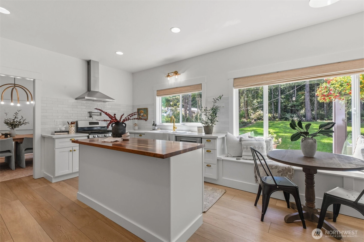
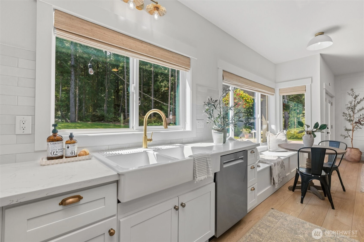
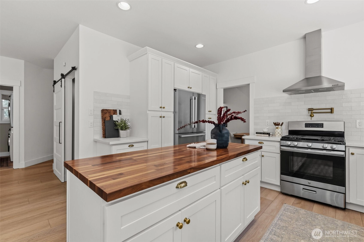
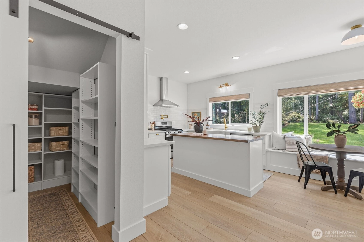
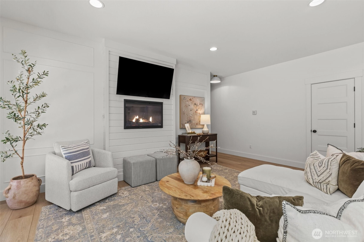
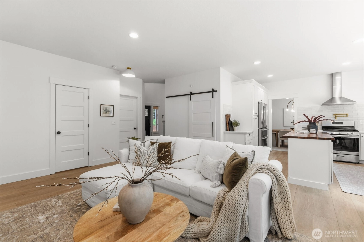
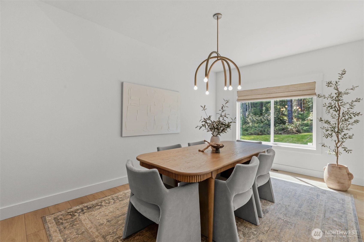
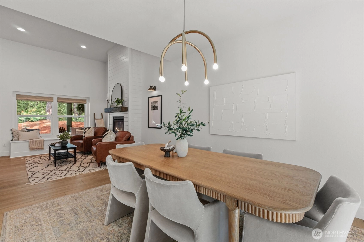
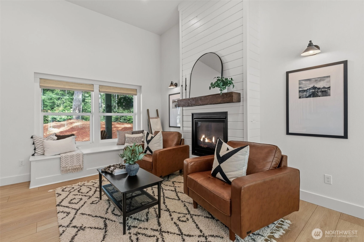
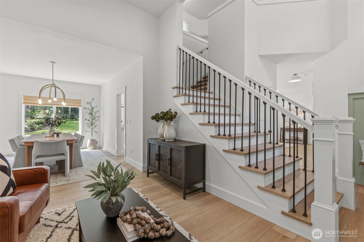
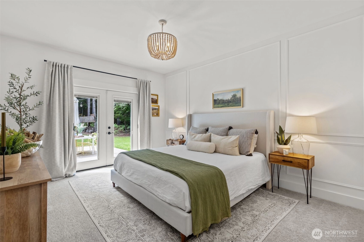
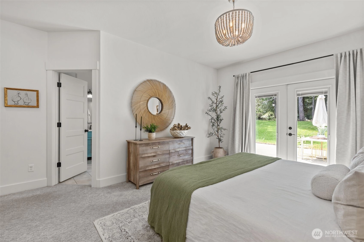
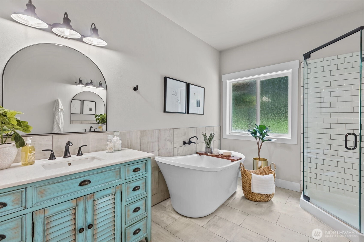
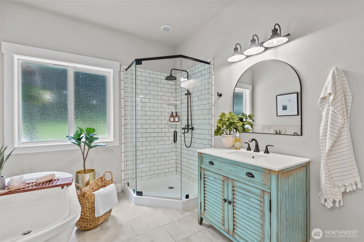
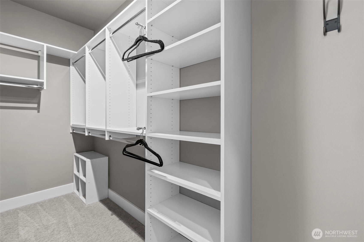
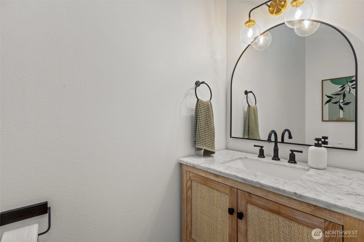
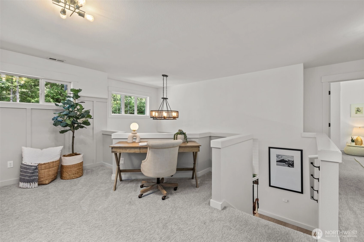
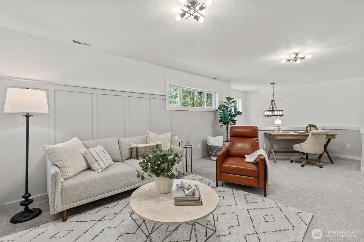
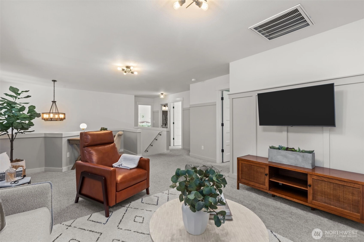
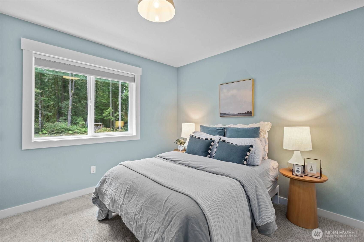
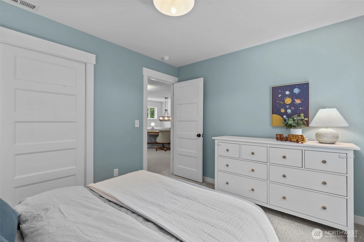
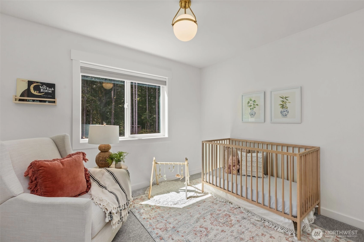
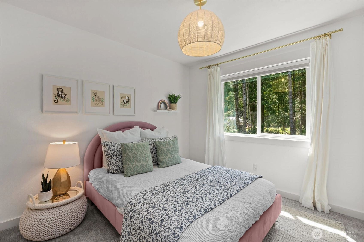
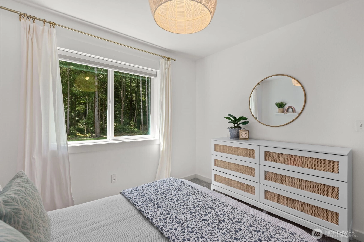

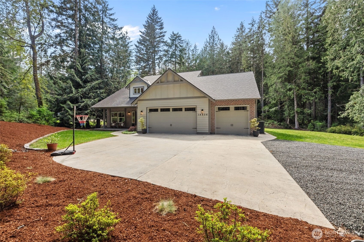
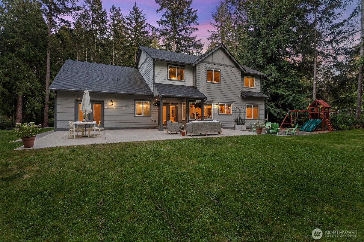
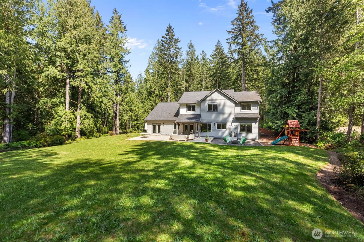
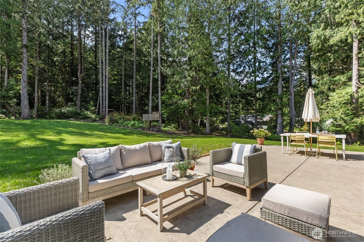
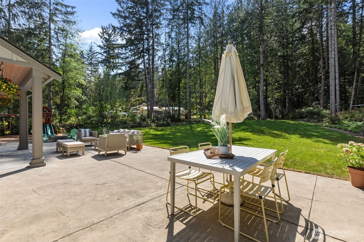
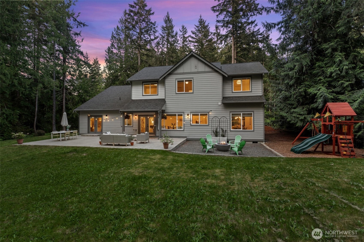
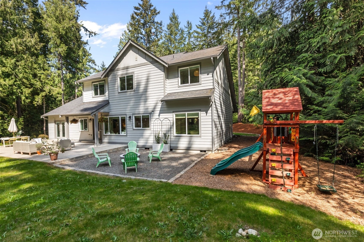
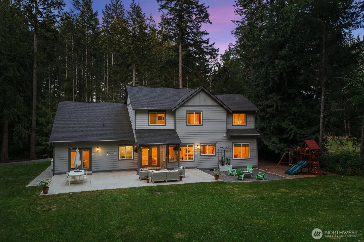
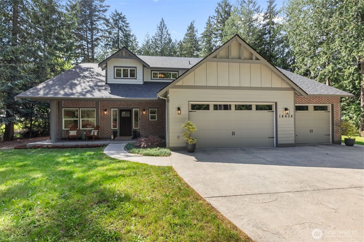
Words don’t fully capture the sense of peace, privacy, and elevated living this home offers - it’s truly a property that must be experienced. Positioned on 1.1+ acres and just 10 minutes from the hub of Gig Harbor! This home offers an inviting atmosphere with warm designer finishes, fresh interior paint, updated LVP flooring & custom wall accents like board and batten. Curated details elevate every space. The spacious eat-in kitchen is the heart of the home, featuring a new tile backsplash, updated hardware, pot filler, high-end Bosch appliances & adjoining formal dining room. The main level offers the ease of primary-floor living with two living spaces, soaring ceilings & large windows that flood the home with natural light. The main floor primary suite has a spacious walk-in closet, spa-like ensuite bath & french door access to the outdoor patio. An open wood staircase leads to a spacious loft offering endless flexibility, plus 3 additional bedrooms & full bath. Additional upgrades include custom window treatments, generator transfer switch & upgraded Trane HVAC system with A/C. Outside, the large flat lot gives you the open yet wooded PNW backdrop you’ve been dreaming of. Enjoy a new gravel patio, playground area, spacious 3 car garage, room to garden & plenty of space to entertain or enjoy your peaceful retreat. All this conveniently located near local favorites like Olalla Bay Market while remaining close to the shopping, dining, and waterfront lifestyle of Gig Harbor.
Offer Review
No offer review date was specified
Listing source NWMLS MLS #
2519458
Listed by
Rhonni Meehan,
Windermere Prof Partners
Buyer's broker
Lynn MacGougan,
Neighborhood Experts Real Est.
Paige Schulte, Neighborhood Experts Real Est.
We don't currently have a buyer representative
in this area. To be sure that you're getting objective advice, we always suggest buyers work with their
own agent, someone who is not affiliated with the seller.
SECOND
BDRM
BDRM
BDRM
FULL
BATH
BATH
MAIN
BDRM
FULL
BATH
BATH
½
BATH
Jun 18, 2026
Sold
$875,000
NWMLS #2519458 Annualized 5.9% / yr
May 19, 2026
Went Pending
$875,000
NWMLS #2519458
May 14, 2026
Listed
$875,000
NWMLS #2519458
Jun 23, 2019
Sold
$585,000
NWMLS #1448082 Annualized 8.6% / yr
Dec 22, 2016
Sold
$476,500
-
Sale Price$875,000
-
Closing DateJune 18, 2026
-
Last List Price$875,000
-
Original PriceSame
-
List DateMay 14, 2026
-
Pending DateMay 19, 2026
-
Days to go Pending5 days
-
$/sqft (Total)$362/sqft
-
$/sqft (Finished)$362/sqft
-
Listing Source
-
MLS Number2519458
-
Listing BrokerRhonni Meehan
-
Listing OfficeWindermere Prof Partners
-
Buyer's BrokerLynn MacGougan
-
Buyer Broker's FirmNeighborhood Experts Real Est.

-
Principal and Interest$4,587 / month
-
Property Taxes$518 / month
-
Homeowners Insurance$173 / month
-
TOTAL$5,278 / month
-
-
based on 20% down($175,000)
-
and a6.85% Interest Rate
-
About:All calculations are estimates only and provided by Mainview LLC. Actual amounts will vary.
-
Sqft (Total)2,420 sqft
-
Sqft (Finished)2,420 sqft
-
Sqft (Unfinished)None
-
Property TypeHouse
-
Sub Type2 Story
-
Bedrooms4 Bedrooms
-
Bathrooms2.5 Bathrooms
-
Lot1.14 Acres Lot
-
Lot Size SourceRealist
-
Lot #Unspecified
-
ProjectUnspecified
-
Total Stories2 stories
-
BasementNone
-
Sqft SourceRealist
-
2026 Property Taxes$6,214 / year
-
No Senior Exemption
-
CountyKitsap County
-
Parcel #08220220172007
-
County Website
-
County Parcel Map
-
County GIS MapUnspecified
-
AboutCounty links provided by Mainview LLC

-
School DistrictSouth Kitsap
-
ElementaryOlalla Elem
-
MiddleJohn Sedgwick Jnr Hi
-
High SchoolSo. Kitsap High
-
HOA DuesUnspecified
-
Fees AssessedUnspecified
-
HOA Dues IncludeUnspecified
-
HOA ContactUnspecified
-
Management ContactUnspecified
-
Covered3-Car
-
TypesDriveway
Attached Garage
RV Parking -
Has GarageYes
-
Nbr of Assigned Spaces3
-
Territorial
-
Year Built2017
-
Home BuilderUnspecified
-
Includes90%+ High Efficiency
Central Air
Heat Pump
-
Includes90%+ High Efficiency
Forced Air
Heat Pump
-
FlooringCeramic Tile
Vinyl Plank
Carpet -
FeaturesBath Off Primary
Dbl Pane/Storm Window
Dining Room
Fireplace
French Doors
Loft
Pantry
Security System
Vaulted Ceiling(s)
Walk-In Closet(s)
Water Heater
Wired for Generator
-
Lot FeaturesOpen Space
Paved
Secluded -
Site FeaturesHigh Speed Internet
Patio
Propane
RV Parking
-
IncludedDishwasher
Dryer
Microwave
Refrigerator
Stove(s)/Range(s)
Washer
-
Bank Owned (REO)No
-
EnergyElectric
Propane -
SewerSeptic Tank
-
Water SourcePublic
-
WaterfrontNo
-
Air Conditioning (A/C)Yes
-
Buyer Broker's Compensation2.5%
-
MLS Area #Area 142
-
Number of Photos40
-
Last Modification TimeSunday, July 19, 2026 4:05 AM
-
System Listing ID5555042
-
Closed2026-06-18 12:21:46
-
Pending Or Ctg2026-05-19 13:41:29
-
First For Sale2026-05-14 06:52:37
Listing details based on information submitted to the MLS GRID as of Sunday, July 19, 2026 4:05 AM.
All data is obtained from various
sources and may not have been verified by broker or MLS GRID. Supplied Open House Information is subject to change without notice. All information should be independently reviewed and verified for accuracy. Properties may or may not be listed by the office/agent presenting the information.
Sharing
Sold
June 18, 2026
$875,000
4 BR
2.5 BA
2,420 SQFT
NWMLS #2519458.
Rhonni Meehan,
Windermere Prof Partners
|
Listing information is provided by the listing agent except as follows: BuilderB indicates
that our system has grouped this listing under a home builder name that doesn't match
the name provided
by the listing broker. DevelopmentD indicates
that our system has grouped this listing under a development name that doesn't match the name provided
by the listing broker.