- homeHome
- mapHomes For Sale
- Houses Only
- Condos Only
- New Construction
- Waterfront
- Land For Sale
- nature_peopleNeighborhoods
- businessCondo Buildings
 Selling with Us
- roofingBuying with Us
 About Us
- peopleOur Team
- perm_phone_msgContact Us
- location_cityCity List
- engineeringHome Builder List
- trending_upHome Price Index
- differenceCalculate Value Now
- monitoringAll Stats & Graphs
- starsPopular
- feedArticles
- calculateCalculators
- helpApp Support
- refreshReload App
Version: ...

For Sale
12 Days Online
$749,900
3 Bedrooms
1.75 Bathrooms
1,600 Sqft House
Built 1940
20,898 Sqft Lot
1-Car Garage
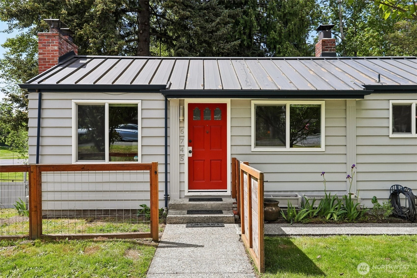
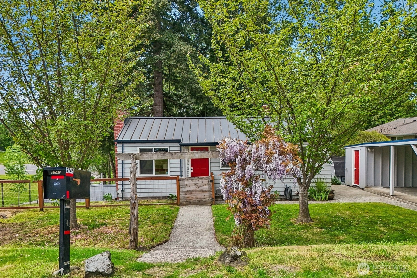
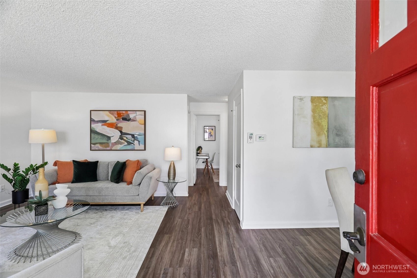
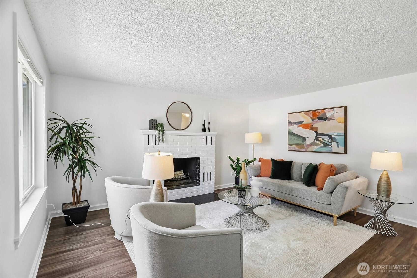
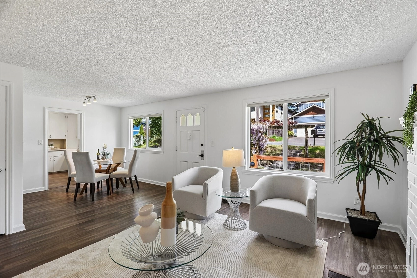
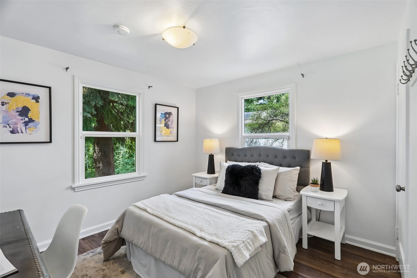
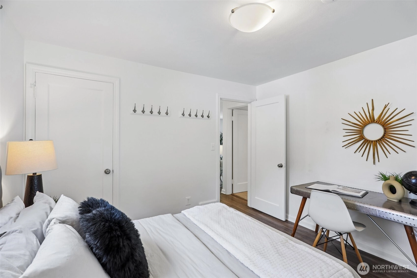
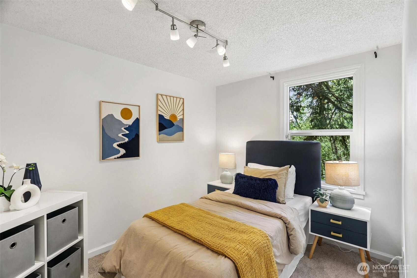
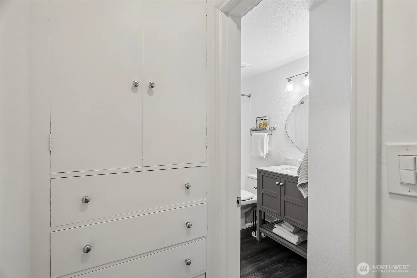
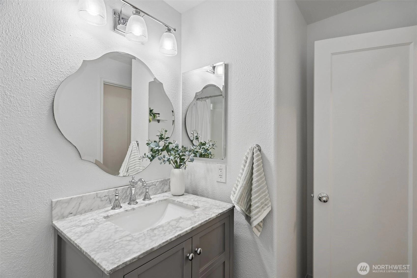
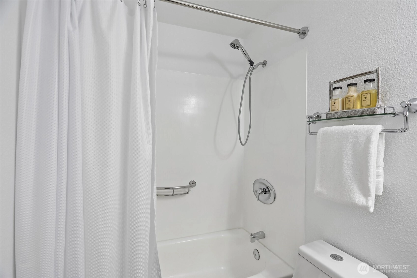
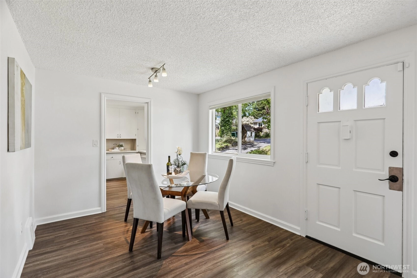
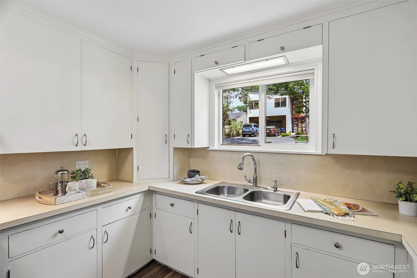
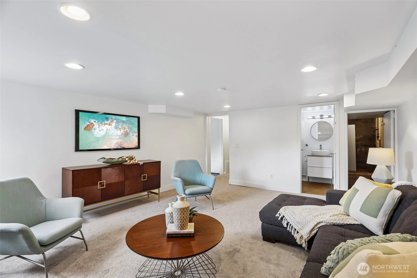
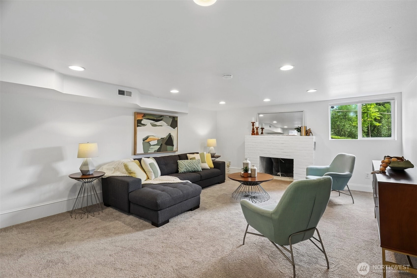
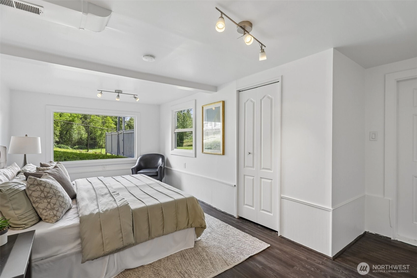
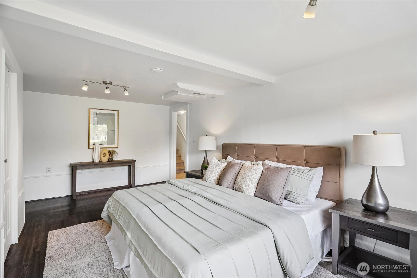
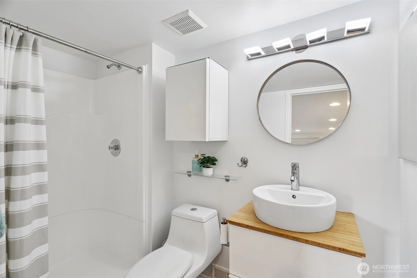
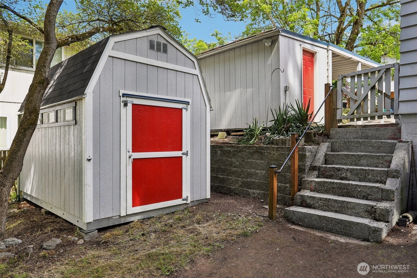
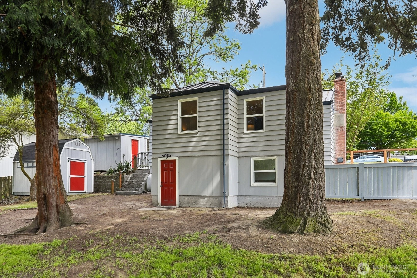
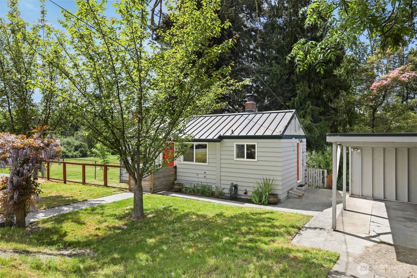
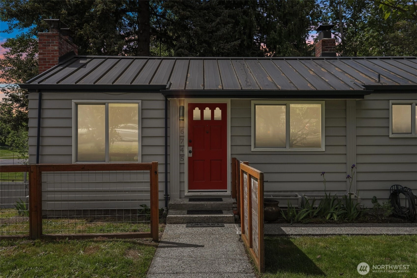
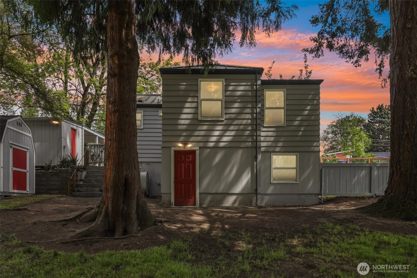
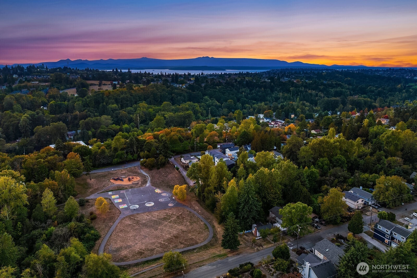
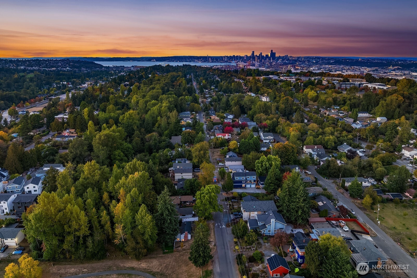
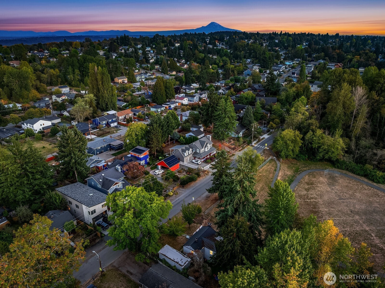
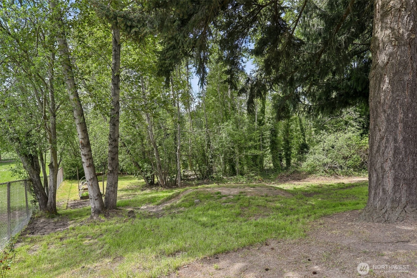
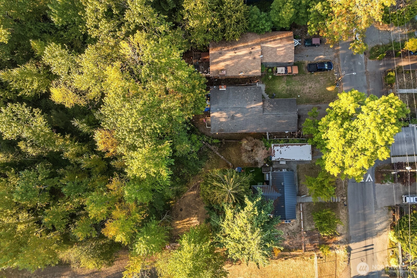
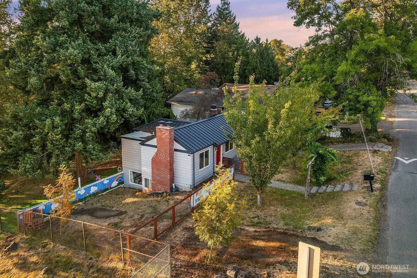
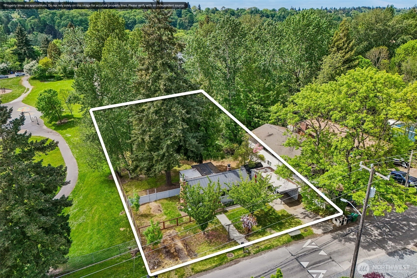
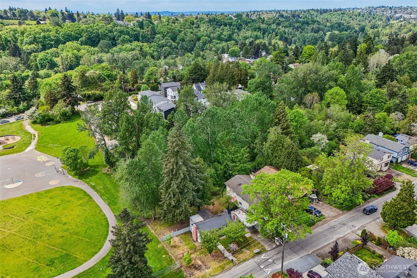
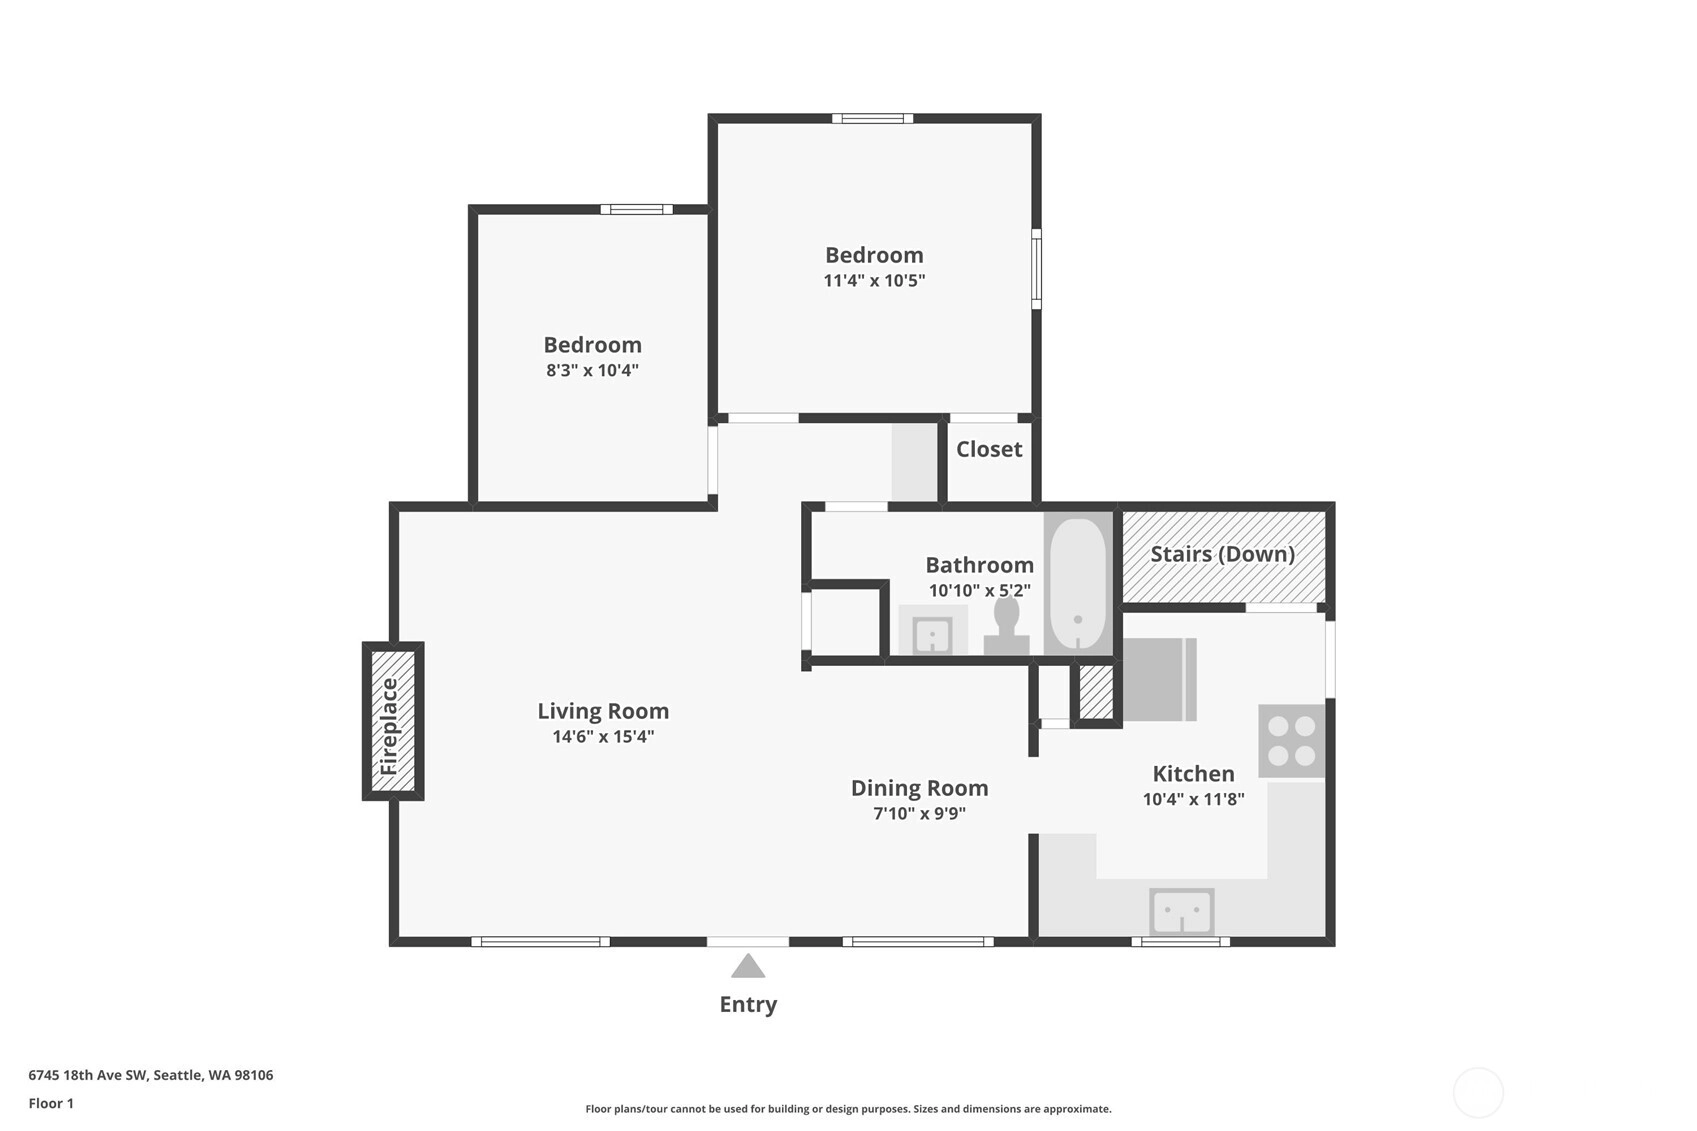
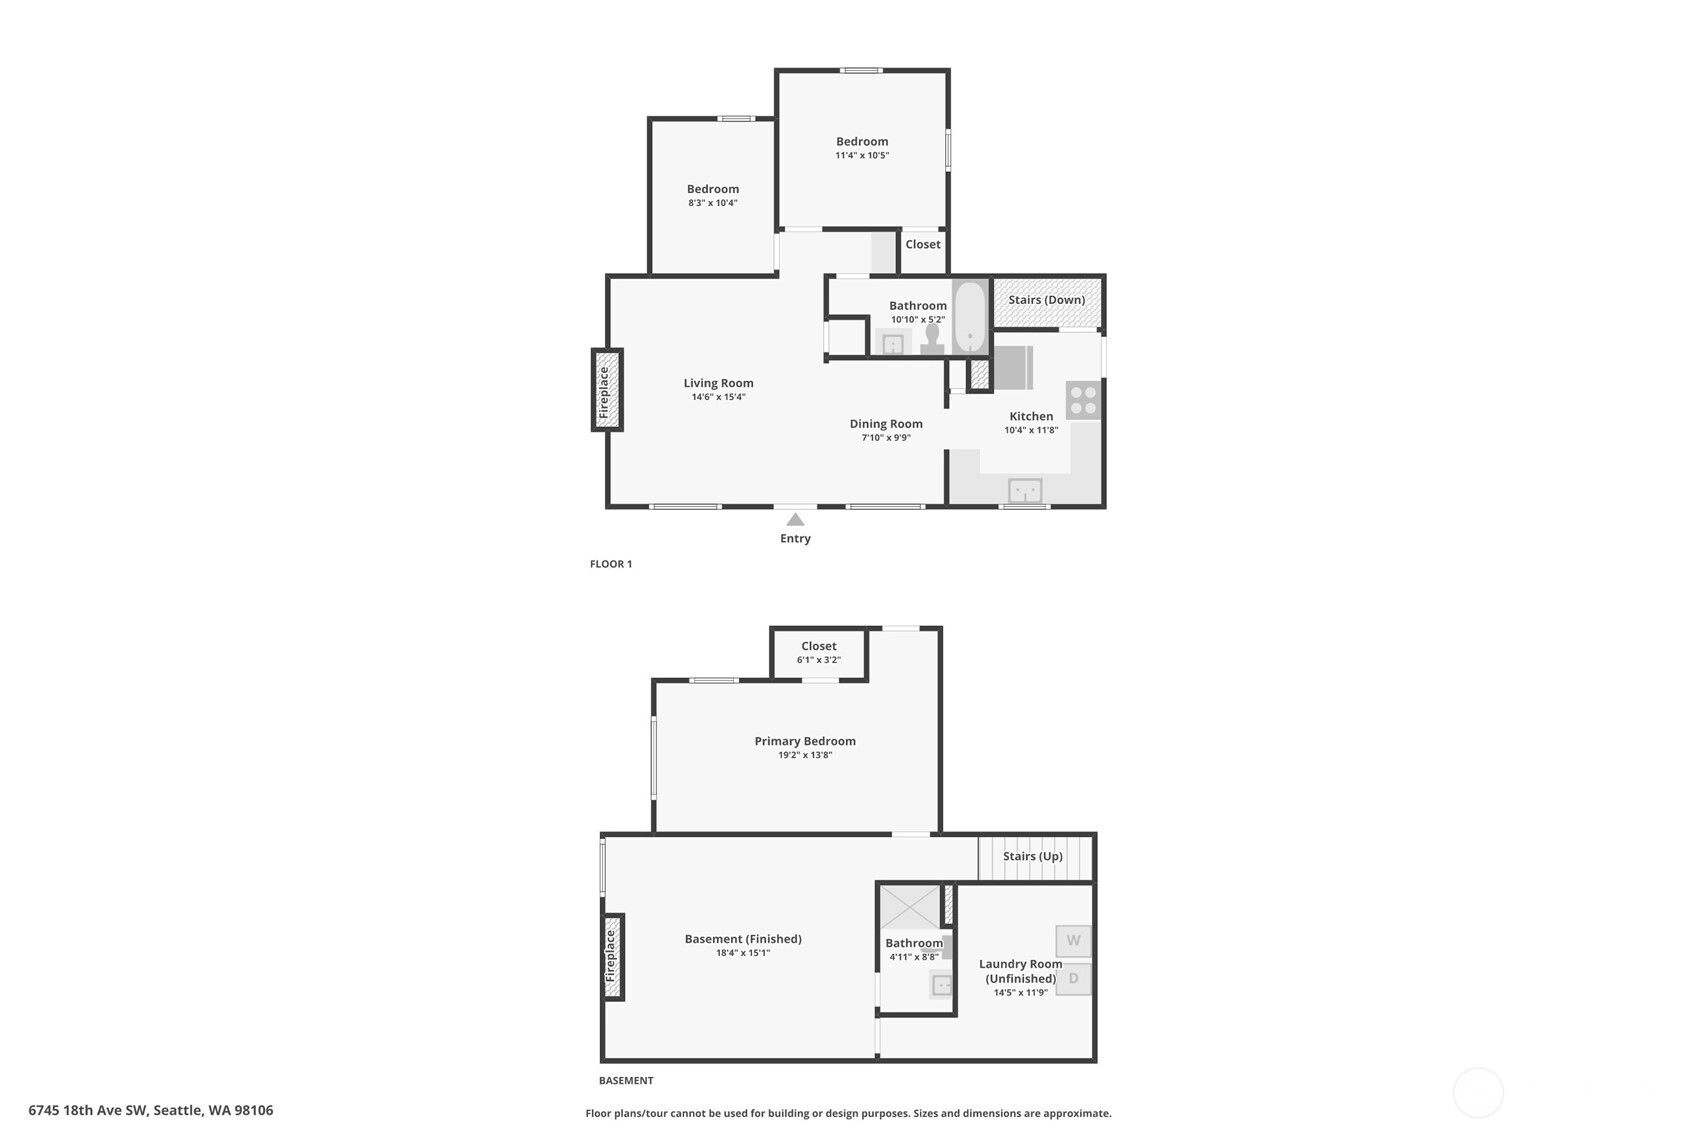
Welcome to a rare West Seattle opportunity offering space, flexibility, and long term upside on an expansive nearly 21,000SF lot. This 3bed/1.75bath home spans 1,600SF and lives comfortably with a layout that balances everyday function and future potential. Fresh interior paint and new carpet provide a clean, move-in ready feel, while a durable metal roof adds peace of mind for years to come. Both bathrooms have been updated and offer functionality with style. Generous living spaces and natural light throughout make the home feel welcoming and easy to settle into from day one. The oversized lot is a rare find in the city, perfect for gardening, entertaining, pets, or simply enjoying the privacy and open space. This property delivers versatility that’s increasingly hard to come by in Seattle. Enjoy quick access to West Seattle’s vibrant California Ave SW corridor with its shops, cafes, and local favorites, as well as the Fauntleroy ferry for easy trips to Vashon Island or the Kitsap Peninsula. Commuters will appreciate straightforward routes to downtown Seattle and Sea-Tac Airport. This home is especially well suited for buyers looking to put down roots, gain space, and invest in a property with both immediate comfort and long term potential. A unique combination of lot size, location, and livability makes this an exceptional opportunity in today’s market. Neighboring lot (MLS# 2511980 + 10,406SF) can also be purchased for a total of over 31,000SF of land.
Offer Review
Will review offers when submitted
Listing source NWMLS MLS #
2511970
Listed by
Henry H. Shim,
Windermere Real Estate Midtown
Akash Sandhu, Windermere Real Estate Midtown
Contact our
Delridge
Real Estate Lead

MAIN
BDRM
BDRM
FULL
BATH
BATH
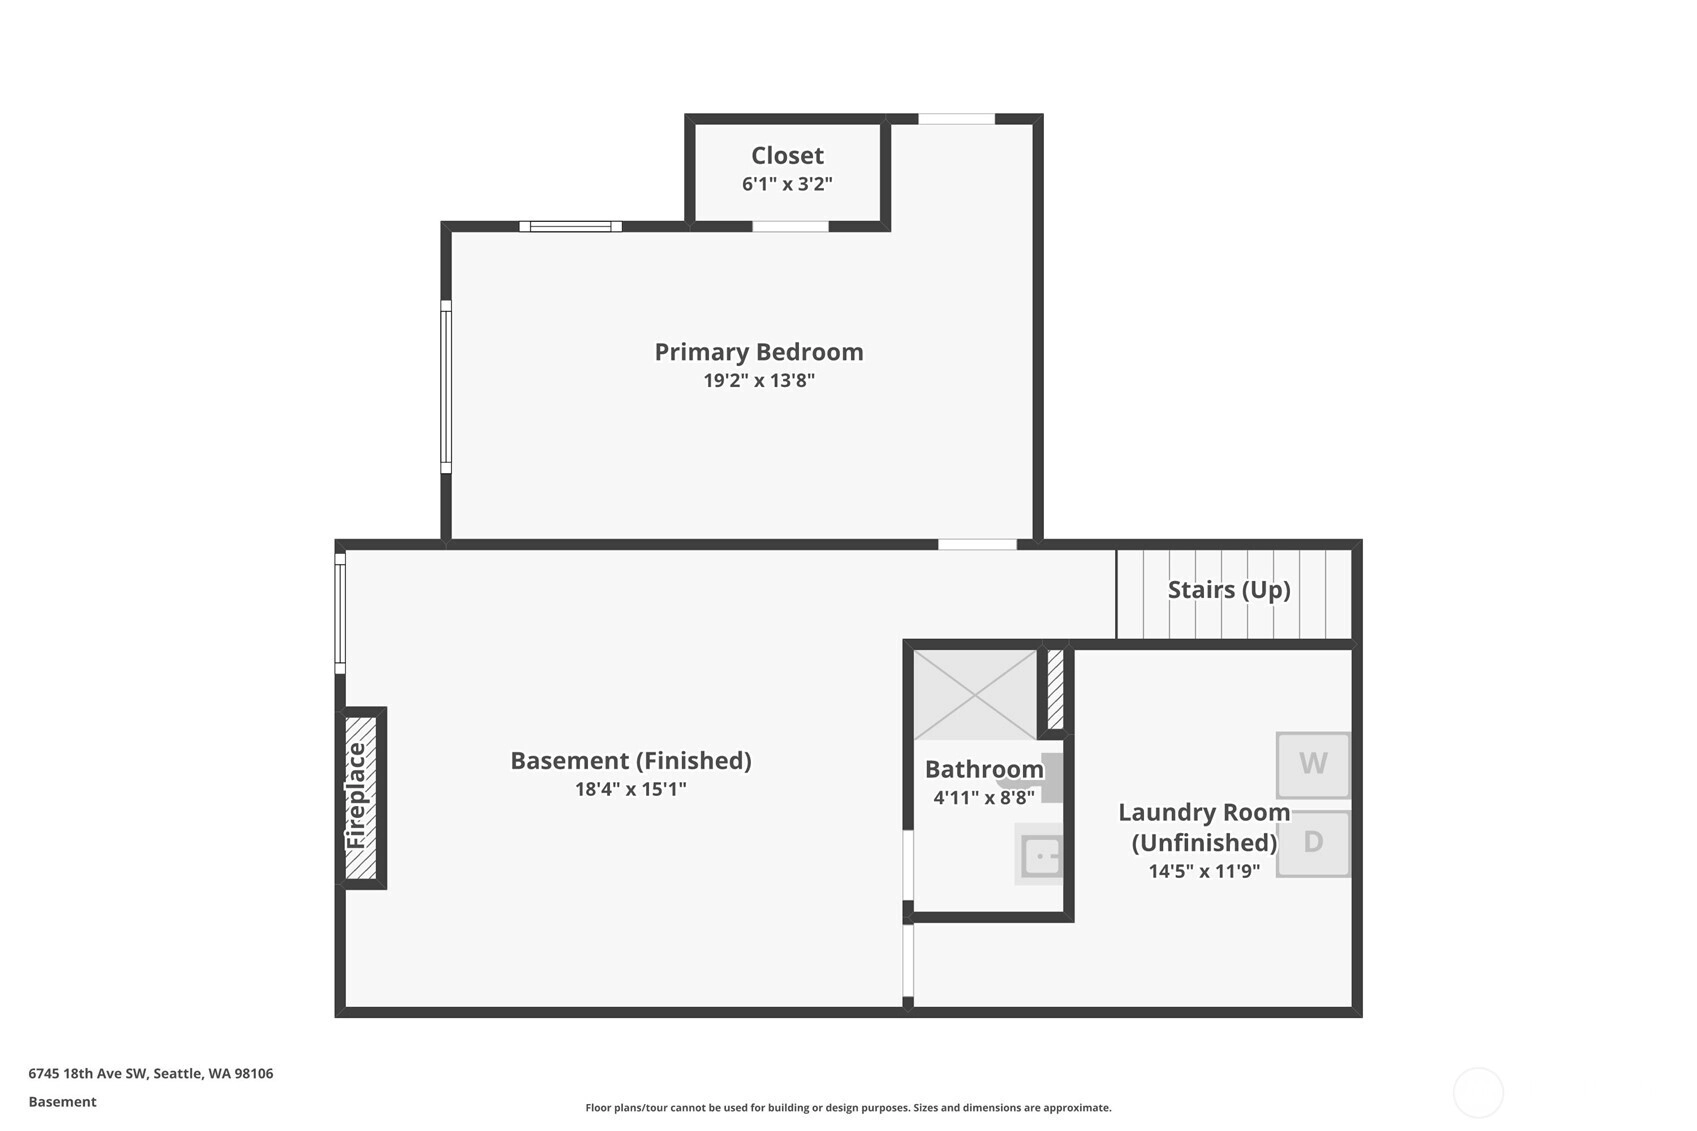
LOWER
BDRM
¾
BATH
May 14, 2026
Listed
$749,900
NWMLS #2511970
Nov 05, 2025
Price Reduction arrow_downward
$799,900
NWMLS #2438637
Oct 08, 2025
Listed
$899,900
NWMLS #2438637
Aug 08, 2019
Sold
$575,000
NWMLS #1468602
Annualized 9.4% / yr
May 25, 2011
Sold
$275,000
-
StatusFor Sale
-
Price$749,900
-
Original PriceSame as current
-
List DateMay 14, 2026
-
Last Status ChangeMay 14, 2026
-
Last UpdateMay 21, 2026
-
Days on Market12 Days
-
Cumulative DOM12 Days
-
$/sqft (Total)$469/sqft
-
$/sqft (Finished)$469/sqft
-
Listing Source
-
MLS Number2511970
-
Listing BrokerHenry H. Shim
-
Listing OfficeWindermere Real Estate Midtown

-
Principal and Interest$3,931 / month
-
Property Taxes$572 / month
-
Homeowners Insurance$150 / month
-
TOTAL$4,653 / month
-
-
based on 20% down($149,980)
-
and a6.85% Interest Rate
-
About:All calculations are estimates only and provided by Mainview LLC. Actual amounts will vary.
-
Sqft (Total)1,600 sqft
-
Sqft (Finished)1,600 sqft
-
Sqft (Unfinished)None
-
Property TypeHouse
-
Sub Type1 Story + Basement
-
Bedrooms3 Bedrooms
-
Bathrooms1.75 Bathrooms
-
Lot20,898 sqft Lot
-
Lot Size SourceKing County Records
-
Lot #Unspecified
-
ProjectUnspecified
-
Total Stories2 stories
-
BasementFinished
-
Sqft SourceKing County Records
-
2026 Property Taxes$6,864 / year
-
No Senior Exemption
-
CountyKing County
-
Parcel #3438502591
-
County Website
-
County Parcel Map
-
County GIS Map
-
AboutCounty links provided by Mainview LLC

-
School DistrictSeattle
-
ElementarySanislo
-
MiddleDenny Mid
-
High SchoolSealth High
-
HOA DuesUnspecified
-
Fees AssessedUnspecified
-
HOA Dues IncludeUnspecified
-
HOA ContactUnspecified
-
Management Contact
-
Covered1-Car
-
TypesDetached Carport
-
Has GarageYes
-
Nbr of Assigned Spaces2
-
Carport Stalls1
-
Territorial
-
Year Built1940
-
Home BuilderUnspecified
-
IncludesNone
-
IncludesForced Air
-
FlooringCeramic Tile
Laminate
Carpet -
FeaturesDbl Pane/Storm Window
Dining Room
Fireplace
Water Heater
-
Lot FeaturesAdjacent to Public Land
Value In Land -
Site FeaturesCable TV
Dog Run
Fenced-Partially
High Speed Internet
Outbuildings
-
IncludedDryer
Refrigerator
Stove(s)/Range(s)
Washer
-
3rd Party Approval Required)No
-
Bank Owned (REO)No
-
Complex FHA AvailabilityUnspecified
-
Potential TermsCash
Conventional
FHA
VA Loan
-
EnergyOil
-
SewerSewer Connected
-
Water SourcePublic
-
WaterfrontNo
-
Air Conditioning (A/C)No
-
Buyer Broker's Compensation3%
-
MLS Area #Area 140
-
Number of Photos34
-
Last Modification TimeThursday, May 21, 2026 11:29 AM
-
System Listing ID5555066
-
First For Sale2026-05-14 07:13:47
Listing details based on information submitted to the MLS GRID as of Thursday, May 21, 2026 11:29 AM.
All data is obtained from various
sources and may not have been verified by broker or MLS GRID. Supplied Open House Information is subject to change without notice. All information should be independently reviewed and verified for accuracy. Properties may or may not be listed by the office/agent presenting the information.
Sharing
For Sale
12 Days Online
$749,900
3 BR
1.75 BA
1,600 SQFT
Offer Review: Anytime
NWMLS #2511970.
Henry H. Shim,
Windermere Real Estate Midtown
|
Listing information is provided by the listing agent except as follows: BuilderB indicates
that our system has grouped this listing under a home builder name that doesn't match
the name provided
by the listing broker. DevelopmentD indicates
that our system has grouped this listing under a development name that doesn't match the name provided
by the listing broker.