- homeHome
- mapHomes For Sale
- Houses Only
- Condos Only
- New Construction
- Waterfront
- Land For Sale
- nature_peopleNeighborhoods
- businessCondo Buildings
 Selling with Us
- roofingBuying with Us
 About Us
- peopleOur Team
- perm_phone_msgContact Us
- location_cityCity List
- engineeringHome Builder List
- trending_upHome Price Index
- differenceCalculate Value Now
- monitoringAll Stats & Graphs
- starsPopular
- feedArticles
- calculateCalculators
- helpApp Support
- refreshReload App
Version: ...

For Sale
54 Days Online
$629,900
Originally $649,950
4 Bedrooms
2.25 Bathrooms
1,990 Sqft House
Built 1979
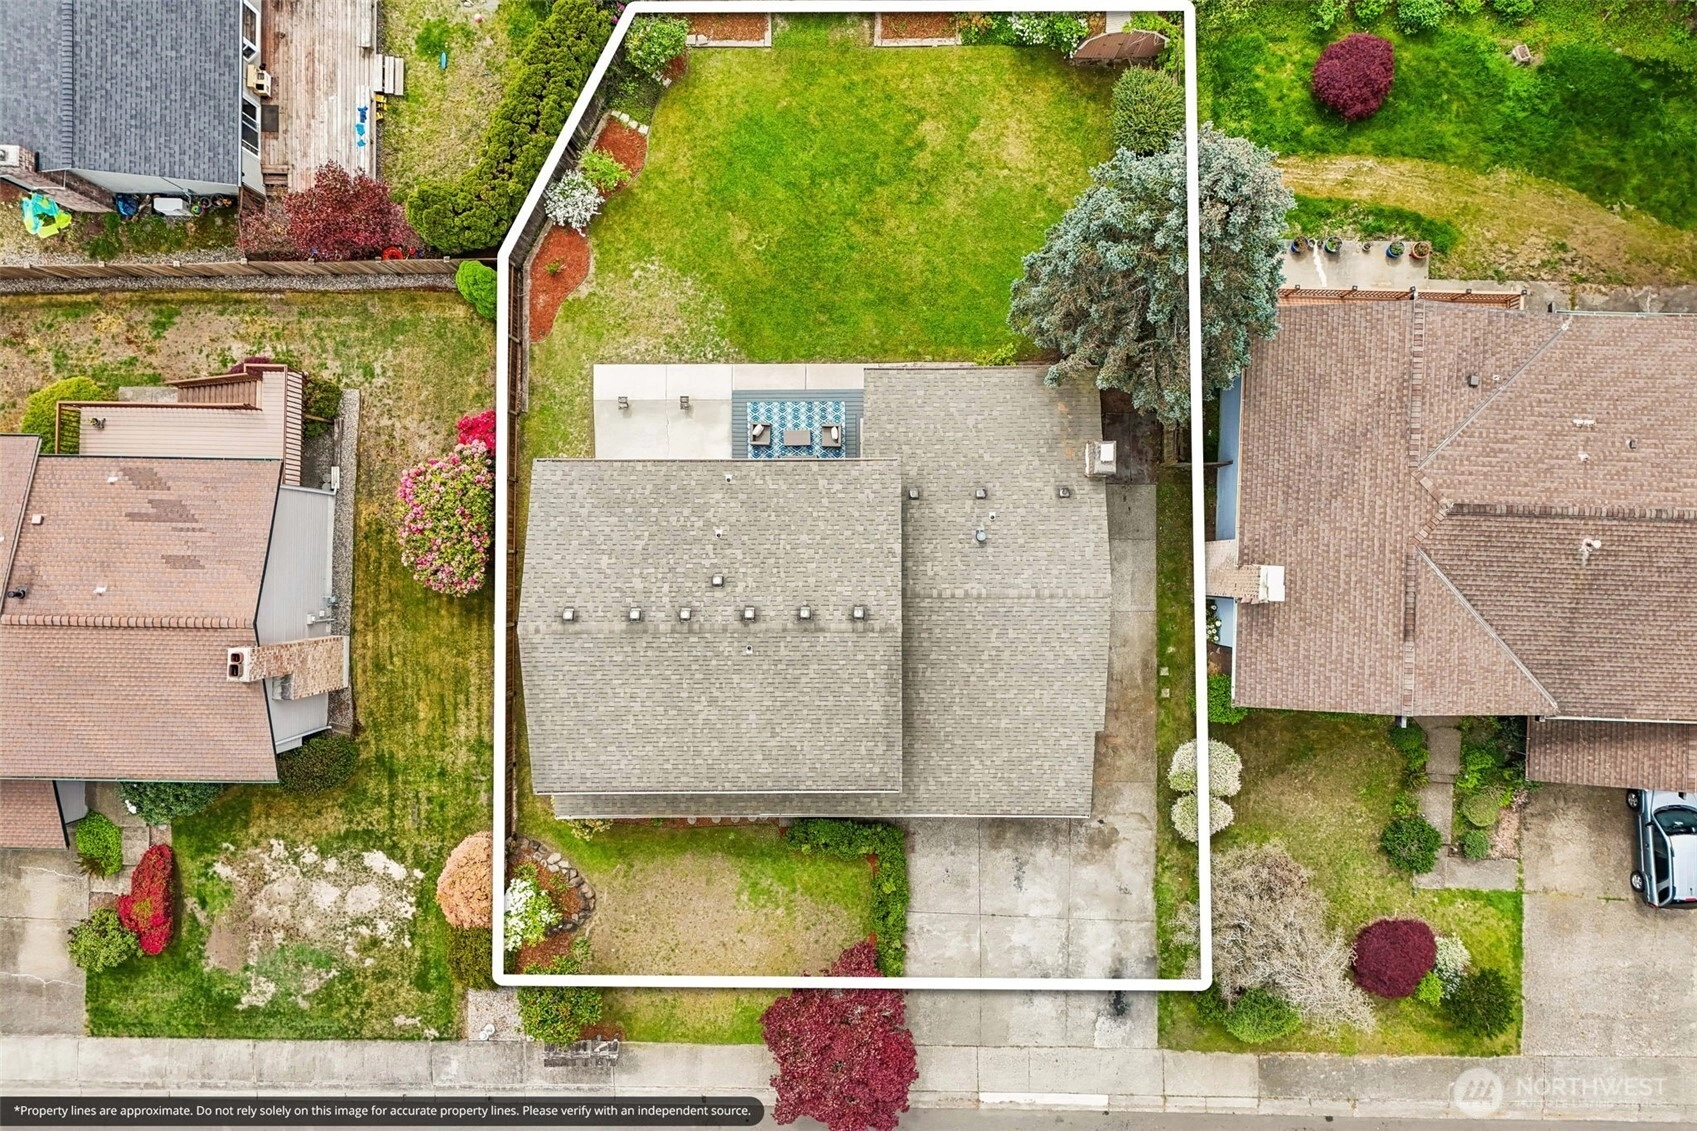
7,700 Sqft Lot
2-Car Garage
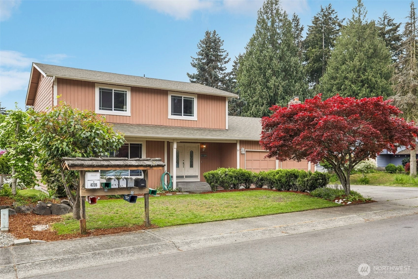
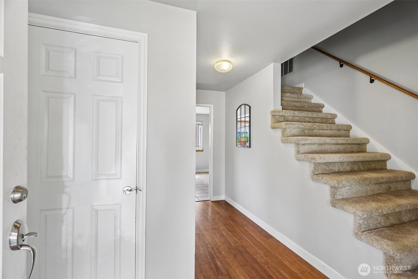
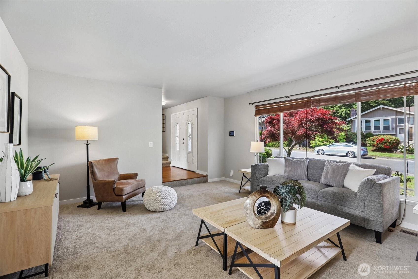
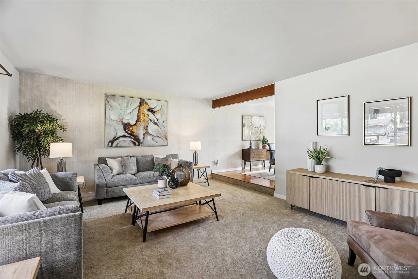
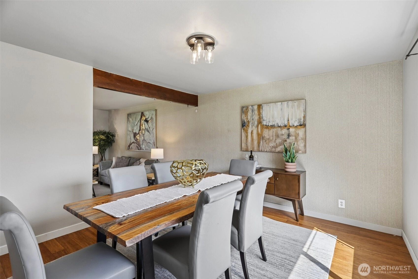
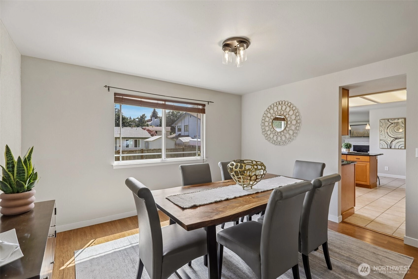
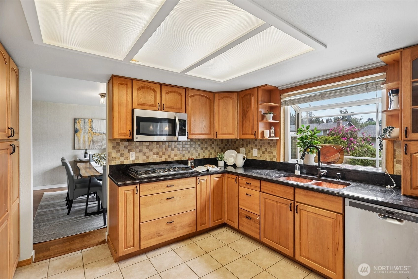
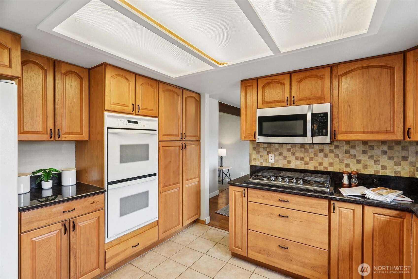
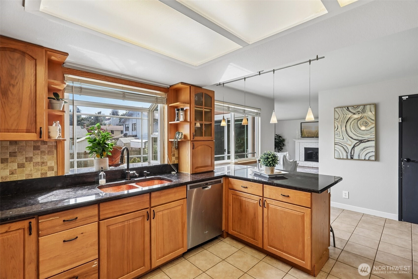
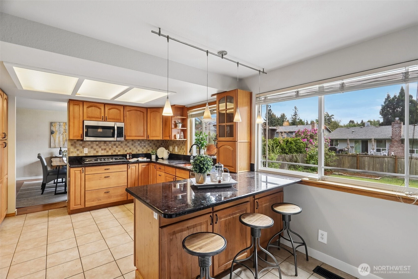
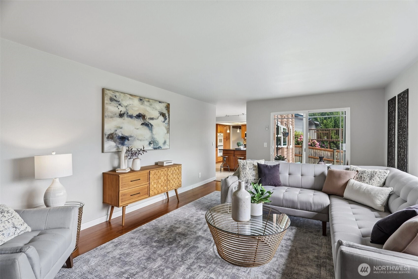
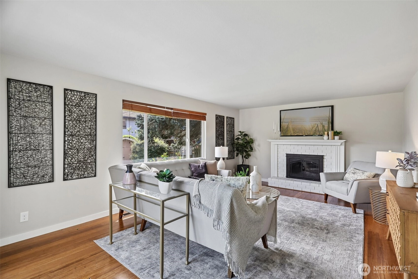
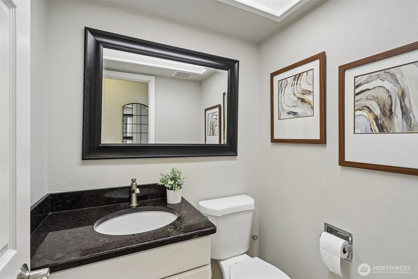
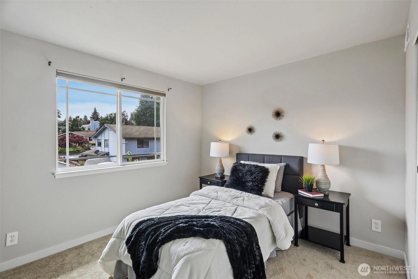
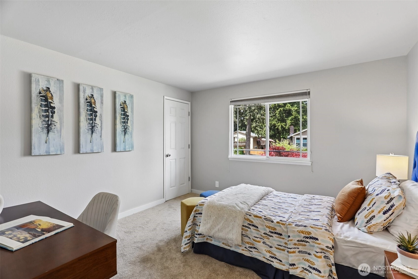
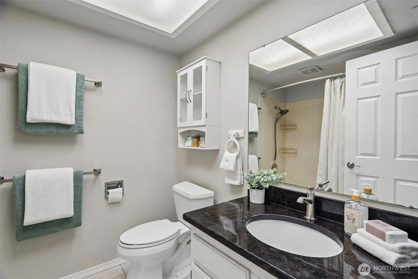
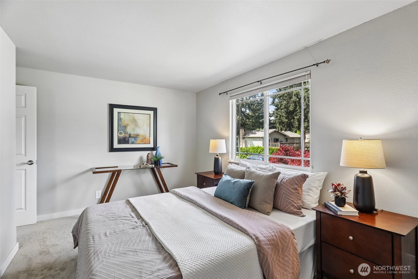
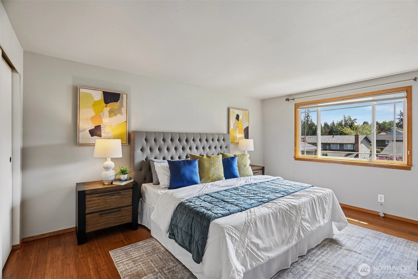
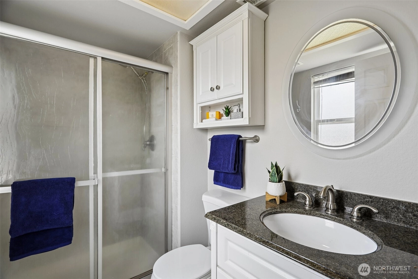
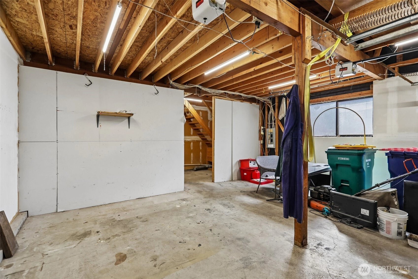
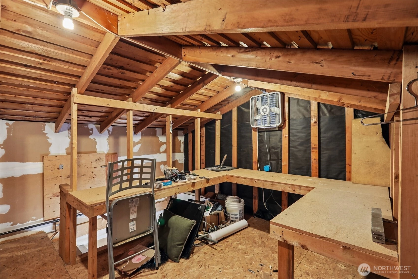
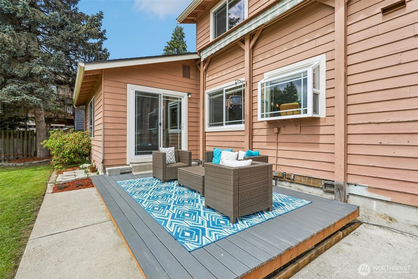
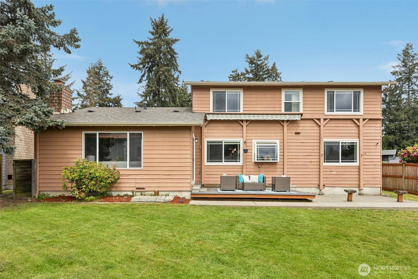
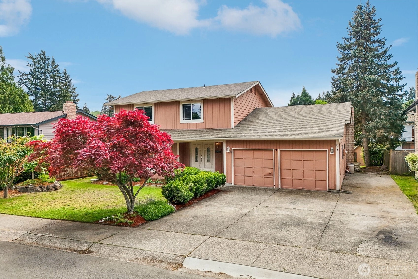
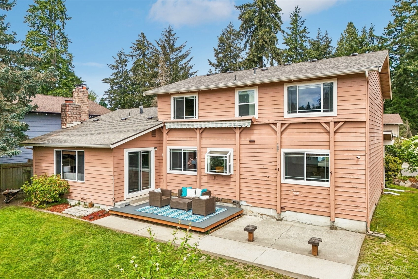
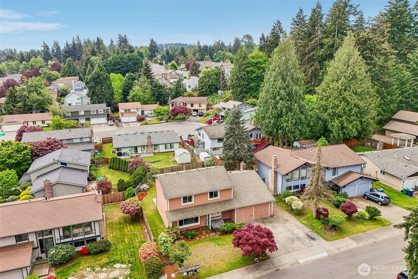
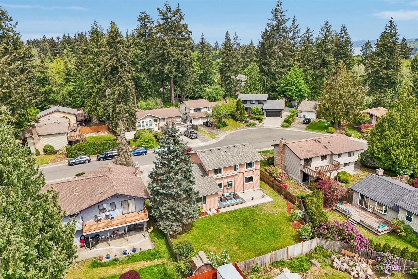
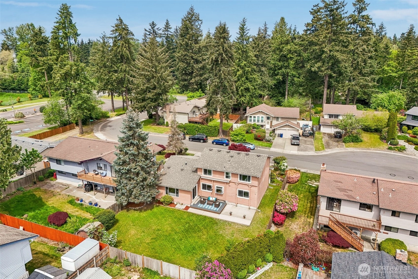
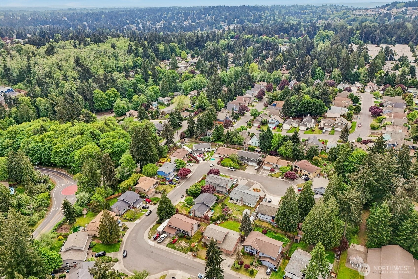
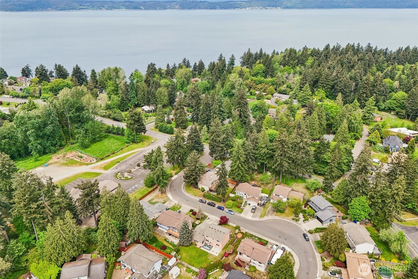
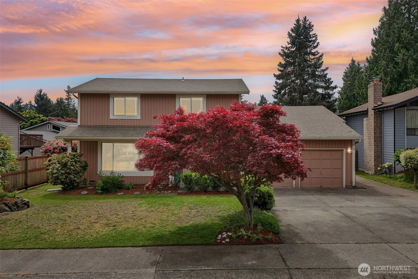
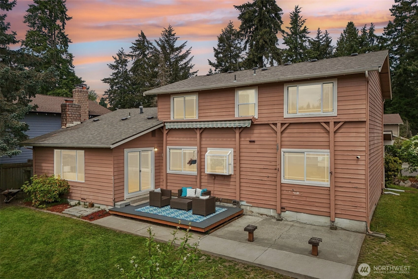
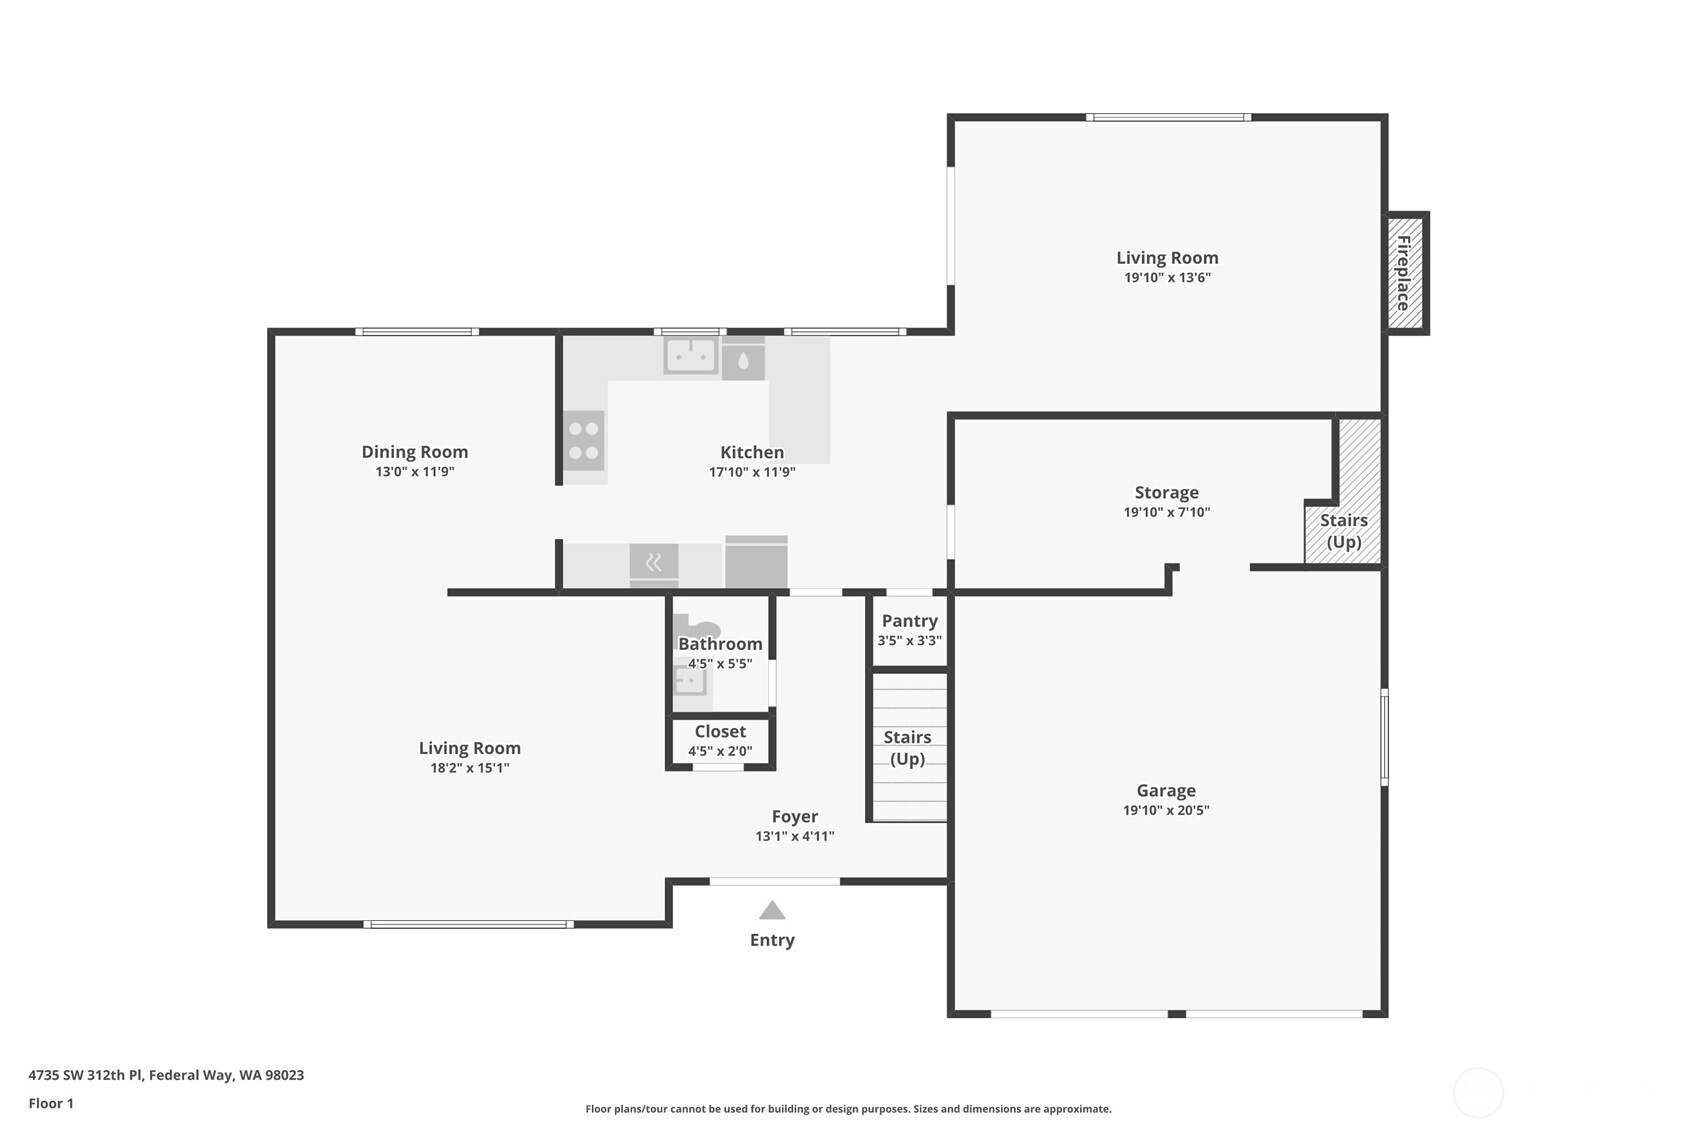
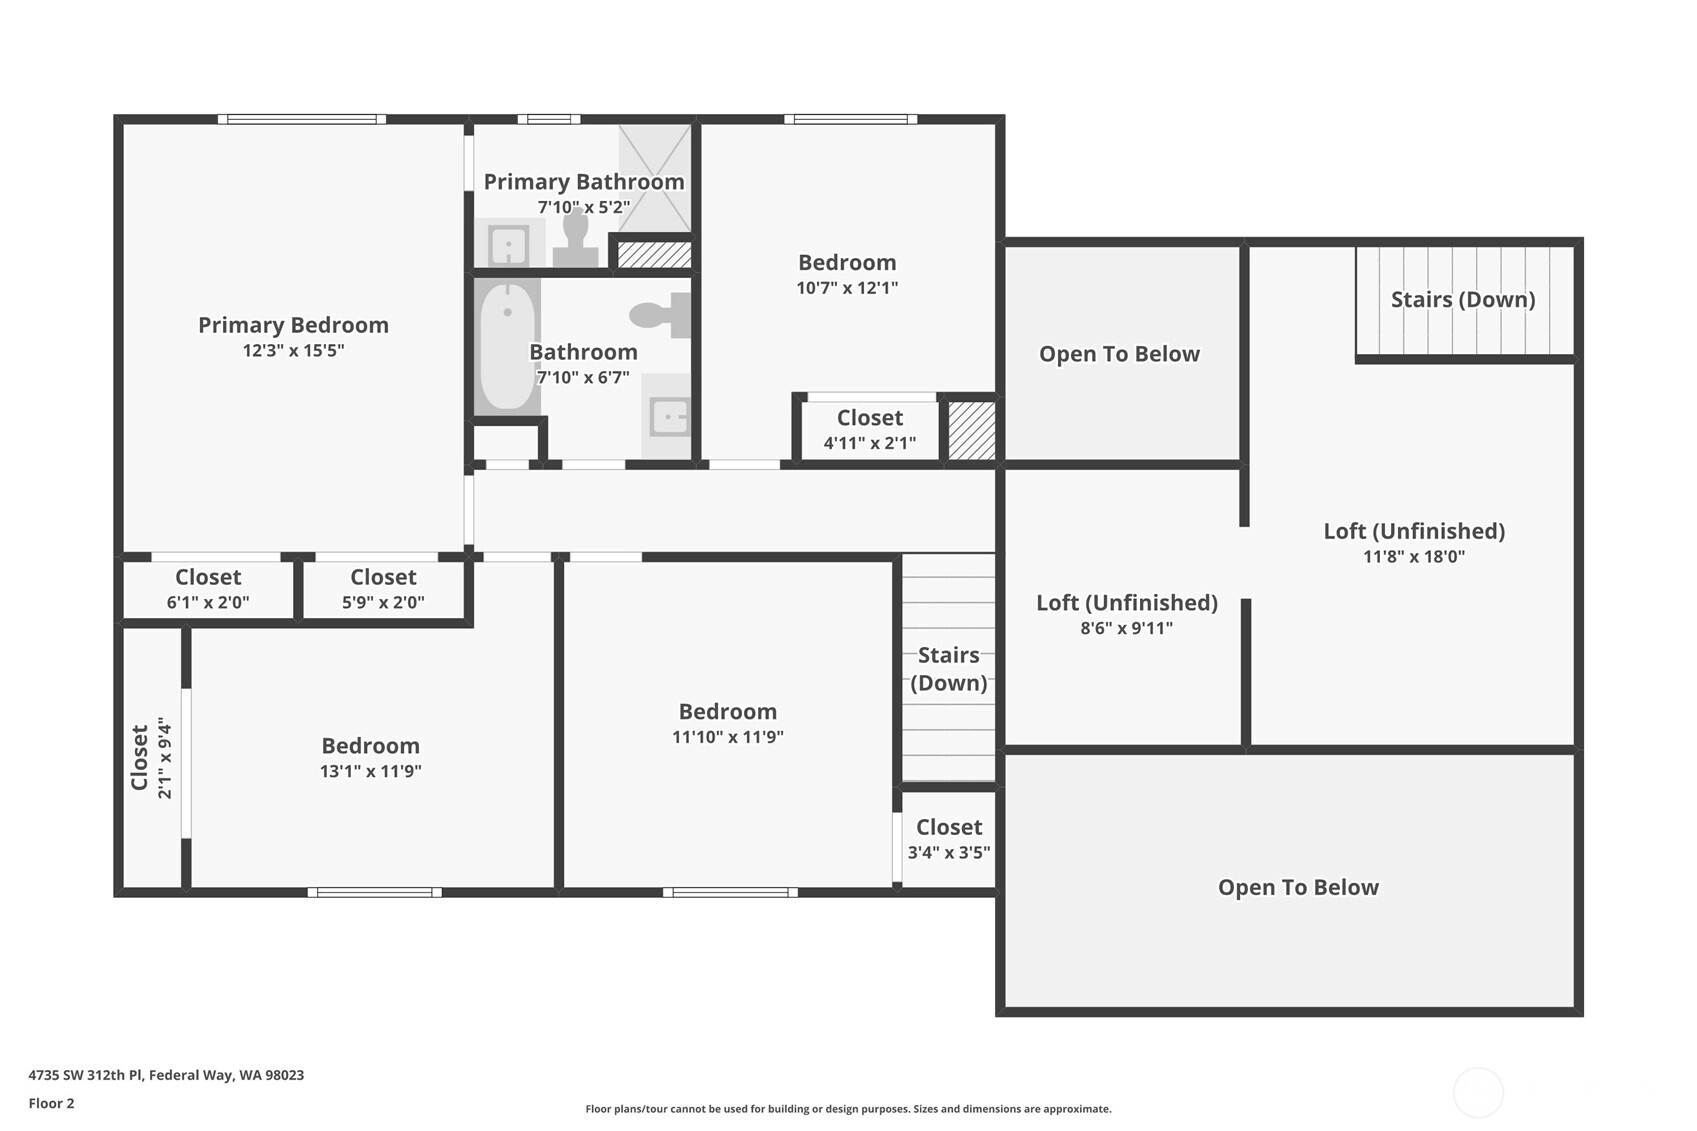
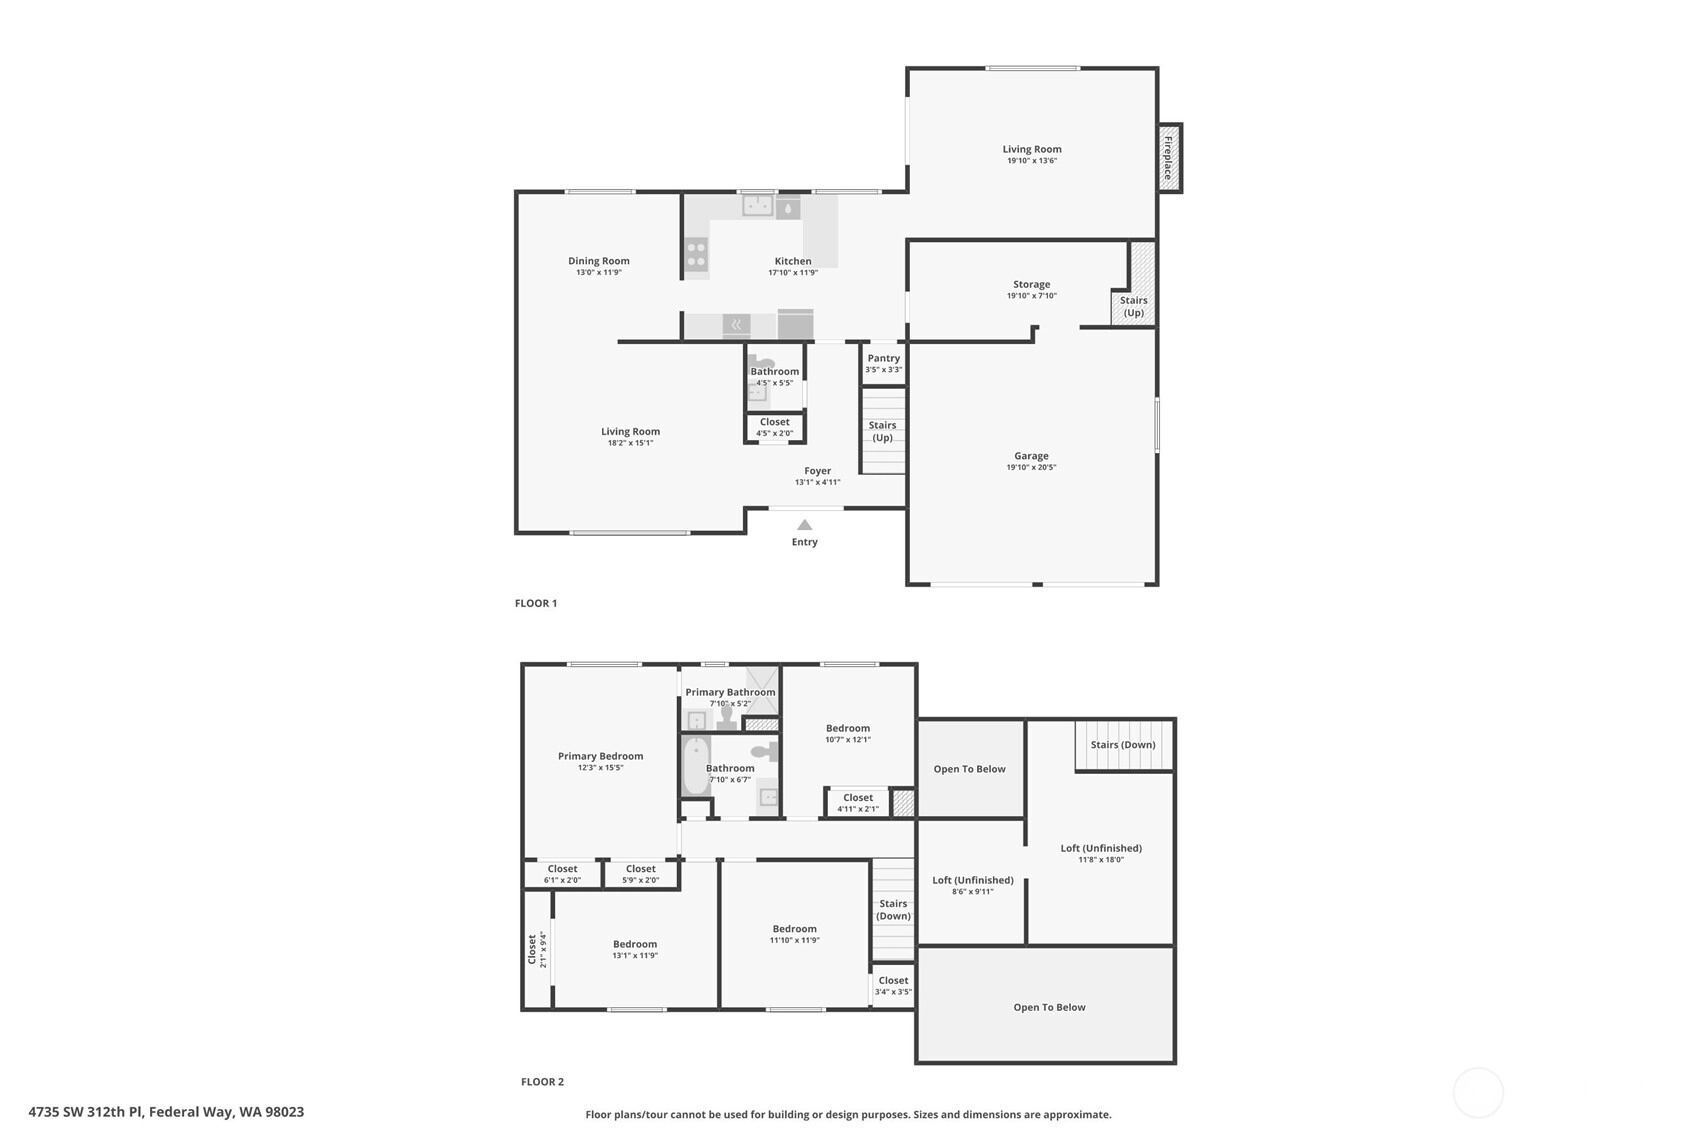
$5K Seller credit for closing costs! Tucked within the coveted Dash Point community, this updated residence offers the rare balance of peaceful Northwest living with exceptional access to everyday conveniences. Set on a 7,700SF lot, this nearly 2,000SF home is truly move-in ready with upgrades already completed, including the roof, furnace, A/C, fresh interior paint and new carpet. Designed for both comfort and entertaining, the home features expansive living and family rooms, a convenient powder bath, and an open kitchen that flows seamlessly to your backyard retreat. Upstairs, the ideal 4 bedroom layout offers flexibility for guests, home office needs, or growing households, complemented by 1.75 baths. A spacious 590SF two car garage with additional second floor storage adds everyday practicality. Dash Point is beloved for its quiet streets, established homes, and unmatched access to the outdoors. Spend weekends exploring nearby Dash Point State Park, relaxing at Dumas Bay Beach, launching from the public dock, or enjoying the scenic trails and recreation surrounding Lake Lorene and Lake Jeanne. Despite the tranquil setting, you’re just minutes from shopping, dining, and essentials at The Commons at Federal Way, with convenient commuter access to the Link light rail for an easy connection to Seattle, SeaTac and beyond. A rare opportunity to enjoy turnkey living in one of Federal Way’s premier neighborhoods where nature, convenience and lifestyle come together effortlessly.
Offer Review
Will review offers when submitted
Listing source NWMLS MLS #
2521481
Listed by
Henry H. Shim,
Windermere Real Estate Midtown
Akash Sandhu, Windermere Real Estate Midtown
Contact our
Federal Way
Real Estate Lead

SECOND
BDRM
BDRM
BDRM
BDRM
FULL
BATH
BATH
¾
BATHMAIN
½
BATH
Jun 11, 2026
Price Reduction arrow_downward
$629,900
NWMLS #2521481
May 14, 2026
Listed
$649,950
NWMLS #2521481
Jul 14, 2020
Sold
$449,950
NWMLS #1588445
Annualized 7.7% / yr
Dec 19, 2013
Sold
$277,000
-
StatusFor Sale
-
Price$629,900
-
Original Price$649,950
-
List DateMay 14, 2026
-
Last Status ChangeMay 14, 2026
-
Last UpdateJune 11, 2026
-
Days on Market54 Days
-
Cumulative DOM54 Days
-
$/sqft (Total)$317/sqft
-
$/sqft (Finished)$317/sqft
-
Listing Source
-
MLS Number2521481
-
Listing BrokerHenry H. Shim
-
Listing OfficeWindermere Real Estate Midtown

-
Principal and Interest$3,302 / month
-
Property Taxes$273 / month
-
Homeowners Insurance$128 / month
-
TOTAL$3,703 / month
-
-
based on 20% down($125,980)
-
and a6.85% Interest Rate
-
About:All calculations are estimates only and provided by Mainview LLC. Actual amounts will vary.
-
Sqft (Total)1,990 sqft
-
Sqft (Finished)1,990 sqft
-
Sqft (Unfinished)None
-
Property TypeHouse
-
Sub Type2 Story
-
Bedrooms4 Bedrooms
-
Bathrooms2.25 Bathrooms
-
Lot7,700 sqft Lot
-
Lot Size SourcePublic Records
-
Lot #Unspecified
-
ProjectUnspecified
-
Total Stories2 stories
-
BasementNone
-
Sqft SourcePublic Records
-
2026 Property Taxes$3,280 / year
-
No Senior Exemption
-
CountyKing County
-
Parcel #2115700030
-
County Website
-
County Parcel Map
-
County GIS Map
-
AboutCounty links provided by Mainview LLC

-
School DistrictFederal Way
-
ElementaryTwin Lakes Elem
-
MiddleLakota Mid Sch
-
High SchoolDecatur High
-
HOA DuesUnspecified
-
Fees AssessedUnspecified
-
HOA Dues IncludeUnspecified
-
HOA ContactUnspecified
-
Management Contact
-
Covered2-Car
-
TypesAttached Garage
RV Parking -
Has GarageYes
-
Nbr of Assigned Spaces9
-
Territorial
-
Year Built1979
-
Home BuilderUnspecified
-
IncludesCentral Air
-
IncludesForced Air
-
FlooringBamboo/Cork
Ceramic Tile
Carpet -
FeaturesBath Off Primary
Dbl Pane/Storm Window
Dining Room
Fireplace
Water Heater
-
Lot FeaturesCul-De-Sac
Curbs
Dead End Street
Paved
Sidewalk -
Site FeaturesCable TV
Fenced-Fully
Gas Available
High Speed Internet
Patio
RV Parking
-
IncludedDishwasher
Disposal
Double Oven
Microwave
Refrigerator
Stove(s)/Range(s)
-
3rd Party Approval Required)No
-
Bank Owned (REO)No
-
Complex FHA AvailabilityUnspecified
-
Potential TermsCash
Conventional
FHA
-
EnergyNatural Gas
-
SewerSewer Connected
-
Water SourcePublic
-
WaterfrontNo
-
Air Conditioning (A/C)Yes
-
Buyer Broker's Compensation2.5%
-
MLS Area #Area 110
-
Number of Photos36
-
Last Modification TimeThursday, June 11, 2026 8:42 AM
-
System Listing ID5555068
-
Price Reduction2026-06-11 08:39:00
-
First For Sale2026-05-14 07:13:47
Listing details based on information submitted to the MLS GRID as of Thursday, June 11, 2026 8:42 AM.
All data is obtained from various
sources and may not have been verified by broker or MLS GRID. Supplied Open House Information is subject to change without notice. All information should be independently reviewed and verified for accuracy. Properties may or may not be listed by the office/agent presenting the information.
Sharing
For Sale
54 Days Online
$629,900
▼ Price Reduction $20K
4 BR
2.25 BA
1,990 SQFT
Offer Review: Anytime
NWMLS #2521481.
Henry H. Shim,
Windermere Real Estate Midtown
|
Listing information is provided by the listing agent except as follows: BuilderB indicates
that our system has grouped this listing under a home builder name that doesn't match
the name provided
by the listing broker. DevelopmentD indicates
that our system has grouped this listing under a development name that doesn't match the name provided
by the listing broker.