- homeHome
- mapHomes For Sale
- Houses Only
- Condos Only
- New Construction
- Waterfront
- Land For Sale
- nature_peopleNeighborhoods
- businessCondo Buildings
 Selling with Us
- roofingBuying with Us
 About Us
- peopleOur Team
- perm_phone_msgContact Us
- location_cityCity List
- engineeringHome Builder List
- trending_upHome Price Index
- differenceCalculate Value Now
- monitoringAll Stats & Graphs
- starsPopular
- feedArticles
- calculateCalculators
- helpApp Support
- refreshReload App
Version: ...

Pending
Went pending in 4 days
$2,998,000
5 Bedrooms
3.25 Bathrooms
3,577 Sqft House
Built 1999
7,800 Sqft Lot
3-Car Garage
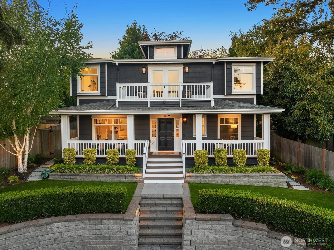
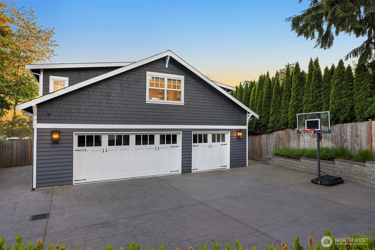
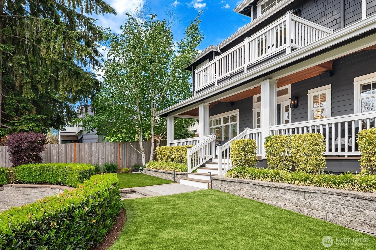
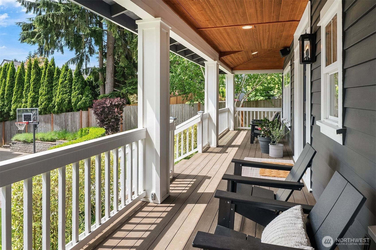
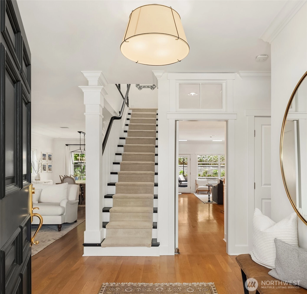
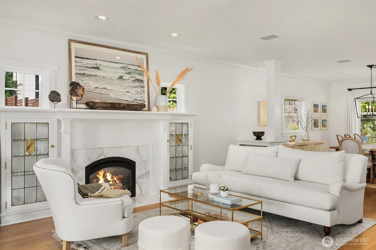
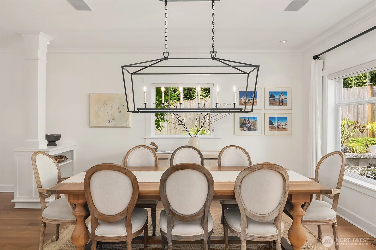
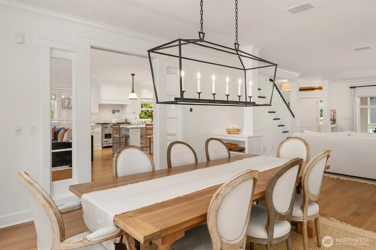
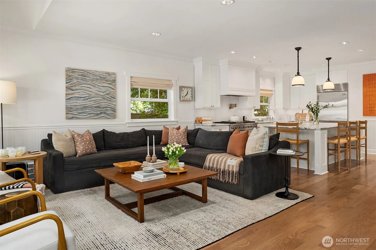
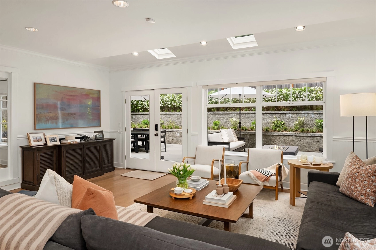
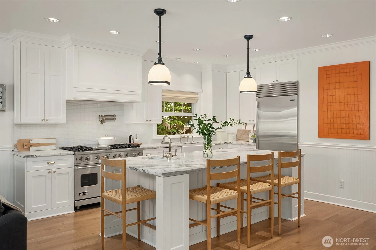
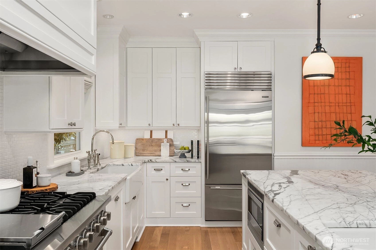
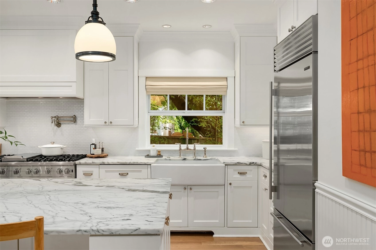
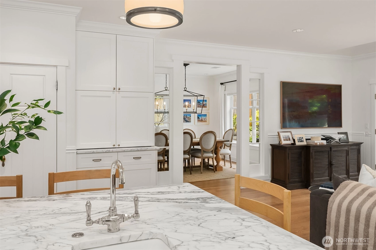
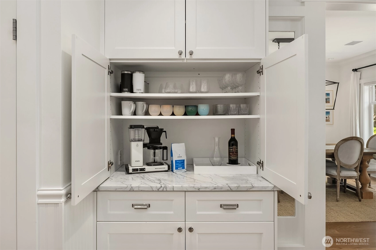
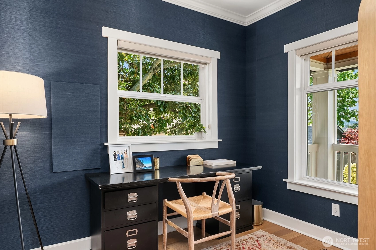
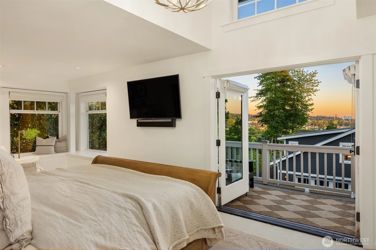
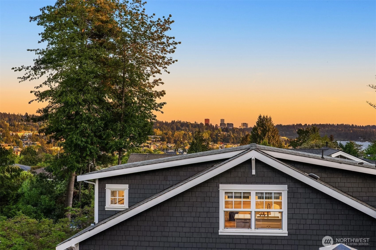
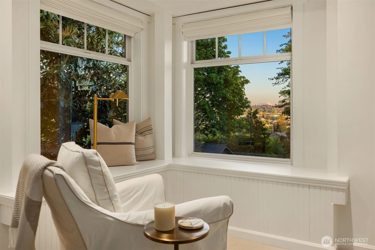
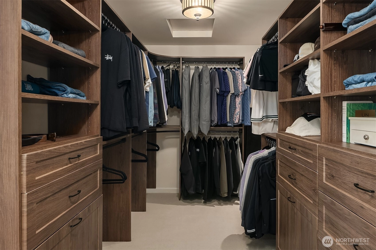
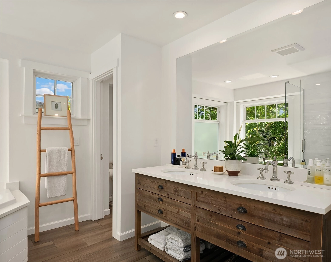
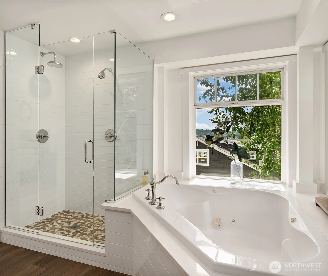
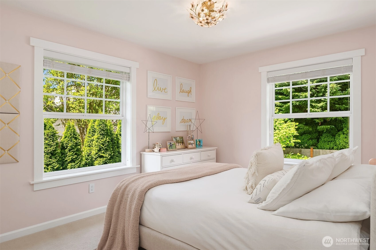
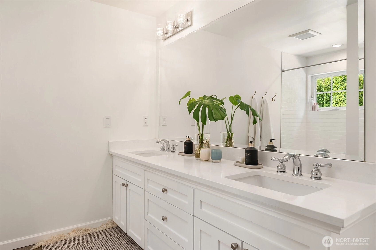
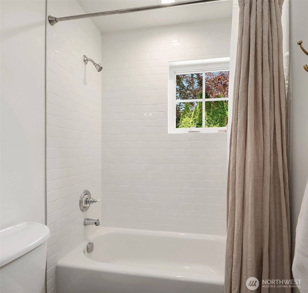
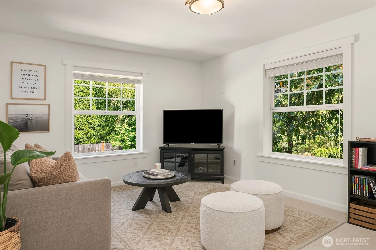
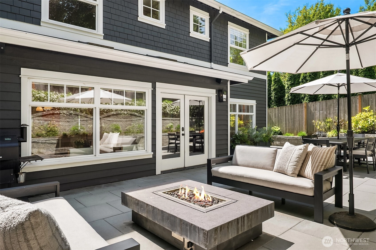
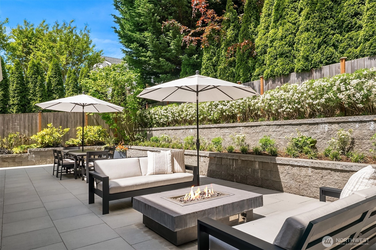
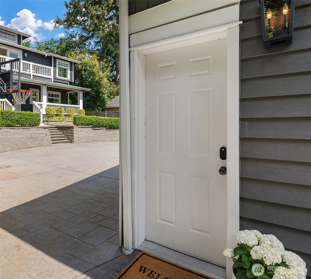
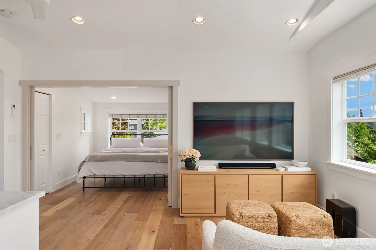
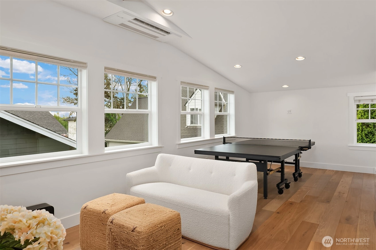
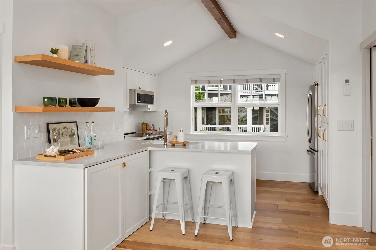
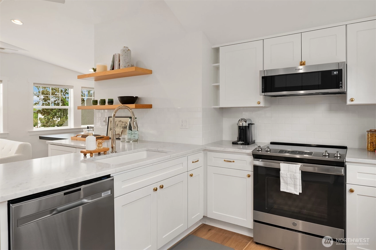
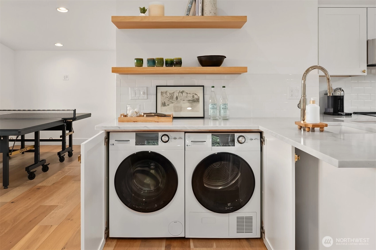
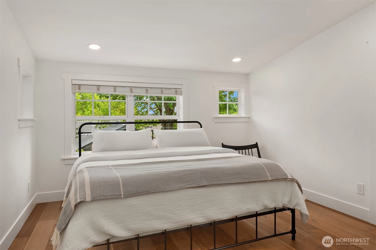
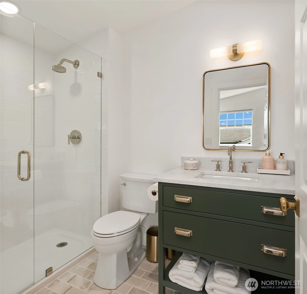
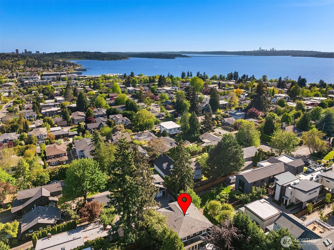
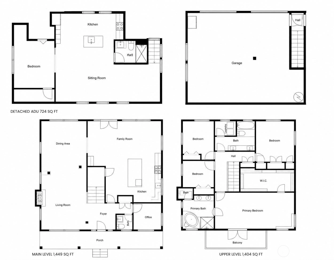
Timeless style and modern luxury come together in this extraordinary East of Market residence just blocks from the waterfront, parks, restaurants, and boutiques. Thoughtfully designed with exceptional architecture and refined finishes throughout, this rare offering blends privacy, views, elegance, comfort, and functionality in one of Kirkland’s most coveted neighborhoods. Featuring a 2,853 SF main home and a beautifully remodeled 724 SF detached ADU above the oversized 3-car garage. Elegant formal living and dining rooms showcase custom millwork, designer shades, striking fixtures, and a stunning gas fireplace with illuminated built-ins. The chef’s kitchen is the heart of the home with Carrera marble counters, Sub-Zero refrigeration, Viking Professional range, pot filler, designer lighting, and seamless flow into the sun-drenched family room and incredible outdoor spaces. Upstairs, the luxurious primary suite offers vaulted ceilings, private balcony, oversized walk-in closet, spa-inspired bath, and partial views of Mt. Rainier, Lake Washington, and the city skyline. The detached ADU mirrors the same elevated style with exposed vaulted beams, beautifully curated kitchen, open Living / Bonus Room Space, 1 bedroom, and 3/4 bath ideal for guests, extended stays, or private office retreat. Thoughtfully designed grounds create exceptional privacy, safe play spaces, and a sense of separation rarely found this close to downtown Kirkland. All within the award-winning LWSD.
Offer Review Date
This listing's offer review date was Monday, May 18, 2026.
Listing source NWMLS MLS #
2523920
Listed by
Travis Stewart,
Windermere Real Estate Central
Contact our
Kirkland
Real Estate Lead

SECOND
BDRM
BDRM
BDRM
BDRM
BDRM
FULL
BATH
BATH
FULL
BATH
BATH
¾
BATHMAIN
½
BATH
May 18, 2026
Went Pending
$2,998,000
NWMLS #2523920
May 14, 2026
Listed
$2,998,000
NWMLS #2523920
Jun 11, 2018
Sold
$2,050,000
NWMLS #1272080
Annualized 15.8% / yr
Oct 15, 2014
Sold
$1,197,345
NWMLS #694088
Annualized 0% / yr
Dec 15, 2007
Sold
$1,195,000
NWMLS #27201751
Annualized 7.9% / yr
Aug 20, 2001
Sold
$740,000
NWMLS #21095573
-
StatusPending
-
Last Listed Price$2,998,000
-
Original PriceSame as current
-
List DateMay 14, 2026
-
Last Status ChangeMay 19, 2026
-
Last UpdateMay 20, 2026
-
Days on Market11 Days
-
Cumulative DOM4 Days
-
Pending DateMay 18, 2026
-
Days to go Pending4
-
$/sqft (Total)$838/sqft
-
$/sqft (Finished)$838/sqft
-
Listing Source
-
MLS Number2523920
-
Listing BrokerTravis Stewart
-
Listing OfficeWindermere Real Estate Central

-
Principal and Interest$15,716 / month
-
Property Taxes$1,593 / month
-
Homeowners Insurance$562 / month
-
TOTAL$17,871 / month
-
-
based on 20% down($599,600)
-
and a6.85% Interest Rate
-
About:All calculations are estimates only and provided by Mainview LLC. Actual amounts will vary.
-
Sqft (Total)3,577 sqft
-
Sqft (Finished)3,577 sqft
-
Sqft (Unfinished)None
-
Property TypeHouse
-
Sub Type2 Story
-
Bedrooms5 Bedrooms
-
Bathrooms3.25 Bathrooms
-
Lot7,800 sqft Lot
-
Lot Size SourceKing County Records
-
Lot #Unspecified
-
ProjectUnspecified
-
Total Stories2 stories
-
BasementNone
-
Sqft SourceAppraisers Sketch
-
2025 Property Taxes$19,110 / year
-
No Senior Exemption
-
CountyKing County
-
Parcel #1245002952
-
County Website
-
County Parcel Map
-
County GIS Map
-
AboutCounty links provided by Mainview LLC

-
School DistrictLake Washington
-
ElementaryPeter Kirk Elementary
-
MiddleKirkland Middle
-
High SchoolLake Wash High
-
HOA DuesUnspecified
-
Fees AssessedUnspecified
-
HOA Dues IncludeUnspecified
-
HOA ContactUnspecified
-
Management Contact
-
Covered3-Car
-
TypesDetached Garage
-
Has GarageYes
-
Nbr of Assigned Spaces3
-
City
Lake
Mountains
Partial
-
Year Built1999
-
Home BuilderUnspecified
-
IncludesCentral Air
Ductless
-
IncludesDuctless
Forced Air
-
FlooringCeramic Tile
Engineered Hardwood
Hardwood
Carpet -
FeaturesSecond Kitchen
Bath Off Primary
Ceiling Fan(s)
Dbl Pane/Storm Window
Dining Room
Fireplace
French Doors
High Tech Cabling
Jetted Tub
Pantry
Security System
Skylight(s)
Vaulted Ceiling(s)
Walk-In Closet(s)
Water Heater
-
Lot FeaturesAlley
Curbs
Paved -
Site FeaturesCable TV
Deck
Fenced-Fully
High Speed Internet
Patio
Sprinkler System
-
IncludedDishwasher
Disposal
Double Oven
Dryer
Microwave
Refrigerator
Stove(s)/Range(s)
Washer
-
3rd Party Approval Required)No
-
Bank Owned (REO)No
-
Complex FHA AvailabilityUnspecified
-
Potential TermsCash
Conventional
-
EnergyNatural Gas
-
SewerSewer Connected
-
Water SourcePublic
-
WaterfrontNo
-
Air Conditioning (A/C)Yes
-
Buyer Broker's Compensation2.5%
-
MLS Area #Area 560
-
Number of Photos40
-
Last Modification TimeTuesday, May 19, 2026 5:57 PM
-
System Listing ID5555486
-
Pending Or Ctg2026-05-18 19:20:27
-
First For Sale2026-05-14 12:07:15
Listing details based on information submitted to the MLS GRID as of Tuesday, May 19, 2026 5:57 PM.
All data is obtained from various
sources and may not have been verified by broker or MLS GRID. Supplied Open House Information is subject to change without notice. All information should be independently reviewed and verified for accuracy. Properties may or may not be listed by the office/agent presenting the information.
Sharing
Pending
May 18, 2026
$2,998,000
5 BR
3.25 BA
3,577 SQFT
NWMLS #2523920.
Travis Stewart,
Windermere Real Estate Central
|
Listing information is provided by the listing agent except as follows: BuilderB indicates
that our system has grouped this listing under a home builder name that doesn't match
the name provided
by the listing broker. DevelopmentD indicates
that our system has grouped this listing under a development name that doesn't match the name provided
by the listing broker.