- homeHome
- mapHomes For Sale
- Houses Only
- Condos Only
- New Construction
- Waterfront
- Land For Sale
- nature_peopleNeighborhoods
- businessCondo Buildings
 Selling with Us
- roofingBuying with Us
 About Us
- peopleOur Team
- perm_phone_msgContact Us
- location_cityCity List
- engineeringHome Builder List
- trending_upHome Price Index
- differenceCalculate Value Now
- monitoringAll Stats & Graphs
- starsPopular
- feedArticles
- calculateCalculators
- helpApp Support
- refreshReload App
Version: ...

For Sale
54 Days Online
$2,285,000
Originally $2,585,000
4 Bedrooms
3.5 Bathrooms
4,160 Sqft House
Built 1985
34,118 Sqft Lot
3-Car Garage
HOA Dues $230 / month
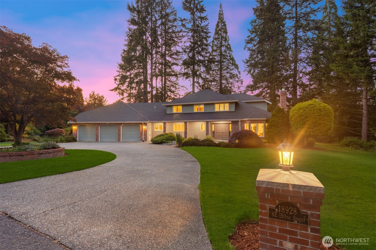
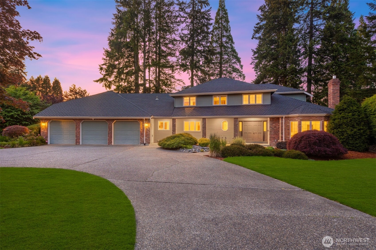
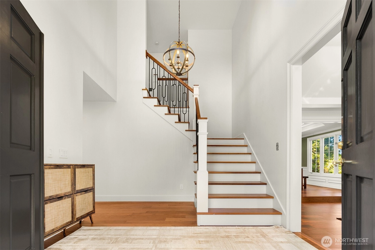
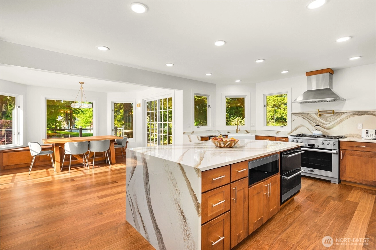
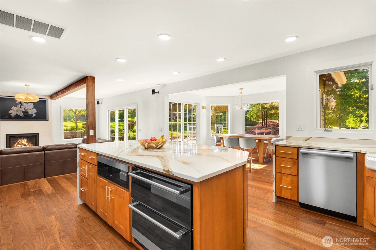
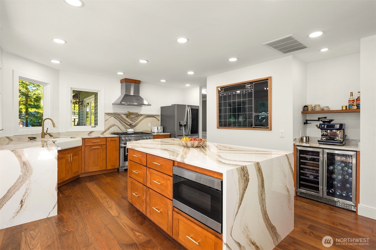
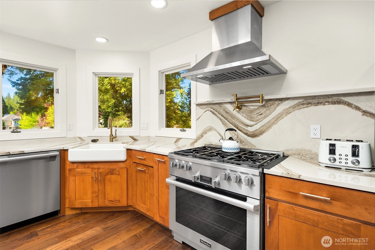
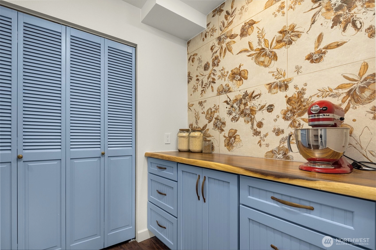
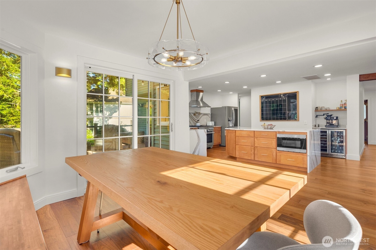
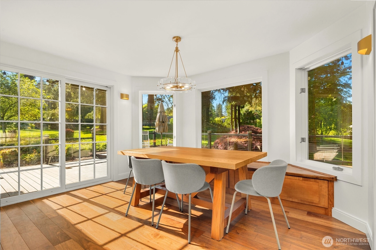
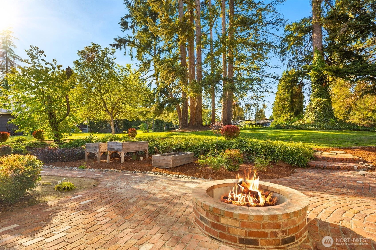
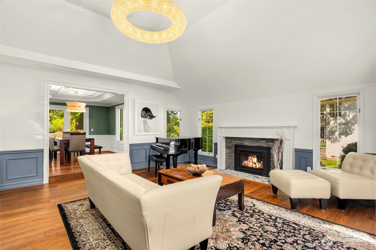
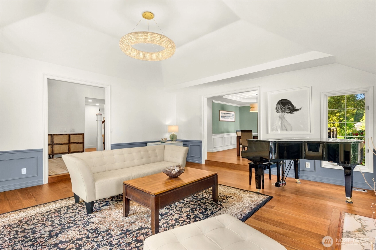
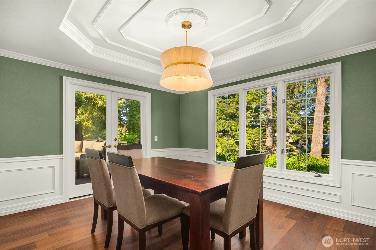
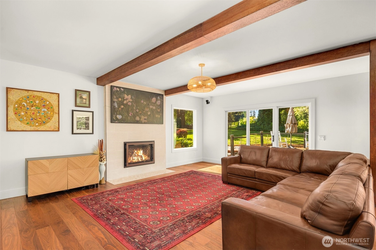
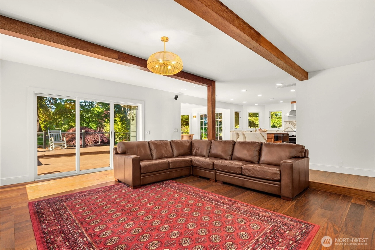
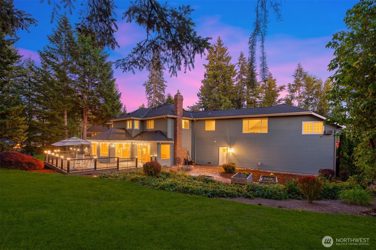
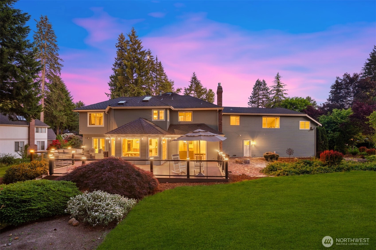
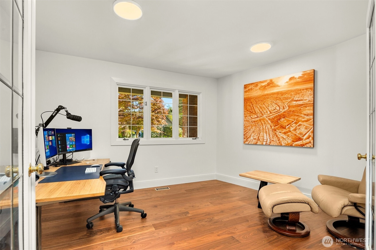
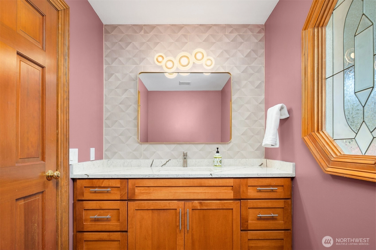
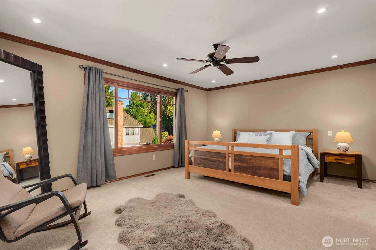
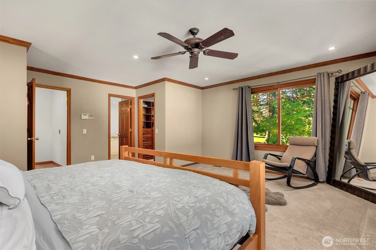
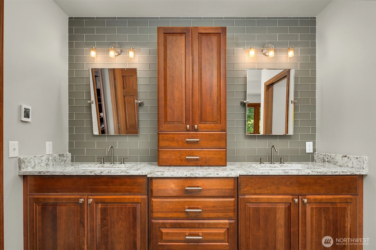
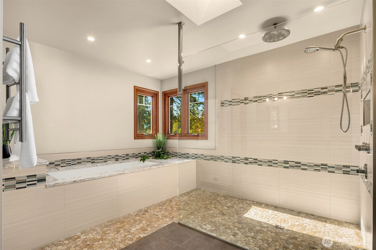
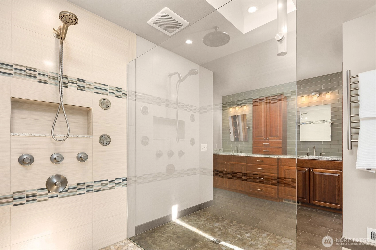
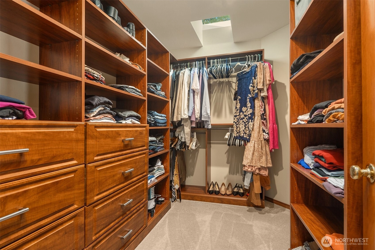
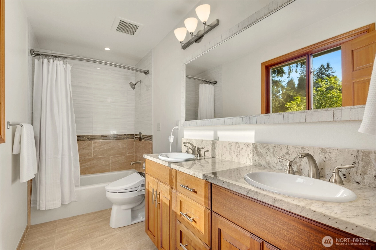
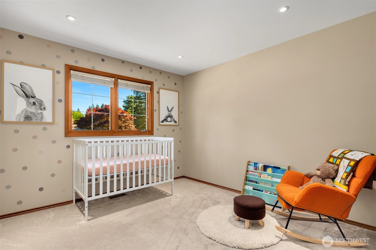
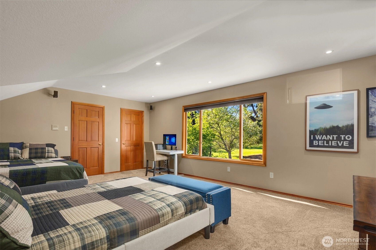
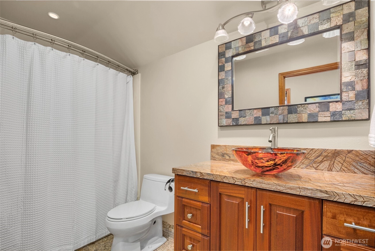
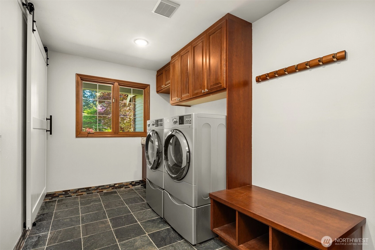
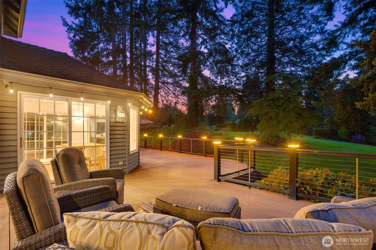
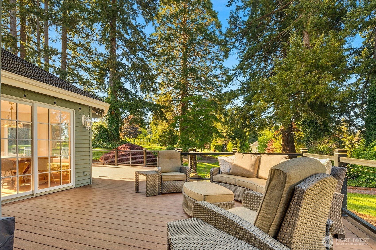
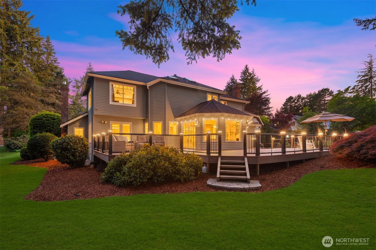
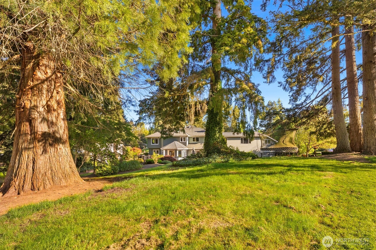
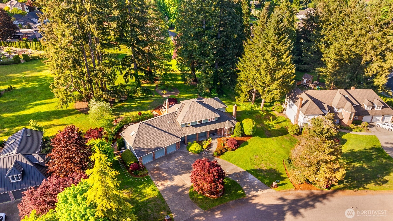
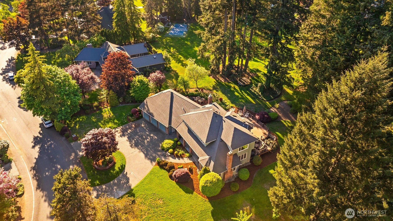
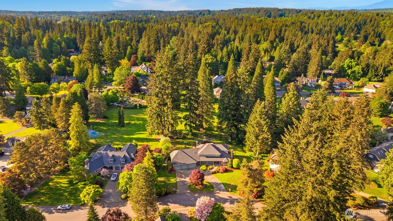
Welcome to Brookside Country Club, the original Street of Dreams luxury showcase community in Woodinville! Built by renowned Gregerson Homes, this timeless 4 Bed, 3.5 Bath, Office + 2 Bonus Room custom home offers 4,160+/- sq. ft. on a private, park-like .78-acre lot. A stunning modern luxury remodel elevates every space: rich walnut hardwood floors, dramatic Cambria quartz counters & backsplash by Stone Brothers, Miele range w/pot filler & warming drawer, two GE Café smart combo oven/air fryer (3 ovens total), walk-in pantry room, and a Four Seasons-inspired espresso bar with pot filler & dual beverage fridges. All kitchen appliances are under 2 years old. Enjoy premium Mendota & Regency fireplace inserts, designer and tech lighting throughout, beautifully remodeled baths, heated primary ensuite floors, upgraded laundry/mudroom storage, Presidential roof, central A/C, tankless water heater, Level 2 EV charger, and epoxy-finished oversized 3-car garage. Outdoor living shines with a wraparound Trex deck, brick gathering firepit, and professionally landscaped grounds designed for entertaining and everyday enjoyment. This picturesque neighborhood offers a true sense of community with direct access to the scenic Tolt Pipeline Trail. Minutes to Redmond, Kirkland, the Eastside tech corridor, and served by highly regarded Northshore schools. Pre-inspected.
Offer Review
Will review offers when submitted
Listing source NWMLS MLS #
2522198
Listed by
Shannon Woodcock,
The Cascade Team
Contact our
Woodinville
Real Estate Lead

SECOND
BDRM
BDRM
BDRM
BDRM
FULL
BATH
BATH
FULL
BATH
BATH
FULL
BATH
BATH
MAIN
½
BATH
Jun 18, 2026
Price Reduction arrow_downward
$2,285,000
NWMLS #2522198
May 27, 2026
Price Reduction arrow_downward
$2,385,000
NWMLS #2522198
May 14, 2026
Listed
$2,585,000
NWMLS #2522198
Sep 05, 2019
Sold
$1,350,000
NWMLS #1486803
Annualized 3.6% / yr
Aug 25, 2002
Sold
$735,000
NWMLS #22064780
-
StatusFor Sale
-
Price$2,285,000
-
Original Price$2,585,000
-
List DateMay 14, 2026
-
Last Status ChangeMay 14, 2026
-
Last UpdateJune 18, 2026
-
Days on Market54 Days
-
Cumulative DOM54 Days
-
$/sqft (Total)$549/sqft
-
$/sqft (Finished)$549/sqft
-
Listing Source
-
MLS Number2522198
-
Listing BrokerShannon Woodcock
-
Listing OfficeThe Cascade Team

-
Principal and Interest$11,978 / month
-
HOA$230 / month
-
Property Taxes$1,990 / month
-
Homeowners Insurance$431 / month
-
TOTAL$14,629 / month
-
-
based on 20% down($457,000)
-
and a6.85% Interest Rate
-
About:All calculations are estimates only and provided by Mainview LLC. Actual amounts will vary.
-
Sqft (Total)4,160 sqft
-
Sqft (Finished)4,160 sqft
-
Sqft (Unfinished)None
-
Property TypeHouse
-
Sub Type2 Story
-
Bedrooms4 Bedrooms
-
Bathrooms3.5 Bathrooms
-
Lot34,118 sqft Lot
-
Lot Size SourceTax Records
-
Lot #Unspecified
-
ProjectBrookside Country Club
-
Total Stories2 stories
-
BasementNone
-
Sqft SourceTax Records
-
2026 Property Taxes$23,883 / year
-
No Senior Exemption
-
CountyKing County
-
Parcel #1152600240
-
County Website
-
County Parcel Map
-
County GIS Map
-
AboutCounty links provided by Mainview LLC

-
School DistrictNorthshore
-
ElementaryCottage Lake Elem
-
MiddleTimbercrest Middle School
-
High SchoolWoodinville Hs
-
HOA Dues$230 / month
-
Fees AssessedMonthly
-
HOA Dues IncludeCommon Area Maintenance
See Remarks -
HOA Contactbccwainfo@gmail.com
-
Management Contact
-
Community FeaturesCCRs
-
Covered3-Car
-
TypesDriveway
Attached Garage -
Has GarageYes
-
Nbr of Assigned Spaces3
-
Territorial
-
Year Built1985
-
Home BuilderGregerson
-
IncludesCentral Air
-
IncludesForced Air
Radiant
-
FlooringCeramic Tile
Hardwood
Slate
Vinyl
Carpet -
FeaturesBath Off Primary
Ceiling Fan(s)
Dbl Pane/Storm Window
Dining Room
Fireplace
High Tech Cabling
Security System
Skylight(s)
Vaulted Ceiling(s)
Walk-In Closet(s)
Water Heater
Wet Bar
Wired for Generator
-
Lot FeaturesPaved
-
Site FeaturesCable TV
Deck
Electric Car Charging
Gas Available
High Speed Internet
Outdoor Fireplace
Patio
Sprinkler System
-
IncludedDishwasher
Double Oven
Dryer
Microwave
Refrigerator
Stove(s)/Range(s)
Washer
-
3rd Party Approval Required)No
-
Bank Owned (REO)No
-
Complex FHA AvailabilityUnspecified
-
Potential TermsCash
Conventional
-
EnergyNatural Gas
-
SewerSeptic Tank
-
Water SourcePublic
-
WaterfrontNo
-
Air Conditioning (A/C)Yes
-
Buyer Broker's Compensation2%
-
MLS Area #Area 600
-
Number of Photos40
-
Last Modification TimeThursday, June 18, 2026 1:27 PM
-
System Listing ID5555532
-
Price Reduction2026-06-18 13:32:38
-
First For Sale2026-05-14 12:41:23
Listing details based on information submitted to the MLS GRID as of Thursday, June 18, 2026 1:27 PM.
All data is obtained from various
sources and may not have been verified by broker or MLS GRID. Supplied Open House Information is subject to change without notice. All information should be independently reviewed and verified for accuracy. Properties may or may not be listed by the office/agent presenting the information.
Sharing
For Sale
54 Days Online
$2,285,000
▼ Price Reduction $100K
4 BR
3.5 BA
4,160 SQFT
Offer Review: Anytime
NWMLS #2522198.
Shannon Woodcock,
The Cascade Team
|
Listing information is provided by the listing agent except as follows: BuilderB indicates
that our system has grouped this listing under a home builder name that doesn't match
the name provided
by the listing broker. DevelopmentD indicates
that our system has grouped this listing under a development name that doesn't match the name provided
by the listing broker.