- homeHome
- mapHomes For Sale
- Houses Only
- Condos Only
- New Construction
- Waterfront
- Land For Sale
- nature_peopleNeighborhoods
- businessCondo Buildings
 Selling with Us
- roofingBuying with Us
 About Us
- peopleOur Team
- perm_phone_msgContact Us
- location_cityCity List
- engineeringHome Builder List
- trending_upHome Price Index
- differenceCalculate Value Now
- monitoringAll Stats & Graphs
- starsPopular
- feedArticles
- calculateCalculators
- helpApp Support
- refreshReload App
Version: ...

For Sale
11 Days Online
$2,335,000
2 Bedrooms
2 Bathrooms
2,100 Sqft Townhome
Built 2017
1,841 Sqft Lot
1-Car Garage
HOA Dues $450 / month
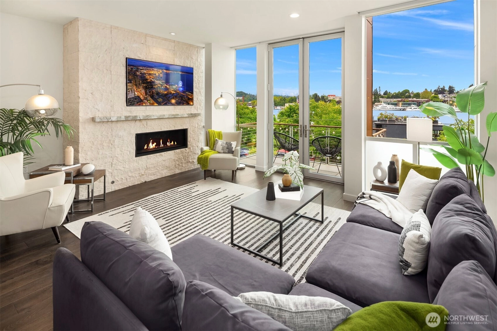
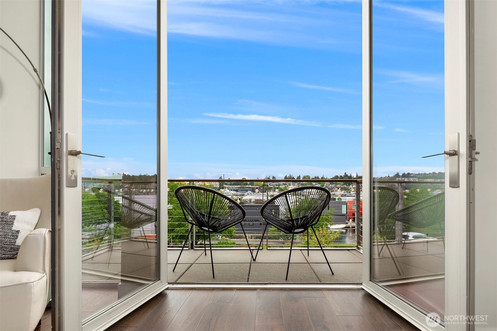
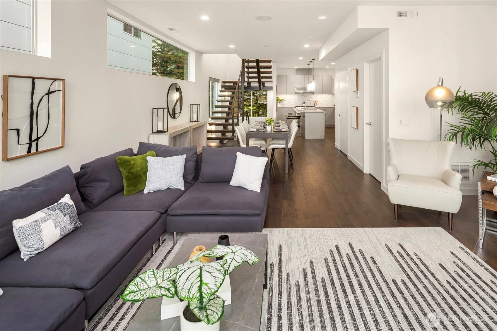
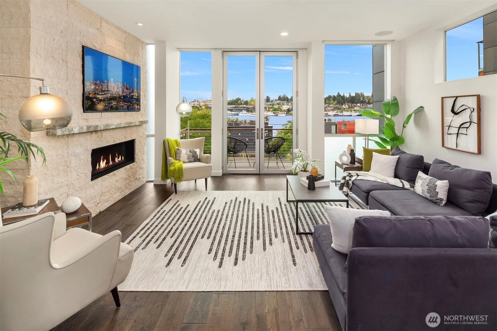
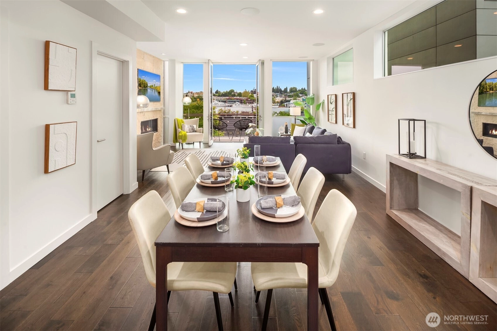
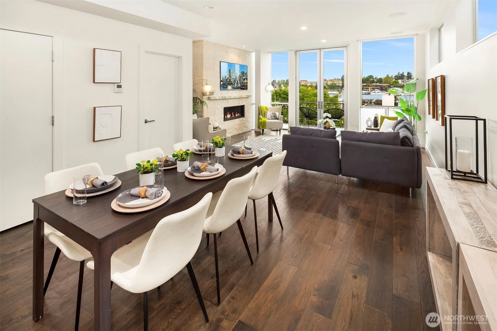
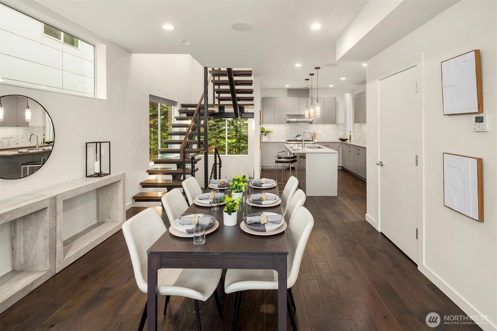
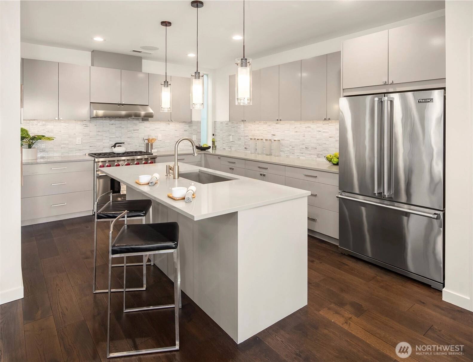
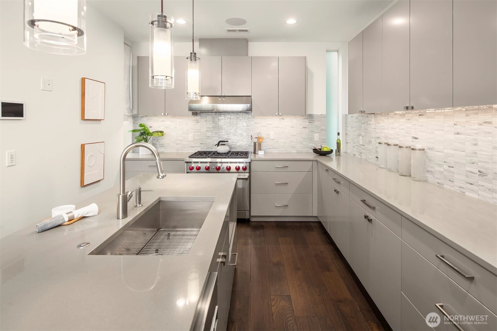
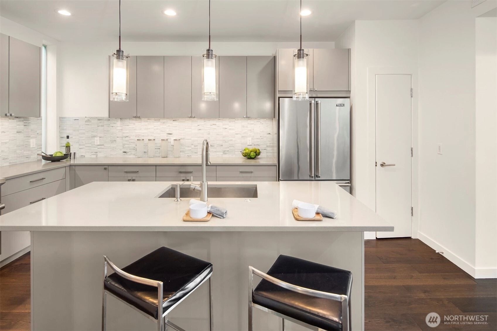
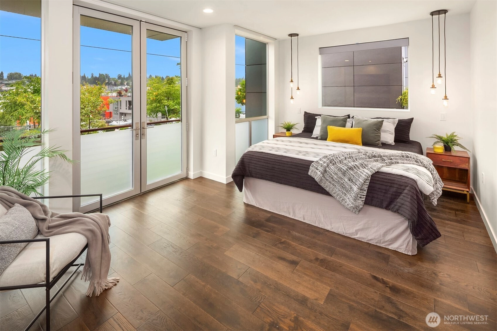
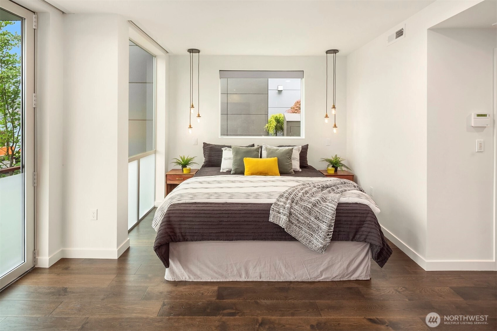
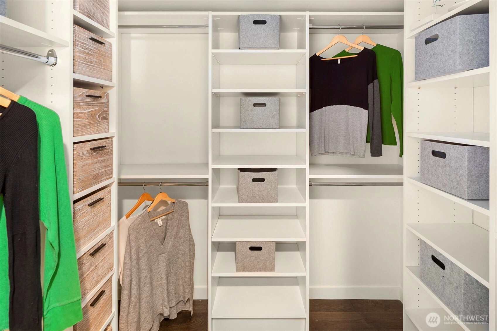
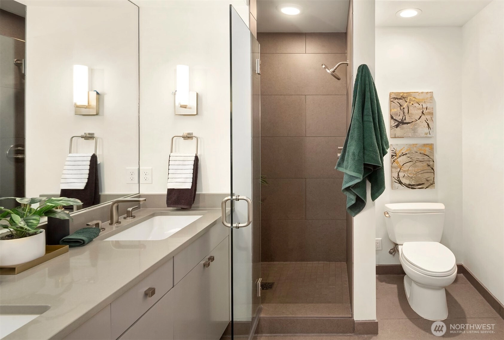
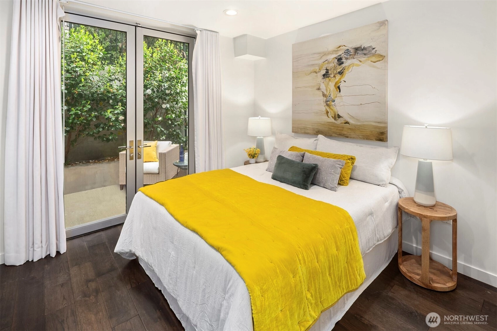
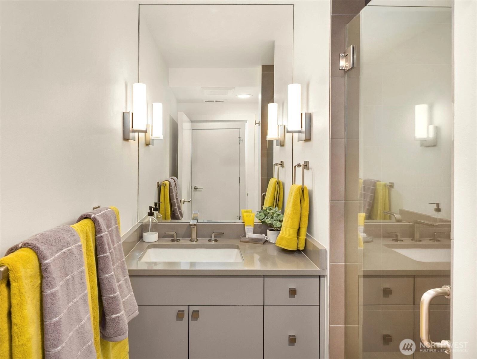
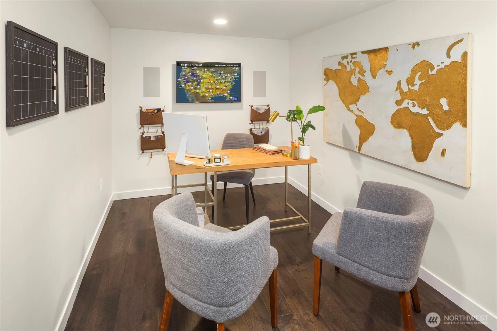
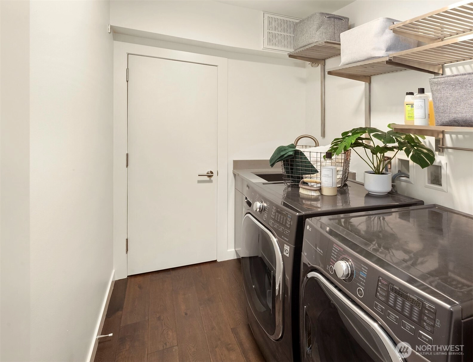
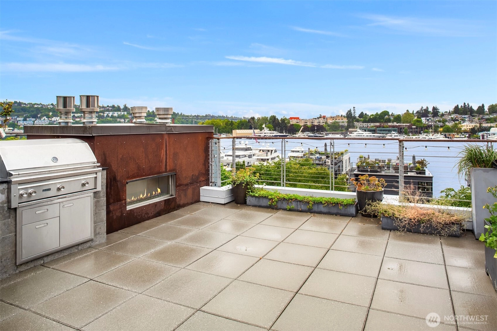
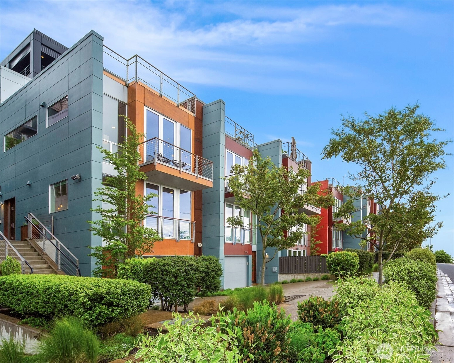
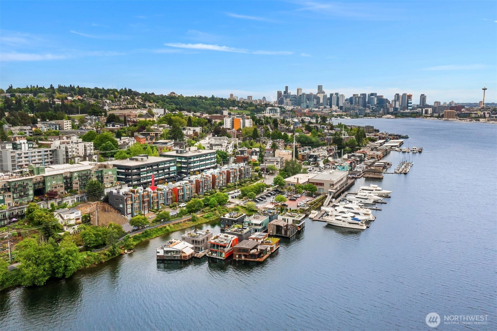
Big views, bold design and effortless living, this luxury townhome delivers it all! Take in sweeping Lake Union and city skyline and Space Needle views through dramatic floor to ceiling windows that flood every level with natural light. Outfitted with state-of-the-art Savant home automation,the home seamlessly integrates lighting, audio, video, security and Window shades, for a truly elevated experience. The layout is both stylish and functional, offering two spacious bedrooms, a flexible den, and 2.5 impeccably finished baths. The sleek kitchen is equipped with top-tier appliances and flows beautifully into the main living spaces, perfect for entertaining and unwinding at home. Top it all off with an expansive rooftop deck made for stunning sunset view, 4th of July fireworks and much more. Private one car garage for everyday ease. Sophisticated, smart and undeniably livable, this is a home that stands out!
Offer Review
Will review offers when submitted
Listing source NWMLS MLS #
2512604
Listed by
Ann O'Neil,
Windermere Real Estate Co.
Friday
May 29, 2026
4pm - 6pm
Contact our
Eastlake
Real Estate Lead

SECOND
½
BATHMAIN
BDRM
BDRM
¾
BATH¾
BATHLOWER
May 14, 2026
Listed
$2,335,000
NWMLS #2512604
Apr 28, 2019
Sold
$2,194,000
NWMLS #1423426
Annualized 8.8% / yr
Sep 17, 2017
Sold
$1,915,000
-
StatusFor Sale
-
Price$2,335,000
-
Original PriceSame as current
-
List DateMay 14, 2026
-
Last Status ChangeMay 14, 2026
-
Last UpdateMay 25, 2026
-
Days on Market11 Days
-
Cumulative DOM12 Days
-
$/sqft (Total)$1,112/sqft
-
$/sqft (Finished)$1,112/sqft
-
Listing Source
-
MLS Number2512604
-
Listing BrokerAnn O'Neil
-
Listing OfficeWindermere Real Estate Co.

-
Principal and Interest$12,240 / month
-
HOA$450 / month
-
Property Taxes$1,389 / month
-
Homeowners Insurance$441 / month
-
TOTAL$14,520 / month
-
-
based on 20% down($467,000)
-
and a6.85% Interest Rate
-
About:All calculations are estimates only and provided by Mainview LLC. Actual amounts will vary.
-
Unit FloorUnspecified
-
Sqft (Total)2,100 sqft
-
Sqft (Finished)2,100 sqft
-
Sqft (Unfinished)None
-
Property TypeTownhome
-
Sub TypeTownhouse
-
Bedrooms2 Bedrooms
-
Bathrooms2 Bathrooms
-
Lot1,841 sqft Lot
-
Lot Size SourceRealist
-
Lot #D
-
ProjectResidences at Fairview
-
Total StoriesUnspecified
-
BasementFinished
-
Sqft SourceRealist
-
2025 Property Taxes$16,666 / year
-
No Senior Exemption
-
CountyKing County
-
Parcel #7241000040
-
County Website
-
County Parcel Map
-
County GIS Map
-
AboutCounty links provided by Mainview LLC

-
School DistrictSeattle
-
ElementaryMontlake
-
MiddleMeany Mid
-
High SchoolGarfield High
-
HOA Dues$450 / month
-
Fees AssessedMonthly
-
HOA Dues IncludeLawn Service
See Remarks -
HOA ContactResidences at Fairview 206-973-1304
-
Management Contact
-
Community FeaturesCCRs
-
NameResidences at Fairview
-
Units in ComplexUnspecified
-
Units in BuildingUnspecified
-
Stories in BuildingUnspecified
-
Covered1-Car
-
TypesAttached Garage
-
Has GarageYes
-
Nbr of Assigned Spaces1
-
City
Lake
Mountains
-
Year Built2017
-
Home BuilderUnspecified
-
IncludesCentral Air
Forced Air
Heat Pump
Radiant
-
IncludesForced Air
Heat Pump
Radiant
-
FlooringHardwood
Laminate
Carpet -
FeaturesBath Off Primary
Dbl Pane/Storm Window
Dining Room
Fireplace
Fireplace (Primary Bedroom)
French Doors
High Tech Cabling
Security System
Walk-In Closet(s)
Water Heater
-
Lot FeaturesCorner Lot
Curbs
Paved
Sidewalk -
Site FeaturesCable TV
Deck
Dock
Fenced-Partially
Gas Available
High Speed Internet
Moorage
Patio
Rooftop Deck
-
IncludedDishwasher
Disposal
Dryer
Refrigerator
Washer
-
3rd Party Approval Required)No
-
Bank Owned (REO)No
-
Complex FHA AvailabilityUnspecified
-
Potential TermsCash
Conventional
-
EnergyElectric
Natural Gas -
SewerSewer Connected
-
Water SourcePublic
-
WaterfrontNo
-
Air Conditioning (A/C)Yes
-
Buyer Broker's Compensation2.5%
-
MLS Area #Area 390
-
Number of Photos21
-
Last Modification TimeMonday, May 25, 2026 8:07 AM
-
System Listing ID5555622
-
Public Open Houses2026-05-25 08:25:25
-
First For Sale2026-05-14 13:11:16
Listing details based on information submitted to the MLS GRID as of Monday, May 25, 2026 8:07 AM.
All data is obtained from various
sources and may not have been verified by broker or MLS GRID. Supplied Open House Information is subject to change without notice. All information should be independently reviewed and verified for accuracy. Properties may or may not be listed by the office/agent presenting the information.
Sharing
OPEN
For Sale
11 Days Online
$2,335,000
2 BR
2 BA
2,100 SQFT
OPEN HOUSES
Friday
May 29, 2026
4pm - 6pm
Offer Review: Anytime
NWMLS #2512604.
Ann O'Neil,
Windermere Real Estate Co.
|
Listing information is provided by the listing agent except as follows: BuilderB indicates
that our system has grouped this listing under a home builder name that doesn't match
the name provided
by the listing broker. DevelopmentD indicates
that our system has grouped this listing under a development name that doesn't match the name provided
by the listing broker.