- homeHome
- mapHomes For Sale
- Houses Only
- Condos Only
- New Construction
- Waterfront
- Land For Sale
- nature_peopleNeighborhoods
- businessCondo Buildings
 Selling with Us
- roofingBuying with Us
 About Us
- peopleOur Team
- perm_phone_msgContact Us
- location_cityCity List
- engineeringHome Builder List
- trending_upHome Price Index
- differenceCalculate Value Now
- monitoringAll Stats & Graphs
- starsPopular
- feedArticles
- calculateCalculators
- helpApp Support
- refreshReload App
Version: ...

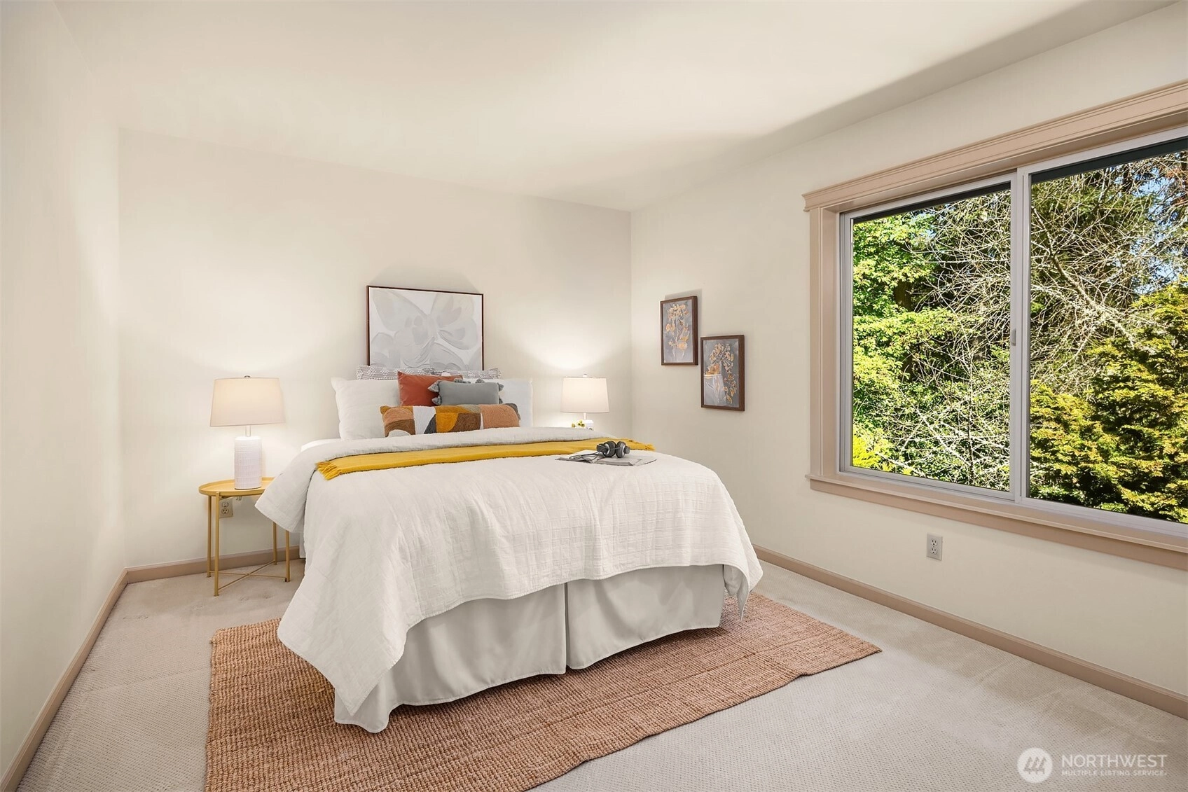
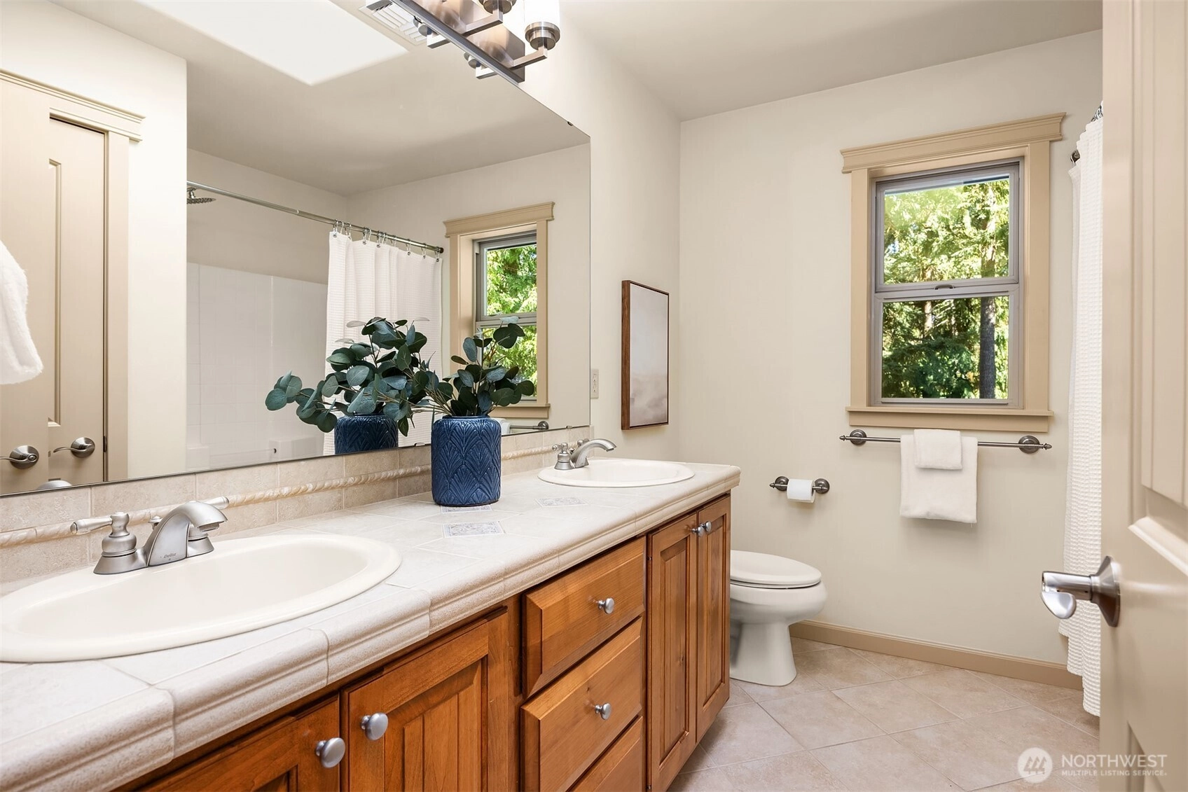
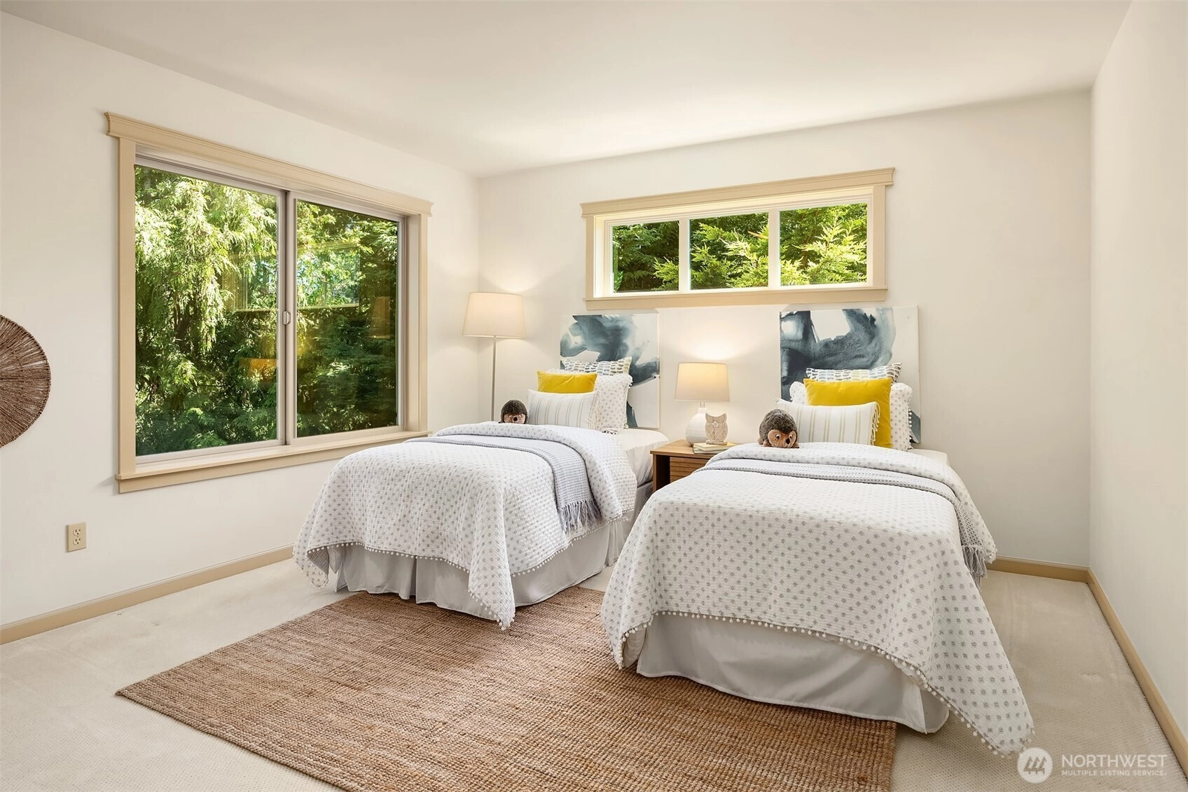
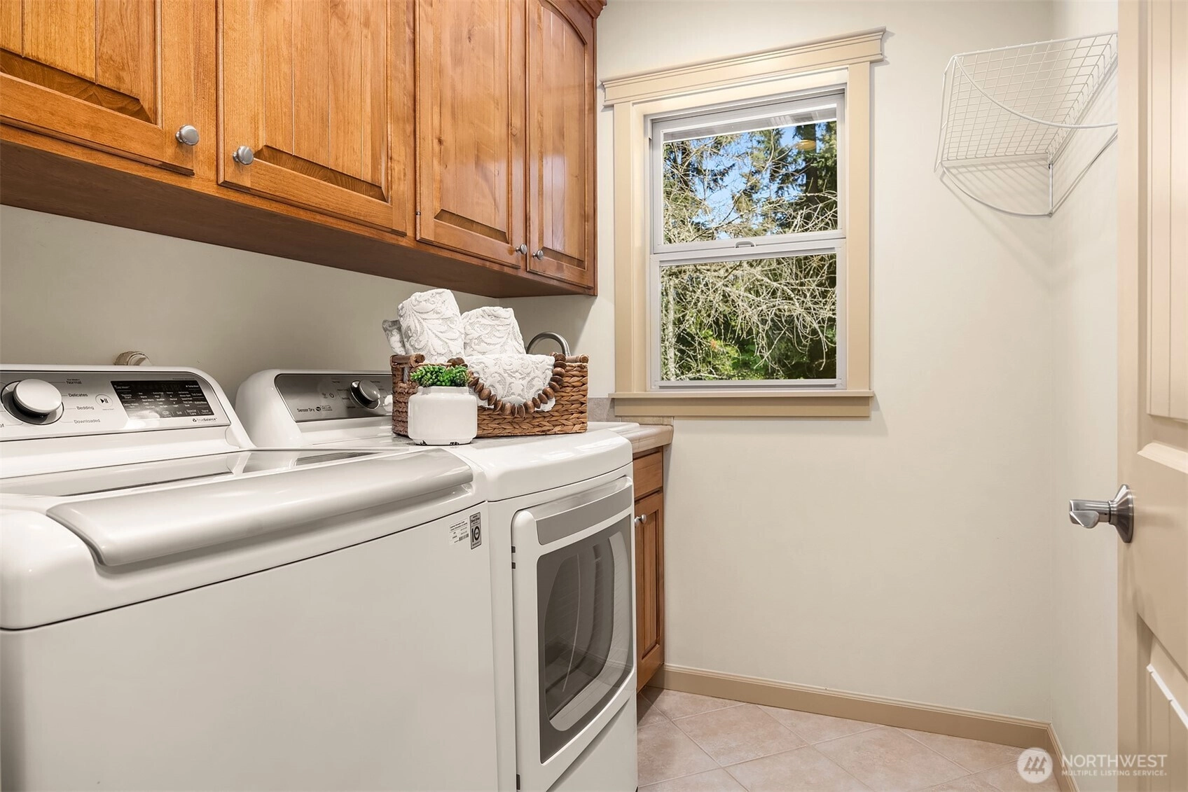
Pending Inspection
Went pending in 12 days
$1,350,000
Originally $1,450,000
3 Bedrooms
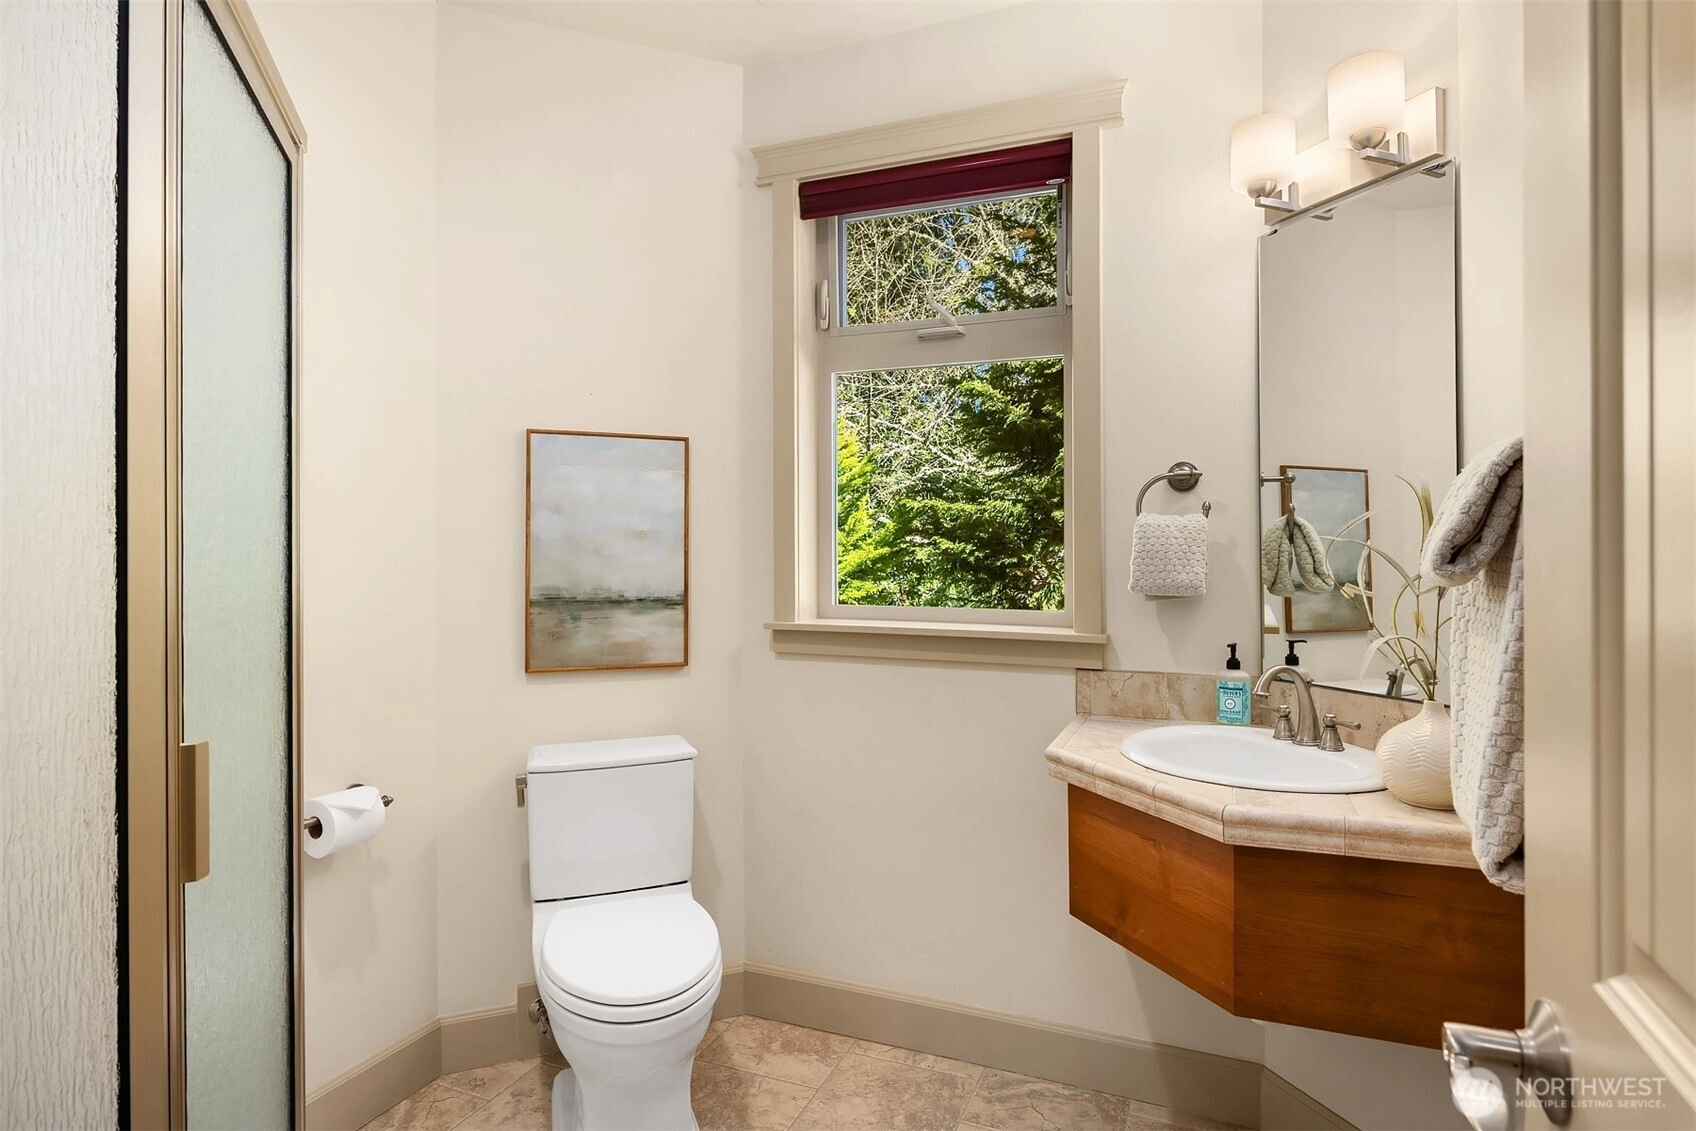
2.5 Bathrooms
2,823 Sqft House
Built 2005
17,860 Sqft Lot
2-Car Garage
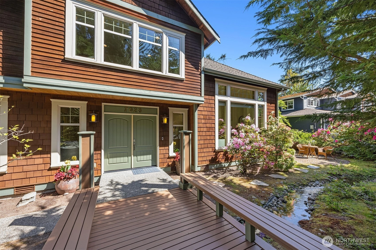
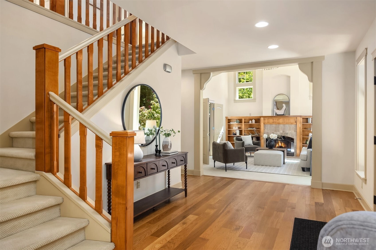
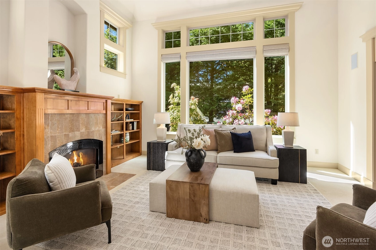
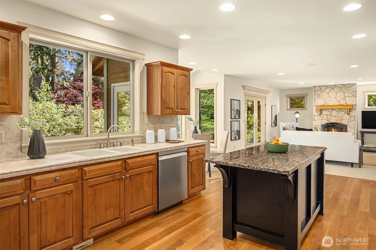
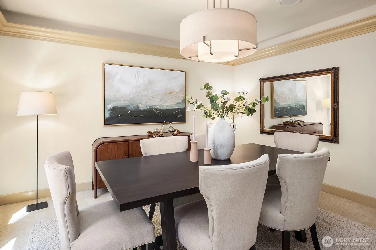
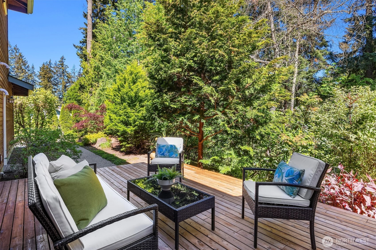
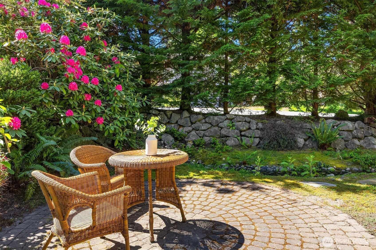
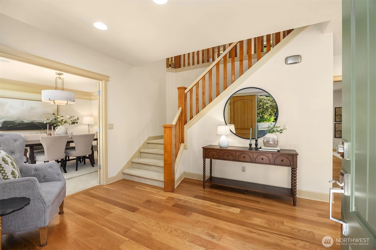
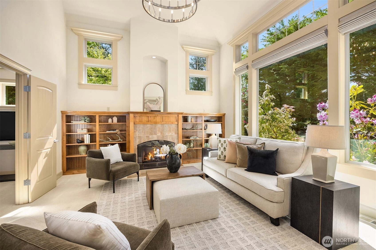
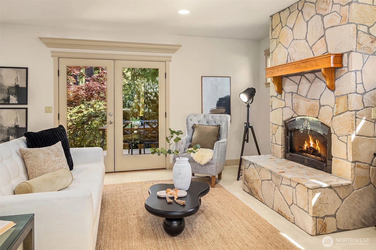
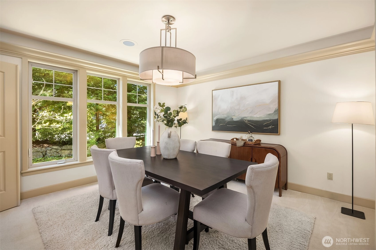
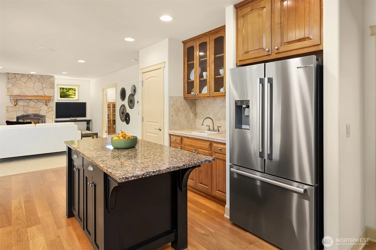
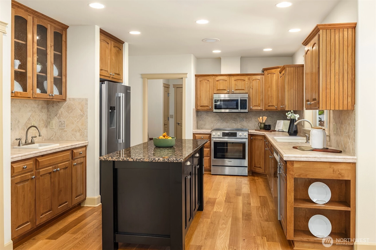
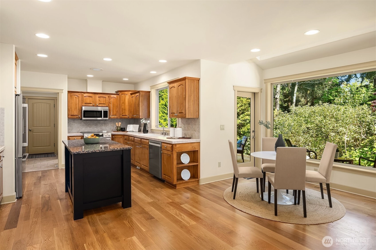
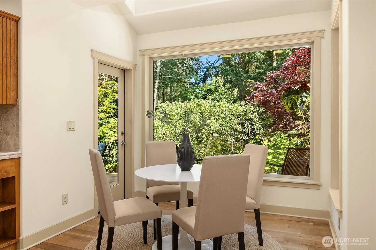
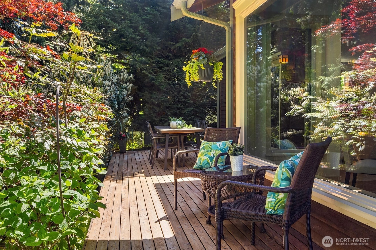
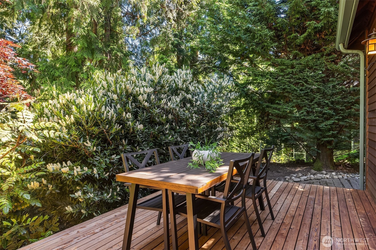
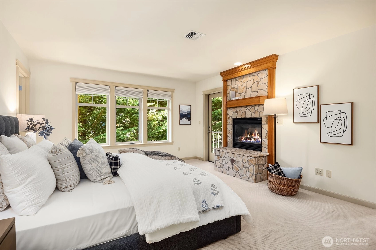
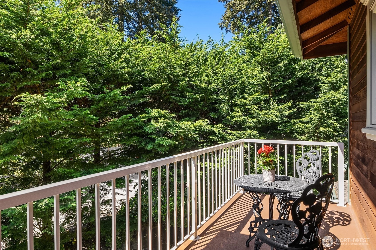
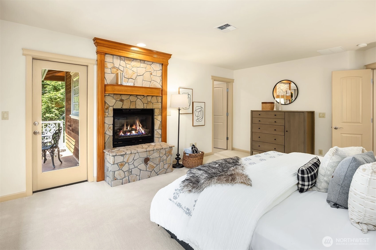
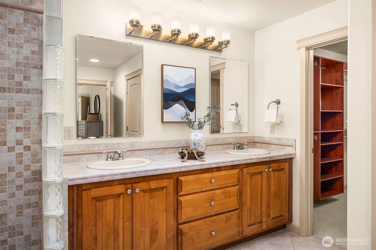
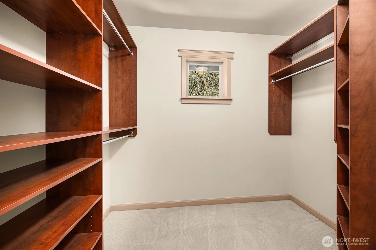
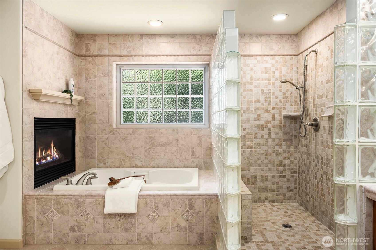
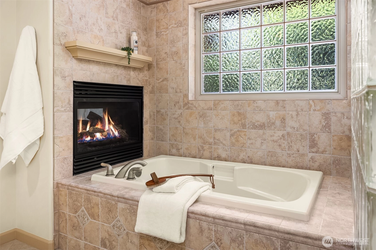
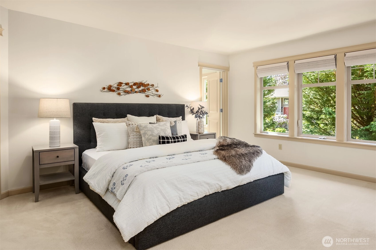
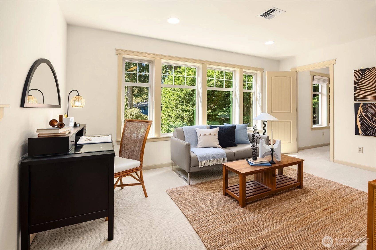
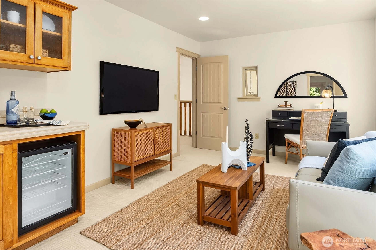
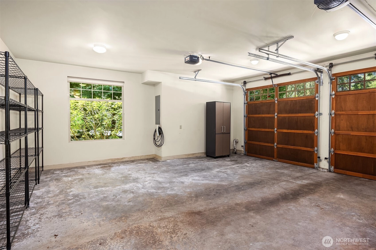
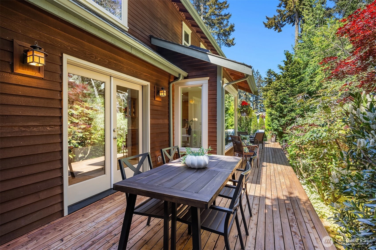
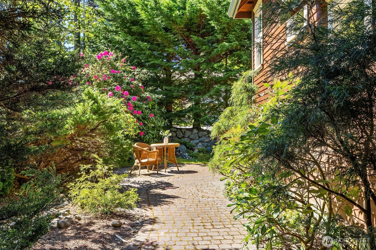
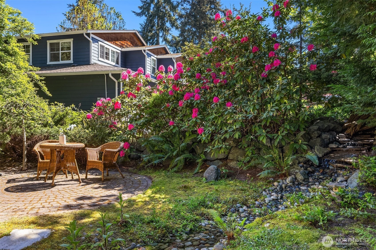
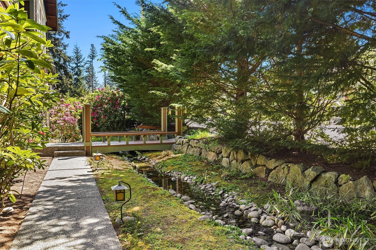
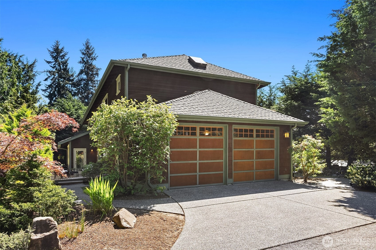
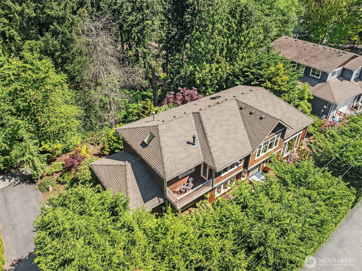
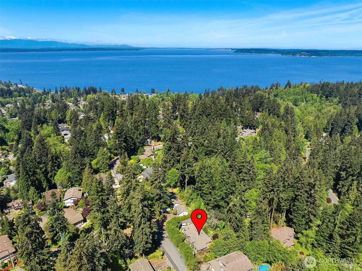
Find your Zen here! Meander through gardens, unwind beneath trees and enjoy a setting that feels calm and secluded. Beginning at the upper waterfall and winding below, the soothing sounds of the property’s long flowing water feature create the perfect tranquil backdrop. Custom built as builder’s own residence; this Northwest Craftsman is tucked into the beautiful and peaceful Meadowdale Beach neighborhood. Situated on large lot just shy of 18,000 SF surrounded by mature greenery and natural landscaping, you’ll find soaring ceilings, rich millwork, sandstone fireplaces and gorgeous natural light. Retreat to expansive primary suite where private balcony overlooks peaceful grounds. Completing the suite is a dual-sided fireplace, large walk-in closet, spa-ready bath and adjoining bonus room, perfect as an office, TV lounge, fitness retreat, nursery or potential 4th bedroom. Spacious kitchen and connecting family room designed for gathering. French doors leading out to expansive deck calling for summertime unwinding. Brand-new appliances, updated light fixtures, newly refinished hardwood floors. On-demand water heater, EV fast charger, convenient mudroom with second laundry potential. Extra tall ceilings in garage with utility sink and natural light. RV/boat parking in oversized driveway and exceptional backyard privacy. Nearby Perrinville Village and just 10 min to downtown Edmonds and Alderwood shopping. Quiet mornings, lively gatherings and sunset walks await!
Offer Review
No offer review date was specified
Listing source NWMLS MLS #
2523665
Listed by
Phillip Belenky,
Ensemble
Kurt Genkin, Ensemble
Contact our
Edmonds
Real Estate Lead

SECOND
BDRM
BDRM
BDRM
FULL
BATH
BATH
FULL
BATH
BATH
MAIN
½
BATH
May 26, 2026
Went Pending Inspection
$1,350,000
NWMLS #2523665
May 18, 2026
Price Reduction arrow_downward
$1,350,000
NWMLS #2523665
May 14, 2026
Listed
$1,450,000
NWMLS #2523665
Jan 09, 2025
Sold
$1,395,000
Nov 26, 2024
Went Pending
$1,395,000
Nov 21, 2024
Listed
$1,395,000
-
StatusPending Inspection
-
Last Listed Price$1,350,000
-
Original Price$1,450,000
-
List DateMay 14, 2026
-
Last Status ChangeMay 26, 2026
-
Last UpdateMay 26, 2026
-
Days on Market14 Days
-
Cumulative DOM12 Days
-
Pending DateMay 26, 2026
-
Days to go Pending12
-
$/sqft (Total)$478/sqft
-
$/sqft (Finished)$478/sqft
-
Listing Source
-
MLS Number2523665
-
Listing BrokerPhillip Belenky
-
Listing OfficeEnsemble

-
Principal and Interest$7,077 / month
-
Property Taxes$797 / month
-
Homeowners Insurance$260 / month
-
TOTAL$8,134 / month
-
-
based on 20% down($270,000)
-
and a6.85% Interest Rate
-
About:All calculations are estimates only and provided by Mainview LLC. Actual amounts will vary.
-
Sqft (Total)2,823 sqft
-
Sqft (Finished)2,823 sqft
-
Sqft (Unfinished)None
-
Property TypeHouse
-
Sub Type2 Story
-
Bedrooms3 Bedrooms
-
Bathrooms2.5 Bathrooms
-
Lot17,860 sqft Lot
-
Lot Size SourcePublic Records
-
Lot #Unspecified
-
ProjectUnspecified
-
Total Stories2 stories
-
BasementNone
-
Sqft SourcePublic Records
-
2026 Property Taxes$9,561 / year
-
No Senior Exemption
-
CountySnohomish County
-
Parcel #00513100013815
-
County Website
-
County Parcel Map
-
County GIS MapUnspecified
-
AboutCounty links provided by Mainview LLC

-
School DistrictEdmonds
-
ElementaryEdmonds Elem
-
MiddleMeadowdale Mid
-
High SchoolMeadowdale High
-
HOA DuesUnspecified
-
Fees AssessedUnspecified
-
HOA Dues IncludeUnspecified
-
HOA ContactUnspecified
-
Management Contact
-
Covered2-Car
-
TypesAttached Garage
RV Parking -
Has GarageYes
-
Nbr of Assigned Spaces2
-
Territorial
-
Year Built2005
-
Home BuilderLarry Deisher
-
IncludesNone
-
IncludesForced Air
Recirculation Pump
-
FlooringCeramic Tile
Hardwood
Carpet -
FeaturesBath Off Primary
Built-In Vacuum
Dbl Pane/Storm Window
Dining Room
Fireplace
Fireplace (Primary Bedroom)
French Doors
Skylight(s)
Vaulted Ceiling(s)
Walk-In Closet(s)
Water Heater
Wet Bar
Wine/Beverage Refrigerator
-
Lot FeaturesPaved
-
Site FeaturesCable TV
Deck
Electric Car Charging
Gas Available
Patio
RV Parking
-
IncludedDishwasher
Disposal
Dryer
Microwave
Refrigerator
Stove(s)/Range(s)
Tankless Water Heater
Washer
-
3rd Party Approval Required)No
-
Bank Owned (REO)No
-
Complex FHA AvailabilityUnspecified
-
Potential TermsCash
Conventional
FHA
VA Loan
-
EnergyElectric
Natural Gas -
SewerSewer Connected
-
Water SourcePublic
-
WaterfrontNo
-
Air Conditioning (A/C)No
-
Buyer Broker's Compensation2.5%
-
MLS Area #Area 730
-
Number of Photos40
-
Last Modification TimeTuesday, May 26, 2026 4:05 PM
-
System Listing ID5555879
-
Pending Or Ctg2026-05-26 16:19:14
-
Price Reduction2026-05-18 17:34:52
-
First For Sale2026-05-14 15:55:16
Listing details based on information submitted to the MLS GRID as of Tuesday, May 26, 2026 4:05 PM.
All data is obtained from various
sources and may not have been verified by broker or MLS GRID. Supplied Open House Information is subject to change without notice. All information should be independently reviewed and verified for accuracy. Properties may or may not be listed by the office/agent presenting the information.
Sharing
Pending Inspection
May 26, 2026
$1,350,000
3 BR
2.5 BA
2,823 SQFT
NWMLS #2523665.
Phillip Belenky,
Ensemble
|
Listing information is provided by the listing agent except as follows: BuilderB indicates
that our system has grouped this listing under a home builder name that doesn't match
the name provided
by the listing broker. DevelopmentD indicates
that our system has grouped this listing under a development name that doesn't match the name provided
by the listing broker.