- homeHome
- mapHomes For Sale
- Houses Only
- Condos Only
- New Construction
- Waterfront
- Land For Sale
- nature_peopleNeighborhoods
- businessCondo Buildings
 Selling with Us
- roofingBuying with Us
 About Us
- peopleOur Team
- perm_phone_msgContact Us
- location_cityCity List
- engineeringHome Builder List
- trending_upHome Price Index
- differenceCalculate Value Now
- monitoringAll Stats & Graphs
- starsPopular
- feedArticles
- calculateCalculators
- helpApp Support
- refreshReload App
Version: ...

Pending Inspection
Went pending in 13 days
$1,999,999
5 Bedrooms
4 Bathrooms
5,113 Sqft House
Waterfront
Built 1979
7,841 Sqft Lot
2-Car Garage
HOA Dues $450 / month
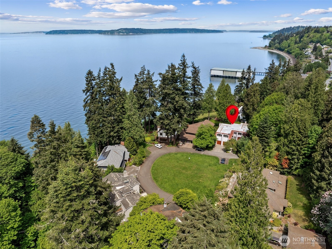
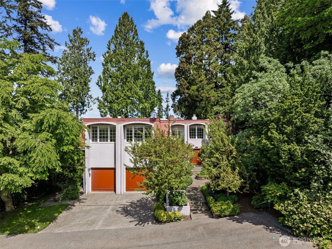
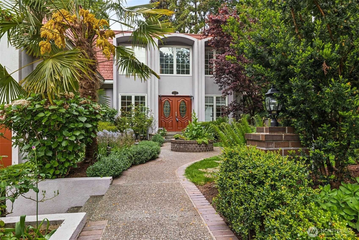
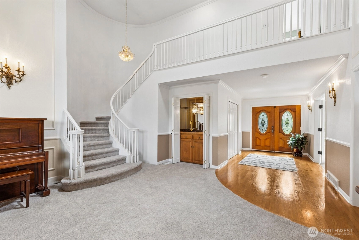
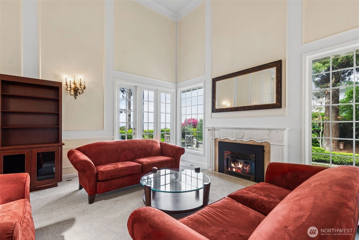
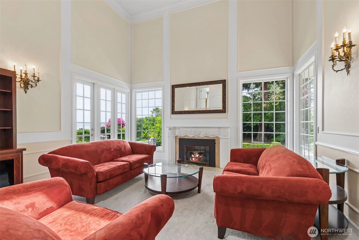
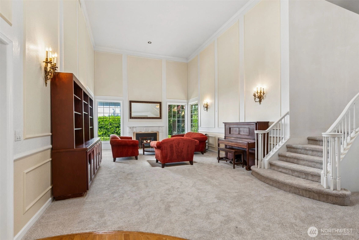
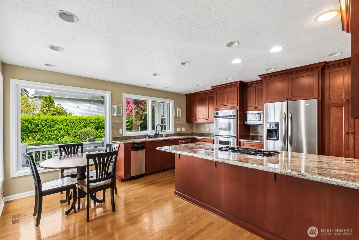
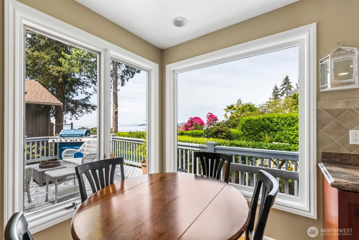
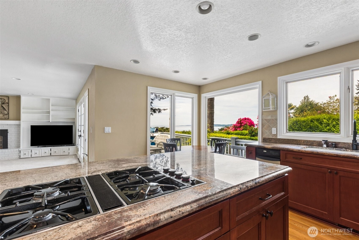
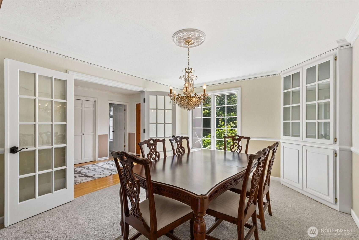
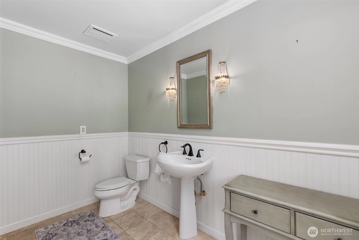
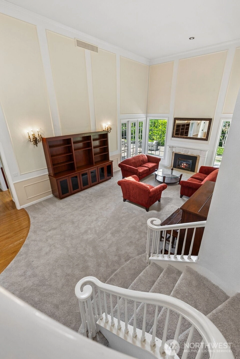
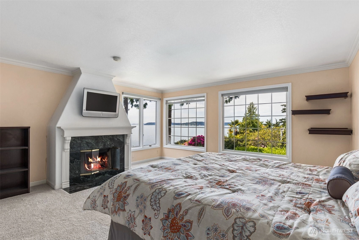
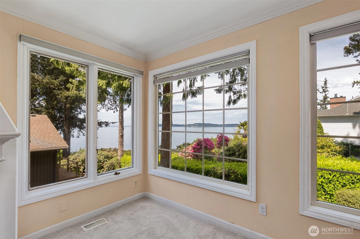
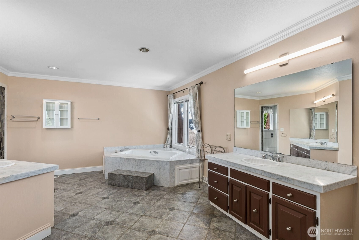
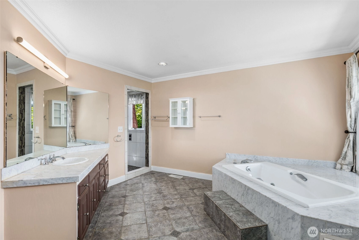
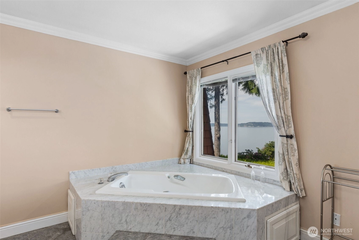
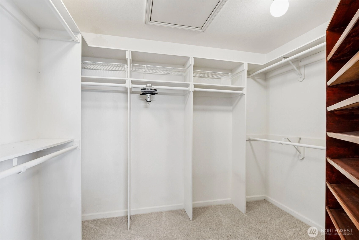
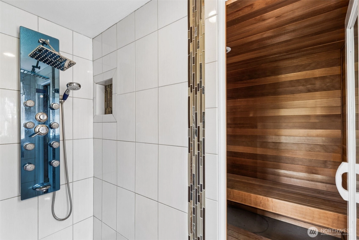
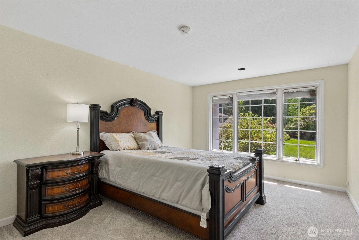
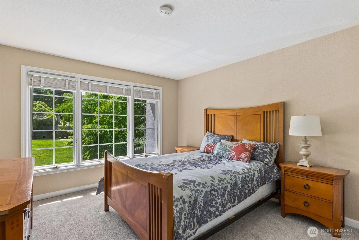
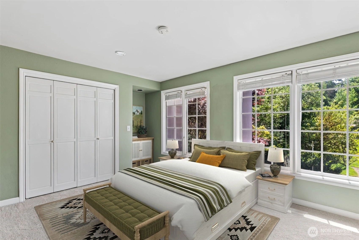
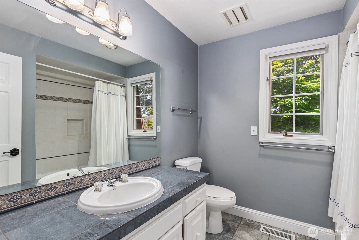
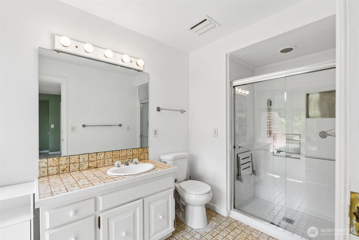
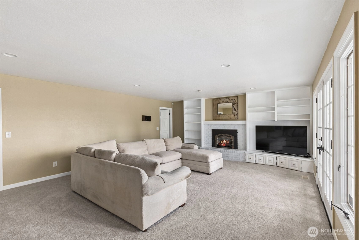
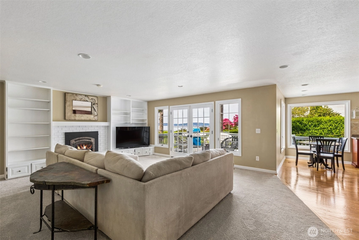
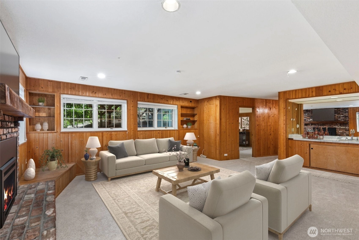
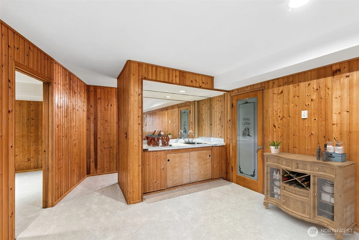
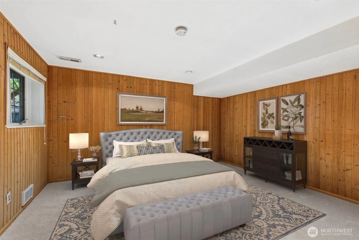
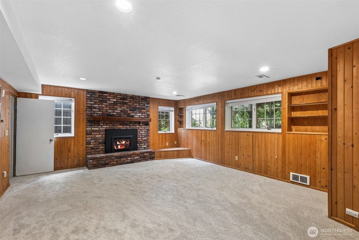
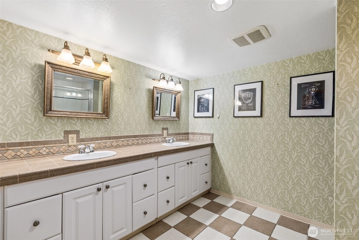
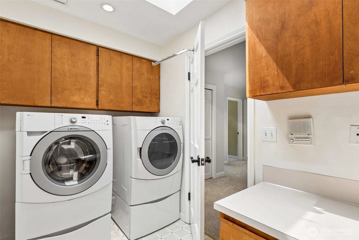
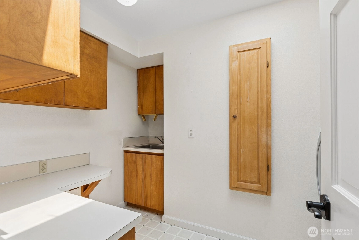
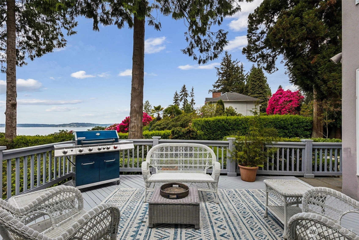
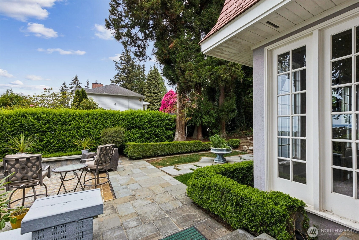
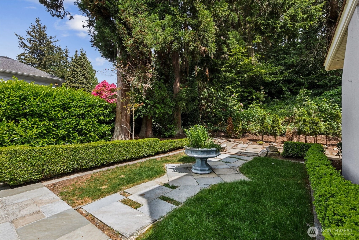
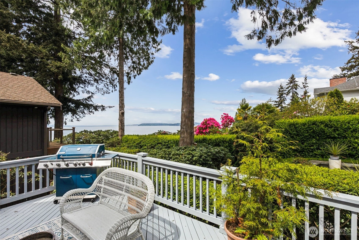
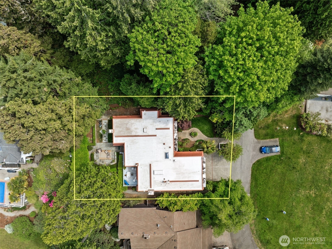
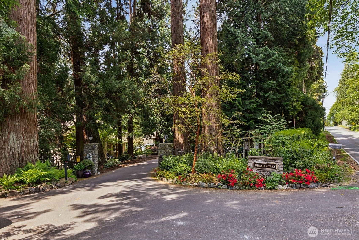
Enter through the front gates to this beautiful home with the prettiest views ever! There are multiple trails leading to the beach and access to a private PB/Tennis court as well. When you go across the wooden bridge and to the end of the lane old world charm meets stunning beauty! As you enter, the living room has 20+ feet ceilings and old-fashioned sconces with a private bar, a formal dining room and a huge, updated bathroom. The updated kitchen has a view that simply is gorgeous! The patio is perfect for BBQ or a glass of iced tea or wine-delighting your senses! Wait until you see the water view! The family room is next with upstairs boasting an incredible primary with FP, view and ensuite walk in closet as well as an updated bathroom that is bigger than most bedrooms. Of course there is a private sauna off the shower! Across the hall is another bedroom with its own updated bathroom and two more bedrooms with another bathroom and laundry room. Yes- washer/dryer stays! Downstairs is a huge bonus room with wine room and another bar area and a bedroom with yet another updated bathroom! Of course, there are both FPs in living room and bonus rooms. The downstairs has its own entry with pet door and could easily be its own complete apartment (ADU) The 2 car garage holds storage and there are 3 other spaces for your guests parking! Pre-inspected, of course! All appliances and TVs stay! Fabulous Edmonds school district.
Offer Review
No offer review date was specified
Listing source NWMLS MLS #
2519084
Listed by
Randy Elizabeth Lehr,
Kelly Right RE of Seattle LLC
Saturday
May 30, 2026
1pm - 3pm
Sunday
May 31, 2026
1pm - 3pm
Contact our
Edmonds Waterfront
Real Estate Lead

SECOND
BDRM
BDRM
BDRM
BDRM
FULL
BATH
BATH
FULL
BATH
BATH
¾
BATHMAIN
½
BATHLOWER
BDRM
¾
BATH
May 27, 2026
Went Pending Inspection
$1,999,999
NWMLS #2519084
May 14, 2026
Listed
$1,999,999
NWMLS #2519084
Nov 19, 2025
Price Reduction arrow_downward
$1,850,000
NWMLS #2427011
Nov 18, 2025
Listed
$1,999,000
NWMLS #2427011
Sep 04, 2025
Listed
$1,999,000
NWMLS #2427011
Jul 17, 2025
Listed
$2,150,000
NWMLS #2408355
Aug 28, 2003
Sold
$850,000
NWMLS #23093767
-
StatusPending Inspection
-
Last Listed Price$1,999,999
-
Original PriceSame as current
-
List DateMay 14, 2026
-
Last Status ChangeMay 27, 2026
-
Last UpdateMay 27, 2026
-
Days on Market14 Days
-
Cumulative DOM13 Days
-
Pending DateMay 27, 2026
-
Days to go Pending13
-
$/sqft (Total)$391/sqft
-
$/sqft (Finished)$391/sqft
-
Listing Source
-
MLS Number2519084
-
Listing BrokerRandy Elizabeth Lehr
-
Listing OfficeKelly Right RE of Seattle LLC

-
Principal and Interest$10,484 / month
-
HOA$450 / month
-
Property Taxes$1,073 / month
-
Homeowners Insurance$379 / month
-
TOTAL$12,386 / month
-
-
based on 20% down($400,000)
-
and a6.85% Interest Rate
-
About:All calculations are estimates only and provided by Mainview LLC. Actual amounts will vary.
-
Sqft (Total)5,113 sqft
-
Sqft (Finished)5,113 sqft
-
Sqft (Unfinished)None
-
Property TypeHouse
-
Sub Type2 Stories + Basement
-
Bedrooms5 Bedrooms
-
Bathrooms4 Bathrooms
-
Lot7,841 sqft Lot
-
Lot Size SourceRealist
-
Lot #Unspecified
-
ProjectBrookacres Estates
-
Total Stories3 stories
-
BasementDaylight
Finished -
Sqft SourceRealist
-
2025 Property Taxes$12,880 / year
-
No Senior Exemption
-
CountySnohomish County
-
Parcel #006931000003
-
County WebsiteUnspecified
-
County Parcel MapUnspecified
-
County GIS MapUnspecified
-
AboutCounty links provided by Mainview LLC
-
School DistrictEdmonds
-
ElementaryMeadowdale ElemMd
-
MiddleMeadowdale Mid
-
High SchoolMeadowdale High
-
WaterfrontYes
-
TypeHigh Bank
Sound -
FrontageUnspecified
-
HOA Dues$450 / month
-
Fees AssessedMonthly
-
HOA Dues IncludeCommon Area Maintenance
Road Maintenance
Sewer
Trash
Water -
HOA ContactKrista Belova 425-269-6793
-
Management Contact
-
Community FeaturesAthletic Court
CCRs
Gated
Playground
Trail(s)
-
Covered2-Car
-
TypesDriveway
Attached Garage -
Has GarageYes
-
Nbr of Assigned Spaces6
-
Mountains
Sound
Territorial
-
Year Built1979
-
Home BuilderUnspecified
-
IncludesForced Air
-
IncludesForced Air
-
FlooringHardwood
Carpet -
FeaturesSecond Kitchen
Second Primary Bedroom
Bath Off Primary
Dbl Pane/Storm Window
Dining Room
Fireplace
Fireplace (Primary Bedroom)
French Doors
High Tech Cabling
Jetted Tub
Sauna
Skylight(s)
Vaulted Ceiling(s)
Walk-In Closet(s)
Wet Bar
-
Lot FeaturesDead End Street
Open Space
Paved
Secluded -
Site FeaturesCable TV
Deck
Gas Available
Gated Entry
Sprinkler System
-
IncludedDishwasher
Disposal
Dryer
Microwave
Refrigerator
Stove(s)/Range(s)
Trash Compactor
Washer
-
3rd Party Approval Required)No
-
Bank Owned (REO)No
-
Complex FHA AvailabilityUnspecified
-
Potential TermsCash
Conventional
FHA
VA Loan
-
EnergyElectric
Natural Gas -
SewerSewer Connected
-
Water SourceCommunity
-
WaterfrontYes
-
Air Conditioning (A/C)Yes
-
Buyer Broker's Compensation2%
-
MLS Area #Area 730
-
Number of Photos40
-
Last Modification TimeWednesday, May 27, 2026 9:29 AM
-
System Listing ID5555986
-
Pending Or Ctg2026-05-27 09:39:27
-
Public Open Houses2026-05-26 11:42:49
-
First For Sale2026-05-14 16:43:57
Listing details based on information submitted to the MLS GRID as of Wednesday, May 27, 2026 9:29 AM.
All data is obtained from various
sources and may not have been verified by broker or MLS GRID. Supplied Open House Information is subject to change without notice. All information should be independently reviewed and verified for accuracy. Properties may or may not be listed by the office/agent presenting the information.
Sharing
Pending Inspection
May 27, 2026
$1,999,999
5 BR
4 BA
5,113 SQFT
NWMLS #2519084.
Randy Elizabeth Lehr,
Kelly Right RE of Seattle LLC
|
Listing information is provided by the listing agent except as follows: BuilderB indicates
that our system has grouped this listing under a home builder name that doesn't match
the name provided
by the listing broker. DevelopmentD indicates
that our system has grouped this listing under a development name that doesn't match the name provided
by the listing broker.