- homeHome
- mapHomes For Sale
- Houses Only
- Condos Only
- New Construction
- Waterfront
- Land For Sale
- nature_peopleNeighborhoods
- businessCondo Buildings
 Selling with Us
- roofingBuying with Us
 About Us
- peopleOur Team
- perm_phone_msgContact Us
- location_cityCity List
- engineeringHome Builder List
- trending_upHome Price Index
- differenceCalculate Value Now
- monitoringAll Stats & Graphs
- starsPopular
- feedArticles
- calculateCalculators
- helpApp Support
- refreshReload App
Version: ...

Pending
Went pending in 7 days
$749,950
3 Bedrooms
1.75 Bathrooms
1,830 Sqft House
Built 1949
8,435 Sqft Lot
1-Car Garage
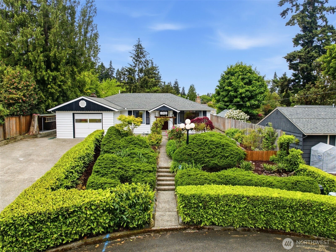
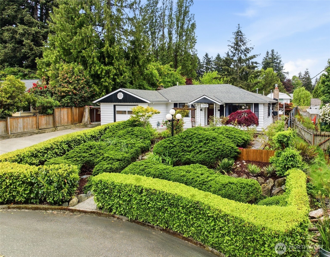
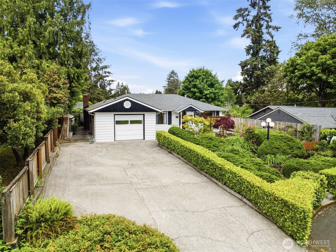
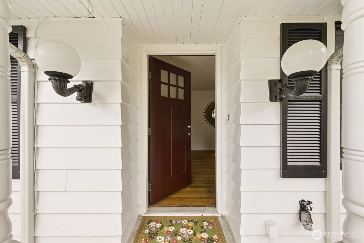
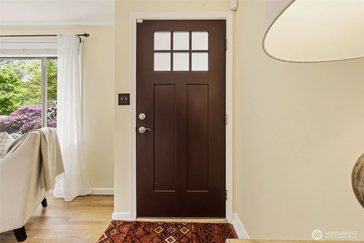
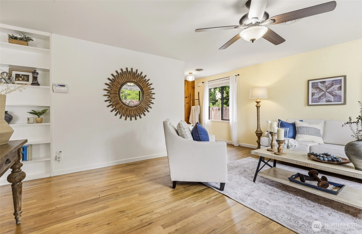
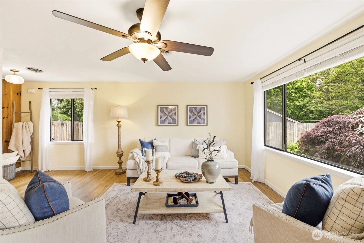
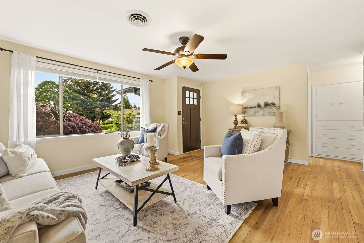
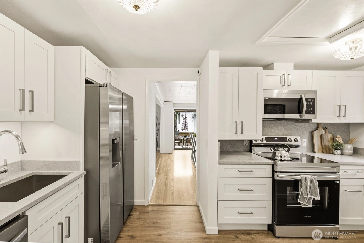
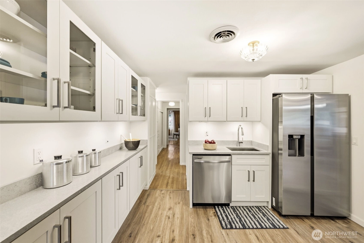
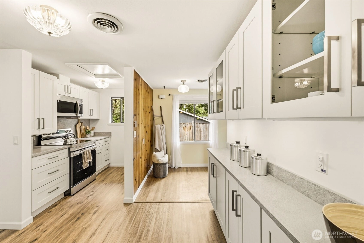
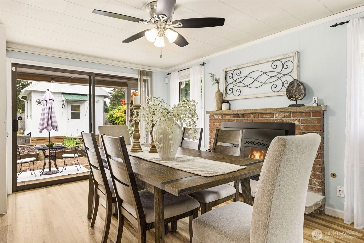
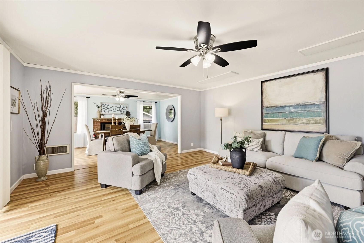
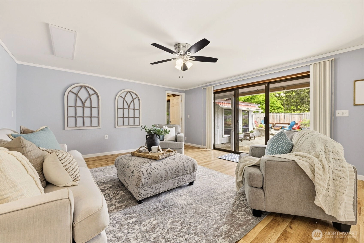
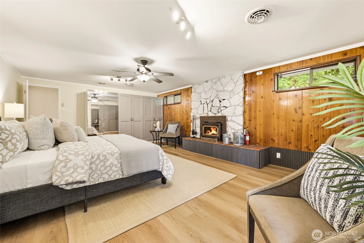
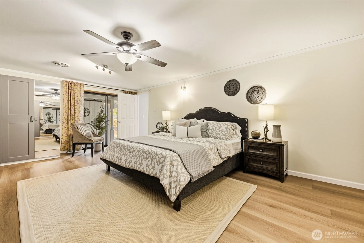
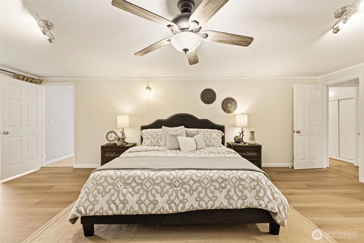
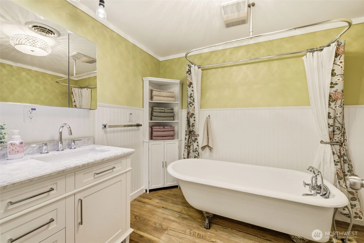
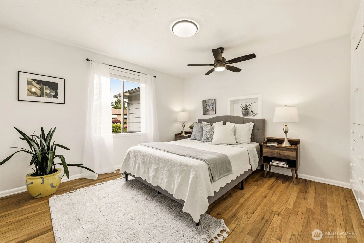
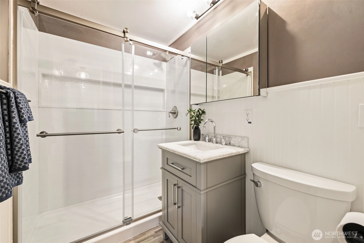
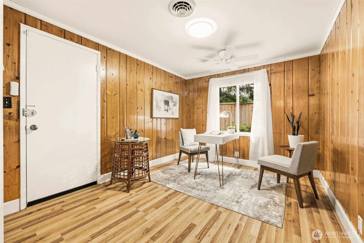
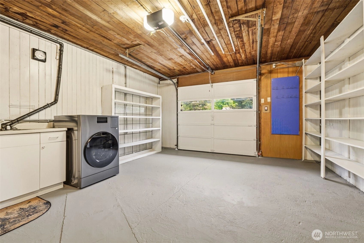
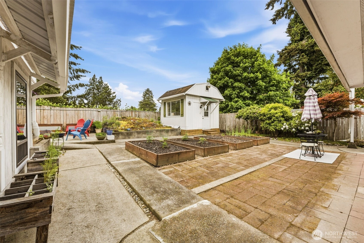
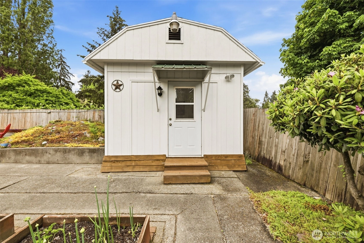
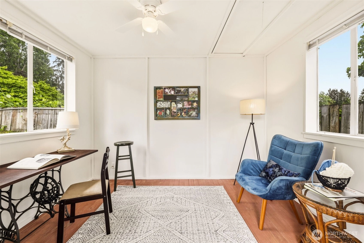
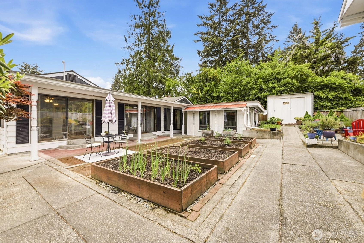
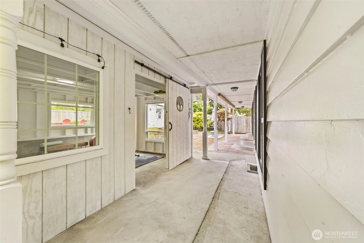
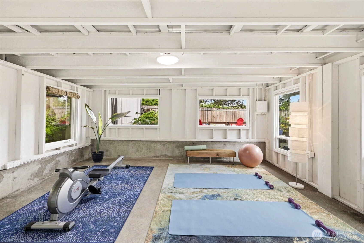
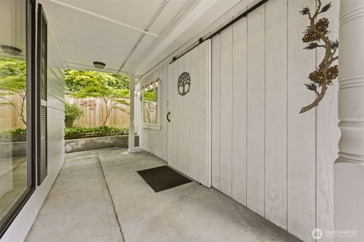
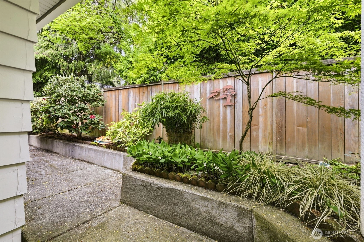
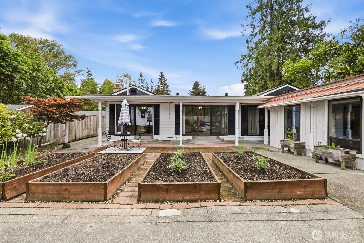
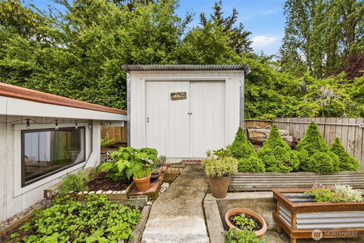
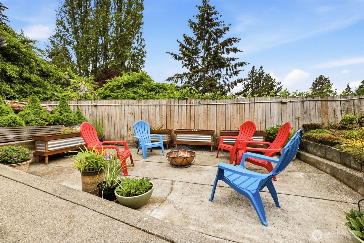
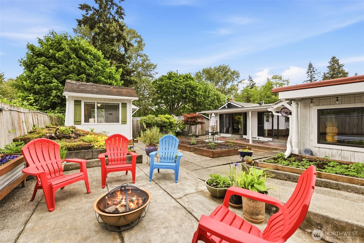
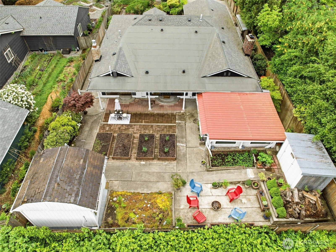
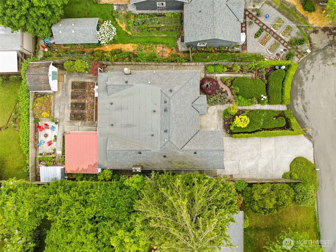
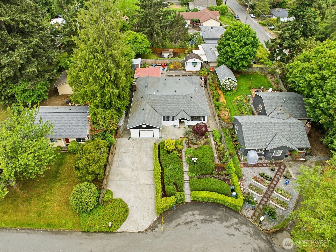
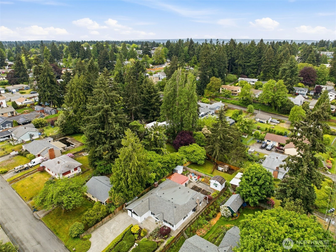
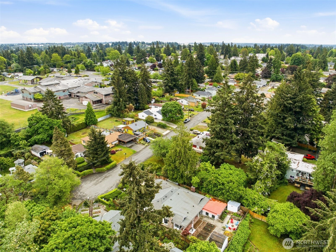
A garden path framed by roses and Japanese maples leads to this character-rich one-level midcentury home on a quiet cul-de-sac. Available for the first time in more than 26 years, the home offers 1,830 SF of generous living spaces, dining with gas fireplace, hardwoods, knotty pine accent walls, original built-in storage, a brand-new kitchen with new cabinets, Quartz counters, and new stainless Samsung appliances, and a huge primary bedroom, easily fitting a king-size bed, with wood-burning stove. The flexible floor plan offers personality and possibility, with spaces that adapt beautifully to everyday life, hobbies, work, and gathering. Garden lovers will appreciate the sunny, open-sky backyard, raised beds, low-maintenance grounds, and a delicious summer harvest of established raspberries, blueberries, and strawberries. Indoor-outdoor living comes naturally here, with easy flow to the backyard, charming studio and enclosed patio—ideal as a workout room, art studio, hangout space, or plant nursery. Don’t miss the whimsical groundcover garden! Lovingly maintained for decades, with substantial updates including fresh interior & exterior paint, remodeled bathrooms and tankless water heater, updated plumbing, and newly installed gas furnace. Attached 320SF garage and ample off-street parking. Close to shopping, 509, schools, and all Burien has to offer, this is a home for buyers seeking something with soul, flexibility, and a little magic. Great commuter location!
Offer Review
No offer review date was specified
Listing source NWMLS MLS #
2524114
Listed by
Larissa C. Wilson,
Berkshire Hathaway HS NW
Robert Mathison, Berkshire Hathaway HS NW
Contact our
Burien
Real Estate Lead

MAIN
BDRM
BDRM
BDRM
FULL
BATH
BATH
¾
BATH
May 26, 2026
Went Pending
$749,950
NWMLS #2524114
May 22, 2026
Went Pending Inspection
$749,950
NWMLS #2524114
May 14, 2026
Listed
$749,950
NWMLS #2524114
-
StatusPending
-
Last Listed Price$749,950
-
Original PriceSame as current
-
List DateMay 14, 2026
-
Last Status ChangeMay 26, 2026
-
Last UpdateMay 26, 2026
-
Days on Market13 Days
-
Cumulative DOM7 Days
-
Pending DateMay 21, 2026
-
Days to go Pending7
-
$/sqft (Total)$410/sqft
-
$/sqft (Finished)$410/sqft
-
Listing Source
-
MLS Number2524114
-
Listing BrokerLarissa C. Wilson
-
Listing OfficeBerkshire Hathaway HS NW

-
Principal and Interest$3,931 / month
-
Property Taxes$553 / month
-
Homeowners Insurance$150 / month
-
TOTAL$4,634 / month
-
-
based on 20% down($149,990)
-
and a6.85% Interest Rate
-
About:All calculations are estimates only and provided by Mainview LLC. Actual amounts will vary.
-
Sqft (Total)1,830 sqft
-
Sqft (Finished)1,830 sqft
-
Sqft (Unfinished)None
-
Property TypeHouse
-
Sub Type1 Story
-
Bedrooms3 Bedrooms
-
Bathrooms1.75 Bathrooms
-
Lot8,435 sqft Lot
-
Lot Size SourceRealist
-
Lot #Unspecified
-
ProjectHenry Add
-
Total Stories1 story
-
BasementNone
-
Sqft SourceRealist
-
2025 Property Taxes$6,634 / year
-
No Senior Exemption
-
CountyKing County
-
Parcel #3256400084
-
County Website
-
County Parcel Map
-
County GIS Map
-
AboutCounty links provided by Mainview LLC

-
School DistrictHighline
-
ElementaryHazel Vly Elem
-
MiddleCascade Mid
-
High SchoolHighline High
-
HOA DuesUnspecified
-
Fees AssessedUnspecified
-
HOA Dues IncludeUnspecified
-
HOA ContactUnspecified
-
Management Contact
-
Covered1-Car
-
TypesDriveway
Attached Garage -
Has GarageYes
-
Nbr of Assigned Spaces4
-
Territorial
-
Year Built1949
-
Home BuilderUnspecified
-
IncludesWindow Unit(s)
-
IncludesForced Air
High Efficiency (Unspecified)
-
FlooringHardwood
Laminate
Vinyl Plank -
FeaturesCeiling Fan(s)
Dbl Pane/Storm Window
Dining Room
Fireplace
Water Heater
-
Lot FeaturesCul-De-Sac
Dead End Street
Paved -
Site FeaturesCable TV
Gas Available
High Speed Internet
Irrigation
Outbuildings
Patio
Shop
-
IncludedDishwasher
Microwave
Refrigerator
See Remarks
Stove(s)/Range(s)
-
3rd Party Approval Required)No
-
Bank Owned (REO)No
-
Complex FHA AvailabilityUnspecified
-
Potential TermsCash
Conventional
FHA
-
EnergyNatural Gas
-
SewerSewer Connected
-
Water SourcePublic
-
WaterfrontNo
-
Air Conditioning (A/C)Yes
-
Buyer Broker's Compensation2.5%
-
MLS Area #Area 130
-
Number of Photos39
-
Last Modification TimeTuesday, May 26, 2026 8:26 AM
-
System Listing ID5556094
-
Pending Or Ctg2026-05-26 08:32:30
-
First For Sale2026-05-14 17:31:02
Listing details based on information submitted to the MLS GRID as of Tuesday, May 26, 2026 8:26 AM.
All data is obtained from various
sources and may not have been verified by broker or MLS GRID. Supplied Open House Information is subject to change without notice. All information should be independently reviewed and verified for accuracy. Properties may or may not be listed by the office/agent presenting the information.
Sharing
Pending
May 21, 2026
$749,950
3 BR
1.75 BA
1,830 SQFT
NWMLS #2524114.
Larissa C. Wilson,
Berkshire Hathaway HS NW
|
Listing information is provided by the listing agent except as follows: BuilderB indicates
that our system has grouped this listing under a home builder name that doesn't match
the name provided
by the listing broker. DevelopmentD indicates
that our system has grouped this listing under a development name that doesn't match the name provided
by the listing broker.