- homeHome
- mapHomes For Sale
- Houses Only
- Condos Only
- New Construction
- Waterfront
- Land For Sale
- nature_peopleNeighborhoods
- businessCondo Buildings
 Selling with Us
- roofingBuying with Us
 About Us
- peopleOur Team
- perm_phone_msgContact Us
- location_cityCity List
- engineeringHome Builder List
- trending_upHome Price Index
- differenceCalculate Value Now
- monitoringAll Stats & Graphs
- starsPopular
- feedArticles
- calculateCalculators
- helpApp Support
- refreshReload App
Version: ...

Pending
Went pending in 4 days
$1,148,000
4 Bedrooms
2.5 Bathrooms
2,279 Sqft House
Built 1987
8,187 Sqft Lot
2-Car Garage
HOA Dues $100 / month
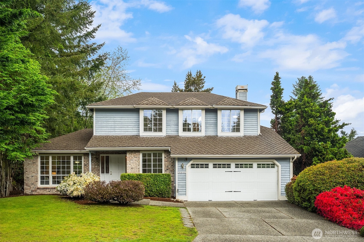
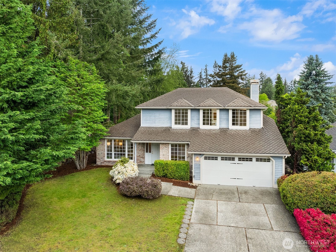
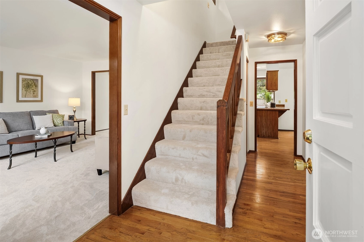
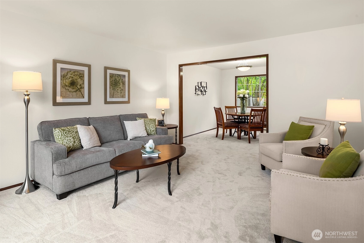
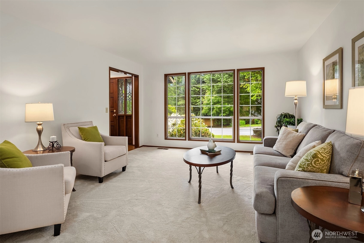
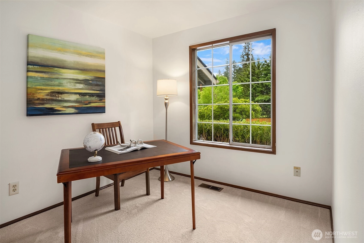
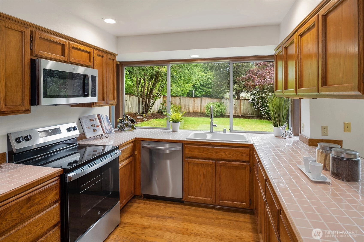
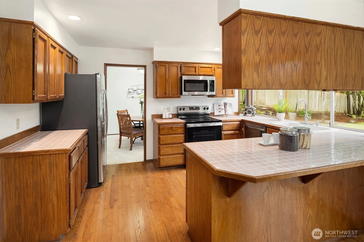
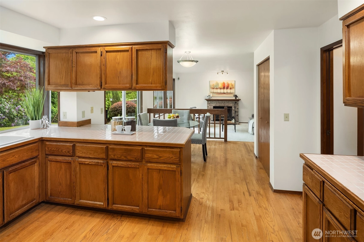
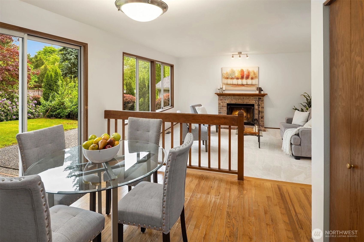
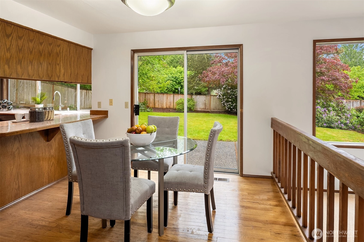
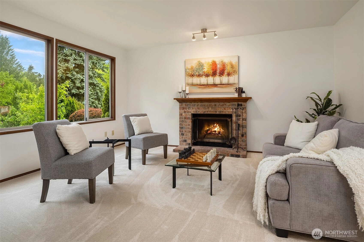
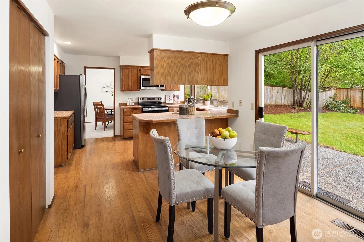
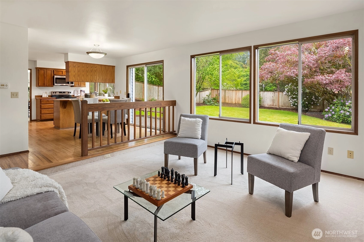
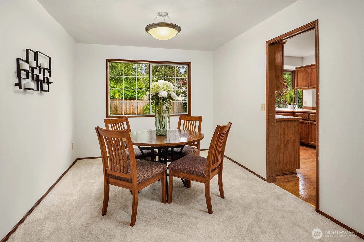
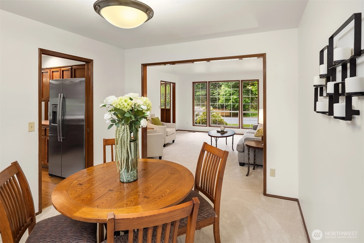
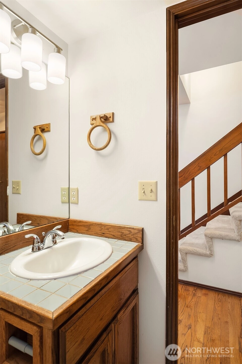
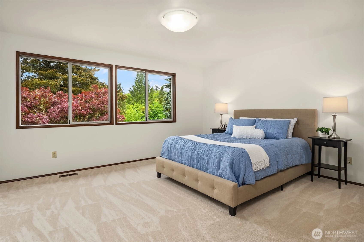
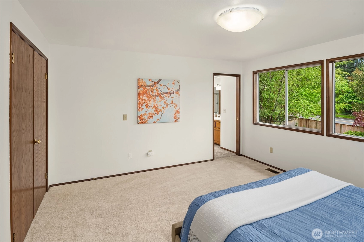
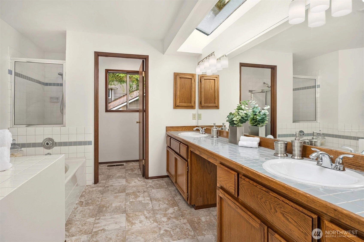
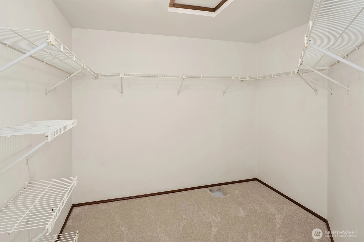
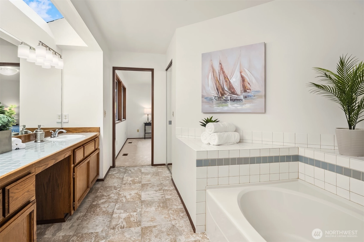
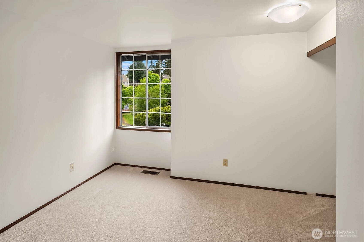
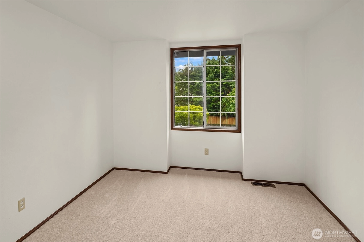
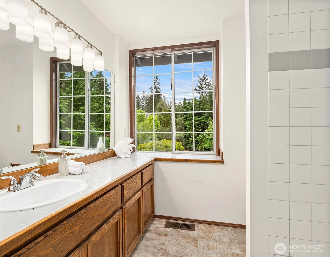
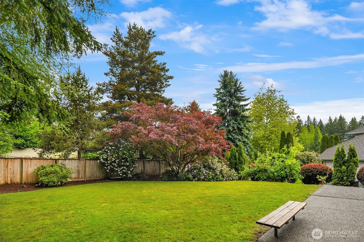
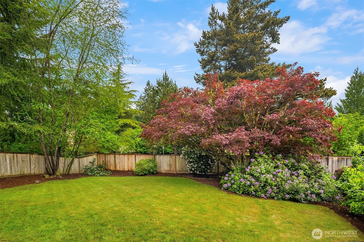
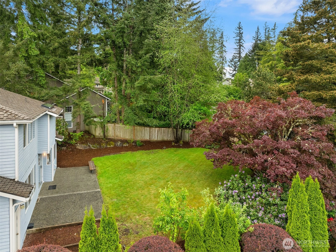
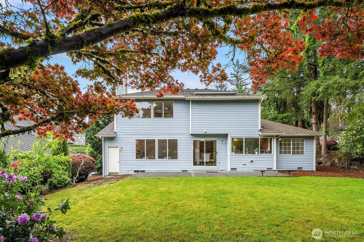
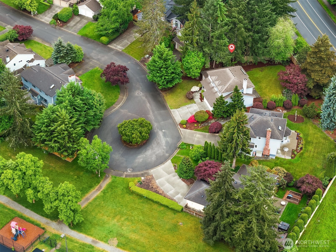
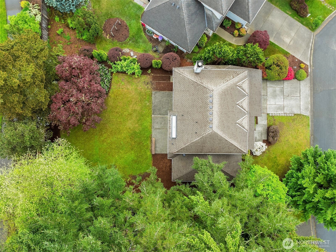
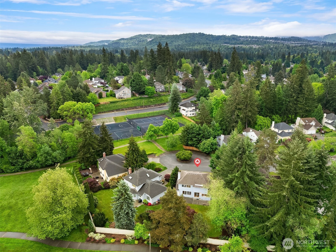
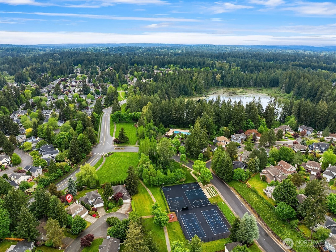
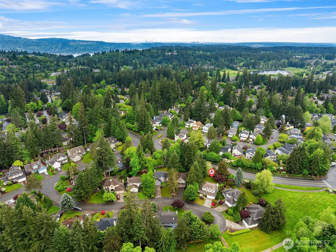
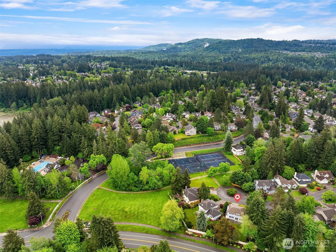
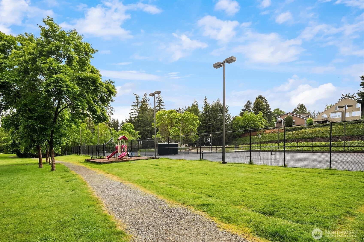
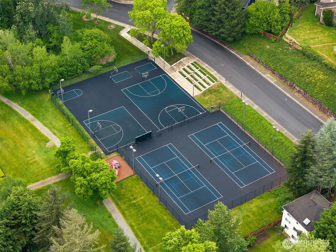
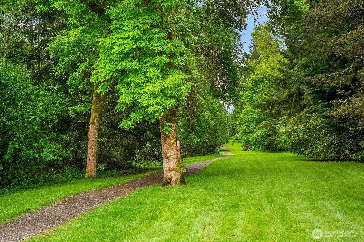
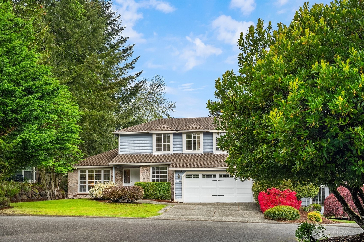
Nestled in a peaceful cul-de-sac of The Ridge division in highly desirable Klahanie, this 2,279 sq. ft. home offers the perfect blend of the versatile living space you need, and close community amenities. A traditional floorplan with a great layout, and good-sized rooms throughout. The main level features a formal living and dining area, and a light-filled kitchen, nook and family room with a classic brick surround fireplace and great sightlines all overlooking the expansive backyard. Upstairs; 3 spacious bedrooms, including a generous primary suite with a large, bright 5-pieces bath with skylight and an impressive walk-in closet. A 4th bedroom/office/den is located on the main level. New interior paint, carpet, vinyl, kitchen appliance and light fixtures - yet, this is your opportunity to gain the extra space you've been looking for - priced $100k+ under assessment and recent appraisal, a chance for EZ equity not to be passed by. New cabinets and countertops would transform the living space. With needed Nip/Tuck, your imagination, and personal touches this homes full potential will be realized! High-end composition roof. The grounds boasts an impressive 8,187 sq. ft. lot with a large, flat back yard space. Located in a quiet cul-de-sac ~ a stones throw from tennis & basketball courts, miles of interconnected, scenic walking trails, and steps away from Lakeview pool, Yellow Lake & several parks and playgrounds. Top-rated Issaquah School District including Skyline High School.
Offer Review
No offer review date was specified
Listing source NWMLS MLS #
2523907
Listed by
Craig A. Nosler,
RE/MAX Integrity
Cory R. Brandt, RE/MAX Integrity
SECOND
BDRM
BDRM
BDRM
FULL
BATH
BATH
FULL
BATH
BATH
MAIN
BDRM
½
BATH
May 18, 2026
Went Pending
$1,148,000
NWMLS #2523907
May 14, 2026
Listed
$1,148,000
NWMLS #2523907
-
StatusPending
-
Last Listed Price$1,148,000
-
Original PriceSame as current
-
List DateMay 14, 2026
-
Last Status ChangeMay 19, 2026
-
Last UpdateMay 19, 2026
-
Days on Market15 Days
-
Cumulative DOM4 Days
-
Pending DateMay 18, 2026
-
Days to go Pending4
-
$/sqft (Total)$504/sqft
-
$/sqft (Finished)$504/sqft
-
Listing Source
-
MLS Number2523907
-
Listing BrokerCraig A. Nosler
-
Listing OfficeRE/MAX Integrity

-
Principal and Interest$6,018 / month
-
HOA$100 / month
-
Property Taxes$864 / month
-
Homeowners Insurance$223 / month
-
TOTAL$7,205 / month
-
-
based on 20% down($229,600)
-
and a6.85% Interest Rate
-
About:All calculations are estimates only and provided by Mainview LLC. Actual amounts will vary.
-
Sqft (Total)2,279 sqft
-
Sqft (Finished)2,279 sqft
-
Sqft (Unfinished)None
-
Property TypeHouse
-
Sub Type2 Story
-
Bedrooms4 Bedrooms
-
Bathrooms2.5 Bathrooms
-
Lot8,187 sqft Lot
-
Lot Size SourceKCR
-
Lot #72
-
ProjectThe Ridge
-
Total Stories2 stories
-
BasementNone
-
Sqft SourceAppraisal
-
2025 Property Taxes$10,370 / year
-
No Senior Exemption
-
CountyKing County
-
Parcel #3904910720
-
County Website
-
County Parcel Map
-
County GIS Map
-
AboutCounty links provided by Mainview LLC

-
School DistrictIssaquah
-
ElementaryEndeavour Elem
-
MiddleBeaver Lake Mid
-
High SchoolSkyline High
-
HOA Dues$100 / month
-
Fees AssessedMonthly
-
HOA Dues IncludeCommon Area Maintenance
-
HOA ContactKlahanie HOA 425-392-4663
-
Management Contact
-
Community FeaturesAthletic Court
CCRs
Park
Playground
Trail(s)
-
Covered2-Car
-
TypesAttached Garage
-
Has GarageYes
-
Nbr of Assigned Spaces2
-
Year Built1987
-
Home BuilderSwanson-Dean
-
IncludesNone
-
IncludesForced Air
-
FlooringHardwood
See Remarks
Vinyl
Carpet -
FeaturesBath Off Primary
Dbl Pane/Storm Window
Dining Room
Fireplace
Skylight(s)
Walk-In Closet(s)
Water Heater
-
Lot FeaturesCul-De-Sac
Curbs
Dead End Street
Paved
Sidewalk -
Site FeaturesCable TV
Fenced-Partially
Gas Available
Patio
-
IncludedDishwasher
Disposal
Dryer
Microwave
Refrigerator
See Remarks
Stove(s)/Range(s)
Washer
-
3rd Party Approval Required)No
-
Bank Owned (REO)No
-
Complex FHA AvailabilityUnspecified
-
Potential TermsCash
Conventional
-
EnergyElectric
Natural Gas -
SewerSewer Connected
-
Water SourcePublic
-
WaterfrontNo
-
Air Conditioning (A/C)No
-
Buyer Broker's Compensation2.5%
-
MLS Area #Area 540
-
Number of Photos40
-
Last Modification TimeMonday, May 18, 2026 9:30 PM
-
System Listing ID5556104
-
Pending Or Ctg2026-05-18 21:33:17
-
First For Sale2026-05-14 17:31:05
Listing details based on information submitted to the MLS GRID as of Monday, May 18, 2026 9:30 PM.
All data is obtained from various
sources and may not have been verified by broker or MLS GRID. Supplied Open House Information is subject to change without notice. All information should be independently reviewed and verified for accuracy. Properties may or may not be listed by the office/agent presenting the information.
Sharing
Pending
May 18, 2026
$1,148,000
4 BR
2.5 BA
2,279 SQFT
NWMLS #2523907.
Craig A. Nosler,
RE/MAX Integrity
|
Listing information is provided by the listing agent except as follows: BuilderB indicates
that our system has grouped this listing under a home builder name that doesn't match
the name provided
by the listing broker. DevelopmentD indicates
that our system has grouped this listing under a development name that doesn't match the name provided
by the listing broker.