- homeHome
- mapHomes For Sale
- Houses Only
- Condos Only
- New Construction
- Waterfront
- Land For Sale
- nature_peopleNeighborhoods
- businessCondo Buildings
 Selling with Us
- roofingBuying with Us
 About Us
- peopleOur Team
- perm_phone_msgContact Us
- location_cityCity List
- engineeringHome Builder List
- trending_upHome Price Index
- differenceCalculate Value Now
- monitoringAll Stats & Graphs
- starsPopular
- feedArticles
- calculateCalculators
- helpApp Support
- refreshReload App
Version: ...

Pending
Went pending in 8 days
$461,500
3 Bedrooms
1.75 Bathrooms
1,816 Sqft House
Built 1984
9,583 Sqft Lot
2-Car Garage
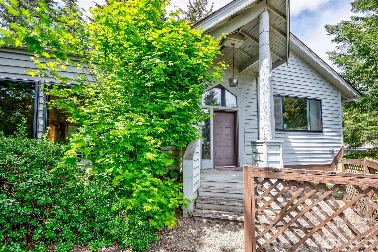
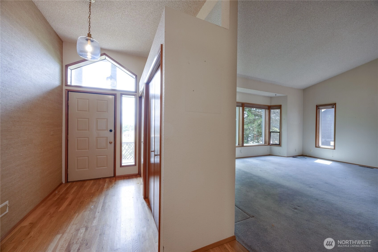
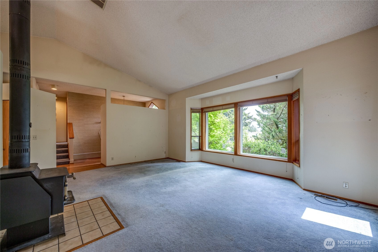
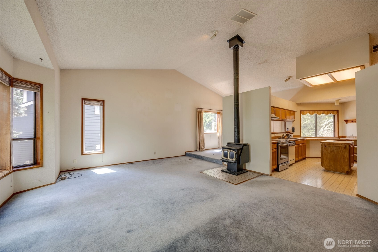
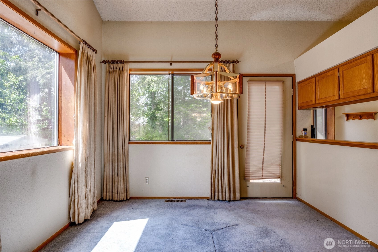
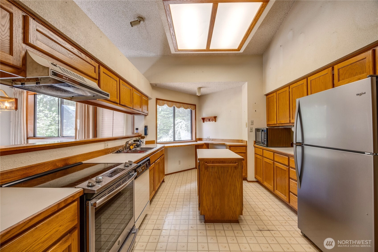
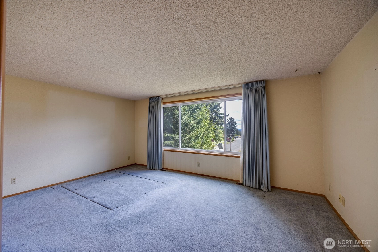
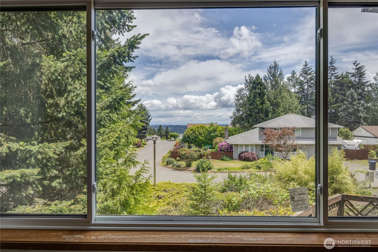
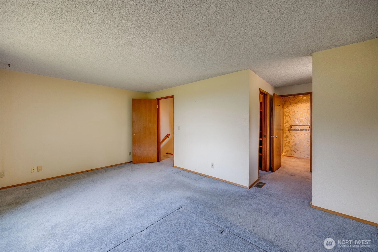
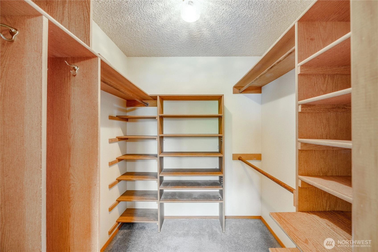
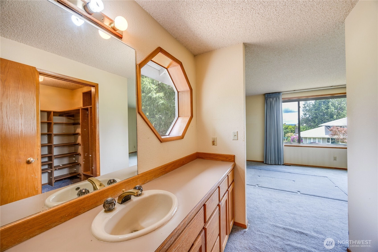
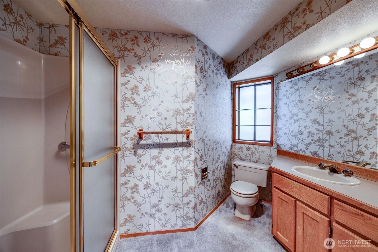
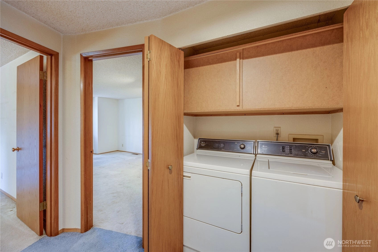
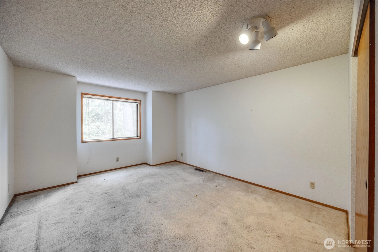
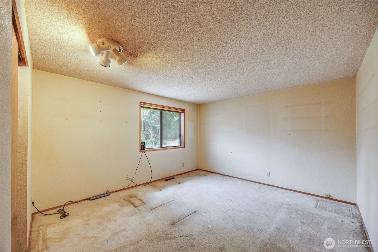
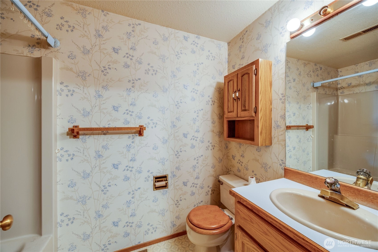
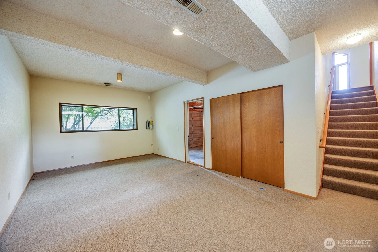
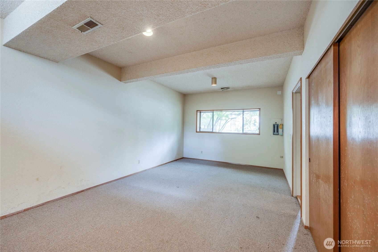
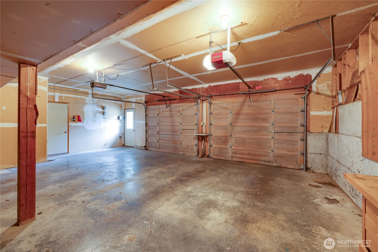
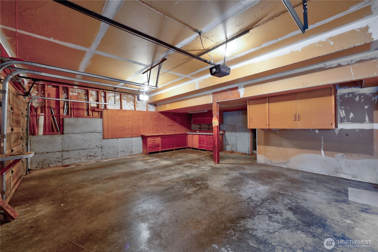
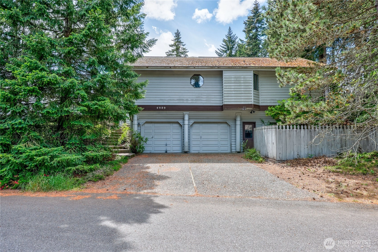
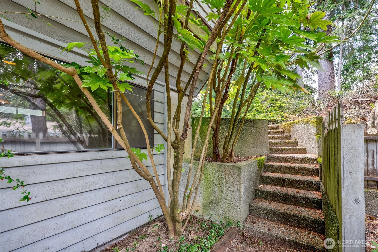
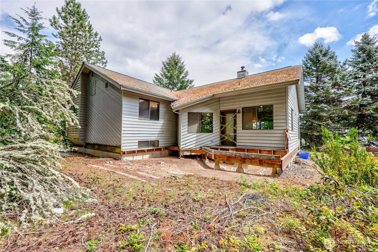
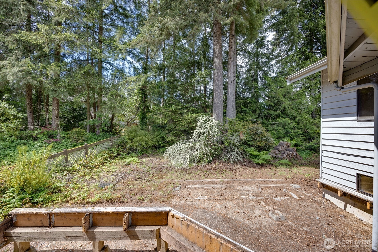
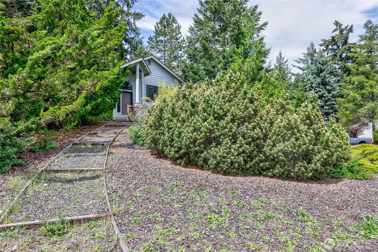
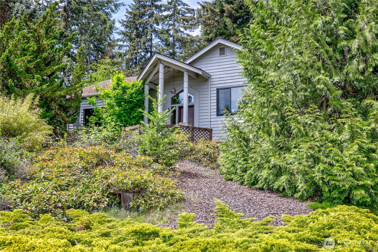
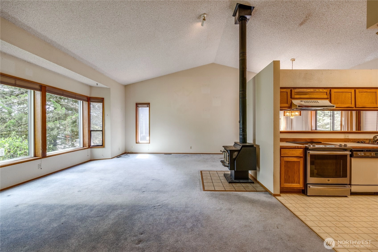
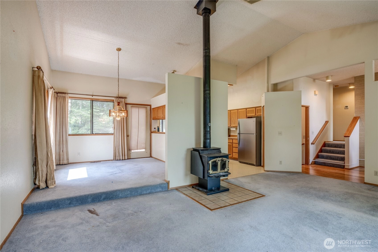
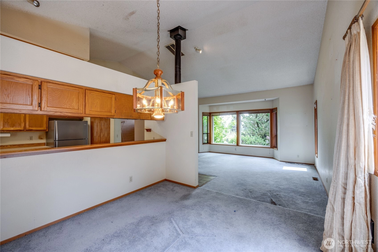
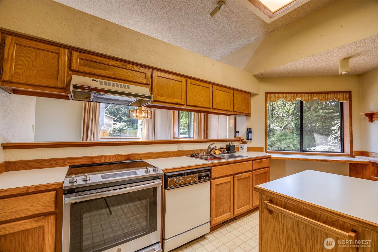
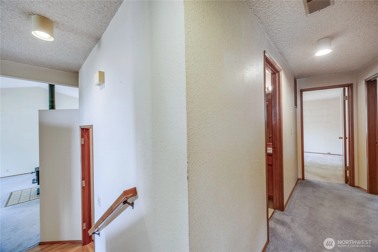
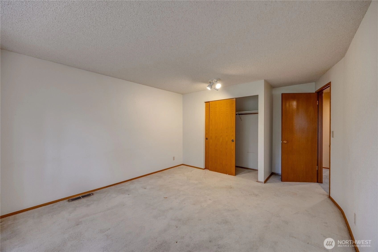
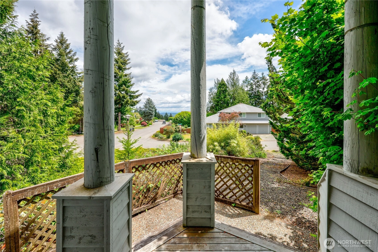
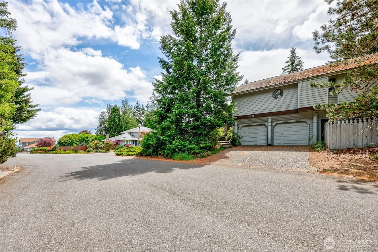
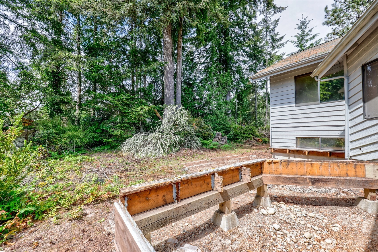
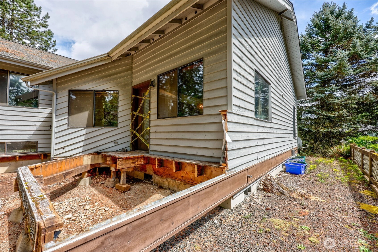
Welcome to this inviting Central Kitsap tri-level, tucked into the sought-after Loretta Heights neighborhood. Surrounded by mature trees, this lovingly maintained home is preserved in its original condition and offers an exceptional opportunity to update immediately or over time. The main level features a spacious living room with vaulted ceilings that flow naturally into the kitchen and dining area-ideal for an open-concept layout. Upstairs house the expansive primary suite with a private bath and walk-in closet, plus two additional large bedrooms, a second full bath, and a convenient laundry room. The lower level open to another massive bonus room with built-in storage, perfect for a media room or gym. An oversized two-car garage provides ample workshop space. Continue adding your person touch to the yard to maximize its potential. Prime Silverdale location close to military bases, WA state ferries, shopping and top-rated schools. Truly a gem for investors and sweat equity fixers.
Offer Review Date
This listing's offer review date was Tuesday, May 19, 2026.
Listing source NWMLS MLS #
2524334
Listed by
Jeannette Schanbeck,
Keller Williams West Sound
THIRD
SECOND
BDRM
BDRM
BDRM
FULL
BATH
BATH
¾
BATHLOWER
May 22, 2026
Went Pending
$461,500
NWMLS #2524334
May 14, 2026
Listed
$461,500
NWMLS #2524334
-
StatusPending
-
Last Listed Price$461,500
-
Original PriceSame as current
-
List DateMay 14, 2026
-
Last Status ChangeMay 22, 2026
-
Last UpdateMay 22, 2026
-
Days on Market17 Days
-
Cumulative DOM8 Days
-
Pending DateMay 22, 2026
-
Days to go Pending8
-
$/sqft (Total)$254/sqft
-
$/sqft (Finished)$254/sqft
-
Listing Source
-
MLS Number2524334
-
Listing BrokerJeannette Schanbeck
-
Listing OfficeKeller Williams West Sound

-
Principal and Interest$2,419 / month
-
Property Taxes$434 / month
-
Homeowners Insurance$99 / month
-
TOTAL$2,952 / month
-
-
based on 20% down($92,300)
-
and a6.85% Interest Rate
-
About:All calculations are estimates only and provided by Mainview LLC. Actual amounts will vary.
-
Sqft (Total)1,816 sqft
-
Sqft (Finished)1,816 sqft
-
Sqft (Unfinished)None
-
Property TypeHouse
-
Sub TypeTri-Level
-
Bedrooms3 Bedrooms
-
Bathrooms1.75 Bathrooms
-
Lot9,583 sqft Lot
-
Lot Size SourcePublic Records
-
Lot #74
-
ProjectLoretta Heights
-
Total Stories3 stories
-
BasementFinished
-
Sqft SourceAppraisal 8/15/2025
-
2026 Property Taxes$5,213 / year
-
No Senior Exemption
-
CountyKitsap County
-
Parcel #49940000740001
-
County Website
-
County Parcel Map
-
County GIS MapUnspecified
-
AboutCounty links provided by Mainview LLC

-
School DistrictCentral Kitsap #401
-
ElementarySilverdale Elem
-
MiddleCentral Kitsap Middle
-
High SchoolCentral Kitsap High
-
HOA DuesUnspecified
-
Fees AssessedUnspecified
-
HOA Dues IncludeUnspecified
-
HOA ContactUnspecified
-
Management Contact
-
Covered2-Car
-
TypesDriveway
Attached Garage
Off Street -
Has GarageYes
-
Nbr of Assigned Spaces7
-
Bay
-
Year Built1984
-
Home BuilderUnspecified
-
IncludesNone
-
IncludesForced Air
-
FlooringHardwood
Vinyl
Carpet -
FeaturesBath Off Primary
Dbl Pane/Storm Window
Dining Room
Fireplace
Vaulted Ceiling(s)
Walk-In Closet(s)
Water Heater
-
Lot FeaturesCorner Lot
Dead End Street
Open Space
Paved -
Site FeaturesCable TV
Fenced-Partially
High Speed Internet
Patio
Shop
-
IncludedDishwasher
Dryer
Microwave
Refrigerator
Stove(s)/Range(s)
Washer
-
3rd Party Approval Required)No
-
Bank Owned (REO)No
-
Complex FHA AvailabilityUnspecified
-
Potential TermsCash
-
EnergyElectric
Wood -
SewerSewer Connected
-
Water SourcePublic
-
WaterfrontNo
-
Air Conditioning (A/C)No
-
Buyer Broker's Compensation0%
-
MLS Area #Area 147
-
Number of Photos36
-
Last Modification TimeFriday, May 22, 2026 4:43 PM
-
System Listing ID5556173
-
Pending Or Ctg2026-05-22 16:46:55
-
First For Sale2026-05-14 19:29:53
Listing details based on information submitted to the MLS GRID as of Friday, May 22, 2026 4:43 PM.
All data is obtained from various
sources and may not have been verified by broker or MLS GRID. Supplied Open House Information is subject to change without notice. All information should be independently reviewed and verified for accuracy. Properties may or may not be listed by the office/agent presenting the information.
Sharing
Pending
May 22, 2026
$461,500
3 BR
1.75 BA
1,816 SQFT
NWMLS #2524334.
Jeannette Schanbeck,
Keller Williams West Sound
|
Listing information is provided by the listing agent except as follows: BuilderB indicates
that our system has grouped this listing under a home builder name that doesn't match
the name provided
by the listing broker. DevelopmentD indicates
that our system has grouped this listing under a development name that doesn't match the name provided
by the listing broker.