- homeHome
- mapHomes For Sale
- Houses Only
- Condos Only
- New Construction
- Waterfront
- Land For Sale
- nature_peopleNeighborhoods
- businessCondo Buildings
 Selling with Us
- roofingBuying with Us
 About Us
- peopleOur Team
- perm_phone_msgContact Us
- location_cityCity List
- engineeringHome Builder List
- trending_upHome Price Index
- differenceCalculate Value Now
- monitoringAll Stats & Graphs
- starsPopular
- feedArticles
- calculateCalculators
- helpApp Support
- refreshReload App
Version: ...

For Sale
72 Days Online
$500,000
4 Bedrooms
2.5 Bathrooms
1,700 Sqft Townhome
Built 2021
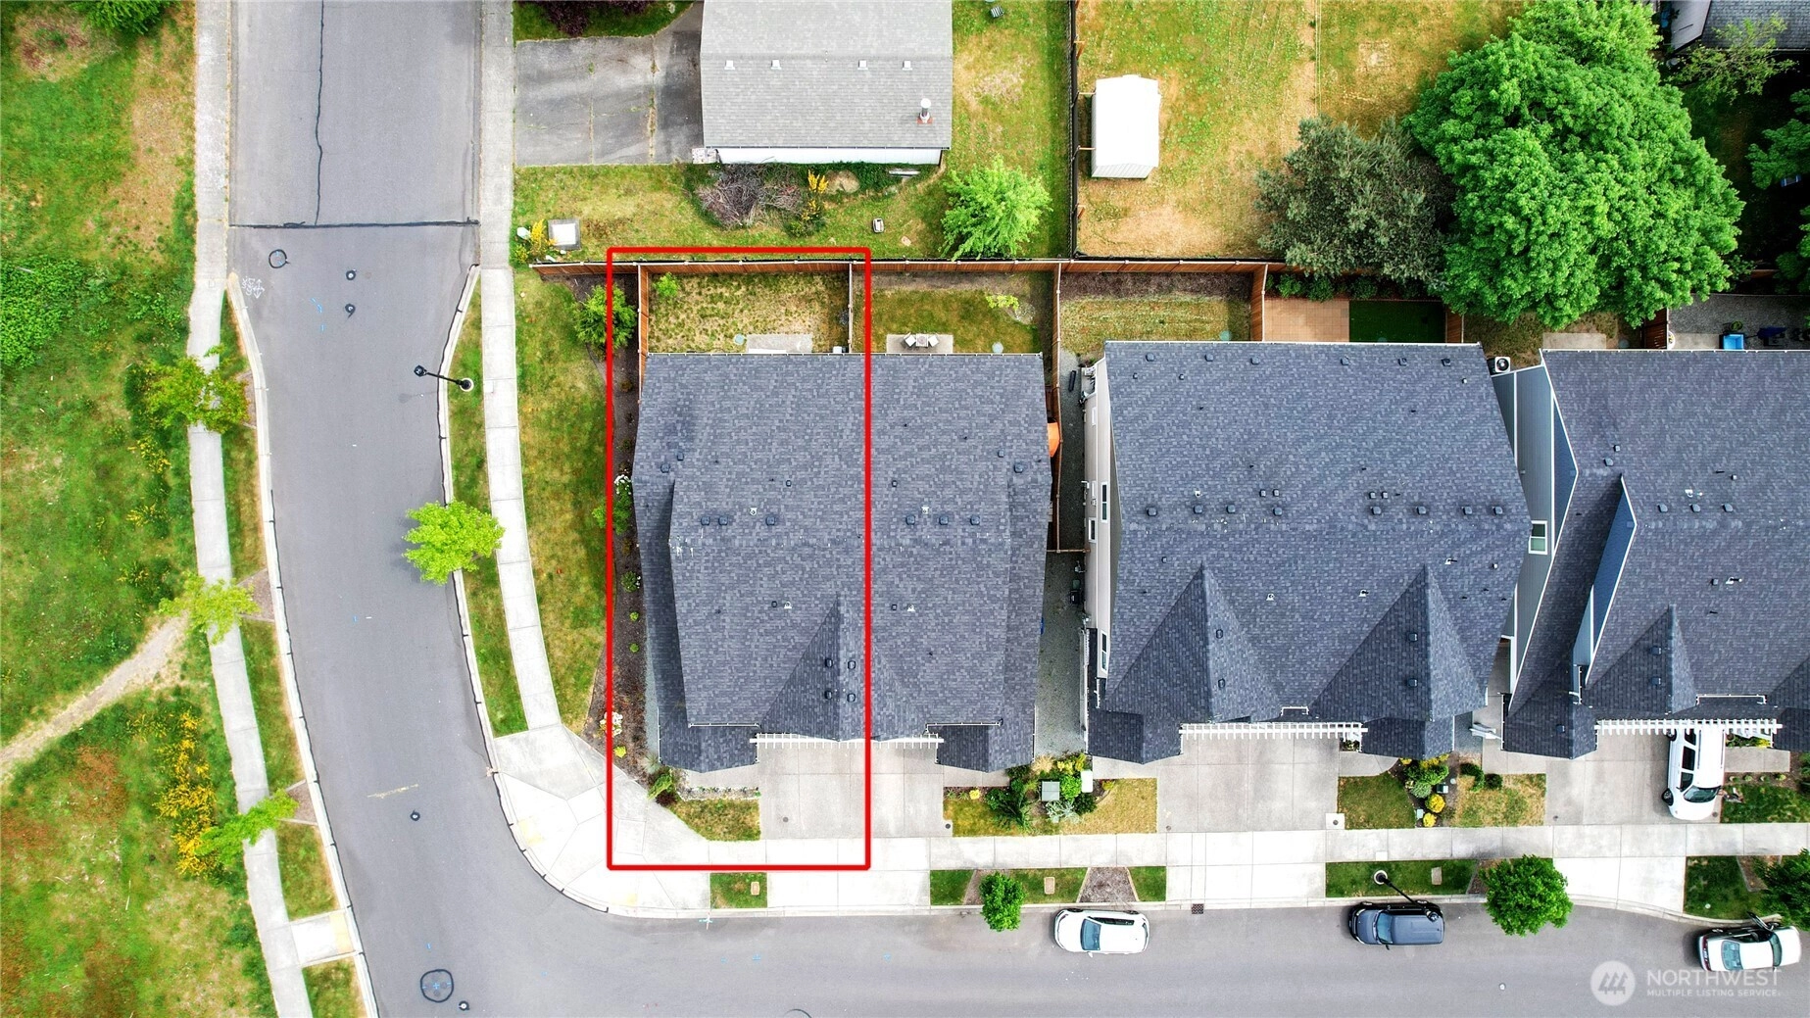
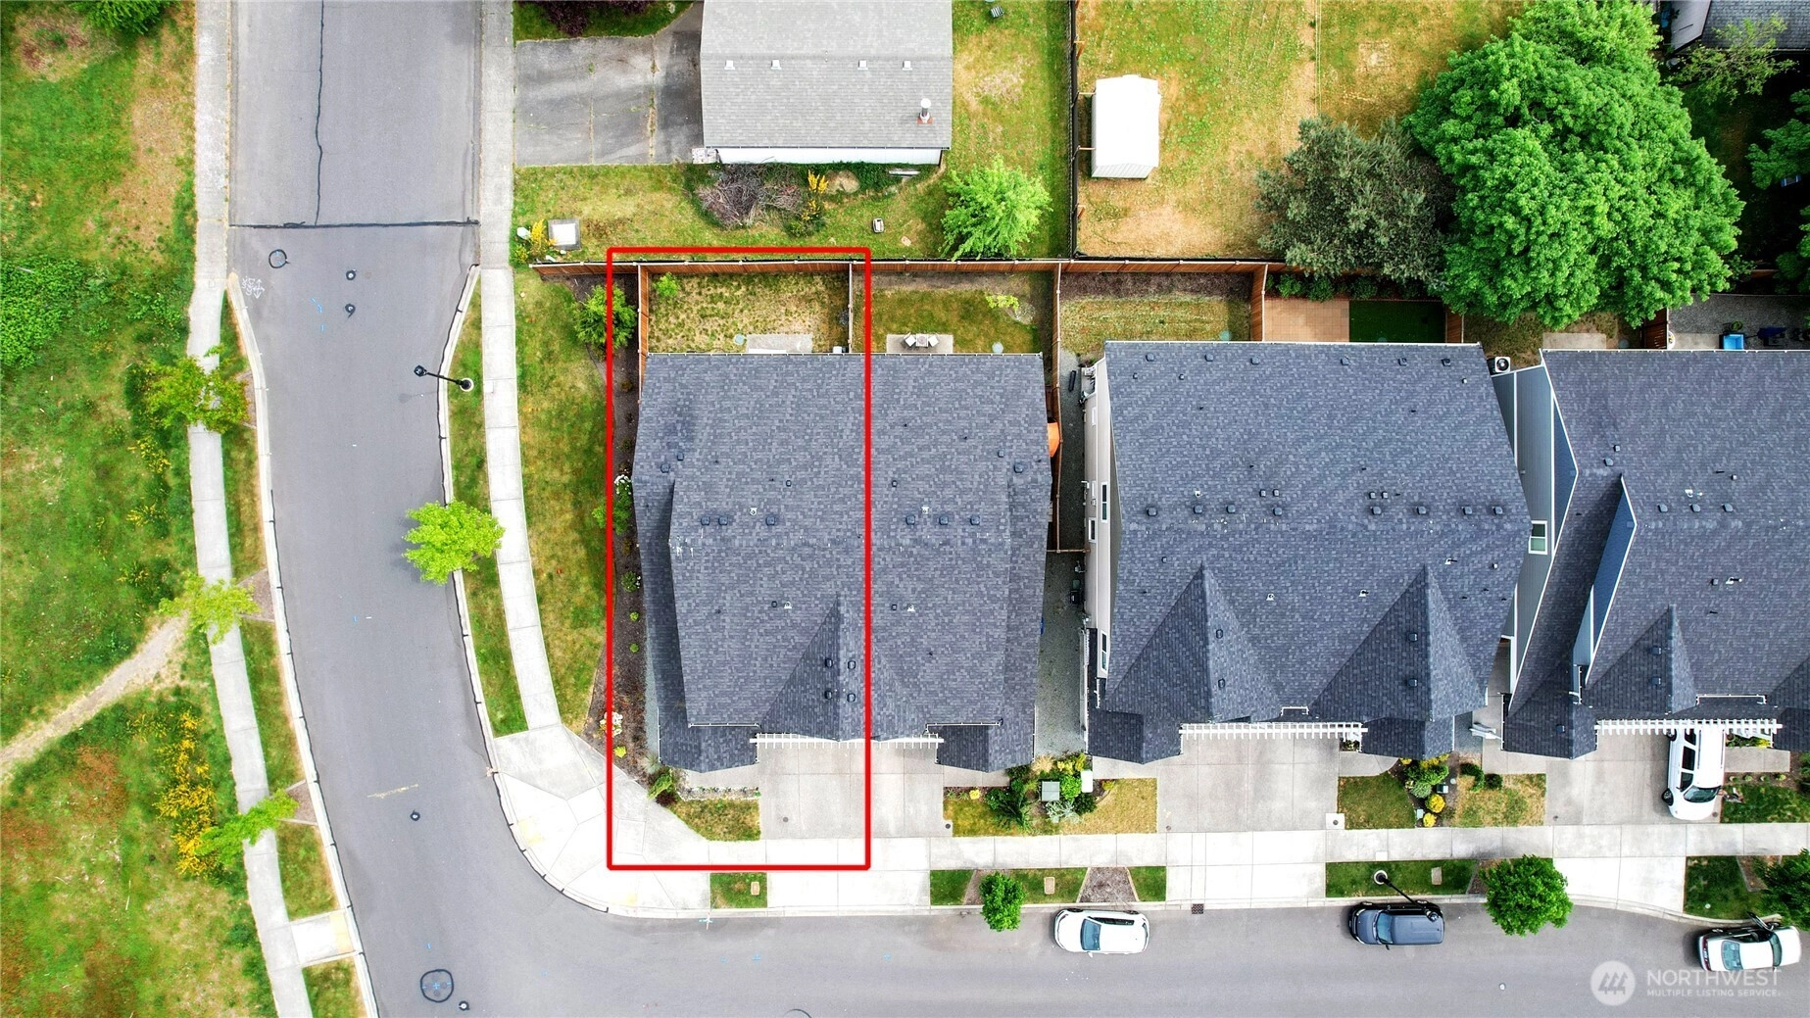
2,550 Sqft Lot
2-Car Garage
HOA Dues $63 / month
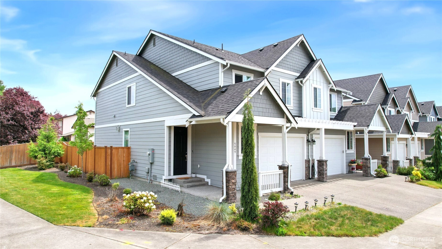
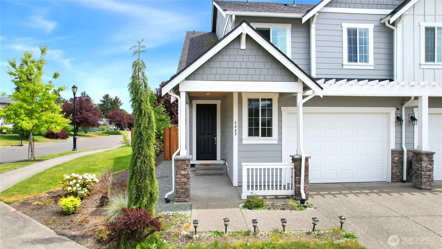
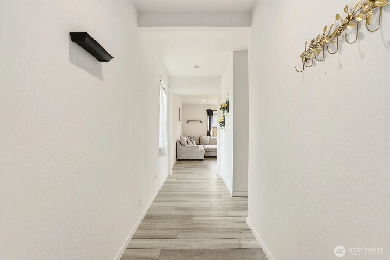
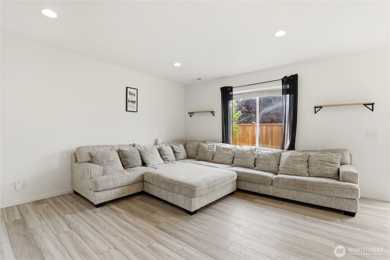
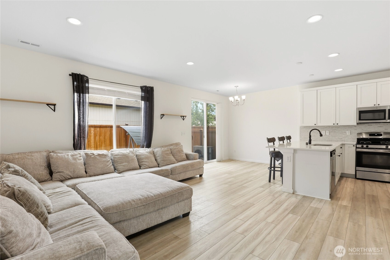
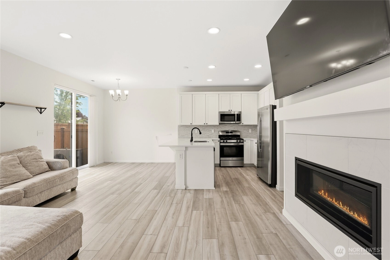
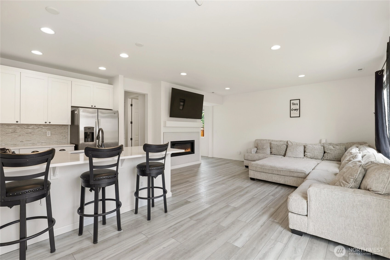
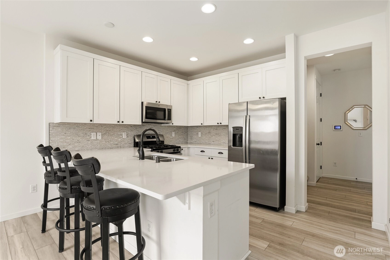
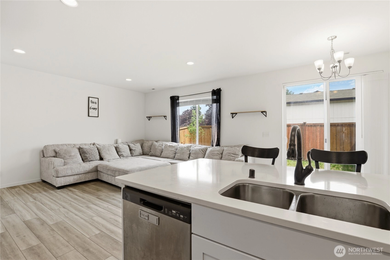
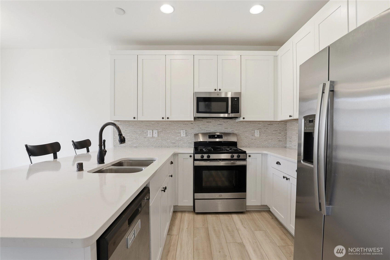
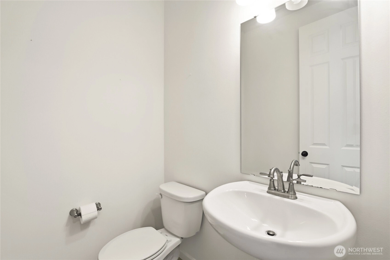
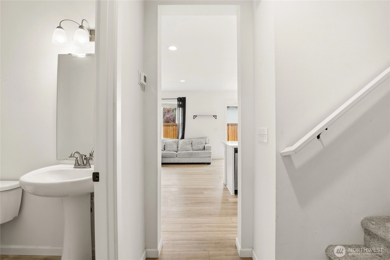
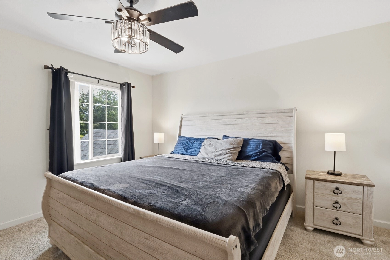
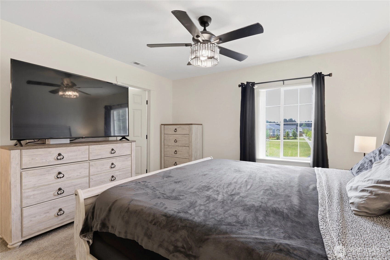
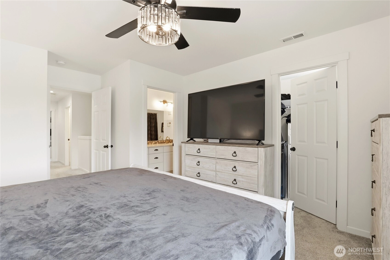
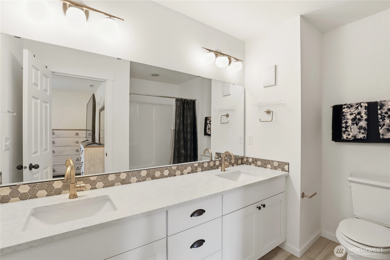
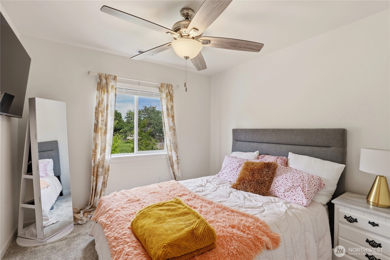
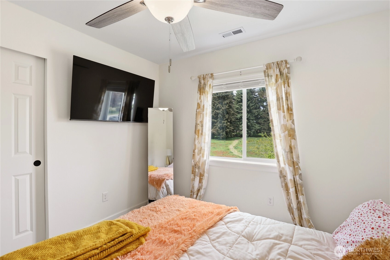
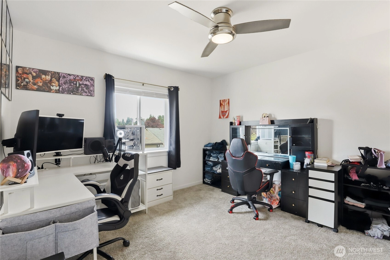
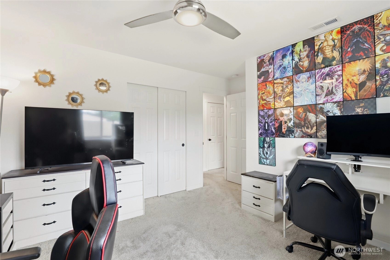
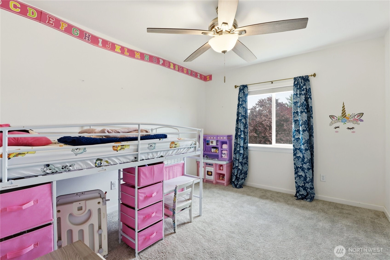
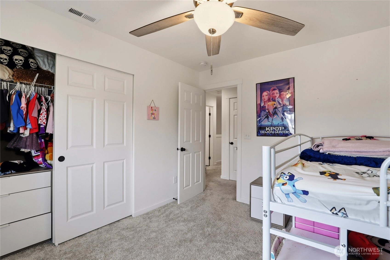
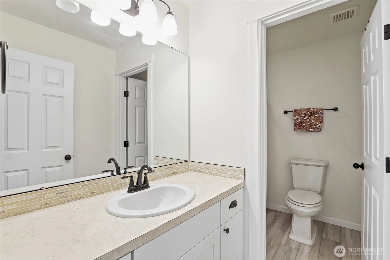
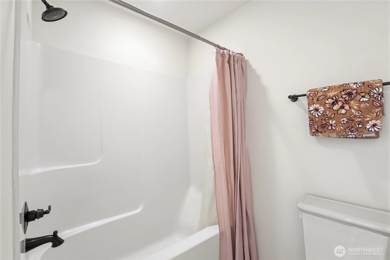
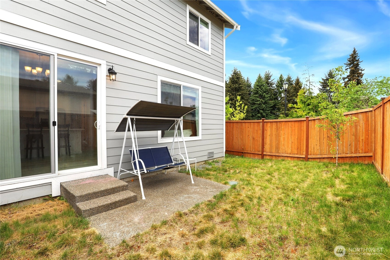
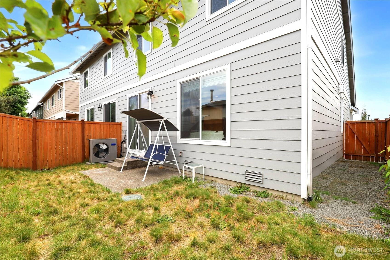
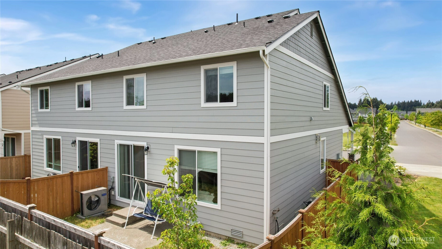
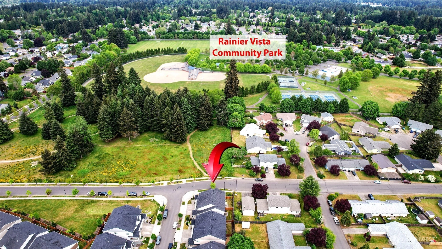
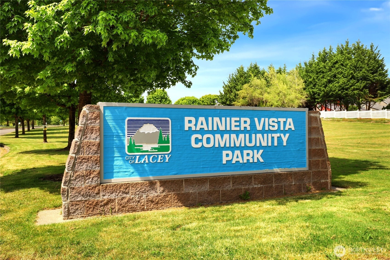
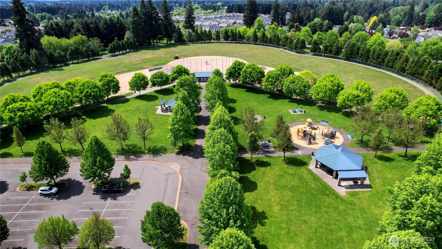
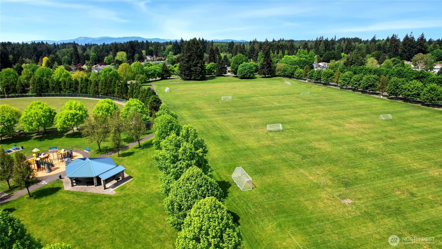
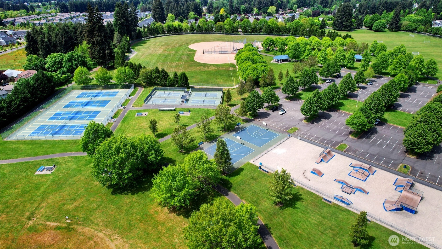
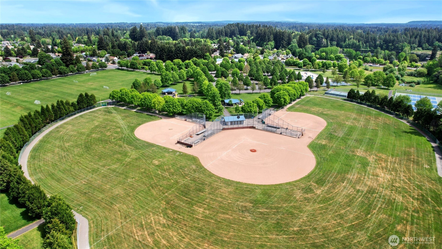
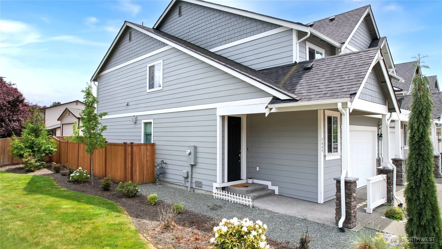
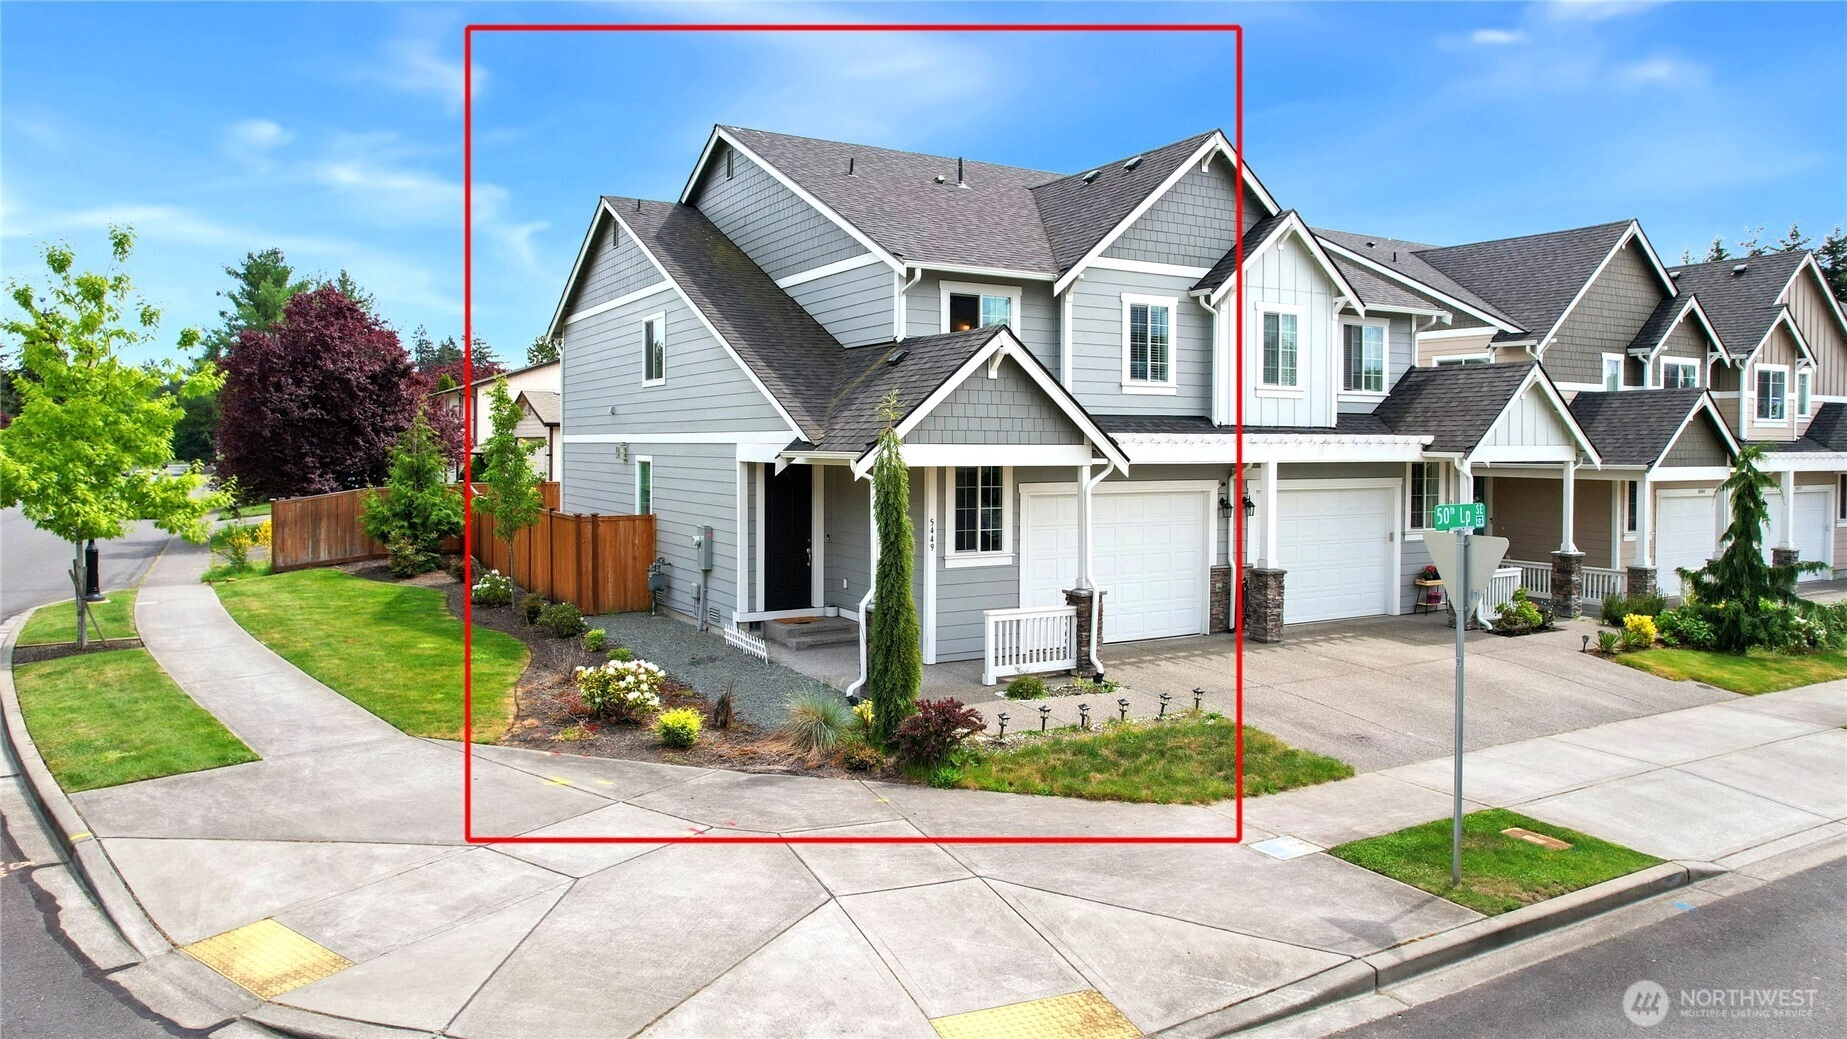
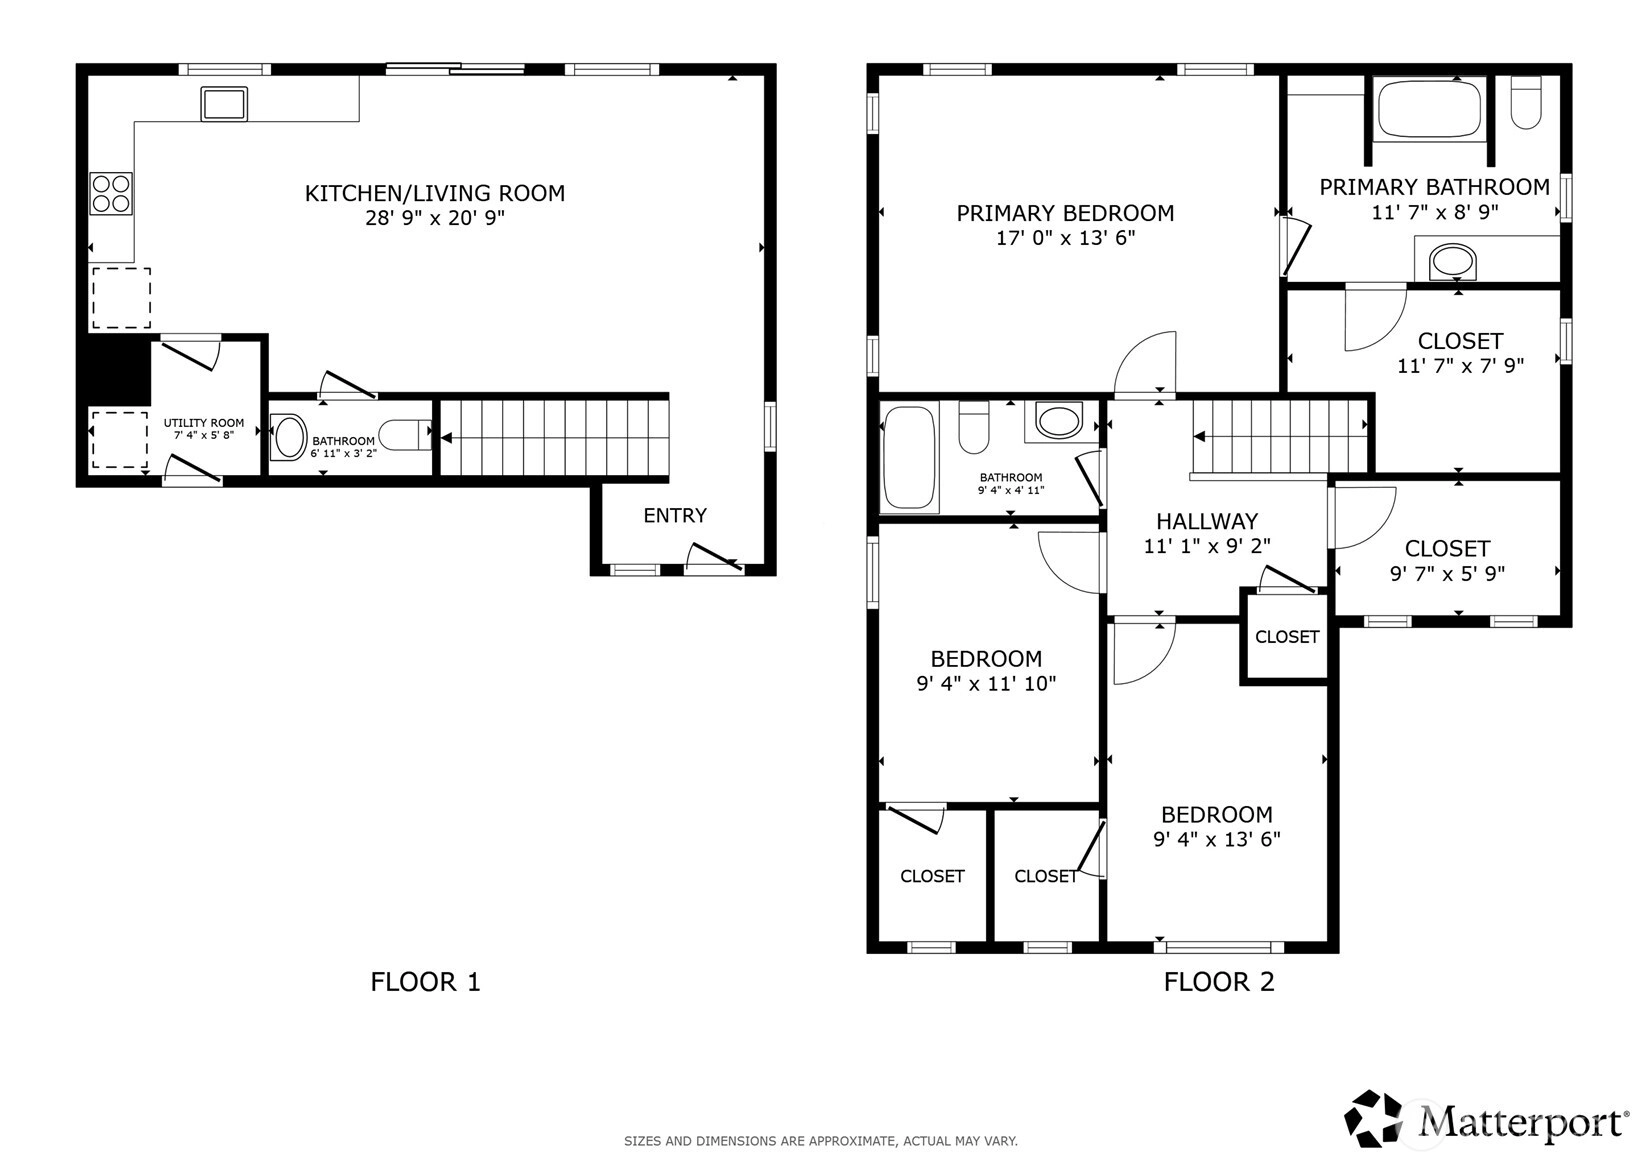
Impeccable 4 bedroom, 2.5 bath townhome with sleek modern design, and an unbeatable location. The main floor features a convenient powder room, spacious great room with a contemporary fireplace, and an open dining area seamlessly connects to the corner kitchen complete with breakfast bar. Upstairs, you’ll find linen closet, three generously sized secondary bedrooms with a shared bath, plus an inviting primary suite featuring a large walk-in closet and private bath with double sinks. Enjoy the outdoors with a short stroll to Rainier Vista Park for pickleball, ball games, and recreation. Conveniently located near the heart of Lacey, you’ll love being close to golf courses, restaurants, shopping, and everyday amenities. Easy access to I-5 makes commuting a breeze, including a short drive to JBLM.
Offer Review
Will review offers when submitted
Listing source NWMLS MLS #
2524236
Listed by
Rhonda C Olnick,
Redfin
We don't currently have a buyer representative
in this area. To be sure that you're getting objective advice, we always suggest buyers work with their
own agent, someone who is not affiliated with the seller.
SECOND
BDRM
BDRM
BDRM
BDRM
FULL
BATH
BATH
FULL
BATH
BATH
MAIN
½
BATH
May 15, 2026
Listed
$500,000
NWMLS #2524236
Jun 21, 2022
Sold
$477,339
Dec 22, 2021
Listed
$457,990
-
StatusFor Sale
-
Price$500,000
-
Original PriceSame as current
-
List DateMay 15, 2026
-
Last Status ChangeMay 15, 2026
-
Last UpdateJuly 3, 2026
-
Days on Market72 Days
-
Cumulative DOM72 Days
-
$/sqft (Total)$294/sqft
-
$/sqft (Finished)$294/sqft
-
Listing Source
-
MLS Number2524236
-
Listing BrokerRhonda C Olnick
-
Listing OfficeRedfin

-
Principal and Interest$2,621 / month
-
HOA$63 / month
-
Property Taxes$412 / month
-
Homeowners Insurance$104 / month
-
TOTAL$3,199 / month
-
-
based on 20% down($100,000)
-
and a6.85% Interest Rate
-
About:All calculations are estimates only and provided by Mainview LLC. Actual amounts will vary.
-
Unit FloorUnspecified
-
Sqft (Total)1,700 sqft
-
Sqft (Finished)1,700 sqft
-
Sqft (Unfinished)None
-
Property TypeTownhome
-
Sub TypeTownhouse
-
Bedrooms4 Bedrooms
-
Bathrooms2.5 Bathrooms
-
Lot2,550 sqft Lot
-
Lot Size SourceRealist - Buyer to Verify
-
Lot #Unspecified
-
ProjectUnspecified
-
Total StoriesUnspecified
-
BasementNone
-
Sqft SourceRealist - Buyer to Verify
-
2026 Property Taxes$4,940 / year
-
No Senior Exemption
-
CountyThurston County
-
Parcel #77090037500
-
County Website
-
County Parcel Map
-
County GIS MapUnspecified
-
AboutCounty links provided by Mainview LLC

-
School DistrictNorth Thurston
-
ElementaryBuyer To Verify
-
MiddleBuyer To Verify
-
High SchoolBuyer To Verify
-
HOA Dues$63 / month
-
Fees AssessedQuarterly
-
HOA Dues IncludeRoad Maintenance
-
HOA ContactSummerwalk
-
Management Contact
-
Community FeaturesCCRs
-
NameUnspecified
-
Units in ComplexUnspecified
-
Units in BuildingUnspecified
-
Stories in BuildingUnspecified
-
Covered2-Car
-
TypesAttached Garage
-
Has GarageYes
-
Nbr of Assigned Spaces2
-
Territorial
-
Year Built2021
-
Home BuilderUnspecified
-
IncludesCentral Air
Ductless
See Remarks
-
IncludesForced Air
-
FlooringLaminate
Carpet -
FeaturesFireplace
Water Heater
-
IncludedDishwasher
Disposal
Dryer
Microwave
Refrigerator
Stove(s)/Range(s)
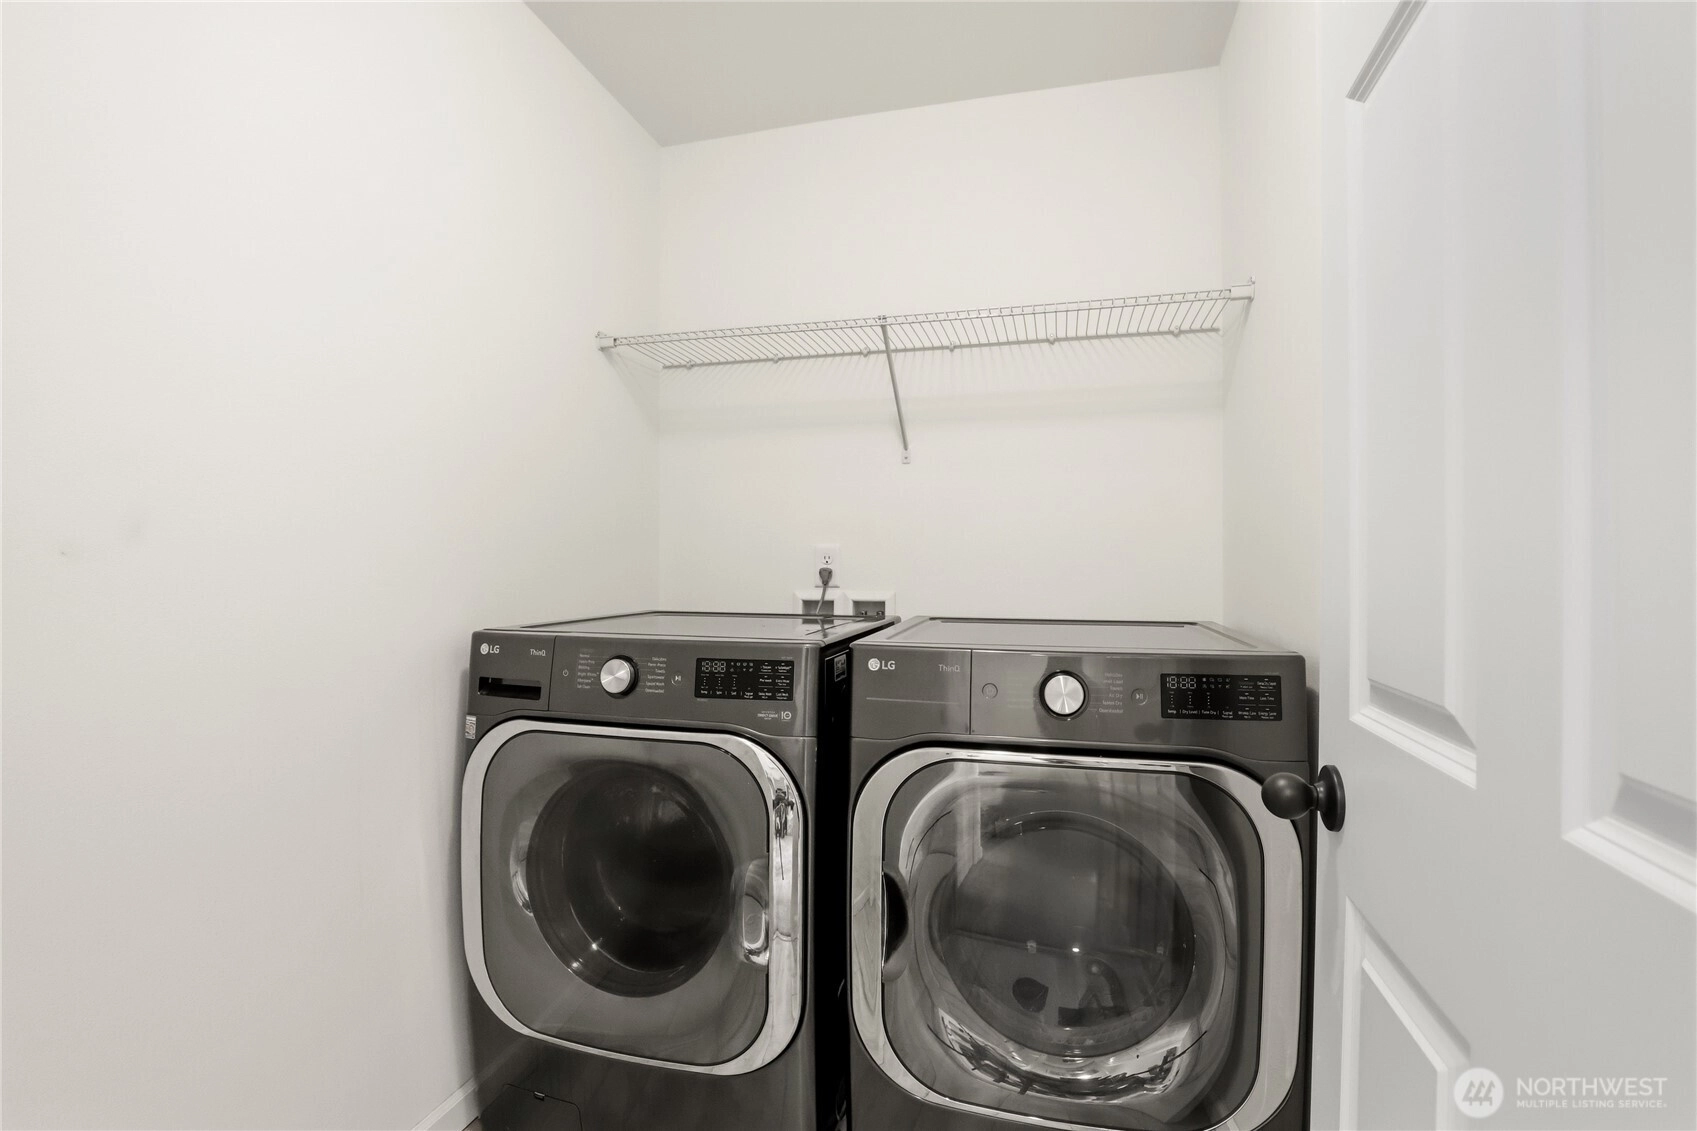
Washer
-
3rd Party Approval Required)No
-
Bank Owned (REO)No
-
Complex FHA AvailabilityUnspecified
-
Potential TermsCash
Conventional
FHA
VA Loan
-
EnergyNatural Gas
-
SewerSewer Connected
-
Water SourcePublic
-
WaterfrontNo
-
Air Conditioning (A/C)Yes
-
Buyer Broker's Compensation2.5%
-
MLS Area #Area 450
-
Number of Photos40
-
Last Modification TimeFriday, July 3, 2026 7:42 AM
-
System Listing ID5556589
-
First For Sale2026-05-15 12:25:49
Listing details based on information submitted to the MLS GRID as of Friday, July 3, 2026 7:42 AM.
All data is obtained from various
sources and may not have been verified by broker or MLS GRID. Supplied Open House Information is subject to change without notice. All information should be independently reviewed and verified for accuracy. Properties may or may not be listed by the office/agent presenting the information.
Sharing
For Sale
72 Days Online
$500,000
4 BR
2.5 BA
1,700 SQFT
Offer Review: Anytime
NWMLS #2524236.
Rhonda C Olnick,
Redfin
|
Listing information is provided by the listing agent except as follows: BuilderB indicates
that our system has grouped this listing under a home builder name that doesn't match
the name provided
by the listing broker. DevelopmentD indicates
that our system has grouped this listing under a development name that doesn't match the name provided
by the listing broker.