- homeHome
- mapHomes For Sale
- Houses Only
- Condos Only
- New Construction
- Waterfront
- Land For Sale
- nature_peopleNeighborhoods
- businessCondo Buildings
 Selling with Us
- roofingBuying with Us
 About Us
- peopleOur Team
- perm_phone_msgContact Us
- location_cityCity List
- engineeringHome Builder List
- trending_upHome Price Index
- differenceCalculate Value Now
- monitoringAll Stats & Graphs
- starsPopular
- feedArticles
- calculateCalculators
- helpApp Support
- refreshReload App
Version: ...

▼ Recently Reduced $47K
For Sale
58 Days Online
$1,593,000
Originally $1,697,000
4 Bedrooms
4.5 Bathrooms
4,421 Sqft House
Built 2017
21,879 Sqft Lot
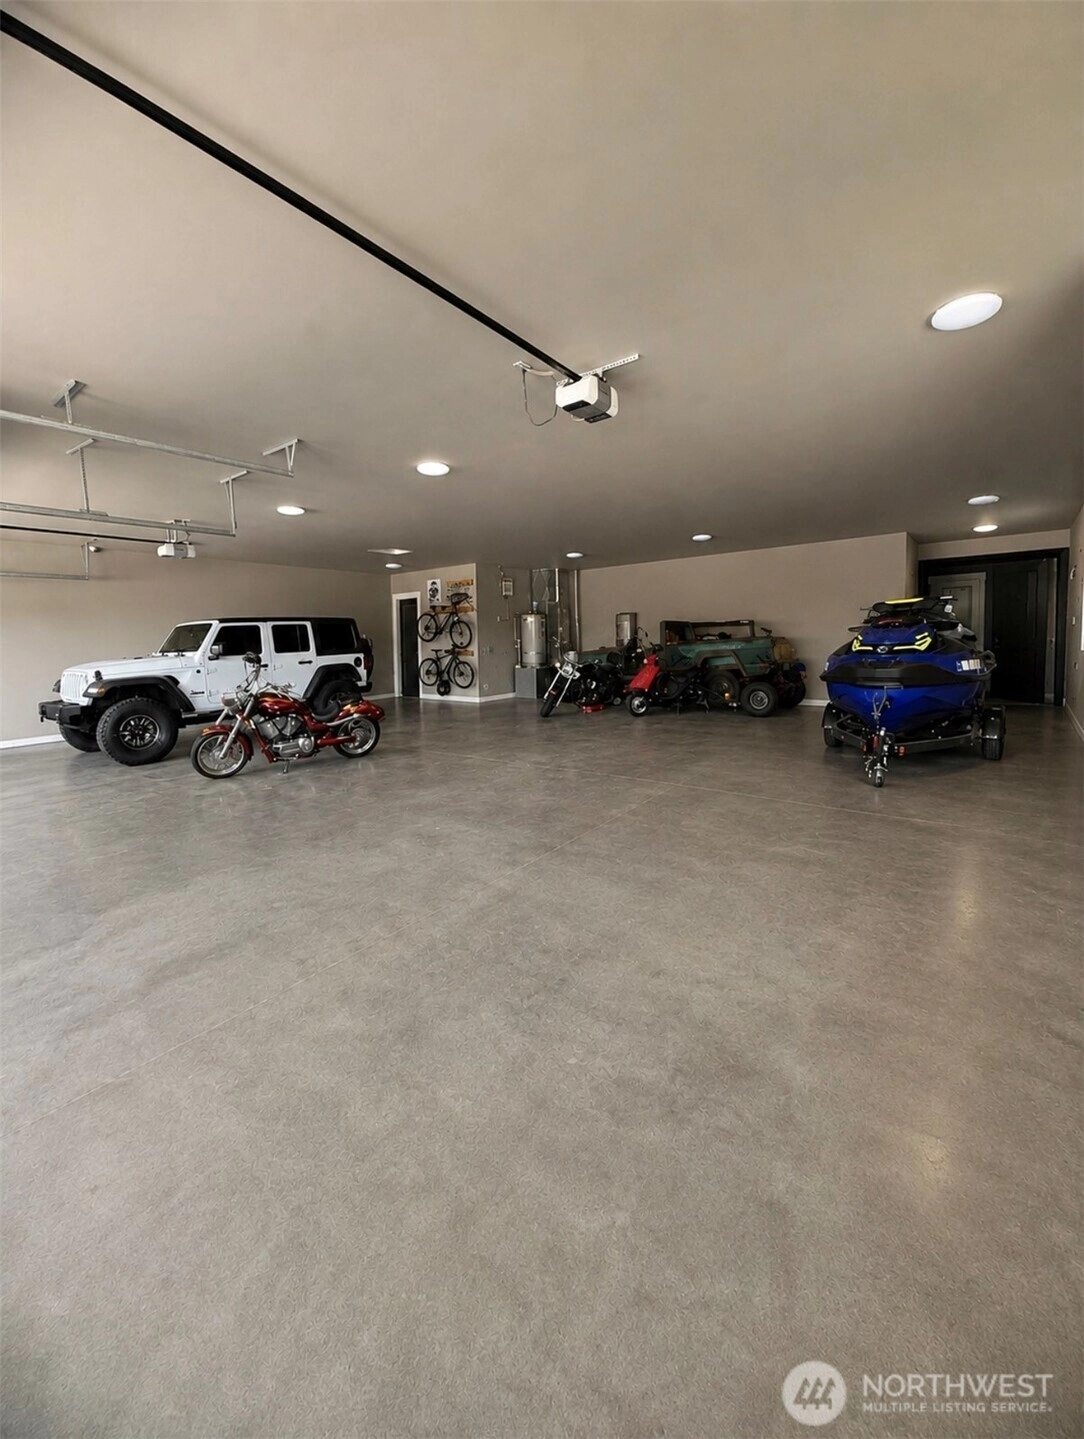
8-Car Garage
HOA Dues $50 / month
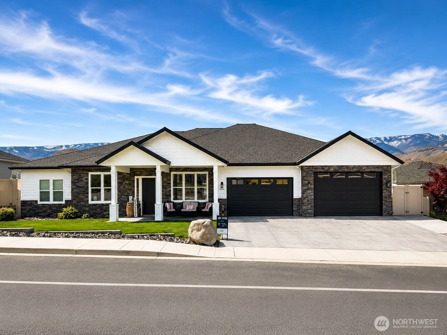
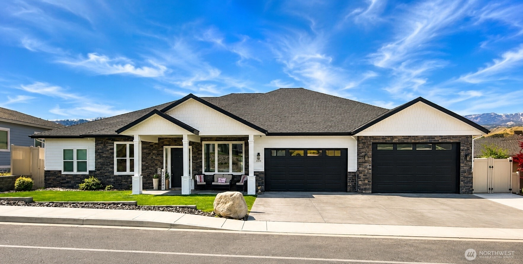
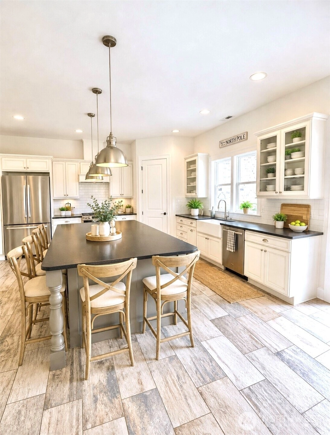
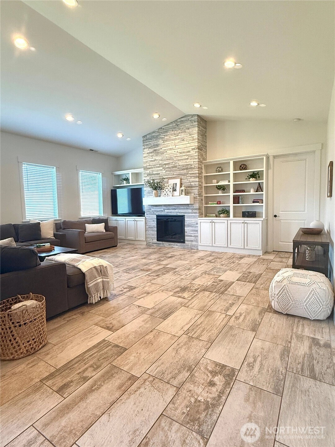
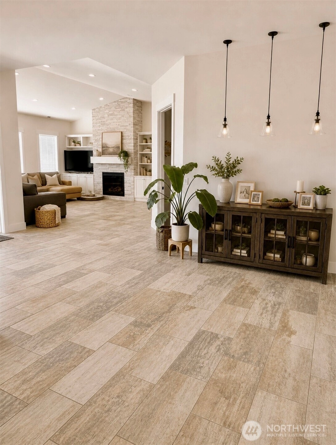
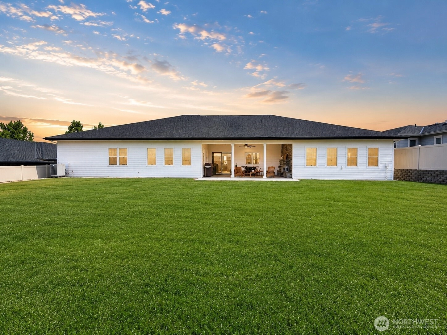
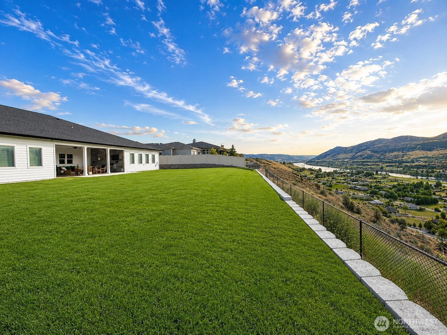
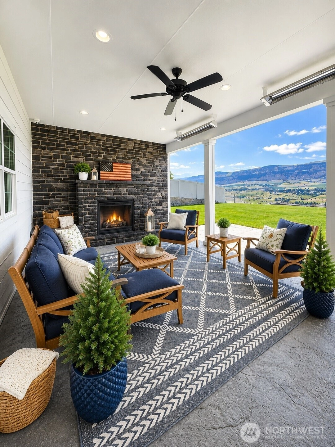
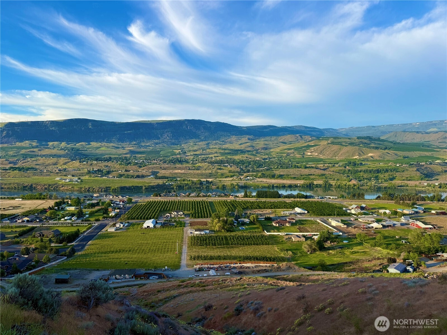
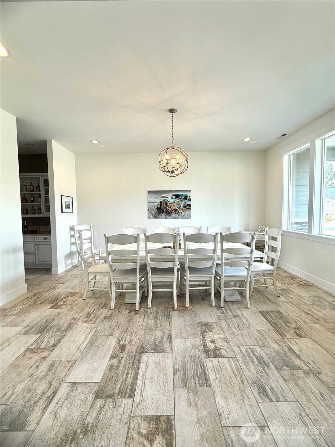
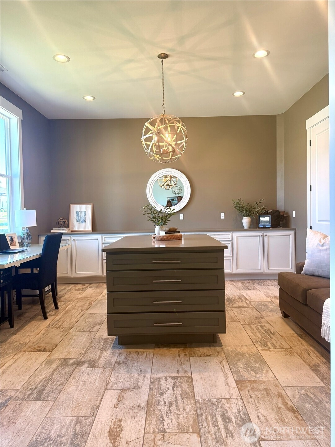
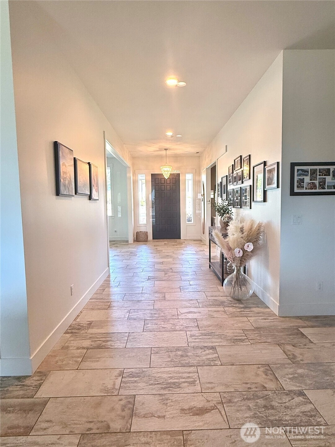
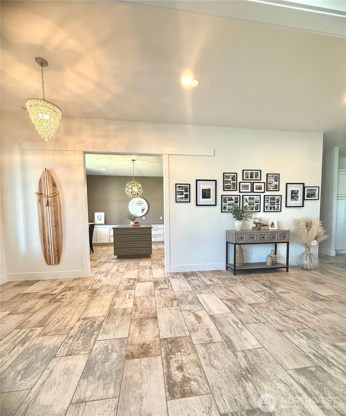
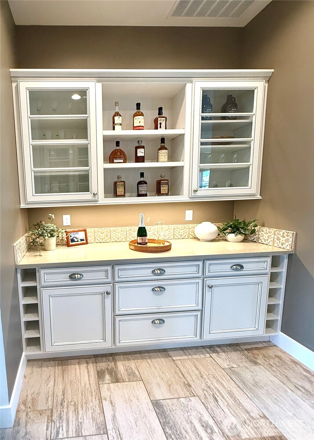
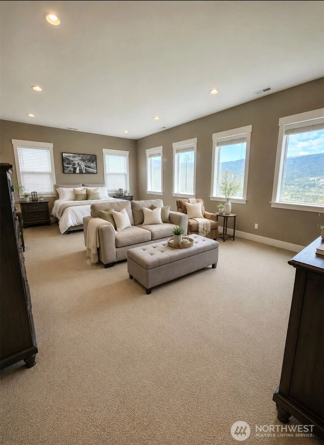
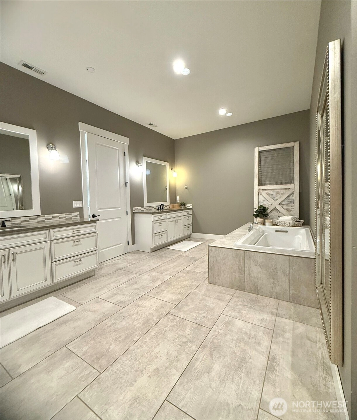
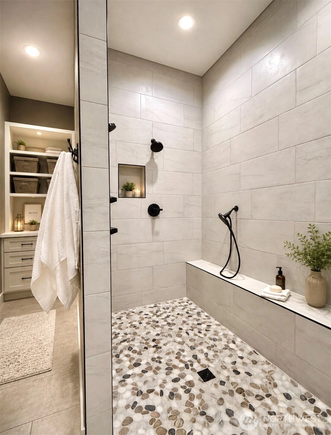
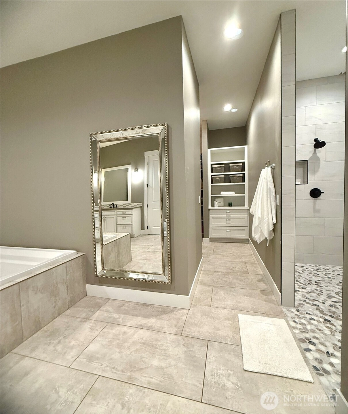
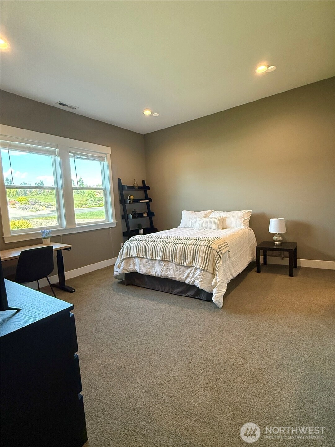
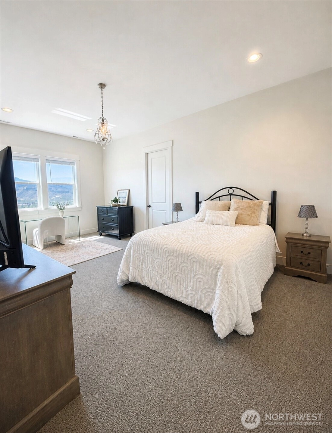
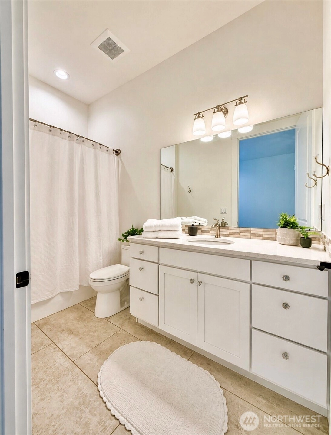
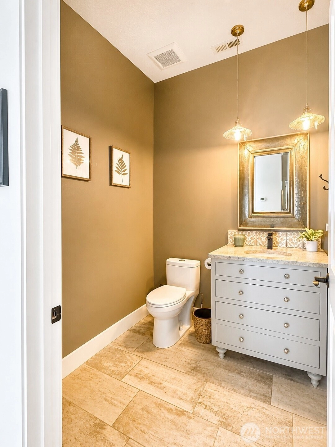
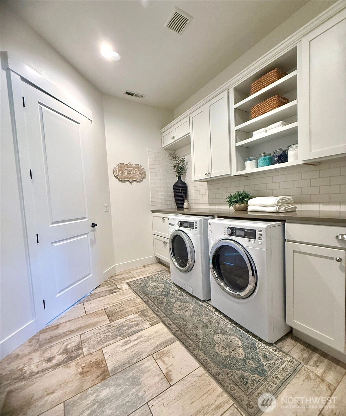
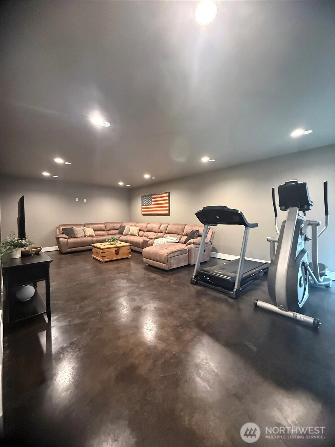
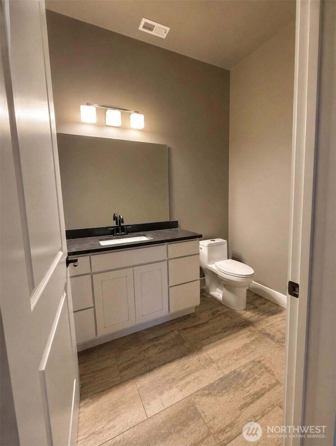
Beautifully designed 4-bedroom, 5-bath home offering 4,421 sq ft of spacious living on a generous 23,500 sq ft lot. This exceptional property features 10-foot ceilings, abundant natural light, and an open layout ideal for both everyday living and entertaining. The gourmet kitchen showcases custom cabinetry, an oversized granite island with built-in microwave, and an extra-large refrigerator. The primary and additional bedrooms are generously sized, each offering walk-in closets and private bathrooms for ultimate comfort and privacy. A newly updated large walk-in shower and wheelchair accessibility add to the home’s thoughtful design. Enjoy seamless indoor-outdoor living with multiple access points through 8-foot doors leading to a heated outdoor patio and fully fenced backyard. Take in breathtaking territorial views overlooking the Highlander Golf Course. Additional features include a 2,003 sq ft garage with space for up to 8 vehicles, 400-amp custom electrical service, irrigation water, central vacuum system, and built-in living room bookshelves. This property offers a rare combination of space, functionality, and stunning surroundings. Recent updates include freshly painted exterior and interior adding a crisp, move-in-ready finish.
Offer Review
Will review offers when submitted
Listing source NWMLS MLS #
2523904
Listed by
Sherrill L. Rini,
eXp Realty

We don't currently have a buyer representative
in this area. To be sure that you're getting objective advice, we always suggest buyers work with their
own agent, someone who is not affiliated with the seller.
MAIN
BDRM
BDRM
BDRM
BDRM
FULL
BATH
BATH
FULL
BATH
BATH
FULL
BATH
BATH
¾
BATHLOWER
Jul 11, 2026
Price Reduction arrow_downward
$1,593,000
NWMLS #2523904
Jun 11, 2026
Price Reduction arrow_downward
$1,640,000
NWMLS #2523904
May 15, 2026
Listed
$1,697,000
NWMLS #2523904
-
StatusFor Sale
-
Price$1,593,000
-
Original Price$1,697,000
-
List DateMay 15, 2026
-
Last Status ChangeMay 16, 2026
-
Last UpdateJuly 12, 2026
-
Days on Market58 Days
-
Cumulative DOM58 Days
-
$/sqft (Total)$360/sqft
-
$/sqft (Finished)$360/sqft
-
Listing Source
-
MLS Number2523904
-
Listing BrokerSherrill L. Rini
-
Listing OfficeeXp Realty

-
Principal and Interest$8,351 / month
-
HOA$50 / month
-
Property Taxes$842 / month
-
Homeowners Insurance$305 / month
-
TOTAL$9,548 / month
-
-
based on 20% down($318,600)
-
and a6.85% Interest Rate
-
About:All calculations are estimates only and provided by Mainview LLC. Actual amounts will vary.
-
Sqft (Total)4,421 sqft
-
Sqft (Finished)4,421 sqft
-
Sqft (Unfinished)None
-
Property TypeHouse
-
Sub Type1 Story + Basement
-
Bedrooms4 Bedrooms
-
Bathrooms4.5 Bathrooms
-
Lot21,879 sqft Lot
-
Lot Size SourcePublic Records
-
Lot #12
-
ProjectHighlander Estate P11-02
-
Total Stories2 stories
-
BasementFinished
-
Sqft SourcePublic Records
-
2025 Property Taxes$10,108 / year
-
No Senior Exemption
-
CountyDouglas County
-
Parcel #98500001200
-
County WebsiteUnspecified
-
County Parcel MapUnspecified
-
County GIS MapUnspecified
-
AboutCounty links provided by Mainview LLC
-
School DistrictEastmont
-
ElementaryBuyer To Verify
-
MiddleBuyer To Verify
-
High SchoolBuyer To Verify
-
HOA Dues$50 / month
-
Fees AssessedAnnually
-
HOA Dues IncludeRoad Maintenance
Snow Removal -
HOA ContactMegan Ford 509-423-6328
-
Management Contact
-
Covered8-Car
-
TypesDriveway
Attached Garage -
Has GarageYes
-
Nbr of Assigned Spaces16
-
Golf Course
Mountains
River
Territorial
-
Year Built2017
-
Home BuilderUnspecified
-
IncludesCentral Air
-
IncludesHeat Pump
-
FeaturesBath Off Primary
Built-In Vacuum
Ceiling Fan(s)
Dbl Pane/Storm Window
Dining Room
High Tech Cabling
Pantry
SMART Wired
Sprinkler System
Vaulted Ceiling(s)
Walk-In Closet(s)
Wine/Beverage Refrigerator
Wired for Generator
-
3rd Party Approval Required)No
-
Bank Owned (REO)No
-
Complex FHA AvailabilityUnspecified
-
Potential TermsCash
Conventional
FHA
VA Loan
-
EnergyElectric
-
SewerSeptic Tank
-
Water SourcePublic
-
WaterfrontNo
-
Air Conditioning (A/C)Yes
-
Buyer Broker's Compensation2.5%
-
MLS Area #Area 970
-
Number of Photos29
-
Last Modification TimeSaturday, July 11, 2026 5:57 PM
-
System Listing ID5557013
-
Price Reduction2026-07-11 22:24:45
-
First For Sale2026-05-15 18:57:37
Listing details based on information submitted to the MLS GRID as of Saturday, July 11, 2026 5:57 PM.
All data is obtained from various
sources and may not have been verified by broker or MLS GRID. Supplied Open House Information is subject to change without notice. All information should be independently reviewed and verified for accuracy. Properties may or may not be listed by the office/agent presenting the information.
Sharing
For Sale
58 Days Online
$1,593,000
▼ Price Reduction $47K
4 BR
4.5 BA
4,421 SQFT
Offer Review: Anytime
NWMLS #2523904.
Sherrill L. Rini,
eXp Realty
|
Listing information is provided by the listing agent except as follows: BuilderB indicates
that our system has grouped this listing under a home builder name that doesn't match
the name provided
by the listing broker. DevelopmentD indicates
that our system has grouped this listing under a development name that doesn't match the name provided
by the listing broker.