- homeHome
- mapHomes For Sale
- Houses Only
- Condos Only
- New Construction
- Waterfront
- Land For Sale
- nature_peopleNeighborhoods
- businessCondo Buildings
 Selling with Us
- roofingBuying with Us
 About Us
- peopleOur Team
- perm_phone_msgContact Us
- location_cityCity List
- engineeringHome Builder List
- trending_upHome Price Index
- differenceCalculate Value Now
- monitoringAll Stats & Graphs
- starsPopular
- feedArticles
- calculateCalculators
- helpApp Support
- refreshReload App
Version: ...

Sold
Closed June 18, 2026
$475,000
3 Bedrooms
2.5 Bathrooms
1,571 Sqft House
Built 2020
2,613 Sqft Lot
1-Car Garage
HOA Dues $78 / month
SALE HISTORY
List price was $469,900It took 6 days to go pending.
Then 27 days to close at $475,000
Closed at $302/SQFT.
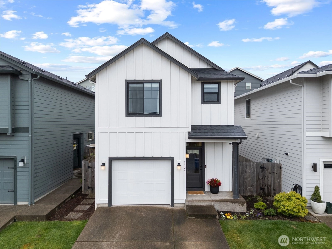
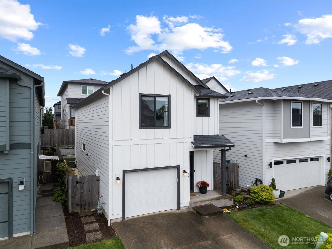
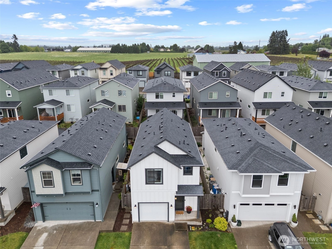
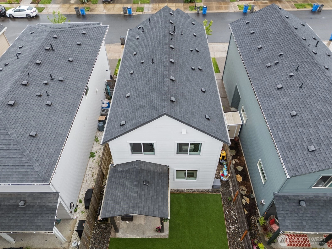
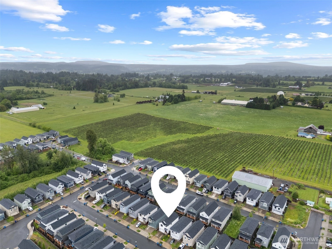
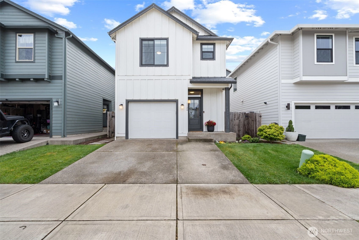
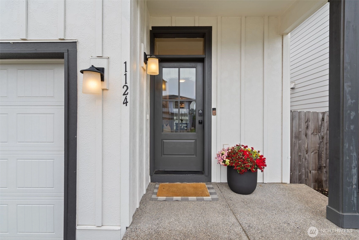
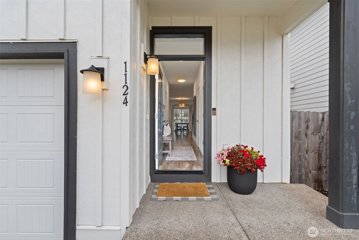
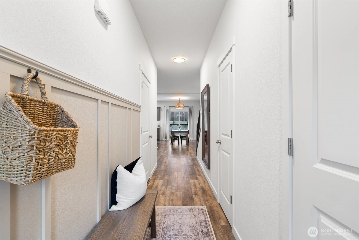
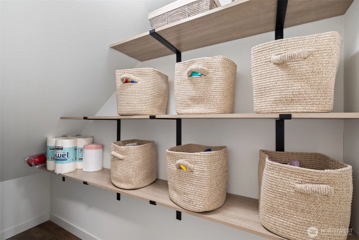
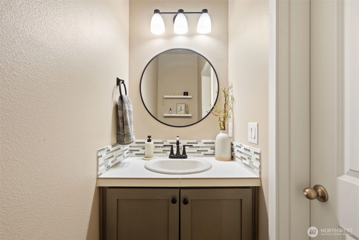
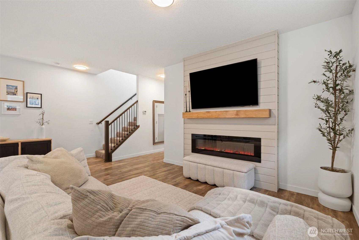
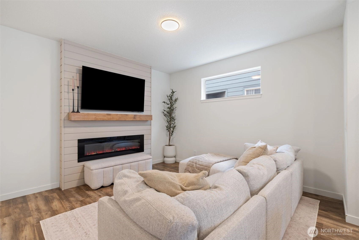
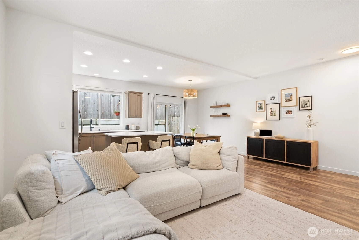
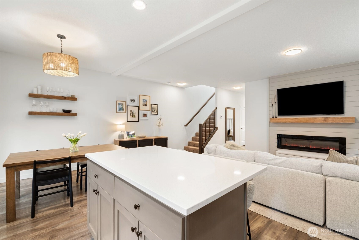
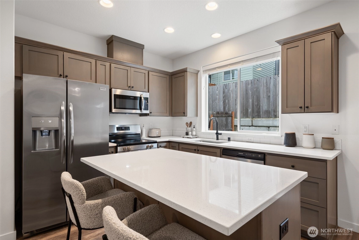
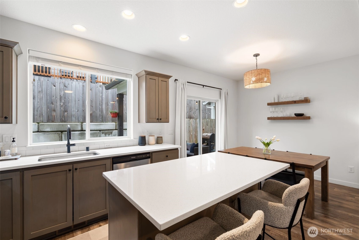
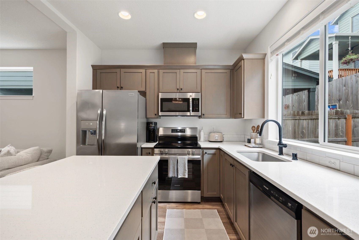
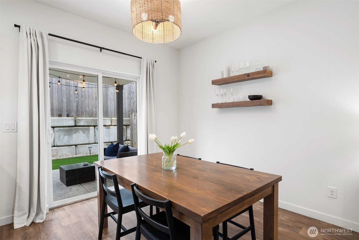
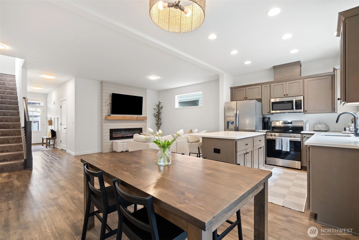
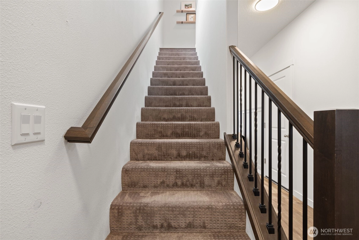
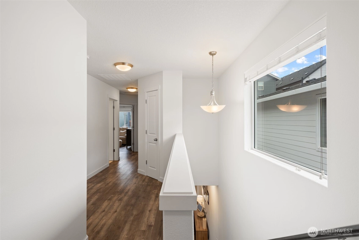
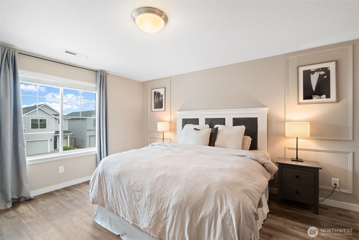
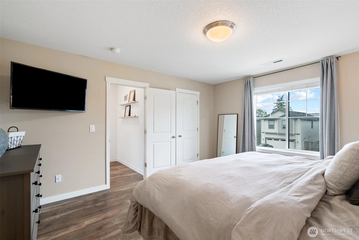
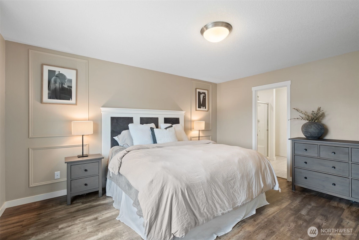
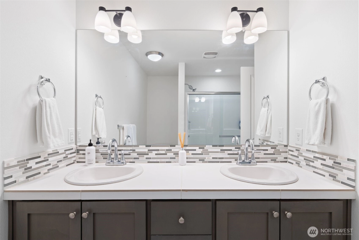
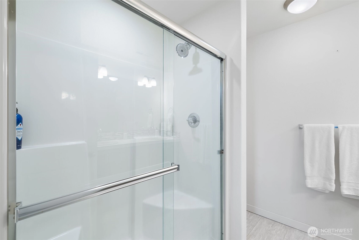
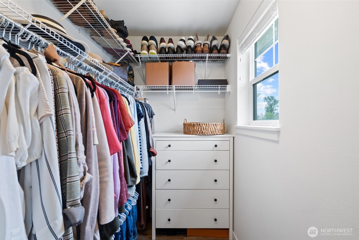
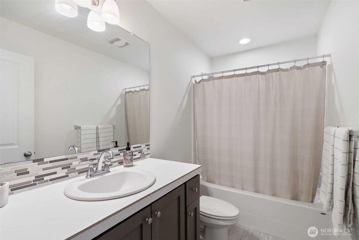
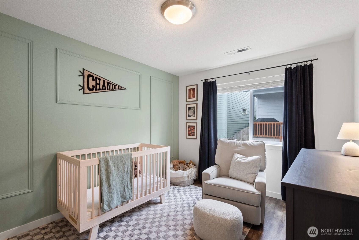
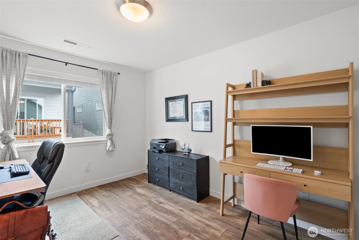
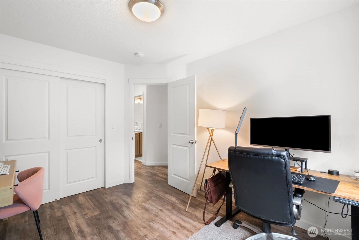
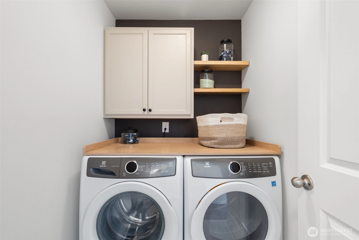
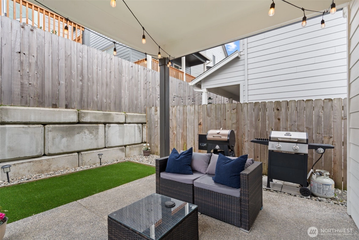
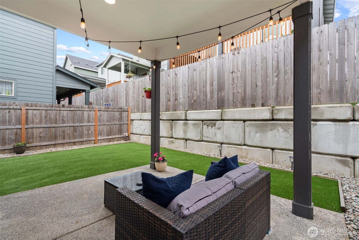
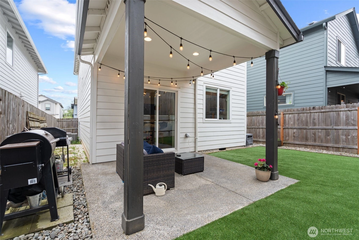
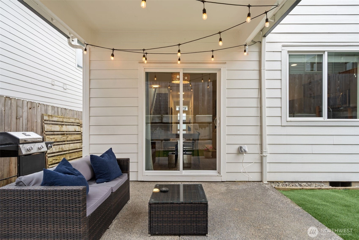
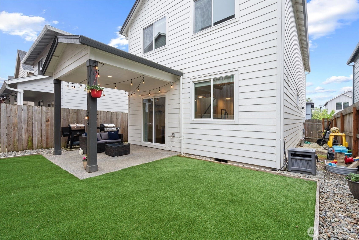
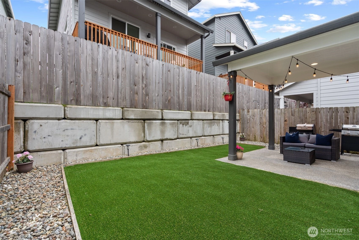
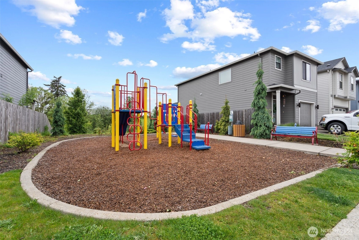
Welcome to this beautifully maintained 3-bedroom, 2.5-bath home in a convenient Ridgefield location with easy access to downtown Ridgefield, I-5, shopping, dining, and everyday amenities. Located on the east side of I-5, enjoy easier access in and out of town while avoiding the roundabouts and hustle of Ridgefield’s rapidly growing west side. Walking distance to the brand-new Sunset Ridge Elementary opening this fall. This like-new home features upgraded finishes throughout, durable laminate flooring, and a bright open-concept layout designed for comfortable everyday living and entertaining. The kitchen offers stylish finishes, abundant cabinetry, ample counter space, and a large island perfect for gathering. Upstairs features spacious bedrooms, large bathrooms, and a functional layout with a relaxing primary suite complete with dual vanities and generous storage. Step outside to enjoy the covered patio and one of the few true backyards in the neighborhood. The low-maintenance yard features turf for year-round greenery and easy upkeep while still providing space to relax, entertain, garden, or play. As one of only three single-family homes currently available in Ridgefield under $475,000, this is an incredible opportunity to break into one of Southwest Washington’s most desirable and fast-growing communities.
Offer Review
No offer review date was specified
Listing source NWMLS MLS #
2523319
Listed by
Megan I Anderson,
Keller Williams-Premier Prtnrs
Buyer's broker
Brandy Pettet,
Windermere Northwest Living
We don't currently have a buyer representative
in this area. To be sure that you're getting objective advice, we always suggest buyers work with their
own agent, someone who is not affiliated with the seller.
SECOND
BDRM
BDRM
BDRM
FULL
BATH
BATH
FULL
BATH
BATH
MAIN
½
BATH
Jun 18, 2026
Sold
$475,000
NWMLS #2523319
May 22, 2026
Went Pending
$469,900
NWMLS #2523319
May 16, 2026
Listed
$469,900
NWMLS #2523319
-
Sale Price$475,000
-
Closing DateJune 18, 2026
-
Last List Price$469,900
-
Original PriceSame
-
List DateMay 16, 2026
-
Pending DateMay 22, 2026
-
Days to go Pending6 days
-
$/sqft (Total)$302/sqft
-
$/sqft (Finished)$302/sqft
-
Listing Source
-
MLS Number2523319
-
Listing BrokerMegan I Anderson
-
Listing OfficeKeller Williams-Premier Prtnrs
-
Buyer's BrokerBrandy Pettet
-
Buyer Broker's FirmWindermere Northwest Living

-
Principal and Interest$2,490 / month
-
HOA$78 / month
-
Property Taxes$353 / month
-
Homeowners Insurance$101 / month
-
TOTAL$3,022 / month
-
-
based on 20% down($95,000)
-
and a6.85% Interest Rate
-
About:All calculations are estimates only and provided by Mainview LLC. Actual amounts will vary.
-
Sqft (Total)1,571 sqft
-
Sqft (Finished)1,571 sqft
-
Sqft (Unfinished)None
-
Property TypeHouse
-
Sub Type2 Story
-
Bedrooms3 Bedrooms
-
Bathrooms2.5 Bathrooms
-
Lot2,613 sqft Lot
-
Lot Size SourceGIS
-
Lot #79
-
ProjectMccormick Creek
-
Total Stories2 stories
-
BasementNone
-
Sqft SourceGIS
-
2025 Property Taxes$4,238 / year
-
No Senior Exemption
-
CountyClark County
-
Parcel #986055539
-
County WebsiteUnspecified
-
County Parcel MapUnspecified
-
County GIS MapUnspecified
-
AboutCounty links provided by Mainview LLC
-
School DistrictRidgefield
-
ElementaryUnion Ridge Elem
-
MiddleView Ridge Mid
-
High SchoolRidgefield High
-
HOA Dues$78 / month
-
Fees AssessedMonthly
-
HOA Dues IncludeCommon Area Maintenance
Lawn Service -
HOA ContactUnspecified
-
Management ContactUnspecified
-
Covered1-Car
-
TypesDriveway
Attached Garage -
Has GarageYes
-
Nbr of Assigned Spaces2
-
Year Built2020
-
Home BuilderUnspecified
-
Includes90%+ High Efficiency
-
Includes90%+ High Efficiency
-
FlooringLaminate
-
FeaturesCeiling Fan(s)
Dining Room
Water Heater
-
Lot FeaturesPaved
-
Site FeaturesFenced-Fully
Patio
Sprinkler System
-
IncludedDishwasher
Disposal
Microwave
Stove(s)/Range(s)
-
Bank Owned (REO)No
-
EnergyElectric
Natural Gas -
SewerSewer Connected
-
Water SourcePublic
-
WaterfrontNo
-
Air Conditioning (A/C)Yes
-
Buyer Broker's Compensation%
-
MLS Area #Area 1051
-
Number of Photos40
-
Last Modification TimeThursday, June 18, 2026 12:16 PM
-
System Listing ID5557104
-
Closed2026-06-18 12:21:49
-
Pending Or Ctg2026-05-22 18:50:19
-
First For Sale2026-05-16 11:17:47
Listing details based on information submitted to the MLS GRID as of Thursday, June 18, 2026 12:16 PM.
All data is obtained from various
sources and may not have been verified by broker or MLS GRID. Supplied Open House Information is subject to change without notice. All information should be independently reviewed and verified for accuracy. Properties may or may not be listed by the office/agent presenting the information.
Sharing
Sold
June 18, 2026
$475,000
$469,900
3 BR
2.5 BA
1,571 SQFT
NWMLS #2523319.
Megan I Anderson,
Keller Williams-Premier Prtnrs
|
Listing information is provided by the listing agent except as follows: BuilderB indicates
that our system has grouped this listing under a home builder name that doesn't match
the name provided
by the listing broker. DevelopmentD indicates
that our system has grouped this listing under a development name that doesn't match the name provided
by the listing broker.