- homeHome
- mapHomes For Sale
- Houses Only
- Condos Only
- New Construction
- Waterfront
- Land For Sale
- nature_peopleNeighborhoods
- businessCondo Buildings
 Selling with Us
- roofingBuying with Us
 About Us
- peopleOur Team
- perm_phone_msgContact Us
- location_cityCity List
- engineeringHome Builder List
- trending_upHome Price Index
- differenceCalculate Value Now
- monitoringAll Stats & Graphs
- starsPopular
- feedArticles
- calculateCalculators
- helpApp Support
- refreshReload App
Version: ...

Pending
Went pending in 10 days
$697,000
4 Bedrooms
3.25 Bathrooms
2,047 Sqft Townhome
Built 2024
2,954 Sqft Lot
1-Car Garage
HOA Dues $79 / month
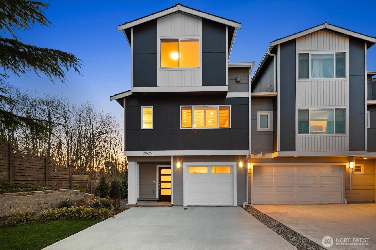
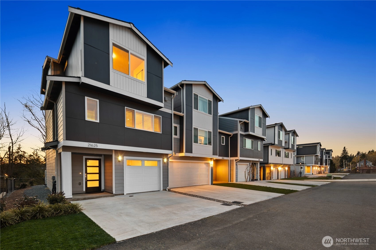
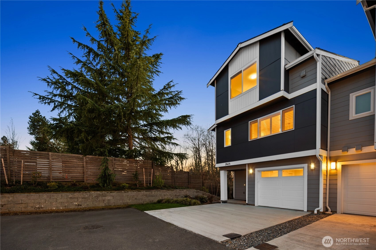
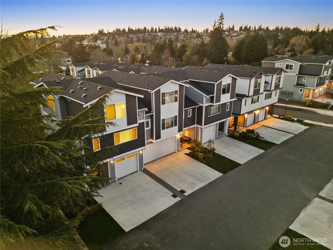
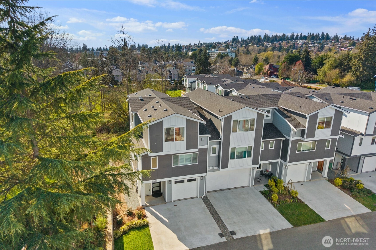
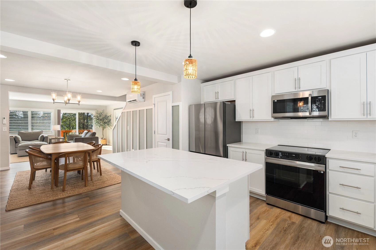
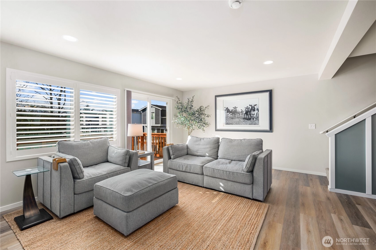
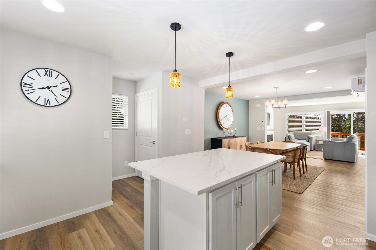
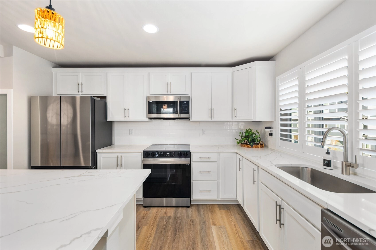
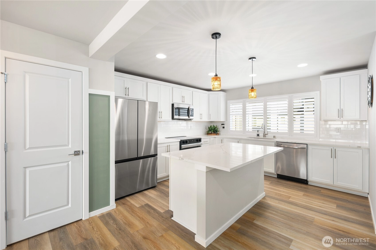
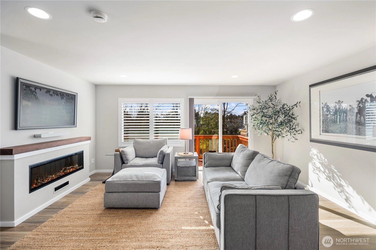
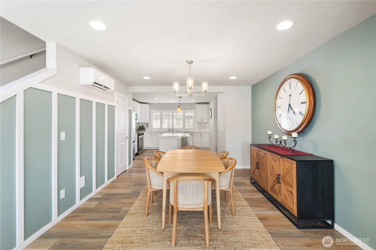
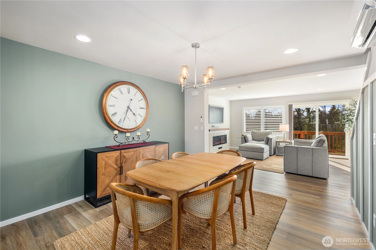
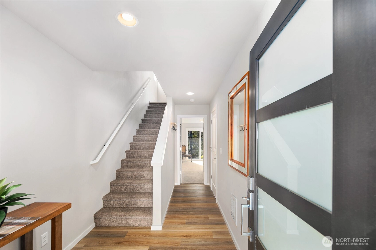
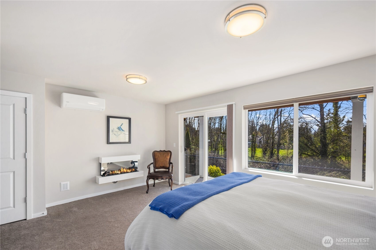
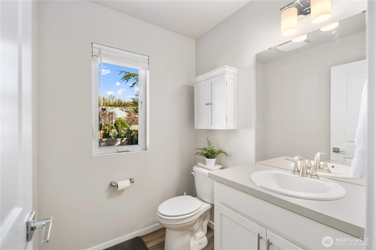
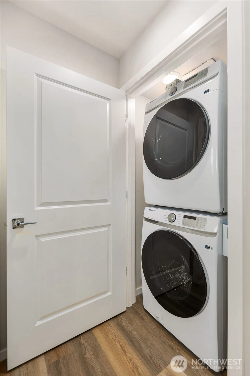
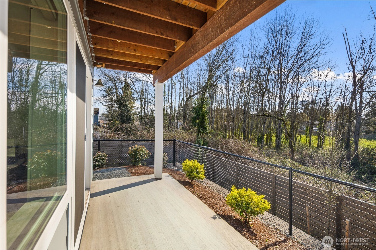
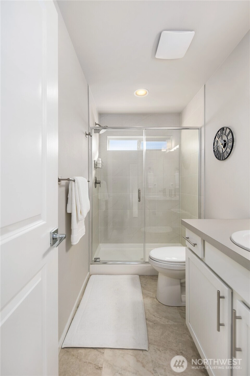
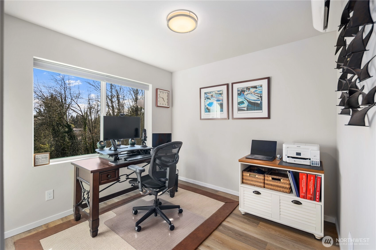
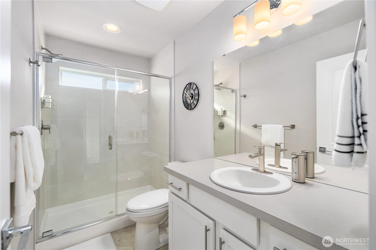
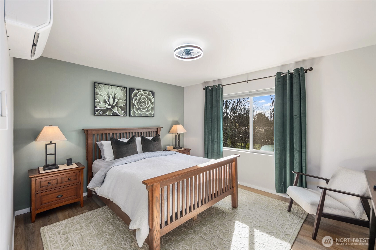
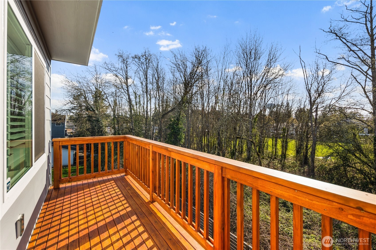
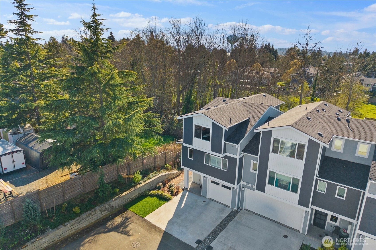
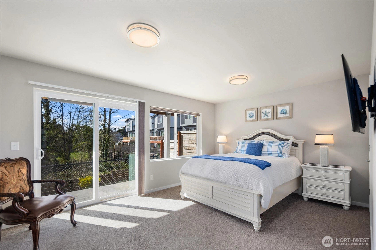
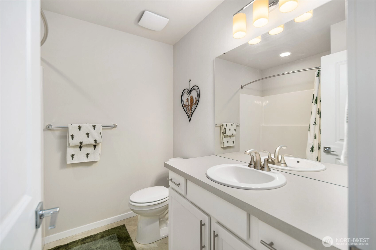
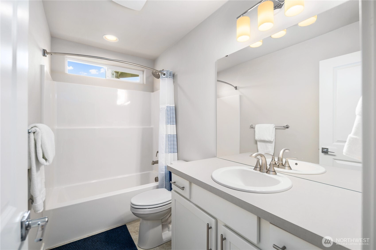
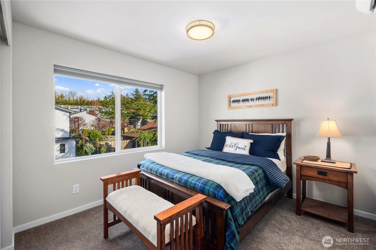
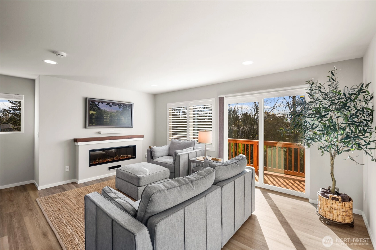
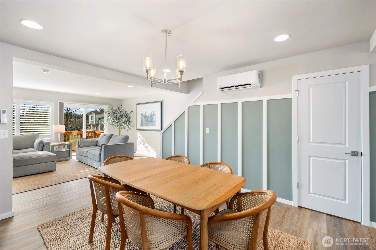
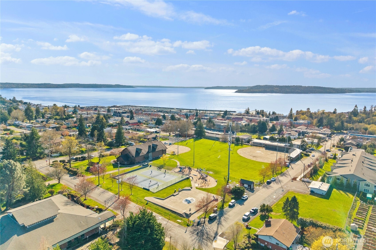
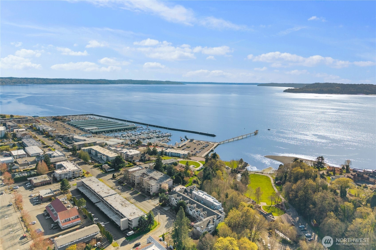
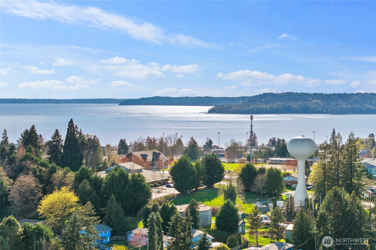
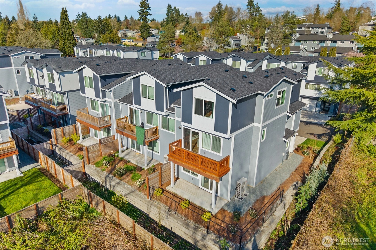
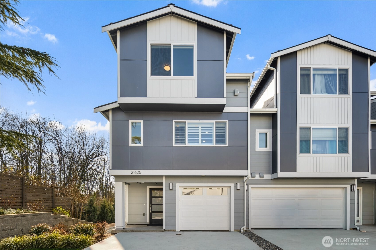
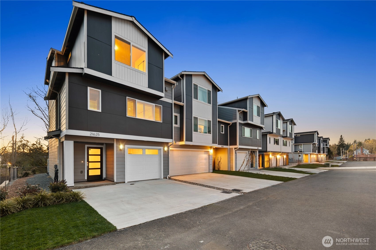
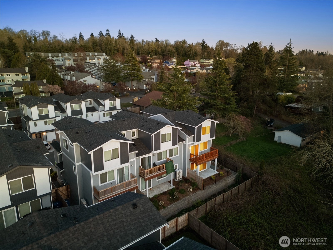
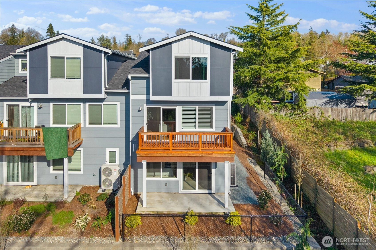
Welcome to The Towns at Whisler— a standout corner homesite with no neighbor to the south, offering added privacy, natural light, and territorial views. This 4-bedroom, 3.25-bath townhome features 2,047 sq ft of upgraded living across three levels, plus a 1-car garage and 2-car-wide driveway. The chef-inspired main level showcases upgraded countertops, custom cabinetry, a walk-in pantry, and an open-concept layout flowing from kitchen island to dining area and great room — anchored by a custom fireplace and opening to a private deck. Upgraded flooring, designer pendant lighting, plantation shutters, and custom blinds elevate the space throughout. The upper level offers a primary suite with 3/4 bath, two additional bedrooms, and a full bath — with upgraded carpet and padding for added comfort. The ground floor features a 4th bedroom or flex space with walk-in closet, full bath, a second custom fireplace, and slider to a covered patio. With a bathroom on every level and ample storage throughout, the layout lives larger than the square footage suggests. Energy-efficient mini-split system provides heating and A/C year-round. Full appliance package with washer/dryer, double-pane windows, EV charging pre-wire, fully landscaped front and rear yards with fencing. Walking distance to Des Moines Marina, waterfront trails, and downtown restaurants. Quick access to I-5, SeaTac Airport, Highline College, and Light Rail.
Offer Review
No offer review date was specified
Listing source NWMLS MLS #
2523298
Listed by
TJ Tuttle,
Realty One Group Turn Key
Contact our
Des Moines
Real Estate Lead

SECOND
BDRM
BDRM
BDRM
FULL
BATH
BATH
¾
BATHMAIN
½
BATHLOWER
BDRM
FULL
BATH
BATH
May 26, 2026
Went Pending
$697,000
NWMLS #2523298
May 16, 2026
Listed
$697,000
NWMLS #2523298
-
StatusPending
-
Last Listed Price$697,000
-
Original PriceSame as current
-
List DateMay 15, 2026
-
Last Status ChangeMay 26, 2026
-
Last UpdateMay 26, 2026
-
Days on Market12 Days
-
Cumulative DOM10 Days
-
Pending DateMay 25, 2026
-
Days to go Pending10
-
$/sqft (Total)$341/sqft
-
$/sqft (Finished)$340/sqft
-
Listing Source
-
MLS Number2523298
-
Listing BrokerTJ Tuttle
-
Listing OfficeRealty One Group Turn Key

-
Principal and Interest$3,654 / month
-
HOA$79 / month
-
Property Taxes$595 / month
-
Homeowners Insurance$140 / month
-
TOTAL$4,468 / month
-
-
based on 20% down($139,400)
-
and a6.85% Interest Rate
-
About:All calculations are estimates only and provided by Mainview LLC. Actual amounts will vary.
-
Unit FloorUnspecified
-
Sqft (Total)2,047 sqft
-
Sqft (Finished)2,047 sqft
-
Sqft (Unfinished)None
-
Property TypeTownhome
-
Sub TypeTownhouse
-
Bedrooms4 Bedrooms
-
Bathrooms3.25 Bathrooms
-
Lot2,954 sqft Lot
-
Lot Size SourceRealist
-
Lot #Unspecified
-
ProjectUnspecified
-
Total StoriesUnspecified
-
BasementNone
-
Sqft SourceRealist
-
2026 Property Taxes$7,140 / year
-
No Senior Exemption
-
CountyKing County
-
Parcel #8727340140
-
County Website
-
County Parcel Map
-
County GIS Map
-
AboutCounty links provided by Mainview LLC

-
School DistrictHighline
-
ElementaryDes Moines Elem
-
MiddlePacific Mid
-
High SchoolMount Rainier High
-
HOA Dues$79 / month
-
Fees AssessedMonthly
-
HOA Dues IncludeCommon Area Maintenance
Road Maintenance -
HOA ContactUnspecified
-
Management Contact
-
NameUnspecified
-
Units in ComplexUnspecified
-
Units in BuildingUnspecified
-
Stories in BuildingUnspecified
-
Covered1-Car
-
TypesAttached Carport
-
Has GarageYes
-
Nbr of Assigned Spaces1
-
Carport Stalls1
-
Territorial
-
Year Built2024
-
New ConstructionNo
-
Home BuilderUnspecified
-
IncludesDuctless
-
IncludesDuctless
-
FlooringVinyl Plank
Carpet -
FeaturesBath Off Primary
Dbl Pane/Storm Window
Dining Room
Fireplace
Pantry
Walk-In Closet(s)
Water Heater
-
Lot FeaturesCorner Lot
Paved -
Site FeaturesDeck
Electric Car Charging
Fenced-Fully
Patio
-
IncludedDishwasher
Disposal
Microwave
Stove(s)/Range(s)
-
3rd Party Approval Required)No
-
Bank Owned (REO)No
-
Complex FHA AvailabilityUnspecified
-
Potential TermsCash
Conventional
FHA
VA Loan
-
EnergyElectric
-
SewerSewer Connected
-
Water SourcePublic
-
WaterfrontNo
-
Air Conditioning (A/C)Yes
-
Buyer Broker's Compensation2.5%
-
MLS Area #Area 120
-
Number of Photos38
-
Last Modification TimeTuesday, May 26, 2026 9:36 AM
-
System Listing ID5557117
-
Pending Or Ctg2026-05-26 09:43:46
-
First For Sale2026-05-16 12:02:14
Listing details based on information submitted to the MLS GRID as of Tuesday, May 26, 2026 9:36 AM.
All data is obtained from various
sources and may not have been verified by broker or MLS GRID. Supplied Open House Information is subject to change without notice. All information should be independently reviewed and verified for accuracy. Properties may or may not be listed by the office/agent presenting the information.
Sharing
Pending
May 25, 2026
$697,000
4 BR
3.25 BA
2,047 SQFT
NWMLS #2523298.
TJ Tuttle,
Realty One Group Turn Key
|
Listing information is provided by the listing agent except as follows: BuilderB indicates
that our system has grouped this listing under a home builder name that doesn't match
the name provided
by the listing broker. DevelopmentD indicates
that our system has grouped this listing under a development name that doesn't match the name provided
by the listing broker.