- homeHome
- mapHomes For Sale
- Houses Only
- Condos Only
- New Construction
- Waterfront
- Land For Sale
- nature_peopleNeighborhoods
- businessCondo Buildings
 Selling with Us
- roofingBuying with Us
 About Us
- peopleOur Team
- perm_phone_msgContact Us
- location_cityCity List
- engineeringHome Builder List
- trending_upHome Price Index
- differenceCalculate Value Now
- monitoringAll Stats & Graphs
- starsPopular
- feedArticles
- calculateCalculators
- helpApp Support
- refreshReload App
Version: ...

Pending Inspection
Went pending in 6 days
$3,995,000
5 Bedrooms
4.25 Bathrooms
5,194 Sqft House
Built 2008
39,640 Sqft Lot
3-Car Garage
HOA Dues $533 / month
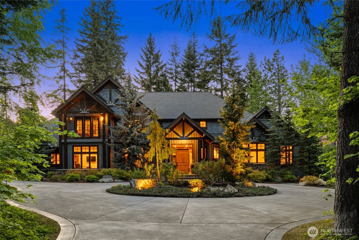
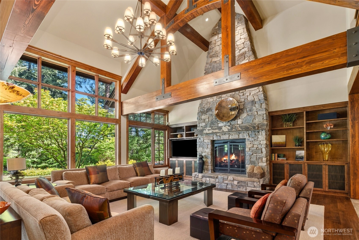
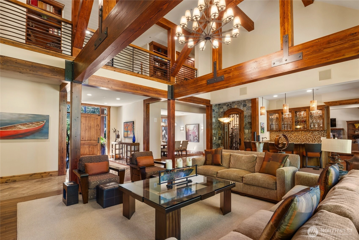
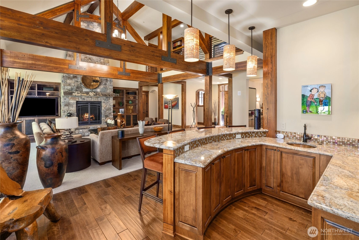
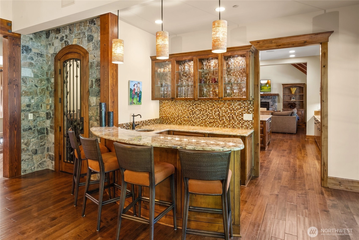
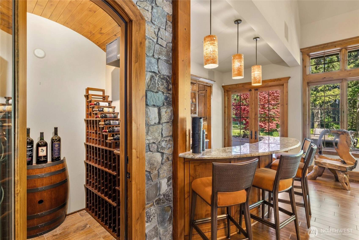
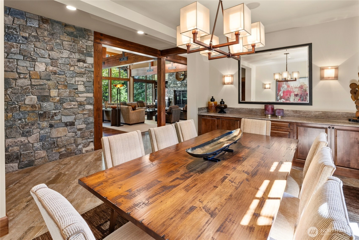
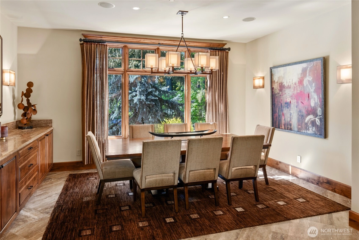
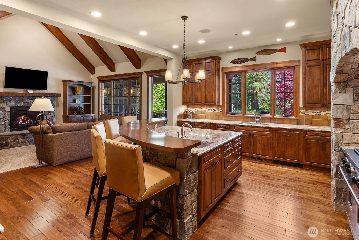
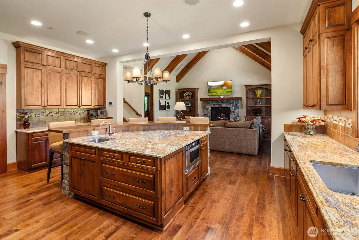
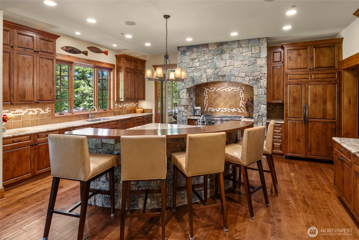
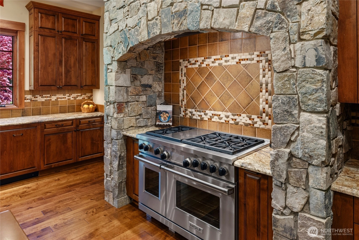
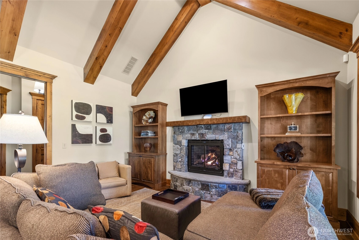
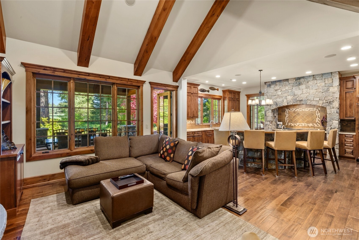
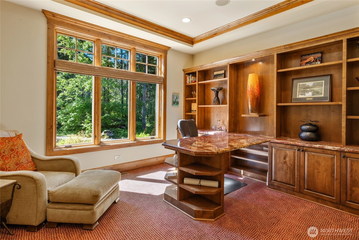
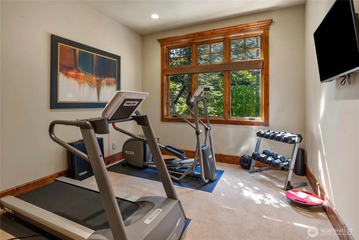
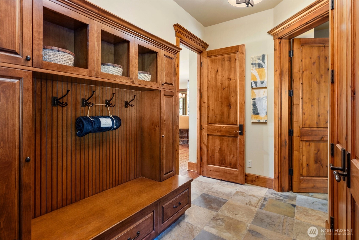
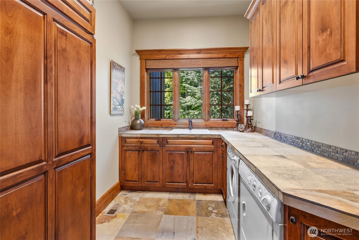
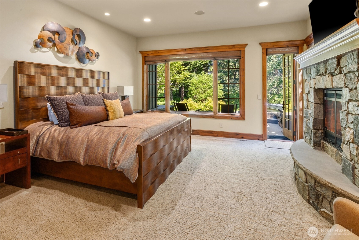
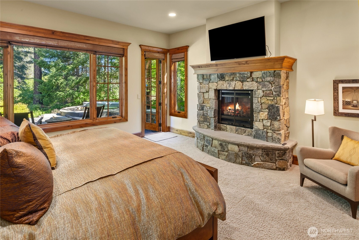
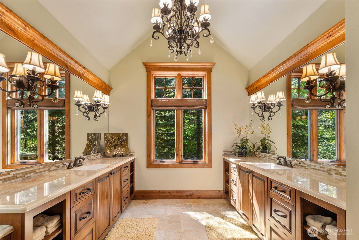
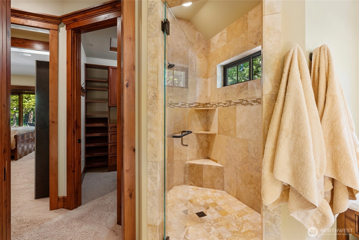
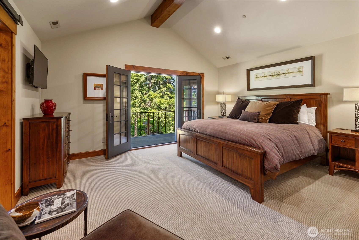
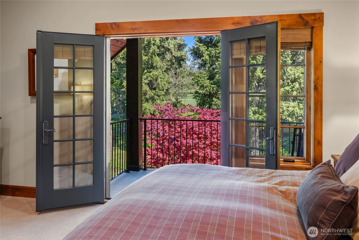
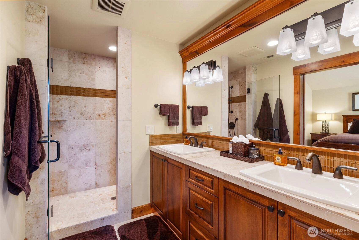
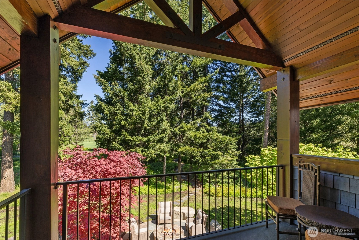
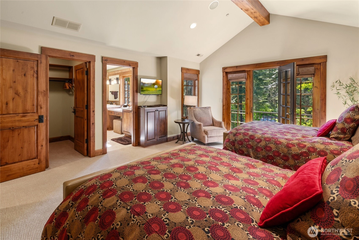
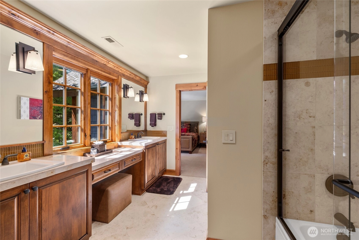
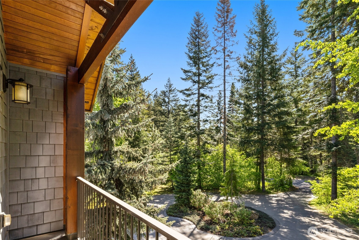
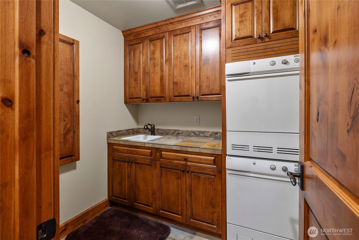
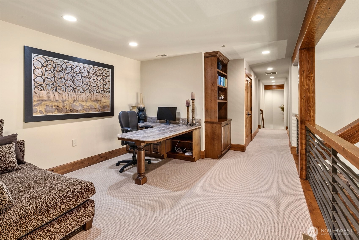
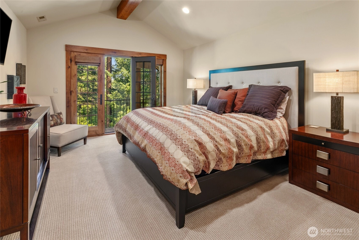
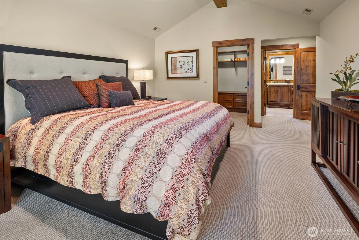
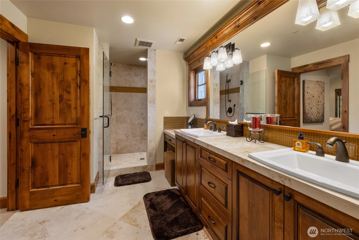
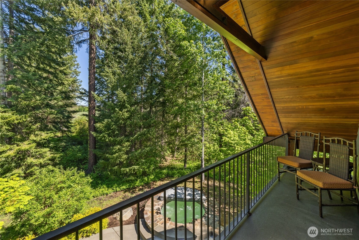
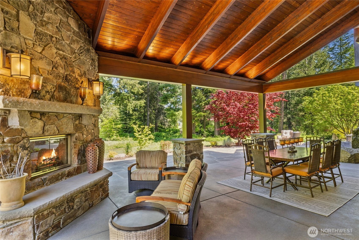
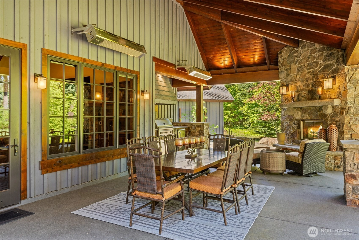
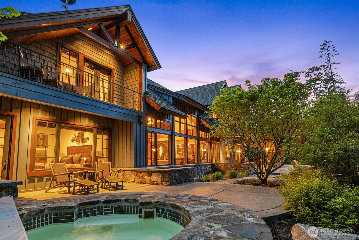
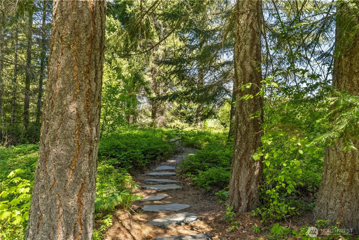
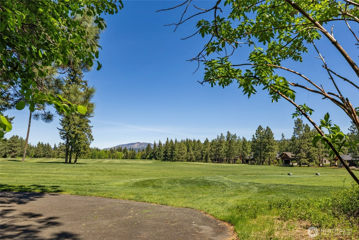
Rare opportunity in the gated Tumble Creek community, this exceptional Brock Smith custom estate sits on a private 0.91-acre homesite bordered by protected greenbelt, just steps from the par-3 practice hole and driving range with direct trail access. Meticulously maintained, the home features luxurious bedroom suites, soaring ceilings, and extensive recent upgrades, including a state-of-the-art Crestron system integrating security, climate control, lighting, Sonos sound, and Lutron lighting, along with eight newer televisions. Additional highlights include a conditioned wine cellar, new heat pumps, and a fully refreshed exterior finish. The open-concept design offers seamless flow between living, dining, and kitchen spaces, ideal for entertaining or everyday comfort. Outdoor living shines with an expansive covered dining and seating area featuring a built-in BBQ, fireplace, patio, hot tub, and fire pit, all designed for year-round enjoyment. Enjoy access to the Tumble Creek Great House, Hill House pool and fitness facility, and the renowned Tom Doak designed private golf course, completing this exceptional mountain retreat. Golf Membership is available.
Offer Review
No offer review date was specified
Listing source NWMLS MLS #
2513759
Listed by
Susan West,
John L. Scott RE Cle Elum
Candi Shults, John L. Scott RE Cle Elum
SECOND
BDRM
BDRM
BDRM
FULL
BATH
BATH
¾
BATH¾
BATHMAIN
BDRM
BDRM
¾
BATH½
BATH½
BATH
May 24, 2026
Went Pending Inspection
$3,995,000
NWMLS #2513759
May 18, 2026
Listed
$3,995,000
NWMLS #2513759
Jun 22, 2021
Sold
$4,350,000
NWMLS #1753115
-
StatusPending Inspection
-
Last Listed Price$3,995,000
-
Original PriceSame as current
-
List DateMay 18, 2026
-
Last Status ChangeMay 24, 2026
-
Last UpdateMay 24, 2026
-
Days on Market11 Days
-
Cumulative DOM6 Days
-
Pending DateMay 24, 2026
-
Days to go Pending6
-
$/sqft (Total)$769/sqft
-
$/sqft (Finished)$769/sqft
-
Listing Source
-
MLS Number2513759
-
Listing BrokerSusan West
-
Listing OfficeJohn L. Scott RE Cle Elum

-
Principal and Interest$20,942 / month
-
HOA$533 / month
-
Property Taxes$1,479 / month
-
Homeowners Insurance$745 / month
-
TOTAL$23,699 / month
-
-
based on 20% down($799,000)
-
and a6.85% Interest Rate
-
About:All calculations are estimates only and provided by Mainview LLC. Actual amounts will vary.
-
Sqft (Total)5,194 sqft
-
Sqft (Finished)5,194 sqft
-
Sqft (Unfinished)None
-
Property TypeHouse
-
Sub Type2 Story
-
Bedrooms5 Bedrooms
-
Bathrooms4.25 Bathrooms
-
Lot39,640 sqft Lot
-
Lot Size SourcePublic Records
-
Lot #7-1
-
ProjectSuncadia Ph 3, Div 6-9
-
Total Stories2 stories
-
BasementNone
-
Sqft SourcePublic Records
-
PoolCommunity
-
2026 Property Taxes$17,747 / year
-
No Senior Exemption
-
CountyKittitas County
-
Parcel #950190
-
County WebsiteUnspecified
-
County Parcel MapUnspecified
-
County GIS MapUnspecified
-
AboutCounty links provided by Mainview LLC
-
School DistrictCle Elum-Roslyn
-
ElementaryCle Elum Roslyn Elem
-
MiddleWalter Strom Jnr
-
High SchoolCle Elum Roslyn High
-
HOA Dues$533 / month
-
Fees AssessedMonthly
-
HOA Dues IncludeCommon Area Maintenance
Road Maintenance
Security
Snow Removal -
HOA ContactEdward Simpkins 509-649-6273
-
Management Contact
-
Community FeaturesAthletic Court
CCRs
Club House
Gated
Golf
Park
Playground
Trail(s)
-
Covered3-Car
-
TypesAttached Garage
-
Has GarageYes
-
Nbr of Assigned Spaces3
-
Mountains
Territorial
-
Year Built2008
-
Home BuilderBrock Smith
-
IncludesCentral Air
Forced Air
-
Includes90%+ High Efficiency
Forced Air
Heat Pump
Radiant
-
FlooringCeramic Tile
Hardwood
Slate
Carpet -
FeaturesSecond Primary Bedroom
Bath Off Primary
Dbl Pane/Storm Window
Dining Room
Fireplace
Fireplace (Primary Bedroom)
French Doors
High Tech Cabling
Hot Tub/Spa
Loft
Pantry
Security System
Sprinkler System
Vaulted Ceiling(s)
Walk-In Closet(s)
Water Heater
Wet Bar
Wine Cellar
Wine/Beverage Refrigerator
Wired for Generator
-
Lot FeaturesCorner Lot
Drought Resistant Landscape
Paved -
Site FeaturesCable TV
Deck
Gas Available
Gated Entry
High Speed Internet
Hot Tub/Spa
Outdoor Fireplace
Patio
Sprinkler System
-
IncludedDishwasher
Disposal
Double Oven
Dryer
Microwave
Refrigerator
Stove(s)/Range(s)
Washer
-
3rd Party Approval Required)No
-
Bank Owned (REO)No
-
Complex FHA AvailabilityUnspecified
-
Potential TermsCash
Conventional
-
EnergyElectric
Natural Gas -
SewerSewer Connected
-
Water SourceCommunity
-
WaterfrontNo
-
Air Conditioning (A/C)Yes
-
Buyer Broker's Compensation2.5%
-
MLS Area #Area 948
-
Number of Photos40
-
Last Modification TimeSunday, May 24, 2026 7:57 AM
-
System Listing ID5557270
-
Pending Or Ctg2026-05-24 08:10:19
-
First For Sale2026-05-18 04:57:45
Listing details based on information submitted to the MLS GRID as of Sunday, May 24, 2026 7:57 AM.
All data is obtained from various
sources and may not have been verified by broker or MLS GRID. Supplied Open House Information is subject to change without notice. All information should be independently reviewed and verified for accuracy. Properties may or may not be listed by the office/agent presenting the information.
Sharing
Pending Inspection
May 24, 2026
$3,995,000
5 BR
4.25 BA
5,194 SQFT
NWMLS #2513759.
Susan West,
John L. Scott RE Cle Elum
|
Listing information is provided by the listing agent except as follows: BuilderB indicates
that our system has grouped this listing under a home builder name that doesn't match
the name provided
by the listing broker. DevelopmentD indicates
that our system has grouped this listing under a development name that doesn't match the name provided
by the listing broker.