- homeHome
- mapHomes For Sale
- Houses Only
- Condos Only
- New Construction
- Waterfront
- Land For Sale
- nature_peopleNeighborhoods
- businessCondo Buildings
 Selling with Us
- roofingBuying with Us
 About Us
- peopleOur Team
- perm_phone_msgContact Us
- location_cityCity List
- engineeringHome Builder List
- trending_upHome Price Index
- differenceCalculate Value Now
- monitoringAll Stats & Graphs
- starsPopular
- feedArticles
- calculateCalculators
- helpApp Support
- refreshReload App
Version: ...

Sold
Closed July 10, 2026
$610,000
4 Bedrooms
2.5 Bathrooms
2,186 Sqft House
Built 1995
10,454 Sqft Lot
3-Car Garage
SALE HISTORY
List price was $614,750It took 11 days to go pending.
Then 42 days to close at $610,000
Closed at $279/SQFT.
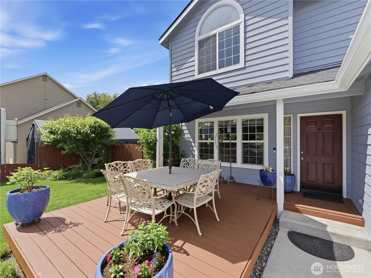
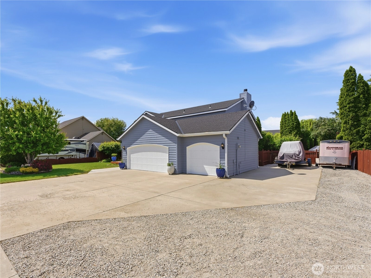
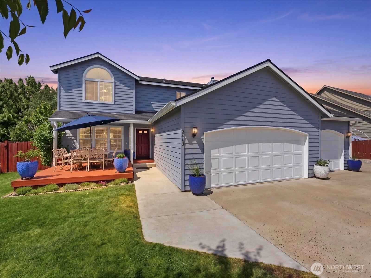
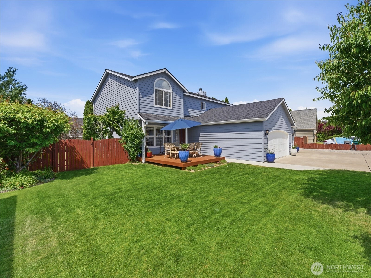
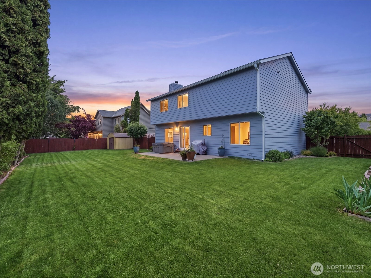
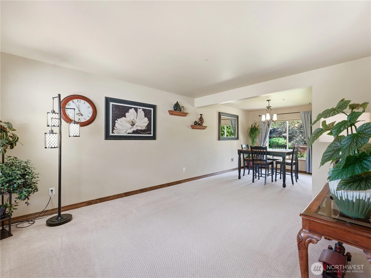
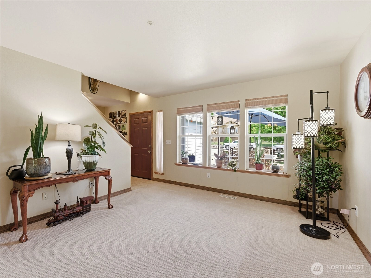
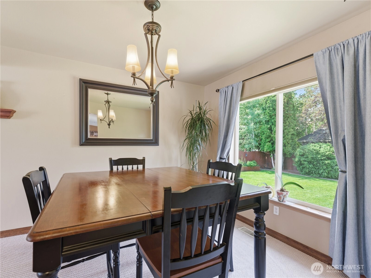
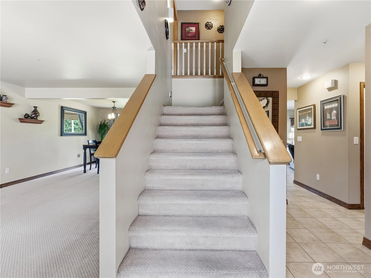
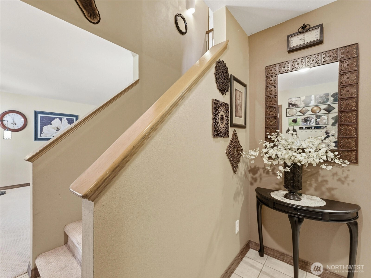
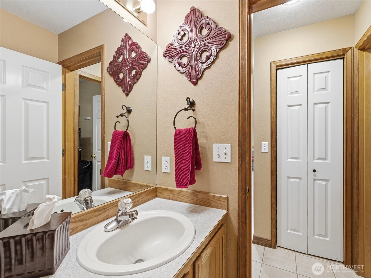
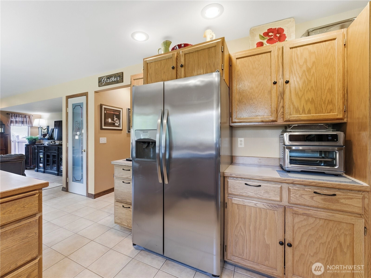
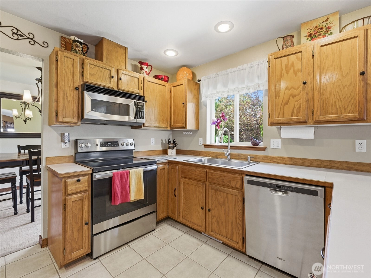
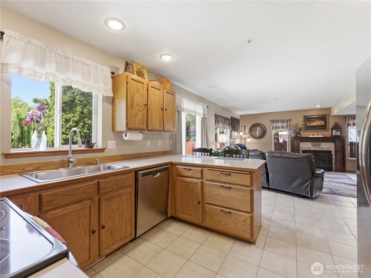
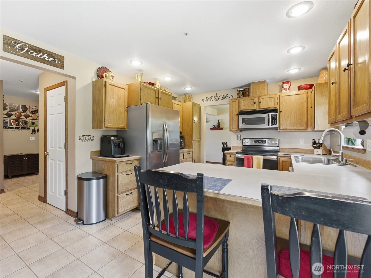
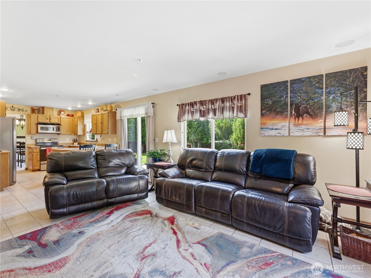
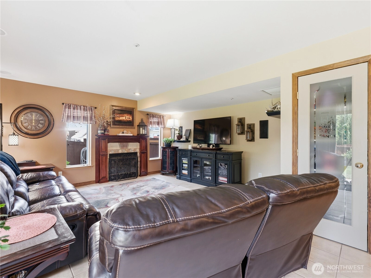
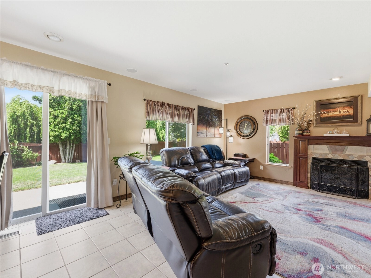
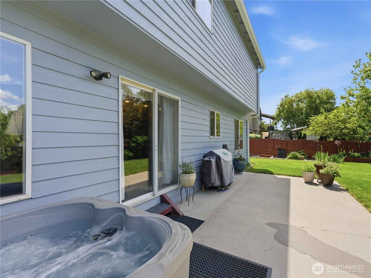
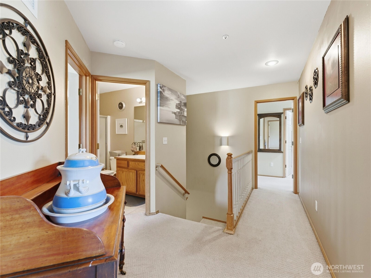
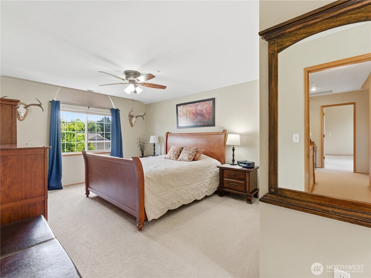
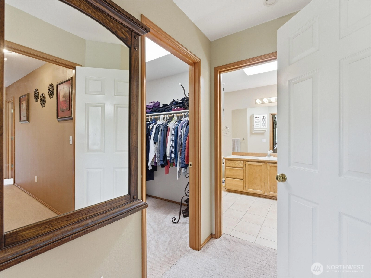
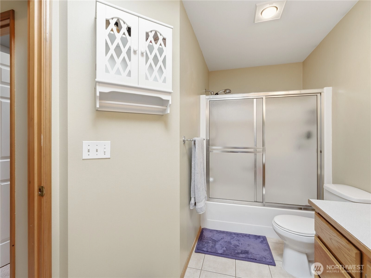
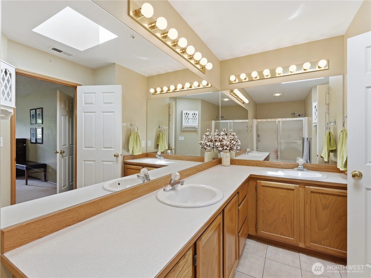
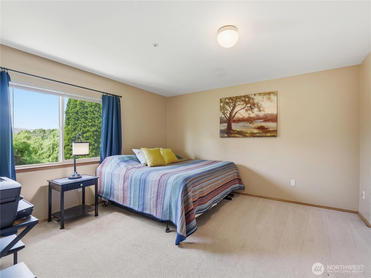
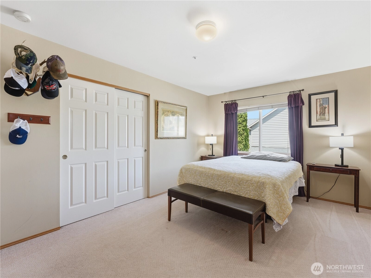
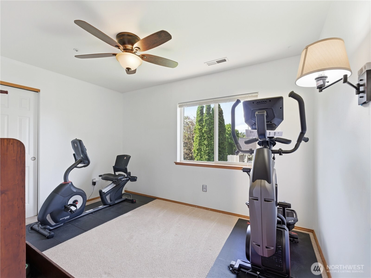
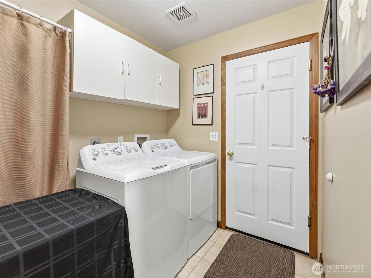
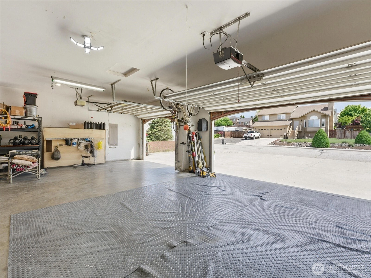
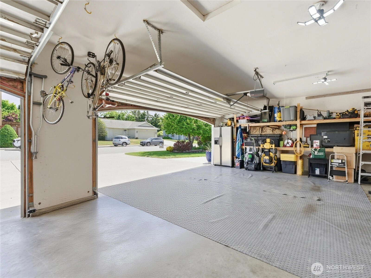
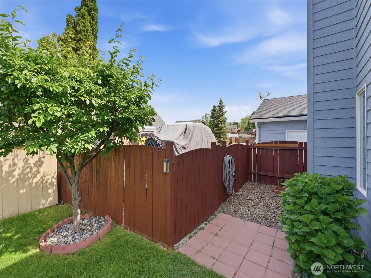
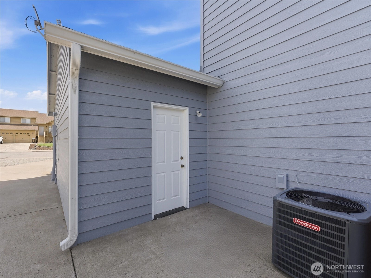
Find piece of mind in this beautifully maintained East Wenatchee home offering the perfect combination of comfort, space, and major updates already completed for you. This 4 bed 2 1/2 bath home is just shy of 2,200 sq ft and boasting with space including a three car garage and tons of storage. Recent improvements include a new roof, new exterior paint, and a new HVAC system, giving buyers peace of mind and long term value. The home also features newer kitchen appliances and a newer water heater, making everyday living easy from day one. You will find welcoming living spaces designed for both relaxing and entertaining, while outside there is plenty of room to enjoy. The back yard provides open space for both play and entertainment while still giving enough room for gardening. This yard includes three different types of berry bushes, along with planter boxes for your hearts desire. In the front, you have a deck to enjoy the morning sunshine and retreat from the afternoon sun. Mature landscape gives you beautiful color and texture to enjoy year around. Dedicated RV parking with a 220 amp hookup adds extra convenience and flexibility for RV owners, hobbyists, or additional utility use. Located in a desirable Plateau neighborhood close to everything East Wenatchee has to offer, this home is ready for its next owners to move in and enjoy.
Offer Review
No offer review date was specified
Listing source NWMLS MLS #
2524412
Listed by
Sadie Scaramozzino,
RE/MAX Advantage
Buyer's broker
Arturo Zavala,
Windermere RE/Lake Chelan
We don't currently have a buyer representative
in this area. To be sure that you're getting objective advice, we always suggest buyers work with their
own agent, someone who is not affiliated with the seller.
SECOND
BDRM
BDRM
BDRM
BDRM
FULL
BATH
BATH
FULL
BATH
BATH
Jul 10, 2026
Sold
$610,000
NWMLS #2524412
Jun 11, 2026
Went Pending
$614,750
NWMLS #2524412
May 29, 2026
Went Pending Inspection
$614,750
NWMLS #2524412
May 18, 2026
Listed
$614,750
NWMLS #2524412
-
Sale Price$610,000
-
Closing DateJuly 10, 2026
-
Last List Price$614,750
-
Original PriceSame
-
List DateMay 18, 2026
-
Pending DateMay 29, 2026
-
Days to go Pending11 days
-
$/sqft (Total)$279/sqft
-
$/sqft (Finished)$279/sqft
-
Listing Source
-
MLS Number2524412
-
Listing BrokerSadie Scaramozzino
-
Listing OfficeRE/MAX Advantage
-
Buyer's BrokerArturo Zavala
-
Buyer Broker's FirmWindermere RE/Lake Chelan

-
Principal and Interest$3,198 / month
-
Property Taxes$377 / month
-
Homeowners Insurance$124 / month
-
TOTAL$3,699 / month
-
-
based on 20% down($122,000)
-
and a6.85% Interest Rate
-
About:All calculations are estimates only and provided by Mainview LLC. Actual amounts will vary.
-
Sqft (Total)2,186 sqft
-
Sqft (Finished)2,186 sqft
-
Sqft (Unfinished)None
-
Property TypeHouse
-
Sub Type2 Story
-
Bedrooms4 Bedrooms
-
Bathrooms2.5 Bathrooms
-
Lot10,454 sqft Lot
-
Lot Size SourcePublic Records
-
Lot #27
-
ProjectPlateau at Fancher
-
Total Stories2 stories
-
Sqft SourcePublic Records
-
2026 Property Taxes$4,529 / year
-
No Senior Exemption
-
CountyDouglas County
-
Parcel #56900002700
-
County WebsiteUnspecified
-
County Parcel MapUnspecified
-
County GIS MapUnspecified
-
AboutCounty links provided by Mainview LLC
-
School DistrictEastmont
-
ElementaryUnspecified
-
MiddleUnspecified
-
High SchoolUnspecified
-
HOA DuesUnspecified
-
Fees AssessedUnspecified
-
HOA Dues IncludeUnspecified
-
HOA ContactUnspecified
-
Management ContactUnspecified
-
Covered3-Car
-
TypesDriveway
Attached Garage
Off Street -
Has GarageYes
-
Nbr of Assigned Spaces8
-
Territorial
-
Year Built1995
-
Home BuilderUnspecified
-
IncludesCentral Air
Forced Air
-
IncludesForced Air
-
FlooringCeramic Tile
Carpet -
FeaturesBath Off Primary
Ceiling Fan(s)
Dining Room
Fireplace
Pantry
Skylight(s)
Sprinkler System
Walk-In Closet(s)
Water Heater
-
Lot FeaturesCurbs
Paved
Sidewalk -
Site FeaturesDeck
Fenced-Partially
High Speed Internet
Patio
Sprinkler System
-
IncludedDishwasher
Dryer
Microwave
Refrigerator
Stove(s)/Range(s)
Washer
-
Bank Owned (REO)No
-
EnergyElectric
-
SewerSewer Connected
-
Water SourcePublic
-
WaterfrontNo
-
Air Conditioning (A/C)Yes
-
Buyer Broker's Compensation2%
-
MLS Area #Area 970
-
Number of Photos32
-
Last Modification TimeFriday, July 10, 2026 1:16 PM
-
System Listing ID5557544
-
Closed2026-07-10 16:25:23
-
Pending Or Ctg2026-06-11 10:35:49
-
First For Sale2026-05-18 17:52:49
Listing details based on information submitted to the MLS GRID as of Friday, July 10, 2026 1:16 PM.
All data is obtained from various
sources and may not have been verified by broker or MLS GRID. Supplied Open House Information is subject to change without notice. All information should be independently reviewed and verified for accuracy. Properties may or may not be listed by the office/agent presenting the information.
Sharing
Sold
July 10, 2026
$610,000
$614,750
4 BR
2.5 BA
2,186 SQFT
NWMLS #2524412.
Sadie Scaramozzino,
RE/MAX Advantage
|
Listing information is provided by the listing agent except as follows: BuilderB indicates
that our system has grouped this listing under a home builder name that doesn't match
the name provided
by the listing broker. DevelopmentD indicates
that our system has grouped this listing under a development name that doesn't match the name provided
by the listing broker.