- homeHome
- mapHomes For Sale
- Houses Only
- Condos Only
- New Construction
- Waterfront
- Land For Sale
- nature_peopleNeighborhoods
- businessCondo Buildings
 Selling with Us
- roofingBuying with Us
 About Us
- peopleOur Team
- perm_phone_msgContact Us
- location_cityCity List
- engineeringHome Builder List
- trending_upHome Price Index
- differenceCalculate Value Now
- monitoringAll Stats & Graphs
- starsPopular
- feedArticles
- calculateCalculators
- helpApp Support
- refreshReload App
Version: ...

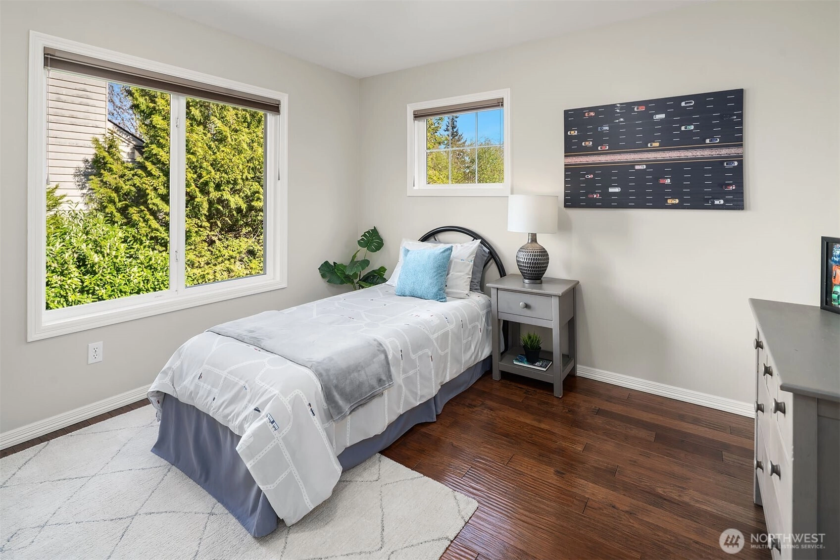
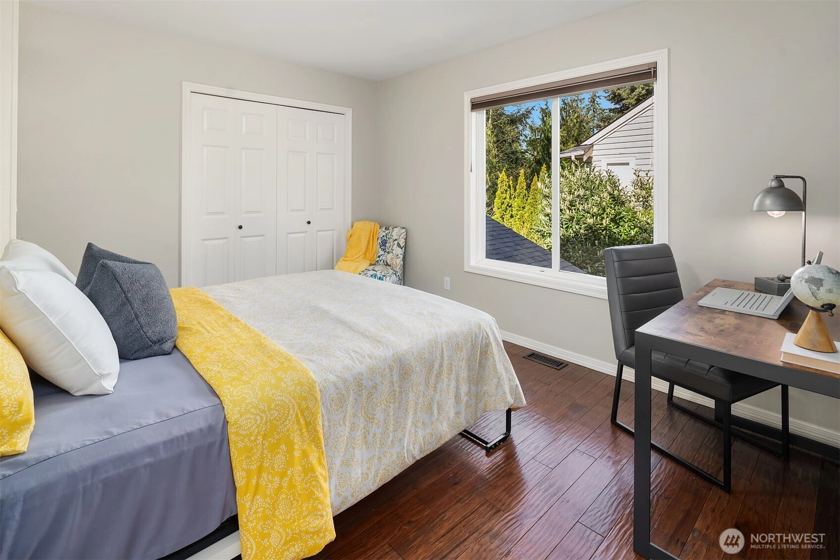
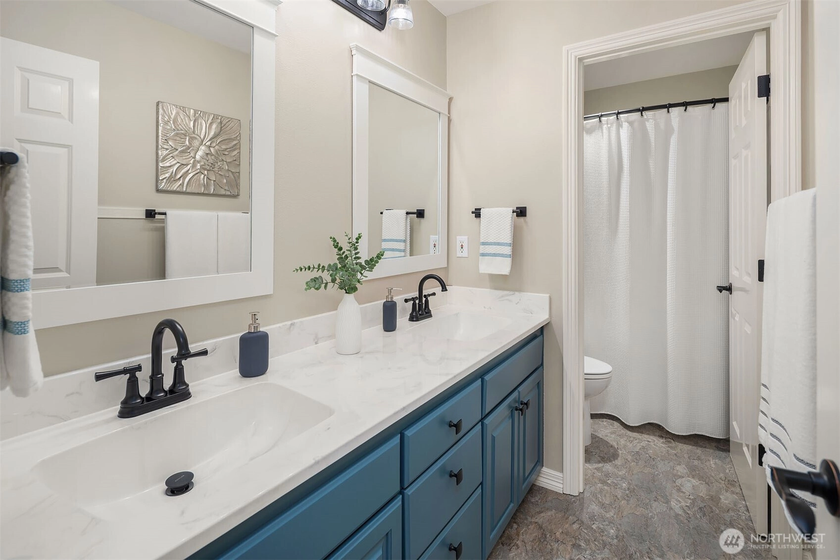
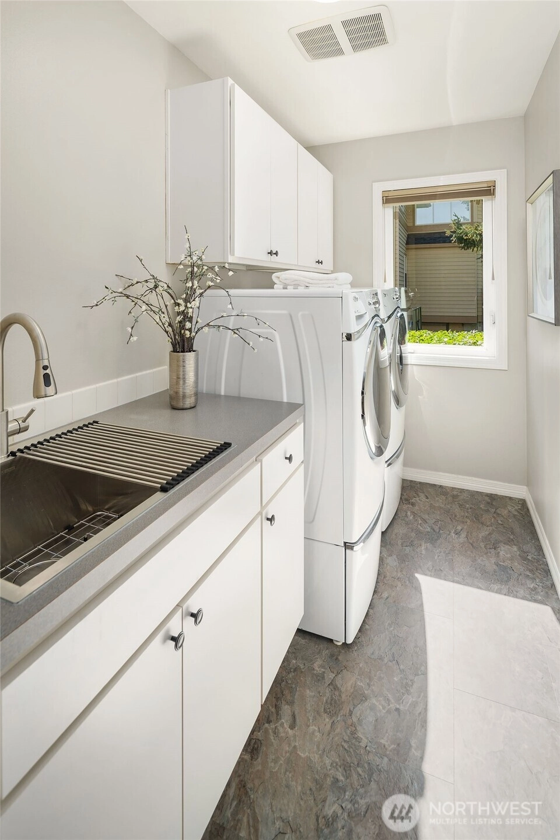
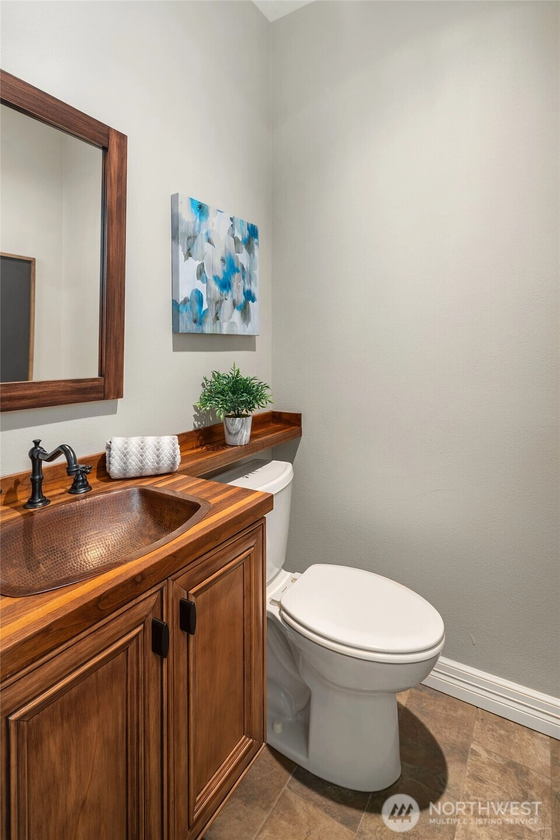
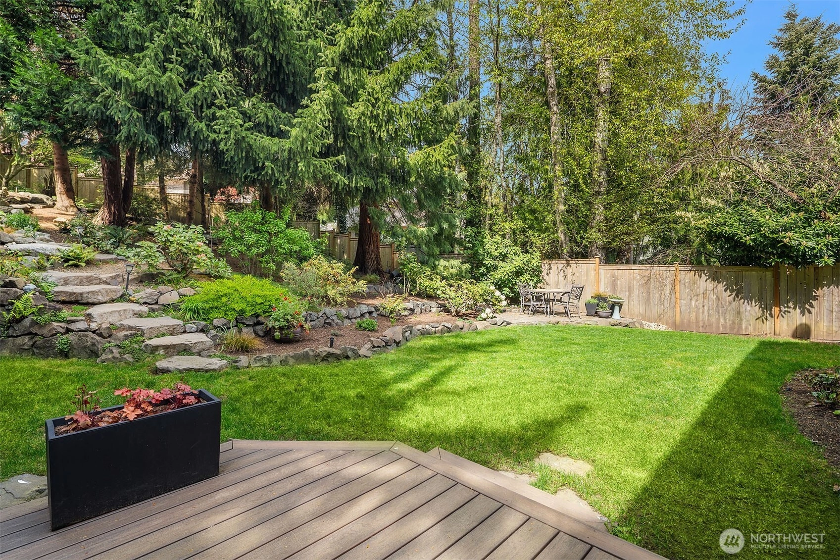
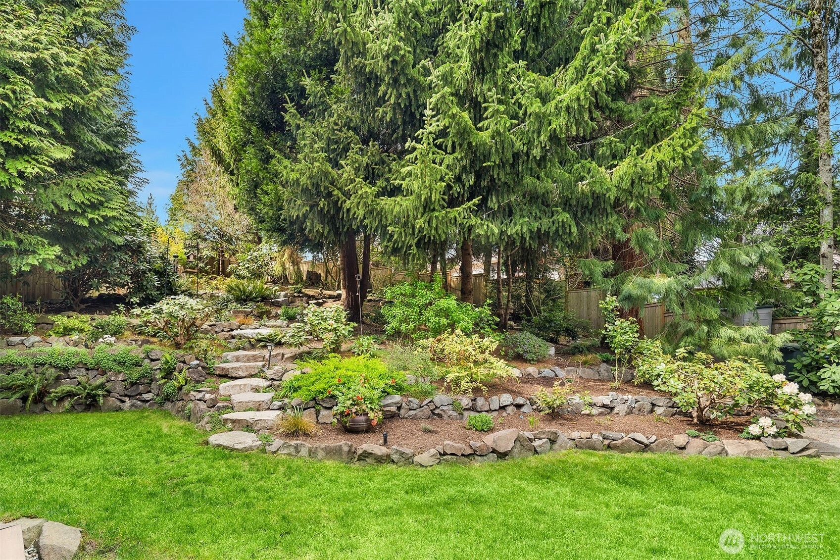
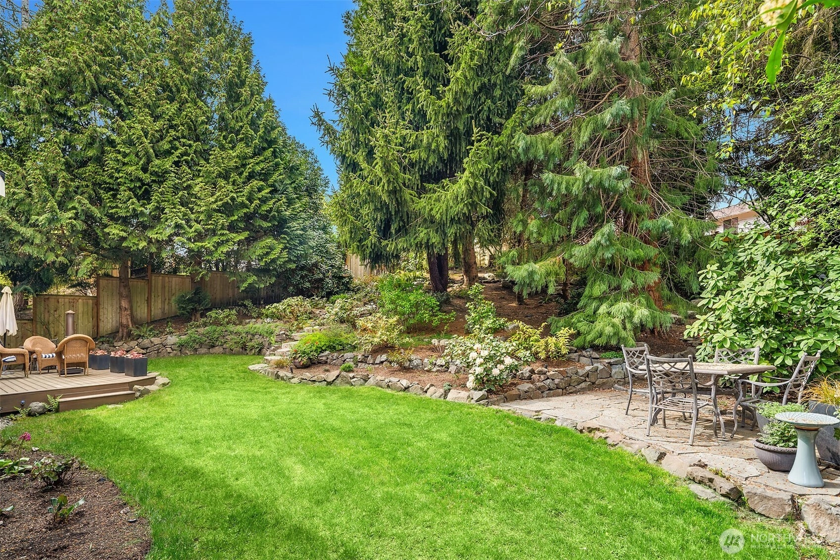
Sold
Closed July 24, 2026
$2,200,000
4 Bedrooms
3 Bathrooms
3,510 Sqft House
Built 2000
12,285 Sqft Lot
3-Car Garage
HOA Dues $54 / month
SALE HISTORY
List price was $2,375,000It took 41 days to go pending.
Then 25 days to close at $2,200,000
Closed at $627/SQFT.
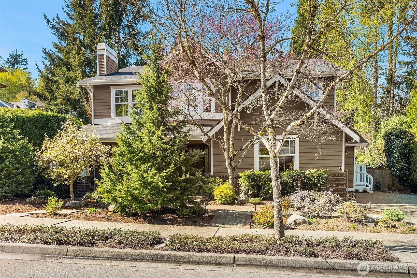
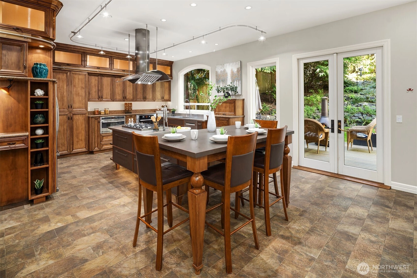
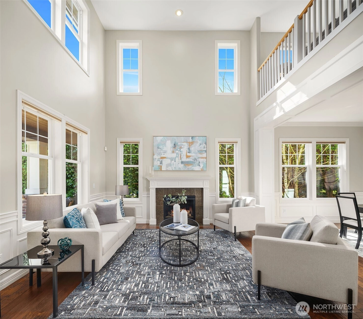
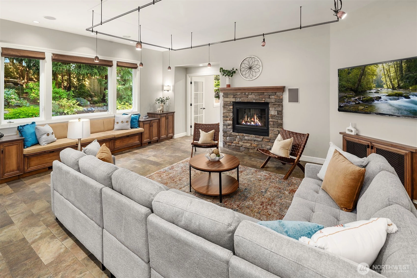
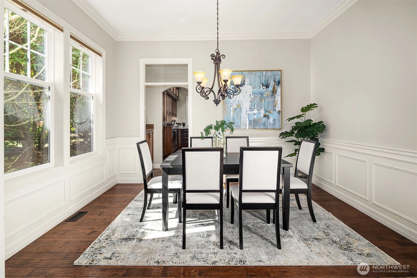
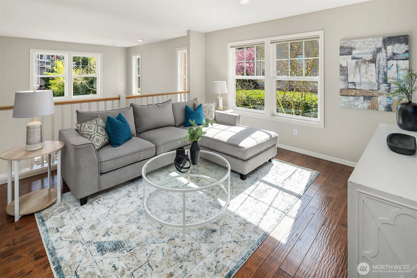
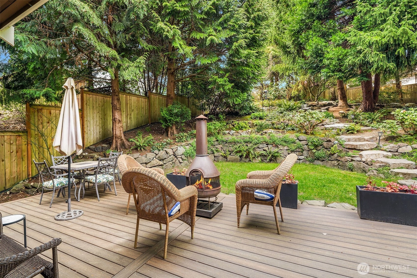
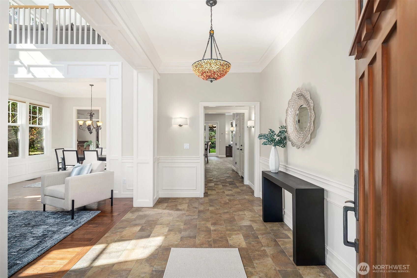
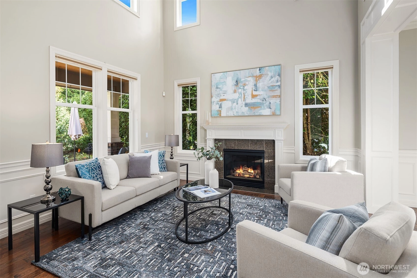
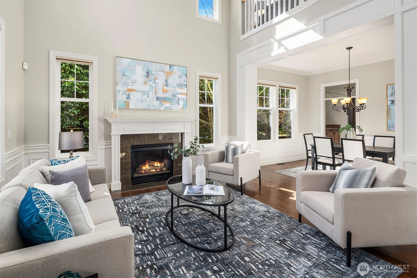
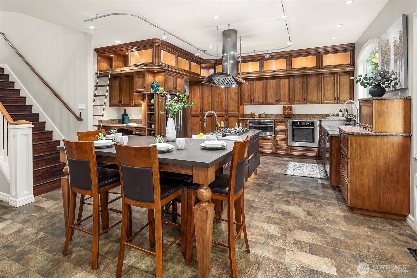
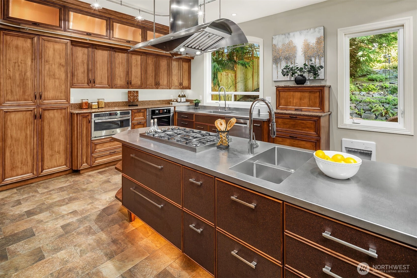
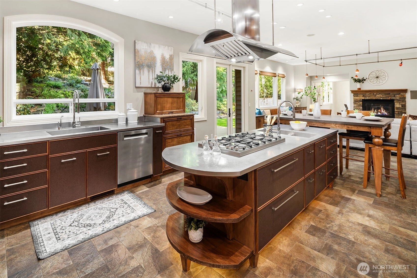
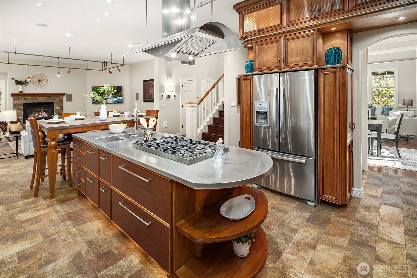
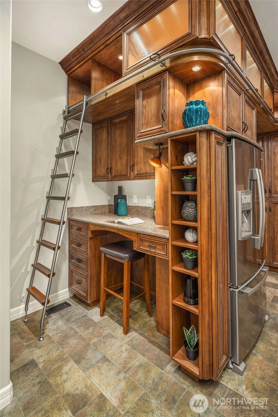
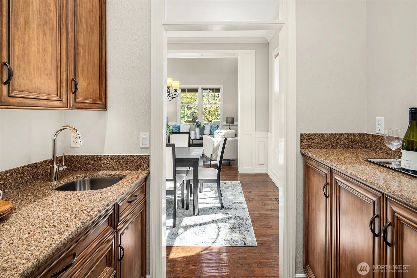
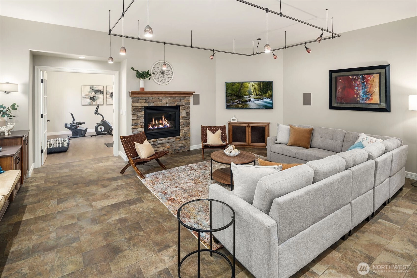
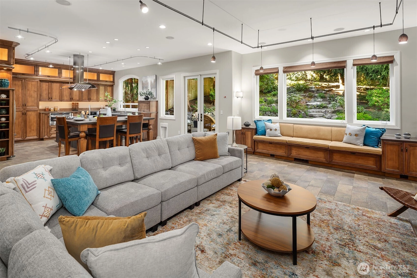
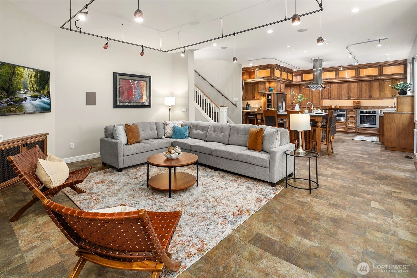
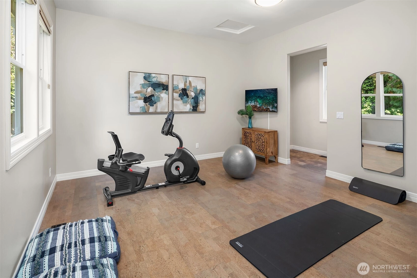
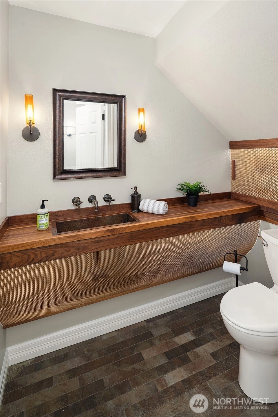
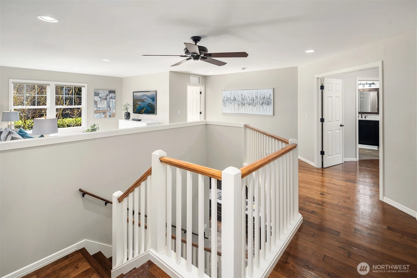
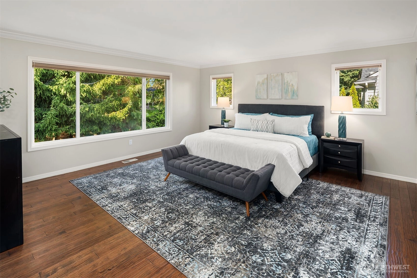
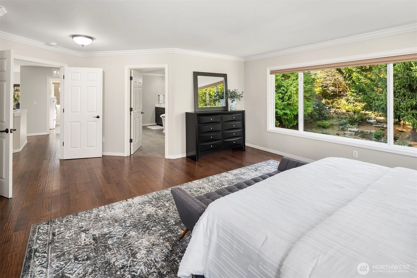
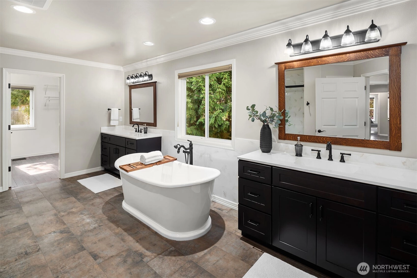
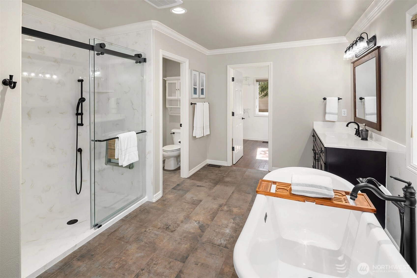
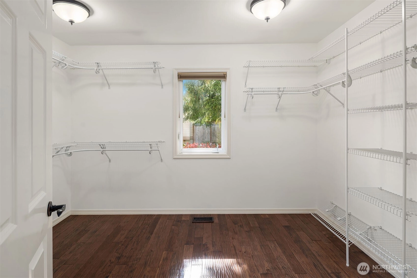
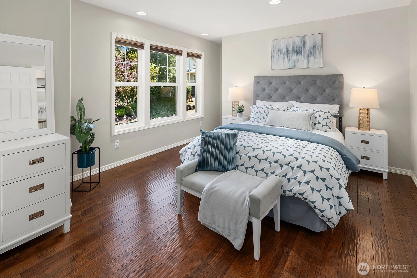
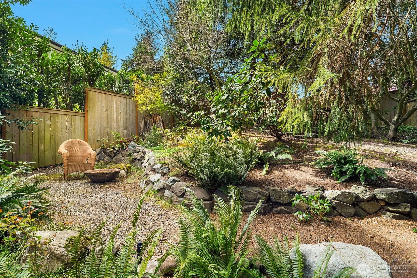
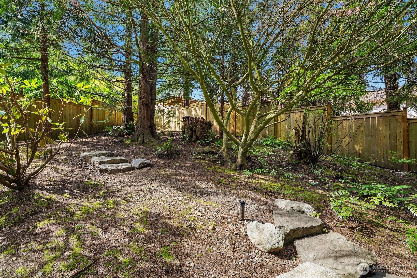
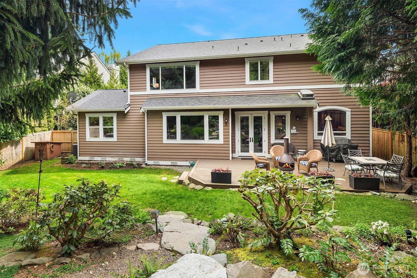
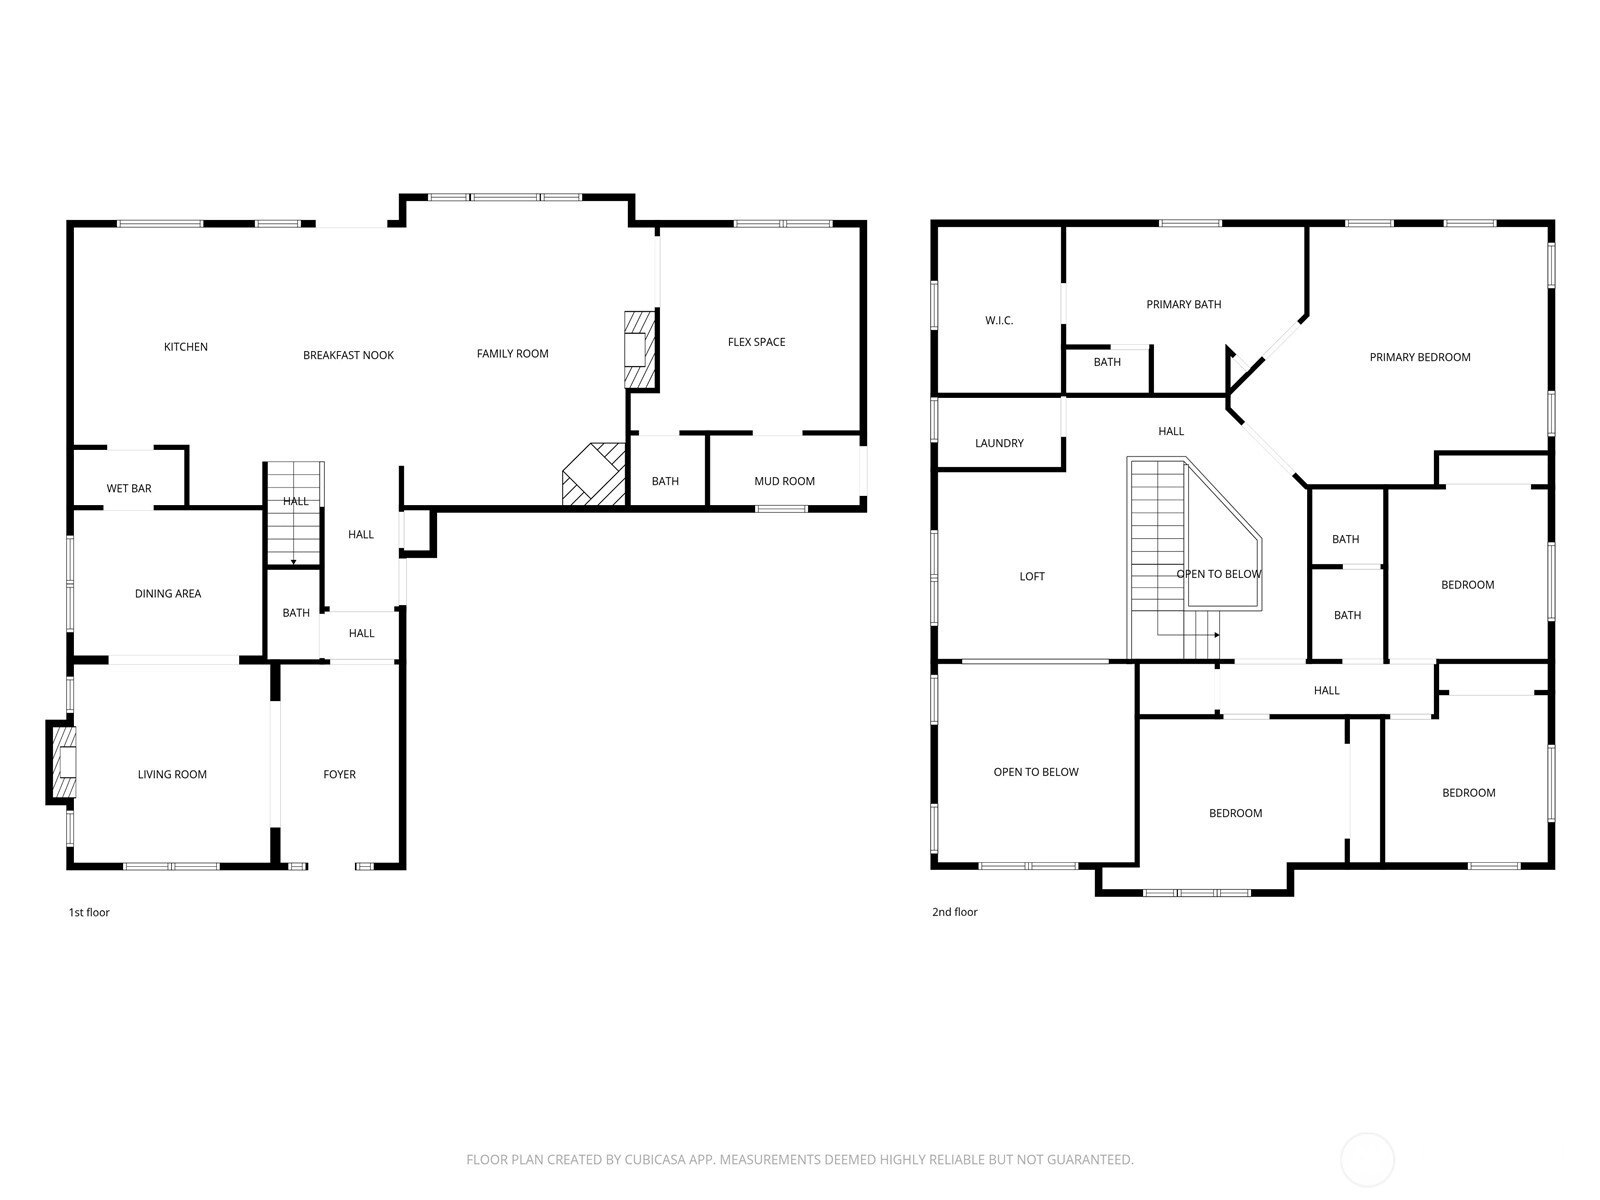
A refined expression of form, function, and craftsmanship, this Silverleaf residence on Cougar Mountain has been thoughtfully transformed into a design-forward retreat. Encompassing 3,510 square feet, the home unfolds with a sense of intention, each space carefully considered, each material deliberately chosen. At the heart of the home, the award winning kitchen, featured in Kitchen Trends, serves as both a functional workspace and architectural focal point. Custom alder and fiber infused cabinetry with library ladder to easily reach display cabinets, tiered stainless steel surfaces, and a striking dual-sided Italian cooktop create a composition that is as visually compelling as it is practical. Surrounding living spaces reflect a complete reimagining, where heated Italian tile, hand-scraped hickory floors, and integrated media elements blend warmth with modern precision. Upstairs, the primary suite offers a quiet sense of luxury, redefined by a spa inspired bath with sculptural finishes and radiant heated surfaces. A loft and flexible adjoining spaces introduce adaptability without compromising design integrity. Set on a professionally landscaped parklike .29-acre parcel with new Trex decking and a 3-car garage, the home is a seamless balance of architectural intention and everyday livability.
Offer Review
No offer review date was specified
Listing source NWMLS MLS #
2526261
Listed by
David Eastern,
Windermere Real Estate/East
Buyer's broker
Betty Dong,
John L. Scott, Inc.

SECOND
BDRM
BDRM
BDRM
BDRM
FULL
BATH
BATH
FULL
BATH
BATH
MAIN
½
BATH½
BATH
Jul 25, 2026
Sold
$2,200,000
NWMLS #2526261 Annualized 5.2% / yr
Jun 29, 2026
Went Pending
$2,375,000
NWMLS #2526261
May 19, 2026
Listed
$2,375,000
NWMLS #2526261
Apr 22, 2026
Listed
$2,500,000
NWMLS #2507020
Mar 30, 2003
Sold
$680,000
NWMLS #22264811
-
Sale Price$2,200,000
-
Closing DateJuly 24, 2026
-
Last List Price$2,375,000
-
Original PriceSame
-
List DateMay 19, 2026
-
Pending DateJune 29, 2026
-
Days to go Pending41 days
-
$/sqft (Total)$627/sqft
-
$/sqft (Finished)$627/sqft
-
Listing Source
-
MLS Number2526261
-
Listing BrokerDavid Eastern
-
Listing OfficeWindermere Real Estate/East
-
Buyer's BrokerBetty Dong
-
Buyer Broker's FirmJohn L. Scott, Inc.

-
Principal and Interest$11,533 / month
-
HOA$54 / month
-
Property Taxes$1,666 / month
-
Homeowners Insurance$416 / month
-
TOTAL$13,669 / month
-
-
based on 20% down($440,000)
-
and a6.85% Interest Rate
-
About:All calculations are estimates only and provided by Mainview LLC. Actual amounts will vary.
-
Sqft (Total)3,510 sqft
-
Sqft (Finished)3,510 sqft
-
Sqft (Unfinished)None
-
Property TypeHouse
-
Sub Type2 Story
-
Bedrooms4 Bedrooms
-
Bathrooms3 Bathrooms
-
Lot12,285 sqft Lot
-
Lot Size SourceKCR
-
Lot #Unspecified
-
ProjectSilverleaf
-
Total Stories2 stories
-
BasementNone
-
Sqft SourceKCR
-
2025 Property Taxes$19,988 / year
-
No Senior Exemption
-
CountyKing County
-
Parcel #4128500080
-
County Website
-
County Parcel Map
-
County GIS Map
-
AboutCounty links provided by Mainview LLC

-
School DistrictIssaquah
-
ElementaryCougar Ridge Elem
-
MiddleCougar Mountain Middle
-
High SchoolIssaquah High
-
HOA Dues$54 / month
-
Fees AssessedMonthly
-
HOA Dues IncludeCommon Area Maintenance
-
HOA ContactUnspecified
-
Management ContactUnspecified
-
Community FeaturesCCRs
-
Covered3-Car
-
TypesAttached Garage
-
Has GarageYes
-
Nbr of Assigned Spaces3
-
Mountains
Territorial
-
Year Built2000
-
Home BuilderUnspecified
-
IncludesCentral Air
-
IncludesForced Air
Radiant
-
FlooringBamboo/Cork
Ceramic Tile
Hardwood -
FeaturesBath Off Primary
Built-In Vacuum
Ceiling Fan(s)
Dbl Pane/Storm Window
Dining Room
Fireplace
French Doors
High Tech Cabling
Loft
Security System
Walk-In Closet(s)
Water Heater
Wet Bar
Wired for Generator
-
Lot FeaturesCurbs
Dead End Street
Paved
Sidewalk -
Site FeaturesCable TV
Deck
Fenced-Partially
Gas Available
High Speed Internet
Patio
Shop
Sprinkler System
-
IncludedDishwasher
Disposal
Double Oven
Dryer
Microwave
Refrigerator
Stove(s)/Range(s)
Washer
-
Bank Owned (REO)No
-
EnergyNatural Gas
-
SewerSewer Connected
-
Water SourcePublic
-
WaterfrontNo
-
Air Conditioning (A/C)Yes
-
Buyer Broker's Compensation2.5%
-
MLS Area #Area 500
-
Number of Photos40
-
Last Modification TimeSaturday, July 25, 2026 1:29 PM
-
System Listing ID5557702
-
Closed2026-07-25 16:25:47
-
Pending Or Ctg2026-06-29 14:04:55
-
First For Sale2026-05-19 11:43:06
Listing details based on information submitted to the MLS GRID as of Saturday, July 25, 2026 1:29 PM.
All data is obtained from various
sources and may not have been verified by broker or MLS GRID. Supplied Open House Information is subject to change without notice. All information should be independently reviewed and verified for accuracy. Properties may or may not be listed by the office/agent presenting the information.
Sharing
Sold
July 24, 2026
$2,200,000
$2,375,000
4 BR
3 BA
3,510 SQFT
NWMLS #2526261.
David Eastern,
Windermere Real Estate/East
|
Listing information is provided by the listing agent except as follows: BuilderB indicates
that our system has grouped this listing under a home builder name that doesn't match
the name provided
by the listing broker. DevelopmentD indicates
that our system has grouped this listing under a development name that doesn't match the name provided
by the listing broker.