- homeHome
- mapHomes For Sale
- Houses Only
- Condos Only
- New Construction
- Waterfront
- Land For Sale
- nature_peopleNeighborhoods
- businessCondo Buildings
 Selling with Us
- roofingBuying with Us
 About Us
- peopleOur Team
- perm_phone_msgContact Us
- location_cityCity List
- engineeringHome Builder List
- trending_upHome Price Index
- differenceCalculate Value Now
- monitoringAll Stats & Graphs
- starsPopular
- feedArticles
- calculateCalculators
- helpApp Support
- refreshReload App
Version: ...

For Sale
68 Days Online
$1,525,000
3 Bedrooms
2.75 Bathrooms
2,491 Sqft House
Waterfront
Built 2023
22,216 Sqft Lot
3-Car Garage
HOA Dues $544 / month
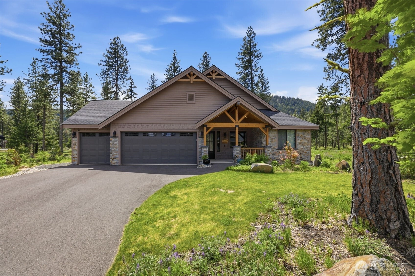
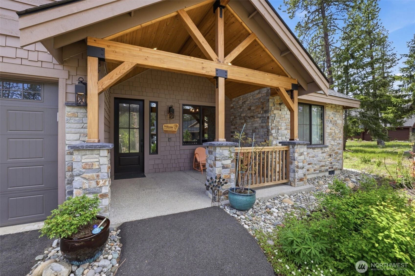
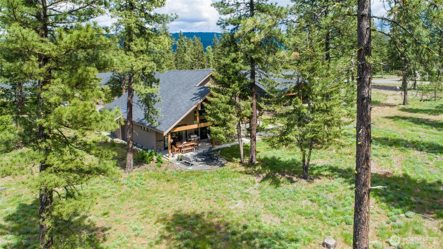
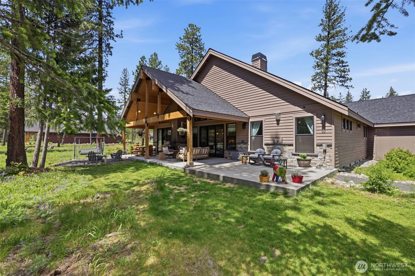
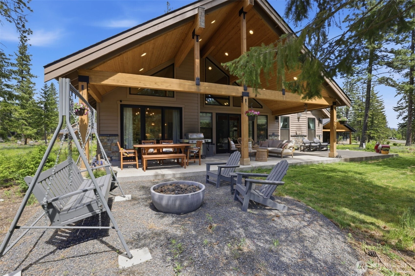
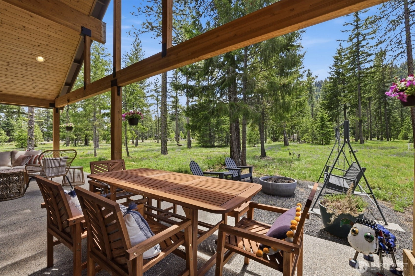
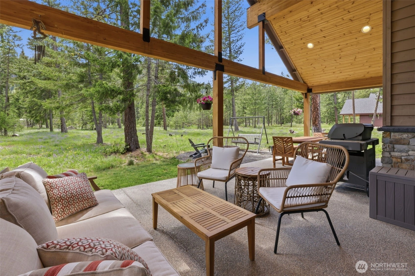
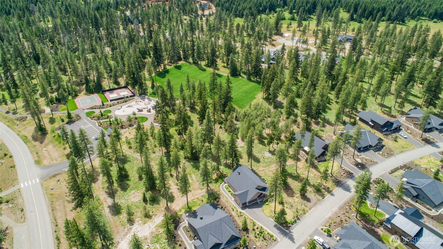
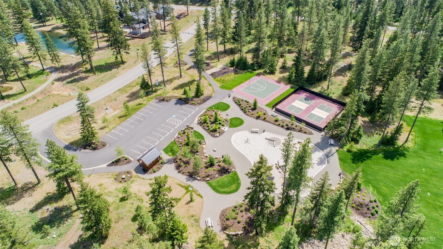
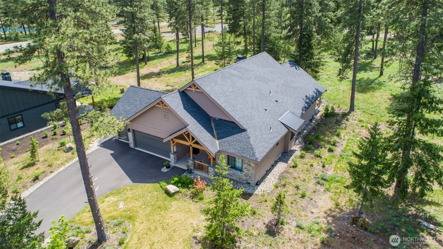
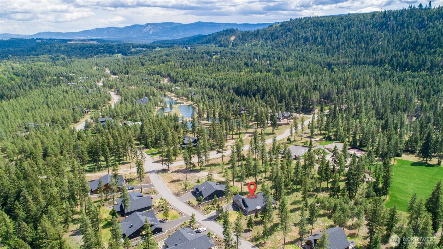
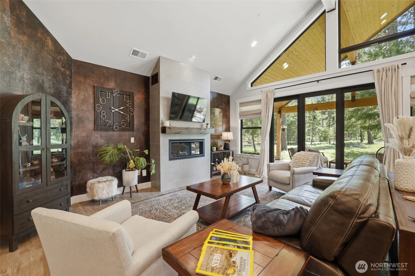
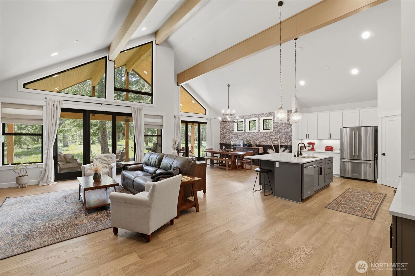
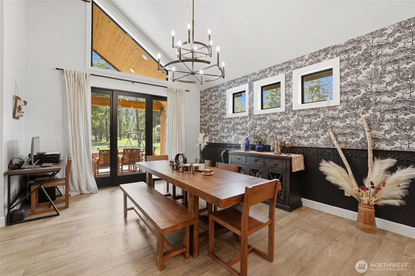
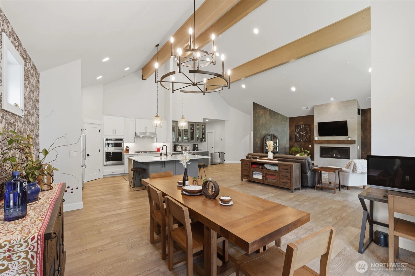
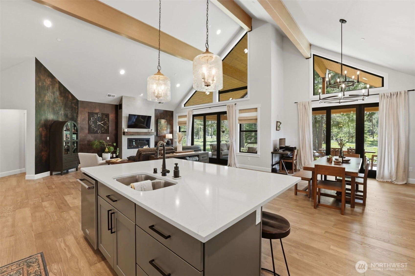
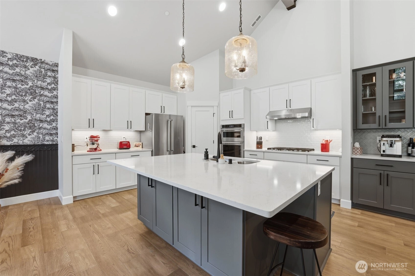
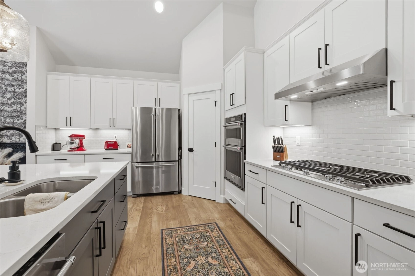
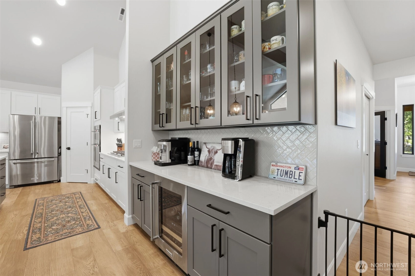
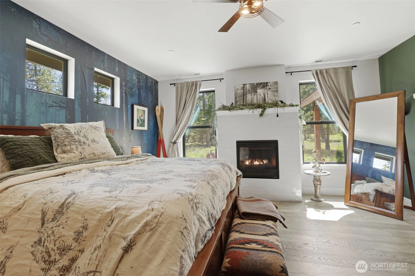
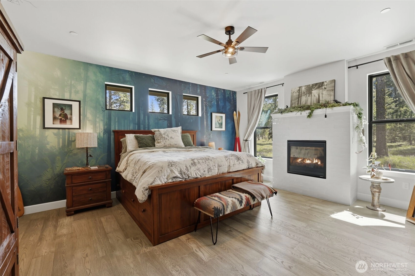
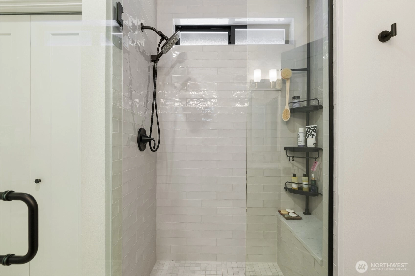
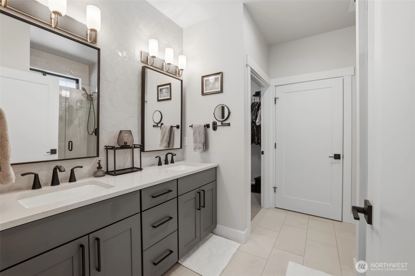
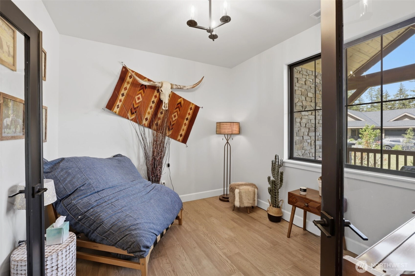
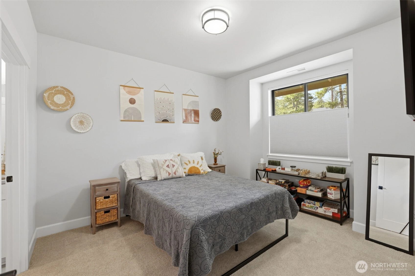
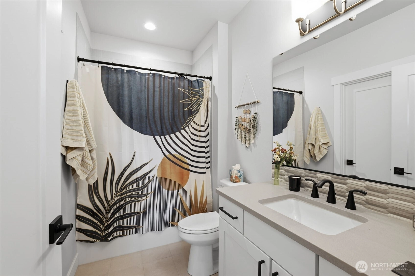
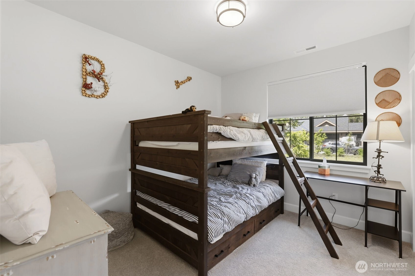
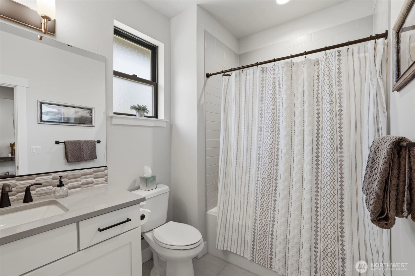
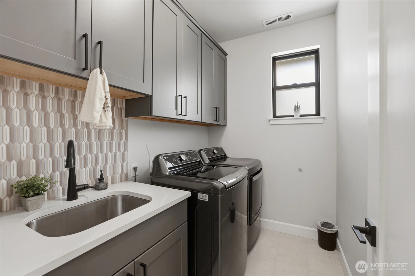
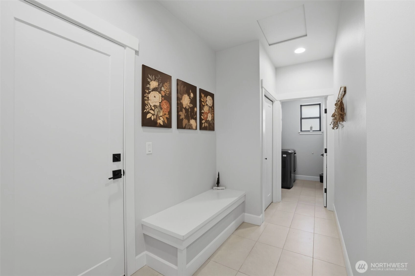
Enjoy refined main-floor living on a spacious half-acre homesite in the heart of Domerie Park at Tumble Creek. Thoughtfully designed with soaring vaulted ceilings and an open-concept layout, this single-story home captures beautiful views through double patio doors that lead to an expansive covered outdoor living space overlooking Domerie Park. This 3-bedroom plus den, 3-bath home with a 3-car garage blends comfort, style, and functionality. The great room flows seamlessly to 791 sq ft of covered porch, complete with a gas firepit, gas BBQ plumbing, and pre-wire for a future hot tub—an ideal setting for year-round entertaining. The gourmet kitchen features solid quartz countertops, an oversized island with chic pendant lighting, a 5-burner gas cooktop, and a custom wine bar with cabinetry and a dedicated refrigerator. The primary suite offers a cozy fireplace and designer wallpaper, while the spa-inspired bath includes a tiled shower with bench, dual sinks, and a generous walk-in closet. A guest ensuite bedroom provides privacy and comfort, while a third bedroom sits conveniently near a full hall bath. The den/office, enhanced with French glass doors and extended engineered hardwoods, offers a quiet retreat for work or creative pursuits. This home delivers the best of Tumble Creek living—style, comfort, and effortless indoor-outdoor connection. Included in the purchase is a Honolulu initiation fee (valued at $15,000 - swim & fitness membership. Monthly dues buyer to pay)
Offer Review
Will review offers when submitted
Listing source NWMLS MLS #
2526317
Listed by
Maren Lee Deaver,
Epique Realty
Saturday
Aug 1, 2026
11am - 2pm
Contact our
Cle Elum Waterfront
Real Estate Lead

MAIN
BDRM
BDRM
BDRM
FULL
BATH
BATH
FULL
BATH
BATH
¾
BATH
May 20, 2026
Listed
$1,525,000
NWMLS #2526317
Jan 04, 2026
Listed
$1,575,000
NWMLS #2464705
Sep 08, 2025
Listed
$1,695,000
NWMLS #2430791
Aug 01, 2024
Sold
$1,659,900
Jun 27, 2024
Went Pending
$1,659,900
Apr 06, 2024
Price Increase arrow_upward
$1,659,900
Jun 13, 2023
Listed
$1,549,900
-
StatusFor Sale
-
Price$1,525,000
-
Original PriceSame as current
-
List DateMay 20, 2026
-
Last Status ChangeMay 20, 2026
-
Last UpdateJuly 19, 2026
-
Days on Market68 Days
-
Cumulative DOM68 Days
-
$/sqft (Total)$612/sqft
-
$/sqft (Finished)$612/sqft
-
Listing Source
-
MLS Number2526317
-
Listing BrokerMaren Lee Deaver
-
Listing OfficeEpique Realty

-
Principal and Interest$7,994 / month
-
HOA$544 / month
-
Property Taxes$712 / month
-
Homeowners Insurance$292 / month
-
TOTAL$9,542 / month
-
-
based on 20% down($305,000)
-
and a6.85% Interest Rate
-
About:All calculations are estimates only and provided by Mainview LLC. Actual amounts will vary.
-
Sqft (Total)2,491 sqft
-
Sqft (Finished)2,491 sqft
-
Sqft (Unfinished)None
-
Property TypeHouse
-
Sub Type1 Story
-
Bedrooms3 Bedrooms
-
Bathrooms2.75 Bathrooms
-
Lot22,216 sqft Lot
-
Lot Size Sourcetax records
-
Lot #55
-
ProjectTumble Creek/Domerie
-
Total Stories1 story
-
BasementNone
-
Sqft Sourcetax records
-
2025 Property Taxes$8,540 / year
-
No Senior Exemption
-
CountyKittitas County
-
Parcel #962426
-
County WebsiteUnspecified
-
County Parcel MapUnspecified
-
County GIS MapUnspecified
-
AboutCounty links provided by Mainview LLC
-
School DistrictCle Elum-Roslyn
-
ElementaryCle Elum Roslyn Elem
-
MiddleWalter Strom Jnr
-
High SchoolCle Elum Roslyn High
-
WaterfrontYes
-
TypeRiver
-
FrontageUnspecified
-
HOA Dues$544 / month
-
Fees AssessedMonthly
-
HOA Dues IncludeCommon Area Maintenance
Road Maintenance
Security
See Remarks
Snow Removal -
HOA ContactEdward Simpkins 509-649-6273
-
Management Contact
-
Community FeaturesAthletic Court
CCRs
Club House
Gated
Golf
Park
Playground
Trail(s)
-
Covered3-Car
-
TypesAttached Garage
-
Has GarageYes
-
Nbr of Assigned Spaces3
-
Mountains
See Remarks
Territorial
-
Year Built2023
-
Home BuilderLanded Gentry Development
-
Includes90%+ High Efficiency
Central Air
Forced Air
-
Includes90%+ High Efficiency
Forced Air
Heat Pump
-
FlooringCeramic Tile
Vinyl Plank
Carpet -
FeaturesBath Off Primary
Ceiling Fan(s)
Dbl Pane/Storm Window
Dining Room
Fireplace
Fireplace (Primary Bedroom)
Pantry
Sprinkler System
Vaulted Ceiling(s)
Walk-In Closet(s)
Water Heater
Wine/Beverage Refrigerator
-
Lot FeaturesDead End Street
Drought Resistant Landscape
Open Space
Paved -
Site FeaturesElectric Car Charging
Gas Available
Irrigation
Patio
-
IncludedDishwasher
Disposal
Microwave
Refrigerator
Stove(s)/Range(s)
-
3rd Party Approval Required)No
-
Bank Owned (REO)No
-
Complex FHA AvailabilityUnspecified
-
Potential TermsCash
Conventional
VA Loan
-
EnergyElectric
Natural Gas -
SewerSewer Connected
-
Water SourcePrivate
-
WaterfrontYes
-
Air Conditioning (A/C)Yes
-
Buyer Broker's Compensation2.5%
-
MLS Area #Area 948
-
Number of Photos30
-
Last Modification TimeSunday, July 19, 2026 12:06 PM
-
System Listing ID5558111
-
Public Open Houses2026-07-19 12:10:13
-
First For Sale2026-05-20 10:40:08
Listing details based on information submitted to the MLS GRID as of Sunday, July 19, 2026 12:06 PM.
All data is obtained from various
sources and may not have been verified by broker or MLS GRID. Supplied Open House Information is subject to change without notice. All information should be independently reviewed and verified for accuracy. Properties may or may not be listed by the office/agent presenting the information.
Sharing
OPEN
For Sale
68 Days Online
$1,525,000
3 BR
2.75 BA
2,491 SQFT
OPEN HOUSES
Saturday
Aug 1, 2026
11am - 2pm
Offer Review: Anytime
NWMLS #2526317.
Maren Lee Deaver,
Epique Realty
|
Listing information is provided by the listing agent except as follows: BuilderB indicates
that our system has grouped this listing under a home builder name that doesn't match
the name provided
by the listing broker. DevelopmentD indicates
that our system has grouped this listing under a development name that doesn't match the name provided
by the listing broker.