- homeHome
- mapHomes For Sale
- Houses Only
- Condos Only
- New Construction
- Waterfront
- Land For Sale
- nature_peopleNeighborhoods
- businessCondo Buildings
 Selling with Us
- roofingBuying with Us
 About Us
- peopleOur Team
- perm_phone_msgContact Us
- location_cityCity List
- engineeringHome Builder List
- trending_upHome Price Index
- differenceCalculate Value Now
- monitoringAll Stats & Graphs
- starsPopular
- feedArticles
- calculateCalculators
- helpApp Support
- refreshReload App
Version: ...

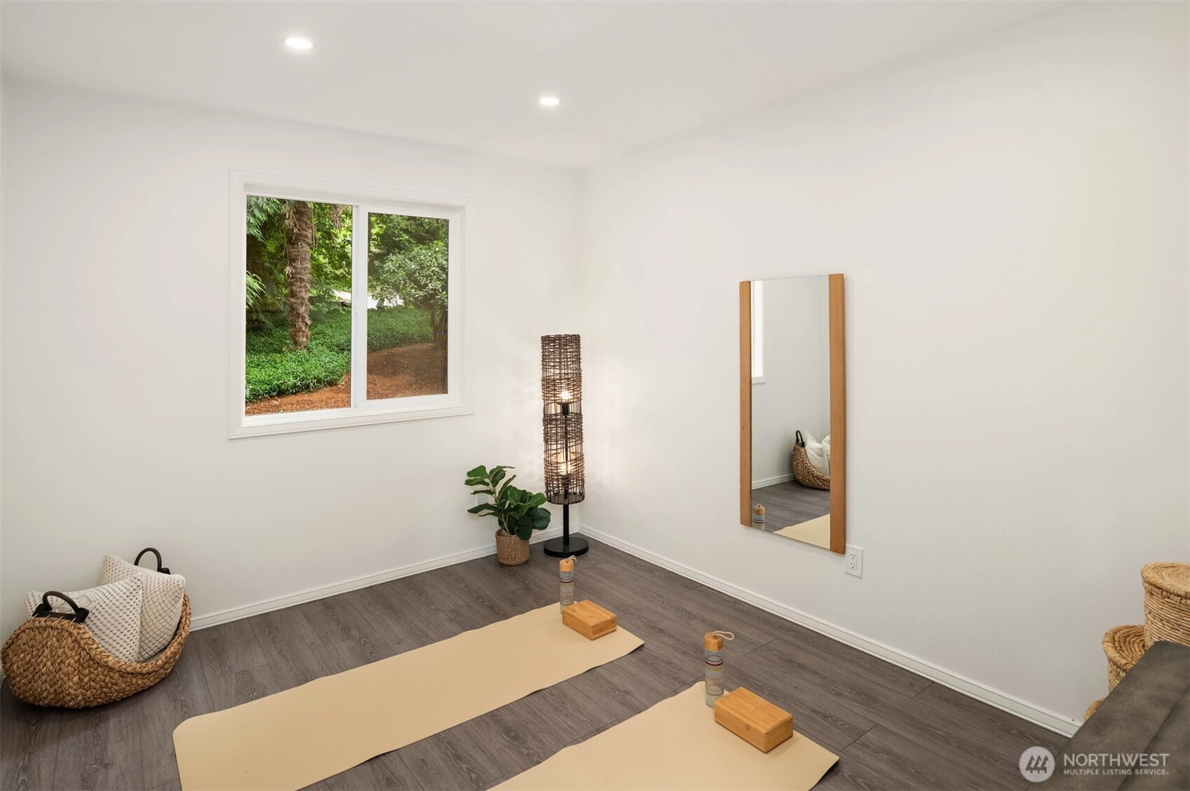
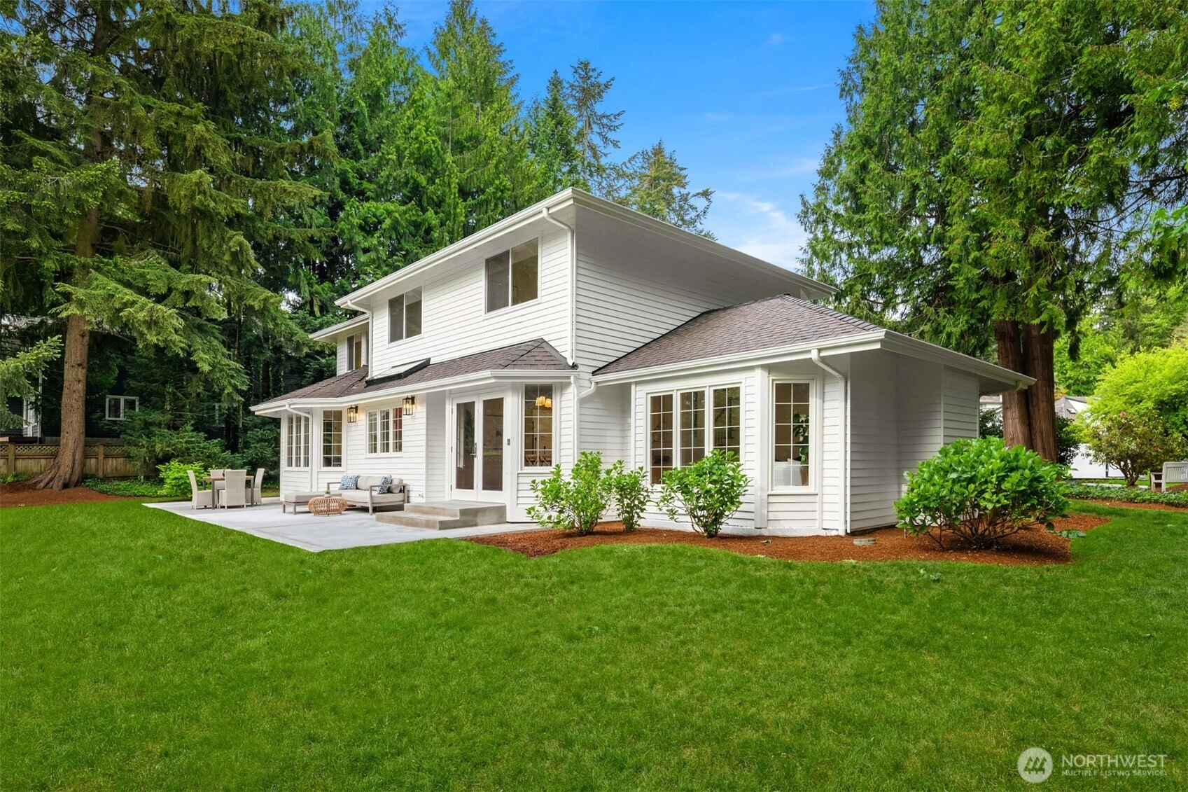
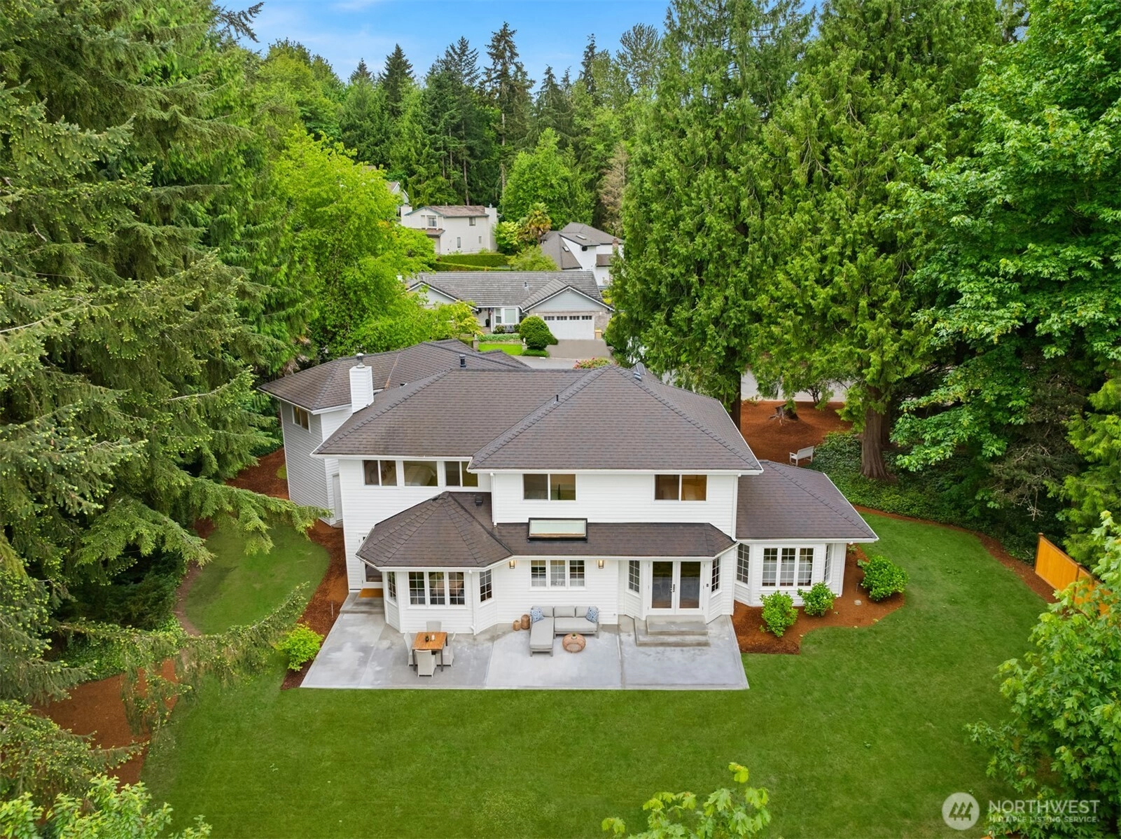
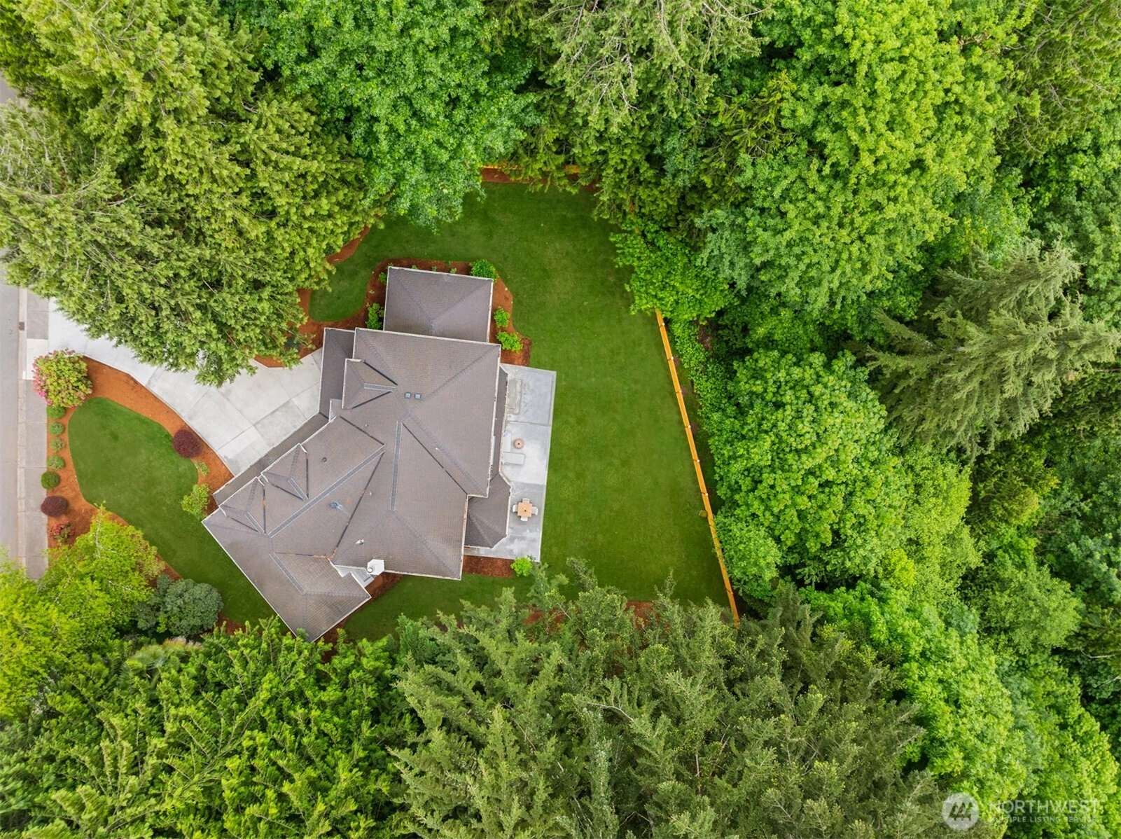
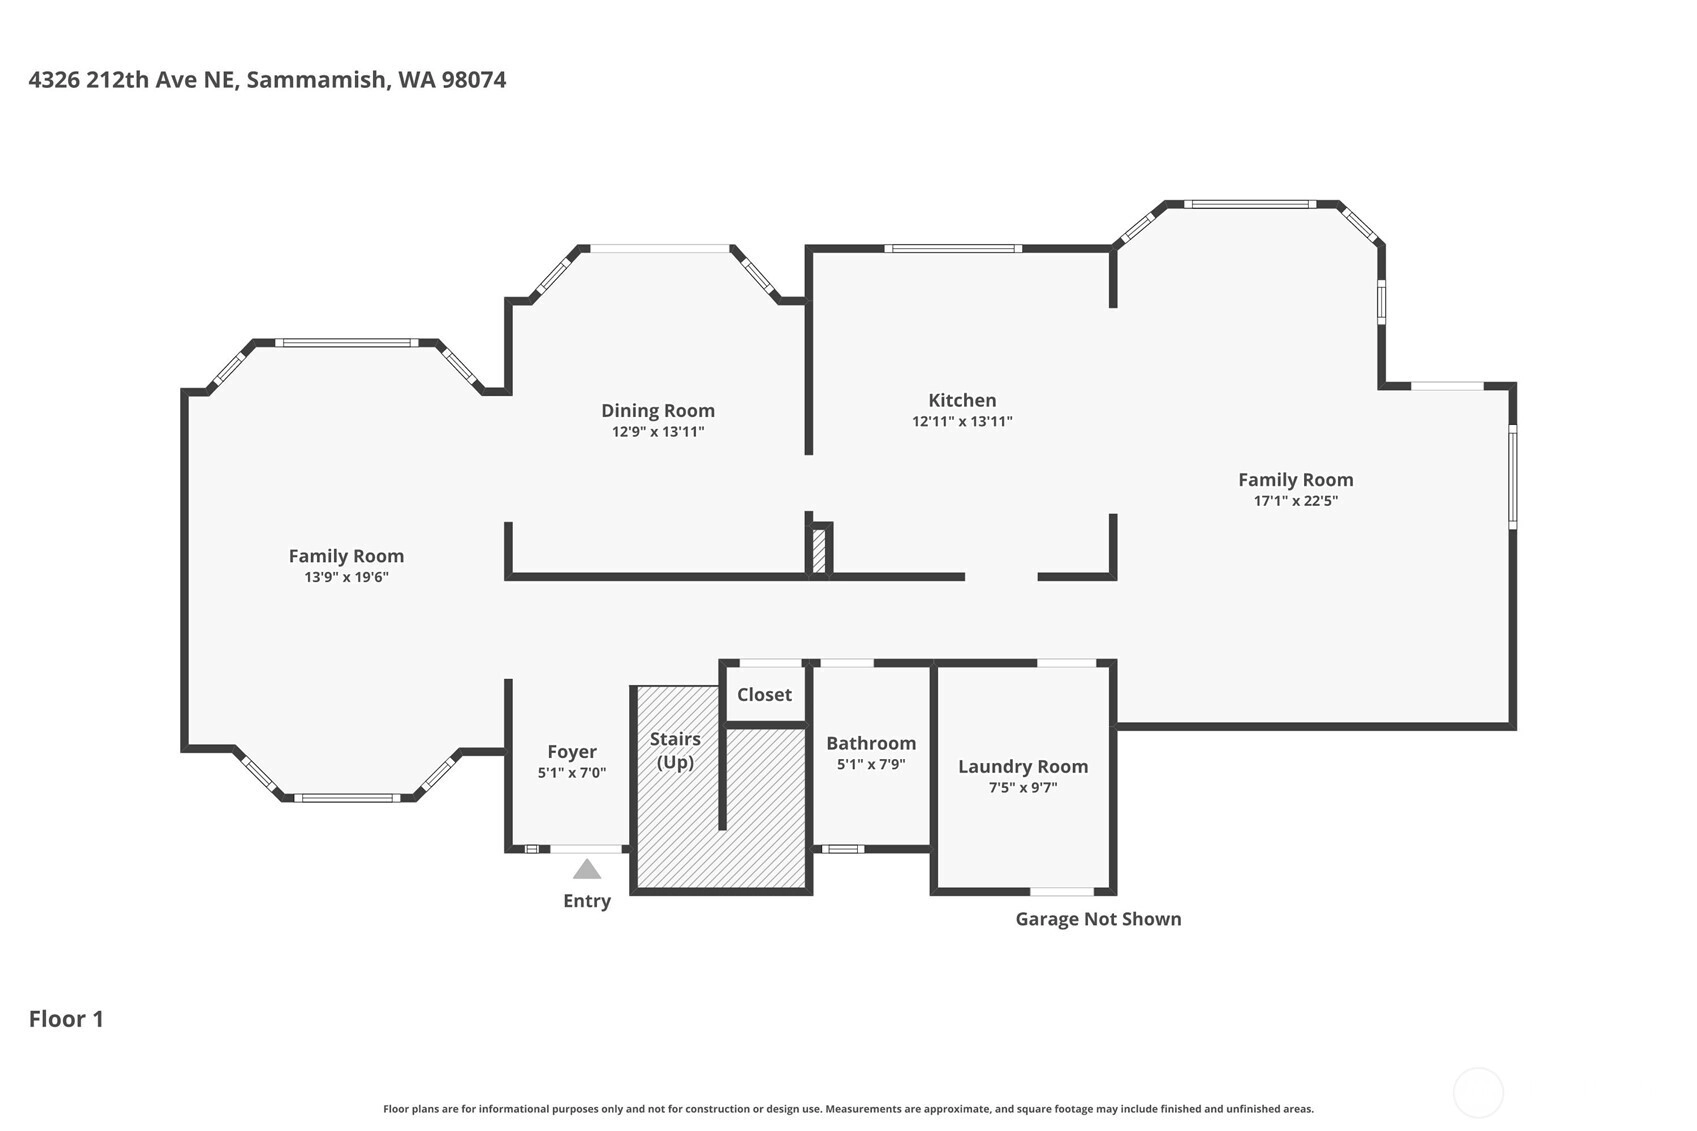
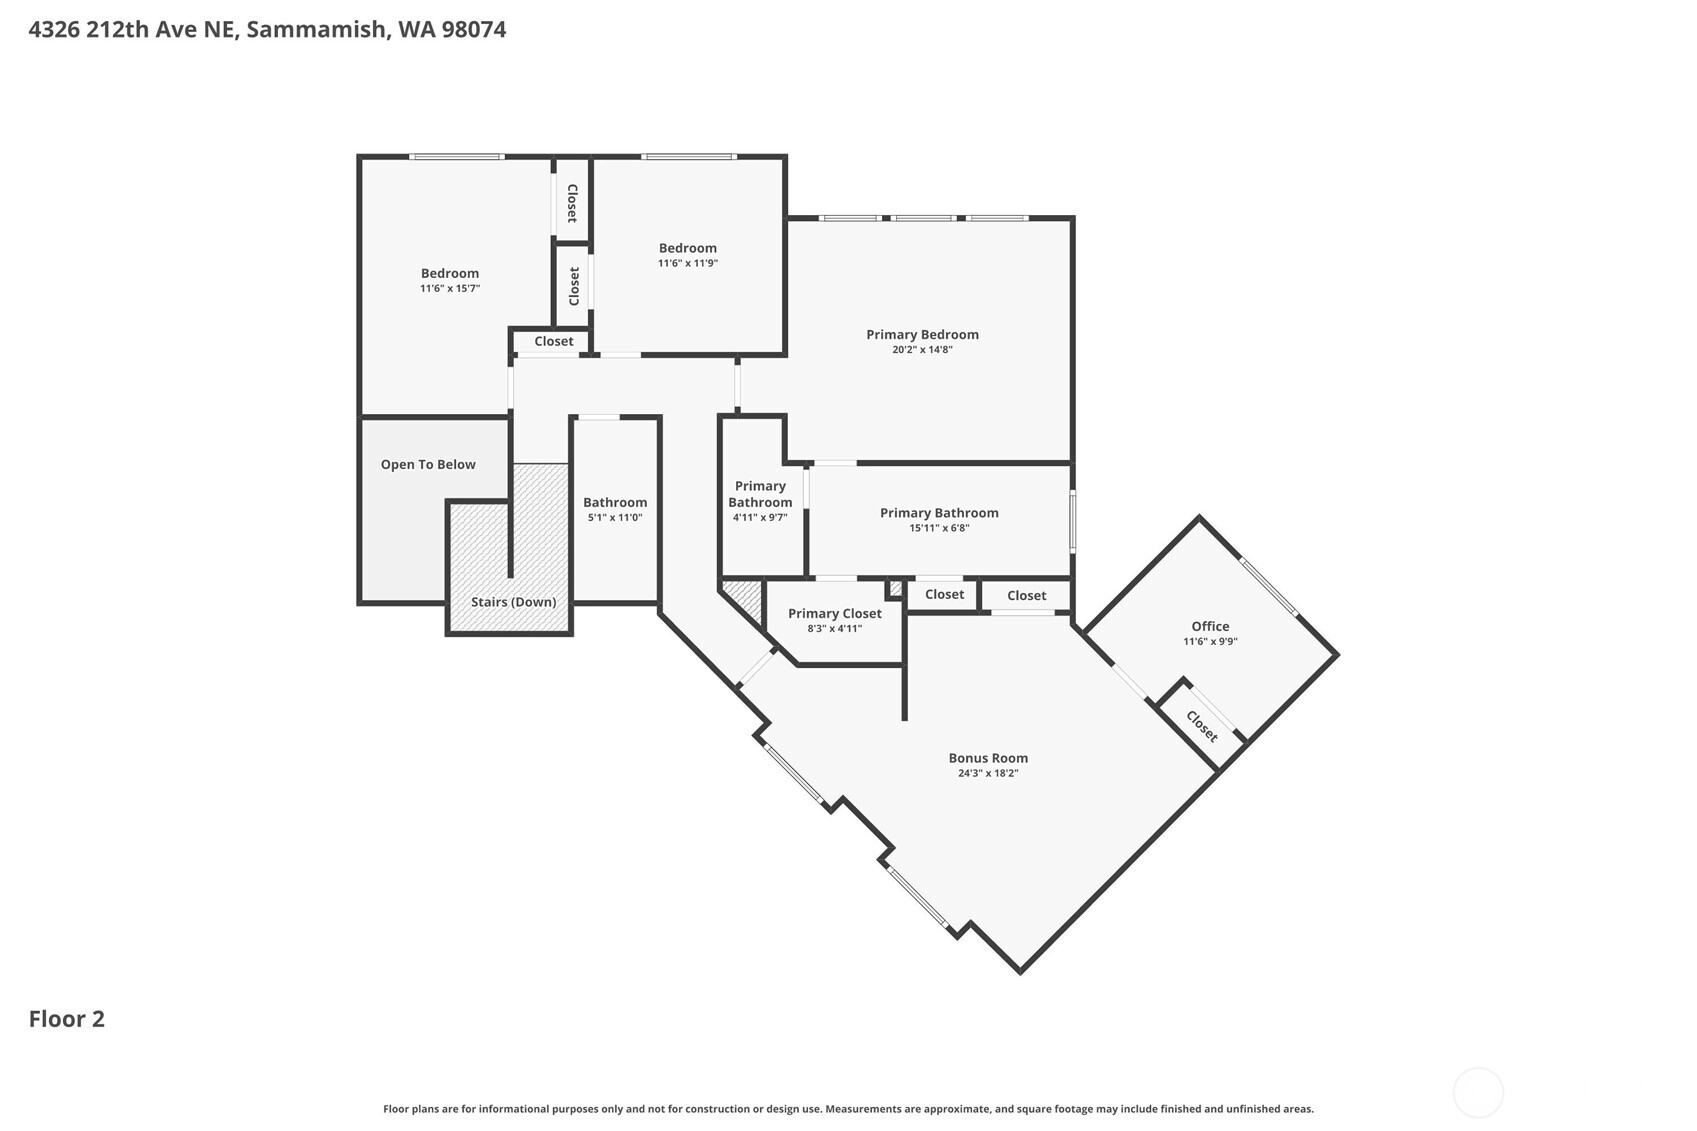
Sold
Closed June 25, 2026
$1,650,000
4 Bedrooms
2.5 Bathrooms
3,383 Sqft House (3,255 Finished)
Built 1985
38,278 Sqft Lot
2-Car Garage
HOA Dues $25 / month
SALE HISTORY
List price was $1,650,000It took 4 days to go pending.
Then 32 days to close at $1,650,000
Closed at $488/SQFT.
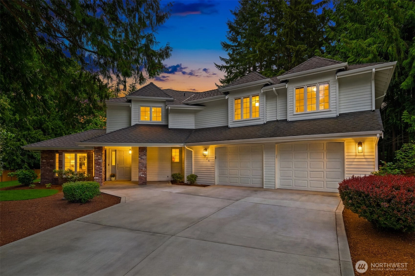
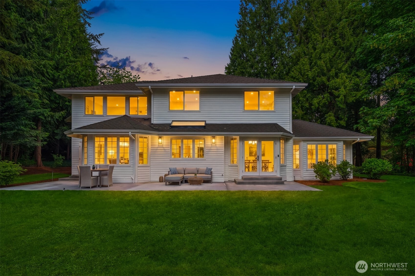
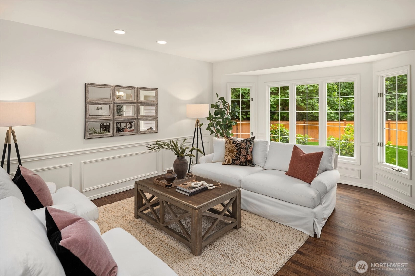
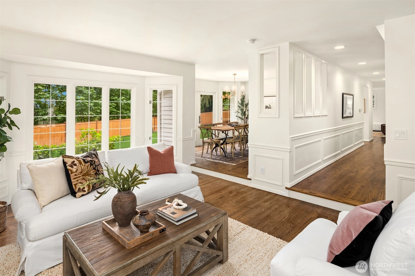
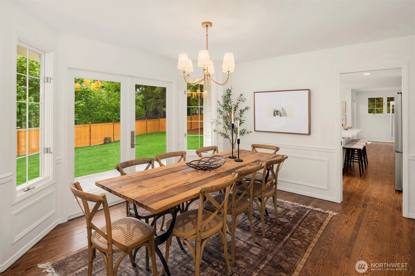
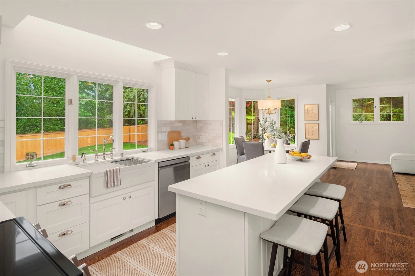
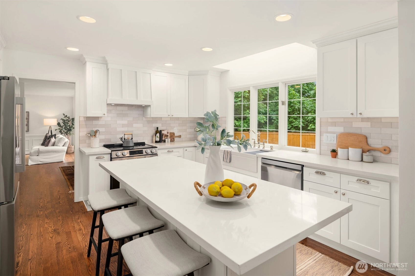
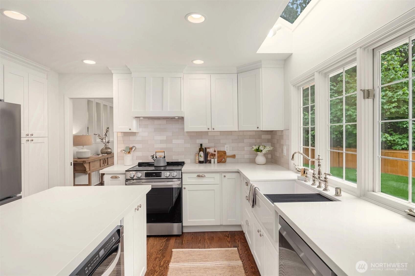
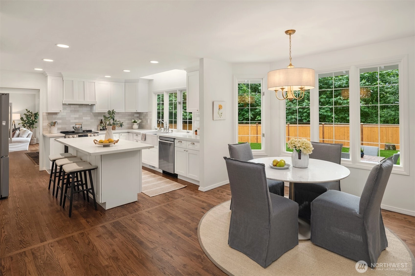
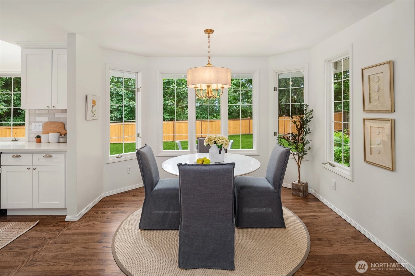
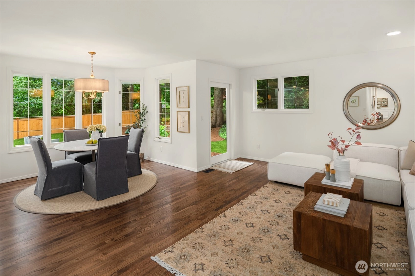
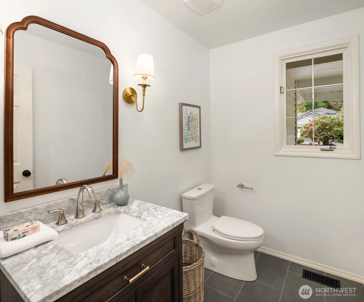
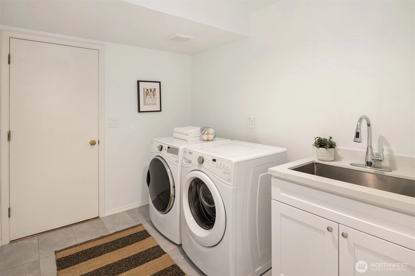
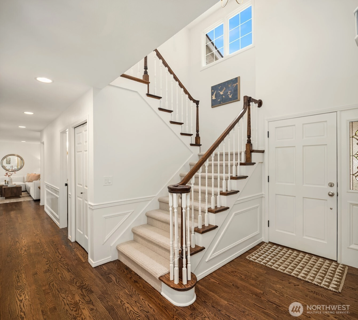
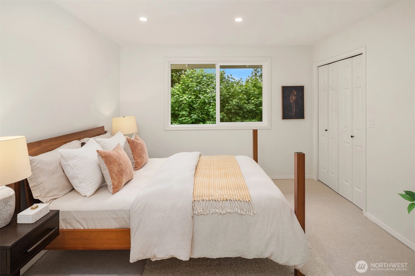
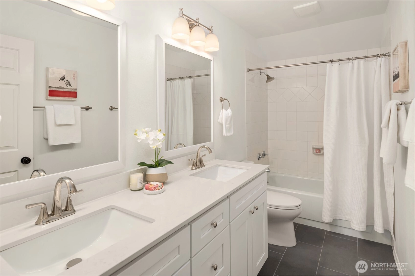
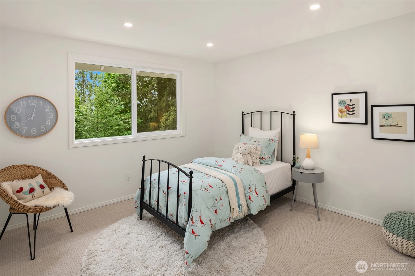
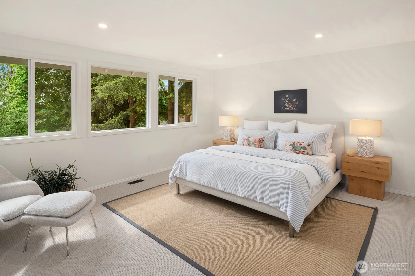
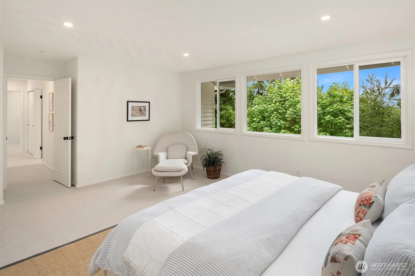
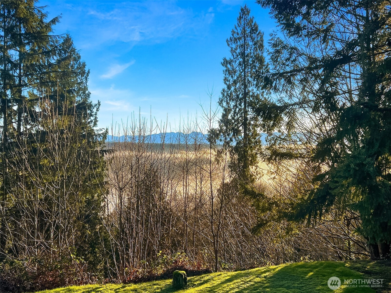
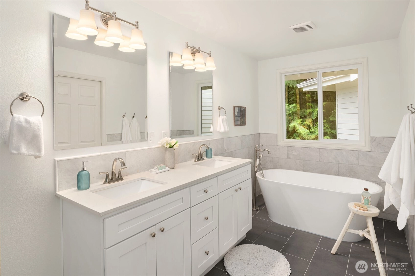
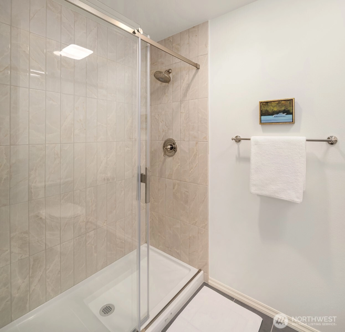
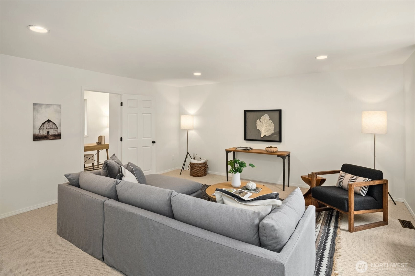
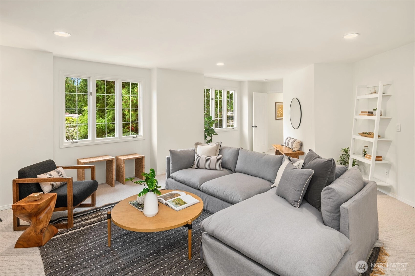
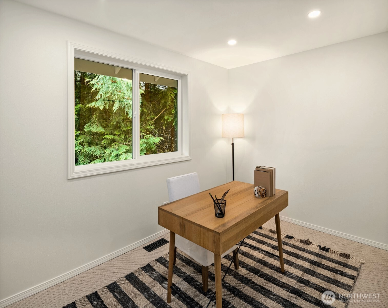
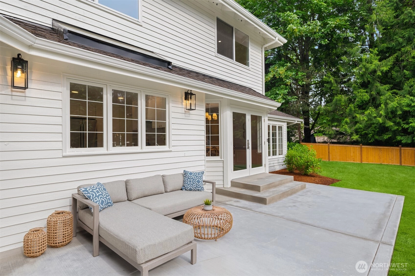
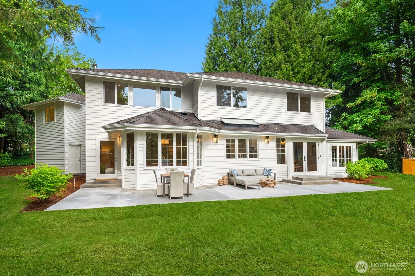
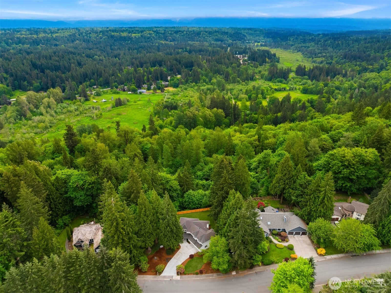
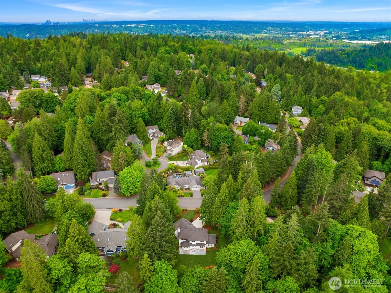
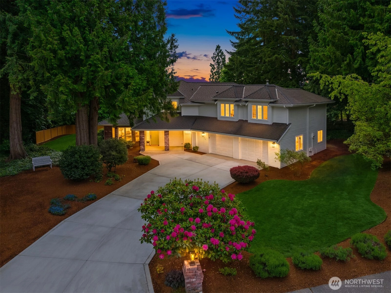
Exquisitely remodeled 4-bedroom estate in Sammamish’s coveted Timberline community, served by the award-winning Lake Washington School District. This residence perfectly blends traditional elegance with modern convenience, featuring an extensive high-end renovation. The circular floor plan is bathed in natural light through oversized windows, highlighting refinished hardwood floors throughout the main level. At the heart of the home is a chef-inspired kitchen boasting custom cabinetry, quartz countertops, and a farmhouse sink accented by polished nickel hardware and with windows looking out on the backyard & patio. Perfect for entertaining, the oversized island features a drawer microwave and ample storage. A dedicated pantry and custom coffee nook offer every convenience. The upper level includes four spacious bedrooms plus a versatile bonus room. Enjoy the dreamy Primary Suite with a standalone tub and walk-in closet and seasonal mountain views. Don’t miss the separately finished space ideal for a home office/gym. Framed by bay windows, the exterior features a freshly landscaped expansive lot, new driveway, and a spacious partially-fenced backyard with a brand-new patio for summer hosting. This turnkey home offers the perfect blend of luxury and location, with easy access to Sammamish’s premier parks, trails, and tech commutes. Experience the pinnacle of Eastside living in a meticulously updated home where no detail was overlooked. Welcome home to Timberline.
Offer Review Date
This listing's offer review date was Sunday, May 24, 2026.
Listing source NWMLS MLS #
2522496
Listed by
Josie Sanger,
COMPASS
Ansel Sanger, COMPASS
Buyer's broker
Liang Denton,
John L. Scott, Inc.

SECOND
BDRM
BDRM
BDRM
BDRM
FULL
BATH
BATH
FULL
BATH
BATH
MAIN
½
BATH
Jun 25, 2026
Sold
$1,650,000
NWMLS #2522496
May 24, 2026
Went Pending
$1,650,000
NWMLS #2522496
May 20, 2026
Listed
$1,650,000
NWMLS #2522496
-
Sale Price$1,650,000
-
Closing DateJune 25, 2026
-
Last List Price$1,650,000
-
Original PriceSame
-
List DateMay 20, 2026
-
Pending DateMay 24, 2026
-
Days to go Pending4 days
-
$/sqft (Total)$488/sqft
-
$/sqft (Finished)$507/sqft
-
Listing Source
-
MLS Number2522496
-
Listing BrokerJosie Sanger
-
Listing OfficeCOMPASS
-
Buyer's BrokerLiang Denton
-
Buyer Broker's FirmJohn L. Scott, Inc.

-
Principal and Interest$8,649 / month
-
HOA$25 / month
-
Property Taxes$1,036 / month
-
Homeowners Insurance$315 / month
-
TOTAL$10,025 / month
-
-
based on 20% down($330,000)
-
and a6.85% Interest Rate
-
About:All calculations are estimates only and provided by Mainview LLC. Actual amounts will vary.
-
Sqft (Total)3,383 sqft
-
Sqft (Finished)3,255 sqft
-
Sqft (Unfinished)128 sqft
-
Property TypeHouse
-
Sub Type2 Story
-
Bedrooms4 Bedrooms
-
Bathrooms2.5 Bathrooms
-
Lot38,278 sqft Lot
-
Lot Size SourceKing County Records
-
Lot #26
-
ProjectTimberline 03
-
Total Stories2 stories
-
BasementNone
-
Sqft SourceAppraisal
-
2025 Property Taxes$12,431 / year
-
No Senior Exemption
-
CountyKing County
-
Parcel #8651520260
-
County Website
-
County Parcel Map
-
County GIS Map
-
AboutCounty links provided by Mainview LLC

-
School DistrictLake Washington
-
ElementaryBlackwell Elem
-
MiddleInglewood Middle
-
High SchoolEastlake High
-
HOA Dues$25 / month
-
Fees AssessedAnnually
-
HOA Dues IncludeCommon Area Maintenance
-
HOA ContactUnspecified
-
Management ContactUnspecified
-
Community FeaturesAthletic Court
CCRs
Playground
Trail(s)
-
Covered2-Car
-
TypesAttached Garage
-
Has GarageYes
-
Nbr of Assigned Spaces6
-
Mountains
-
Year Built1985
-
Home BuilderUnspecified
-
IncludesNone
-
IncludesForced Air
-
FlooringCeramic Tile
Hardwood
Laminate
Carpet -
FeaturesBath Off Primary
Dbl Pane/Storm Window
Dining Room
Skylight(s)
Walk-In Closet(s)
-
Lot FeaturesAdjacent to Public Land
Curbs
Paved
Sidewalk -
Site FeaturesFenced-Partially
Gas Available
High Speed Internet
Patio
-
IncludedDishwasher
Dryer
Microwave
Refrigerator
Stove(s)/Range(s)
Washer
-
Bank Owned (REO)No
-
EnergyElectric
Natural Gas -
SewerSewer Connected
-
Water SourcePublic
-
WaterfrontNo
-
Air Conditioning (A/C)No
-
Buyer Broker's Compensation2.5%
-
MLS Area #Area 540
-
Number of Photos38
-
Last Modification TimeThursday, June 25, 2026 11:00 AM
-
System Listing ID5558199
-
Closed2026-06-25 11:13:41
-
Pending Or Ctg2026-05-24 18:40:12
-
First For Sale2026-05-20 12:22:19
Listing details based on information submitted to the MLS GRID as of Thursday, June 25, 2026 11:00 AM.
All data is obtained from various
sources and may not have been verified by broker or MLS GRID. Supplied Open House Information is subject to change without notice. All information should be independently reviewed and verified for accuracy. Properties may or may not be listed by the office/agent presenting the information.
Sharing
Sold
June 25, 2026
$1,650,000
4 BR
2.5 BA
3,383 SQFT
NWMLS #2522496.
Josie Sanger,
COMPASS
|
Listing information is provided by the listing agent except as follows: BuilderB indicates
that our system has grouped this listing under a home builder name that doesn't match
the name provided
by the listing broker. DevelopmentD indicates
that our system has grouped this listing under a development name that doesn't match the name provided
by the listing broker.