- homeHome
- mapHomes For Sale
- Houses Only
- Condos Only
- New Construction
- Waterfront
- Land For Sale
- nature_peopleNeighborhoods
- businessCondo Buildings
 Selling with Us
- roofingBuying with Us
 About Us
- peopleOur Team
- perm_phone_msgContact Us
- location_cityCity List
- engineeringHome Builder List
- trending_upHome Price Index
- differenceCalculate Value Now
- monitoringAll Stats & Graphs
- starsPopular
- feedArticles
- calculateCalculators
- helpApp Support
- refreshReload App
Version: ...

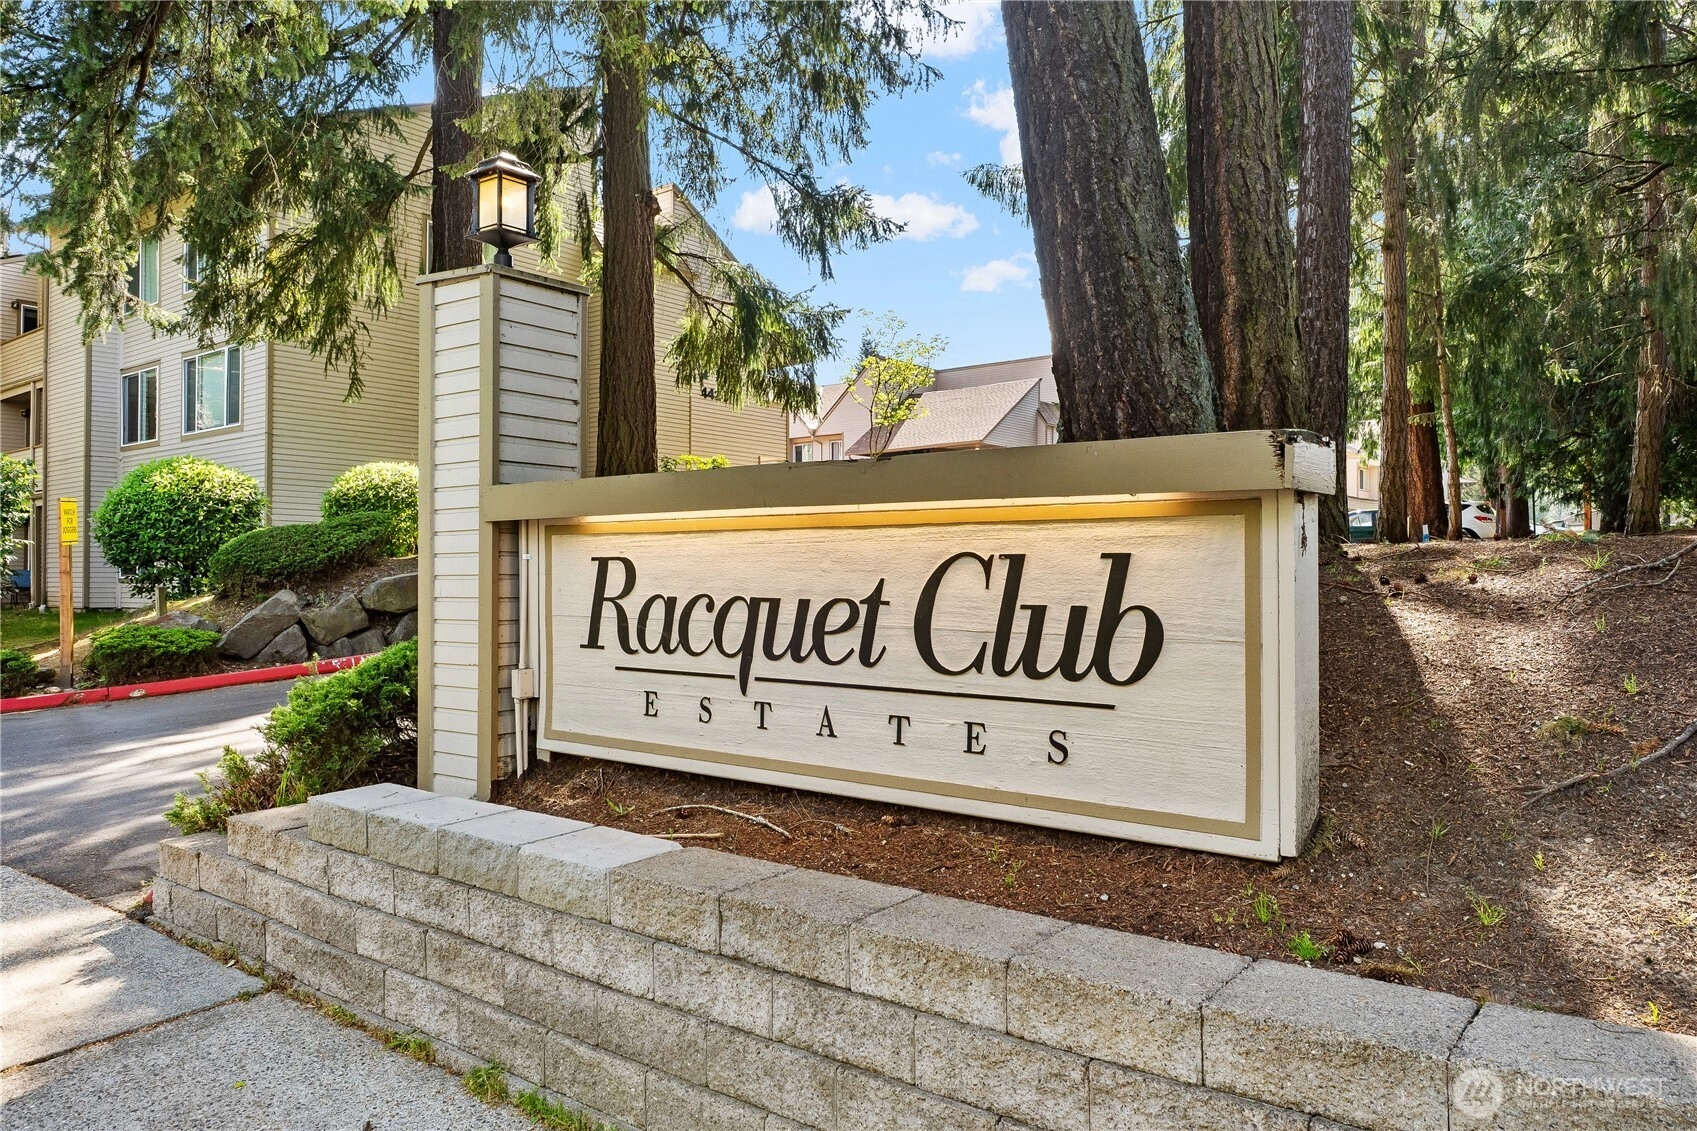
Racquet Club Estates /
#B6
Sold
Closed June 26, 2026
$525,000
2 Bedrooms
1.75 Bathrooms
1,051 Sqft Condo
Unit B6
Floor 3
Built 1980
1 Parking Space
HOA Dues $660 / month
SALE HISTORY
List price was $525,000It took 5 days to go pending.
Then 32 days to close at $525,000
Closed at $500/SQFT.
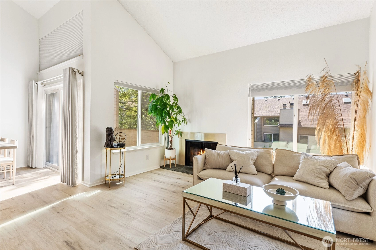
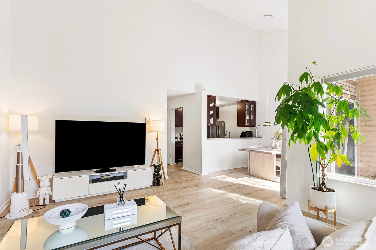
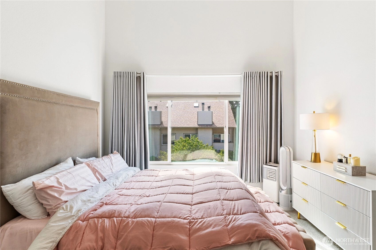
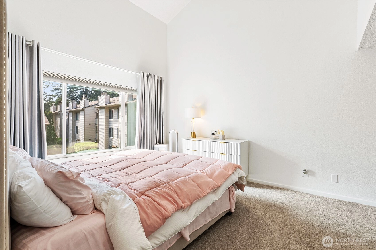
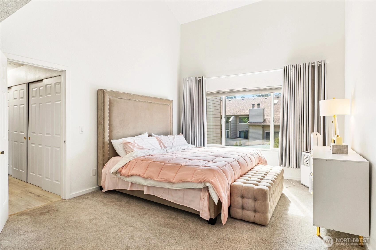
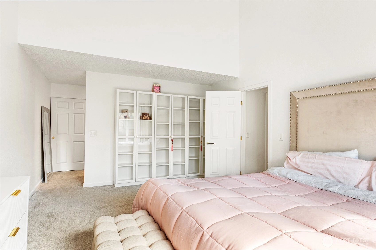
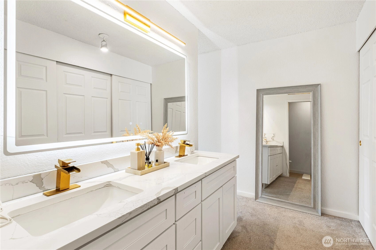
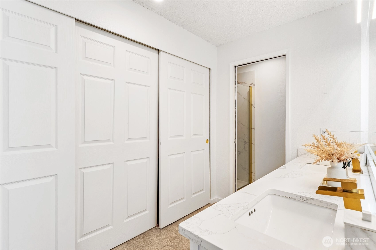
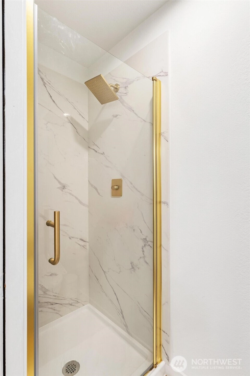
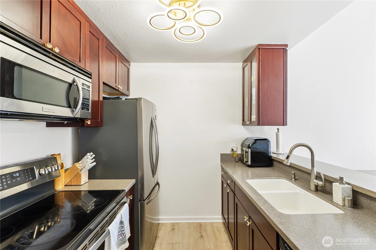
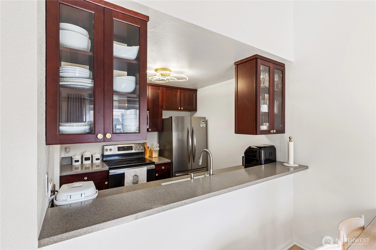
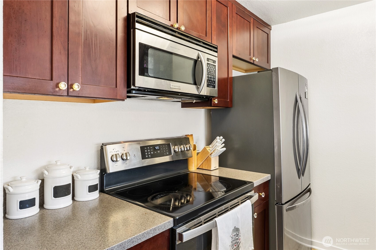
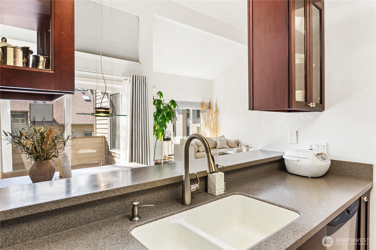
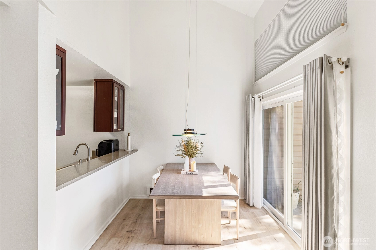
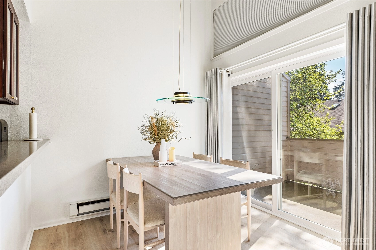
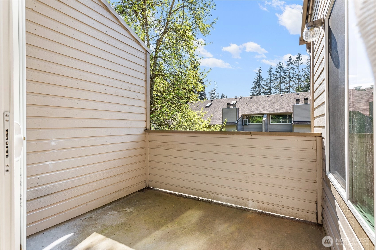
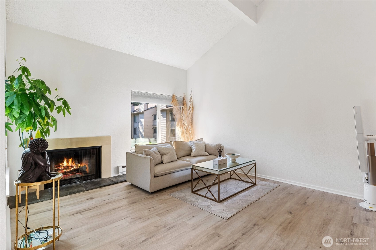
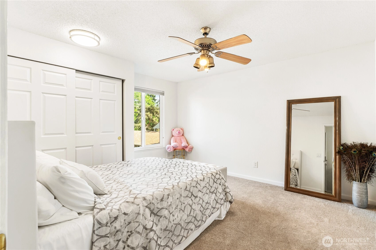
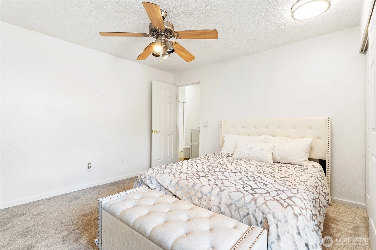
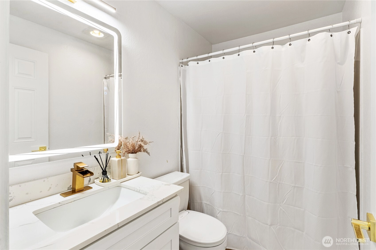
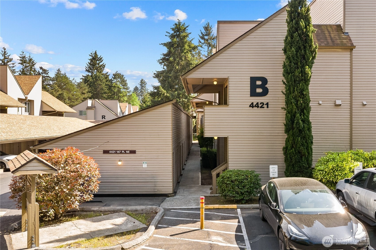
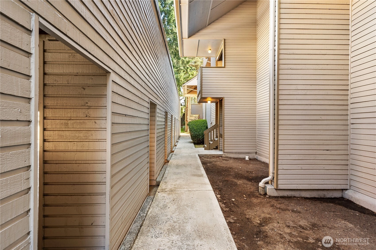
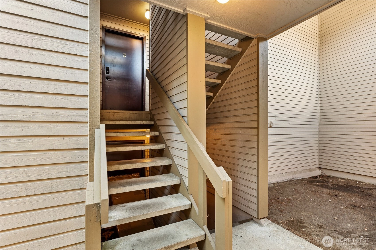
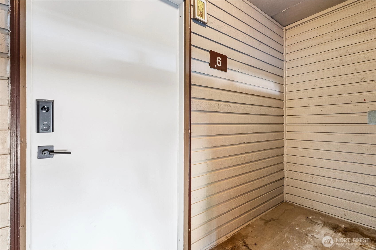
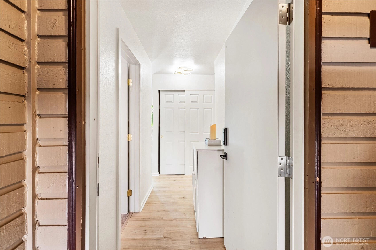
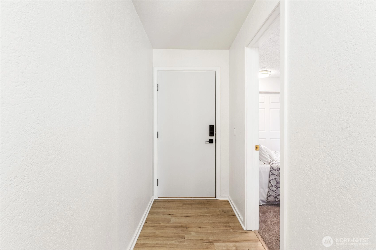
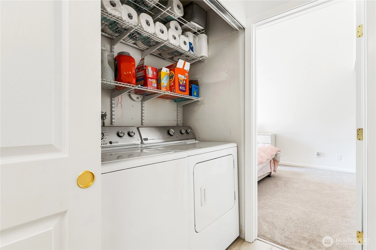
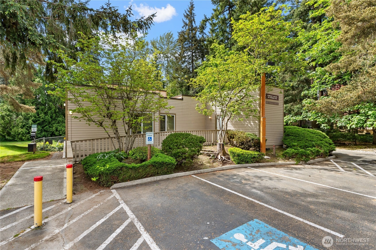
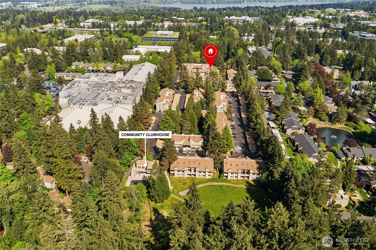
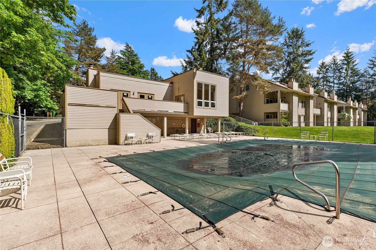
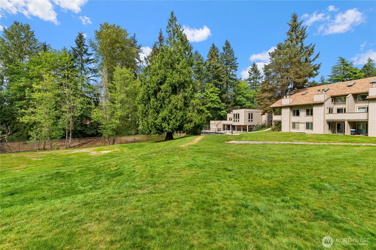
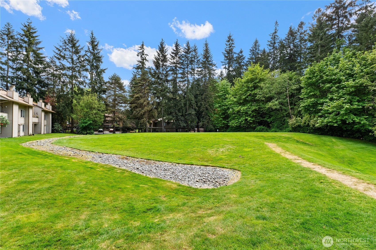
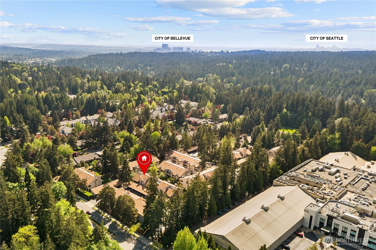
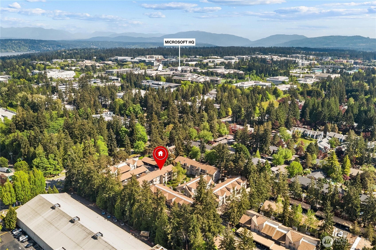
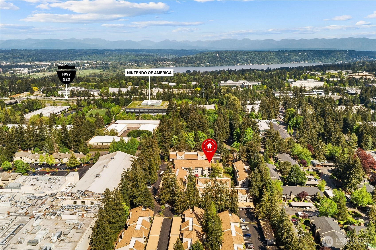
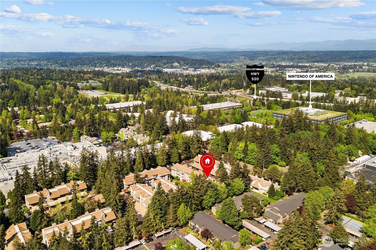
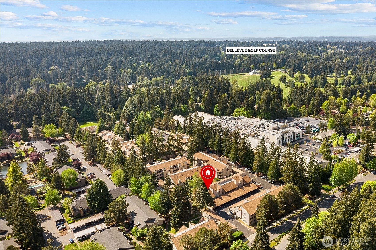
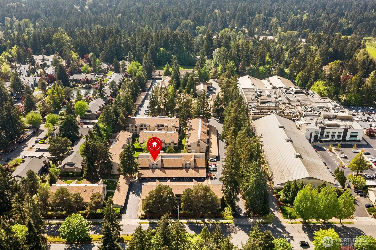
Welcome to spacious top-floor condo in the heart of Bellevue with an open and warm layout and with large bedrooms and vaulted ceilings in the primary bedroom and living room / dining area. This home has 2 bedrooms /1.75 baths. Both bathrooms have been updated with new vanities and LED mirrors. Both bathrooms also have a bidet installed. The primary bathroom has a new quartz shower with brushed gold fixtures and a glass door installed. The home has new Luxury Vinyl Plank flooring installed thru out home. Carpets in both bedrooms and new paint thru out home. Stainless steel appliances in kitchen with bar seating with glass door cabinets above and a nice sized pantry. The home has lots of large windows throughout home to bring in bright & warm natural lighting. There is a private deck to enjoy BBQ in the sun. Unlike the lower-level units, this home also has a nice size attic to store extra belongings above. The home is walking distance to the club house with pool access. Microsoft campus is just down the street. This unit also comes with 1 covered parking area with a private storage unit. Plus, no rental cap.
Offer Review
No offer review date was specified
Project
Racquet Club Estates
Listing source NWMLS MLS #
2523804
Listed by
Michael Nguyen,
Berkshire Hathaway HS NW
Buyer's broker
Hamid Ali,
John L. Scott, Inc.

MAIN
BDRM
BDRM
FULL
BATH
BATH
¾
BATH
Jun 29, 2026
Sold
$525,000
NWMLS #2523804
Jun 01, 2026
Went Pending
$525,000
NWMLS #2523804
May 20, 2026
Listed
$525,000
NWMLS #2523804
-
Sale Price$525,000
-
Closing DateJune 26, 2026
-
Last List Price$525,000
-
Original PriceSame
-
List DateMay 20, 2026
-
Pending DateMay 25, 2026
-
Days to go Pending5 days
-
$/sqft (Total)$500/sqft
-
$/sqft (Finished)$500/sqft
-
Listing Source
-
MLS Number2523804
-
Listing BrokerMichael Nguyen
-
Listing OfficeBerkshire Hathaway HS NW
-
Buyer's BrokerHamid Ali
-
Buyer Broker's FirmJohn L. Scott, Inc.

-
Principal and Interest$2,752 / month
-
HOA$660 / month
-
Property Taxes$333 / month
-
Homeowners Insurance$109 / month
-
TOTAL$3,854 / month
-
-
based on 20% down($105,000)
-
and a6.85% Interest Rate
-
About:All calculations are estimates only and provided by Mainview LLC. Actual amounts will vary.
-
Unit #B6
-
Unit Floor3
-
Sqft (Total)1,051 sqft
-
Sqft (Finished)Unspecified
-
Sqft (Unfinished)None
-
Property TypeCondo
-
Sub TypeCondo (1 Level)
-
Bedrooms2 Bedrooms
-
Bathrooms1.75 Bathrooms
-
Lot SizeUnspecified
-
Lot Size SourceUnspecified
-
ProjectRacquet Club Estates
-
Total Stories1 story
-
Sqft Sourcepublic records
-
2026 Property Taxes$3,995 / year
-
No Senior Exemption
-
CountyKing County
-
Parcel #7102600180
-
County Website
-
County Parcel Map
-
County GIS Map
-
AboutCounty links provided by Mainview LLC

-
School DistrictBellevue
-
ElementaryArdmore Elem
-
MiddleHighland Mid
-
High SchoolInterlake Snr High
-
HOA Dues$660 / month
-
Fees AssessedMonthly
-
HOA Dues IncludeCommon Area Maintenance
Lawn Service
Sewer
Trash
Water -
Pets AllowedSee Remarks
Subject to Restrictions -
HOA ContactUnspecified
-
Management ContactUnspecified
-
Community FeaturesClub House
-
NameRacquet Club Estates
-
Units in Complex176
-
Units in Building9
-
Stories in Building3
-
Covered1-Car
-
TypesCarport
-
Has GarageYes
-
Nbr of Assigned Spaces1
-
Parking Space Info33
-
Territorial
-
Year Built1980
-
Home BuilderUnspecified
-
IncludesWindow Unit(s)
-
IncludesBaseboard
-
FlooringVinyl Plank
-
FeaturesCooking-Electric
Fireplace
Insulated Windows
Primary Bathroom
Top Floor
Vaulted Ceiling(s)
Water Heater
-
IncludedDishwasher
Disposal
Dryer
Microwave
Refrigerator
Stove(s)/Range(s)
-
Bank Owned (REO)No
-
EnergyElectric
-
WaterfrontNo
-
Air Conditioning (A/C)Yes
-
Buyer Broker's Compensation2.5%%
-
MLS Area #Area 530
-
Number of Photos39
-
Last Modification TimeMonday, July 27, 2026 4:05 AM
-
System Listing ID5558273
-
Closed2026-06-29 04:11:42
-
Pending Or Ctg2026-06-01 10:25:47
-
First For Sale2026-05-20 13:39:06
Listing details based on information submitted to the MLS GRID as of Monday, July 27, 2026 4:05 AM.
All data is obtained from various
sources and may not have been verified by broker or MLS GRID. Supplied Open House Information is subject to change without notice. All information should be independently reviewed and verified for accuracy. Properties may or may not be listed by the office/agent presenting the information.
Sharing
Sold
June 26, 2026
$525,000
2 BR
1.75 BA
1,051 SQFT
NWMLS #2523804.
Michael Nguyen,
Berkshire Hathaway HS NW
|
Listing information is provided by the listing agent except as follows: BuilderB indicates
that our system has grouped this listing under a home builder name that doesn't match
the name provided
by the listing broker. DevelopmentD indicates
that our system has grouped this listing under a development name that doesn't match the name provided
by the listing broker.