- homeHome
- mapHomes For Sale
- Houses Only
- Condos Only
- New Construction
- Waterfront
- Land For Sale
- nature_peopleNeighborhoods
- businessCondo Buildings
 Selling with Us
- roofingBuying with Us
 About Us
- peopleOur Team
- perm_phone_msgContact Us
- location_cityCity List
- engineeringHome Builder List
- trending_upHome Price Index
- differenceCalculate Value Now
- monitoringAll Stats & Graphs
- starsPopular
- feedArticles
- calculateCalculators
- helpApp Support
- refreshReload App
Version: ...

For Sale
59 Days Online
$1,975,000
3 Bedrooms
2.75 Bathrooms
5,027 Sqft House
Built 2017
10,019 Sqft Lot
3-Car Garage
HOA Dues $213 / month
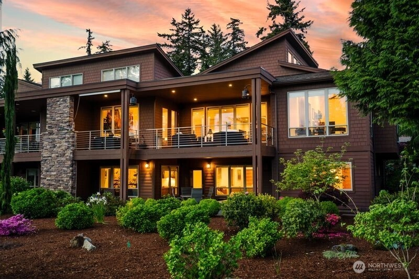
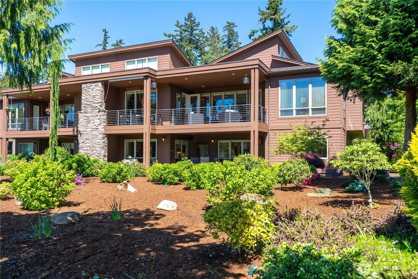
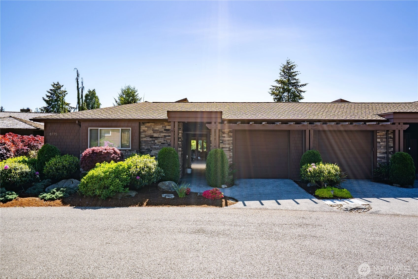
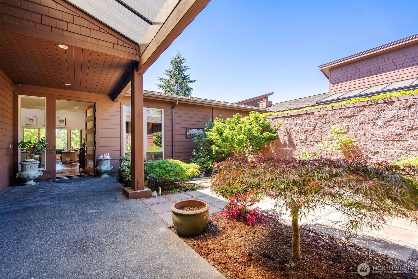
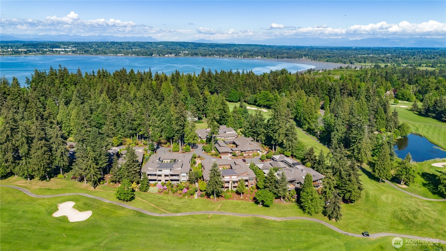
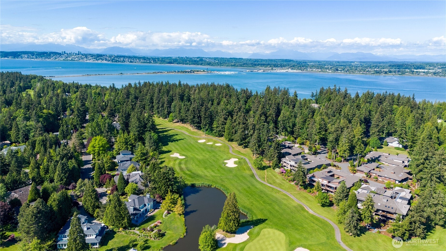
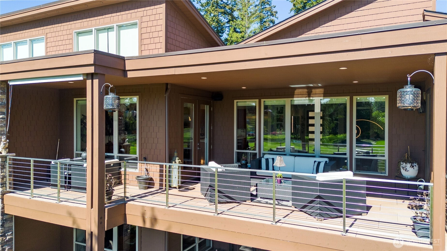
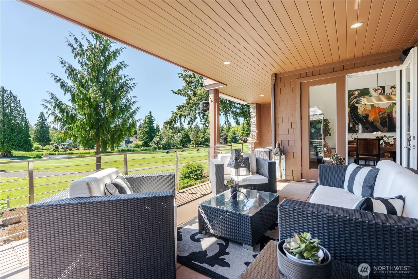
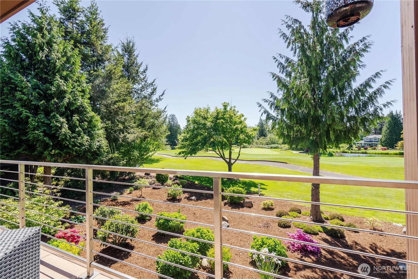
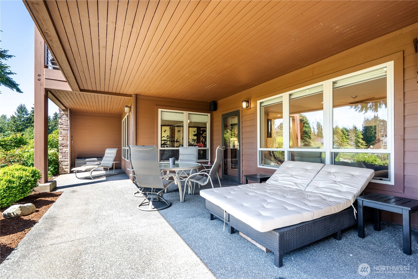
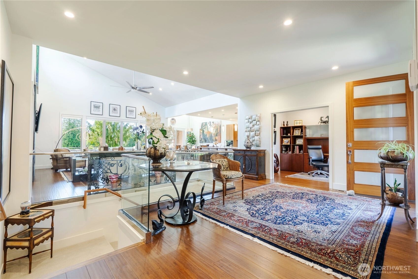
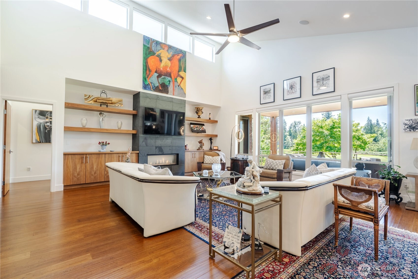
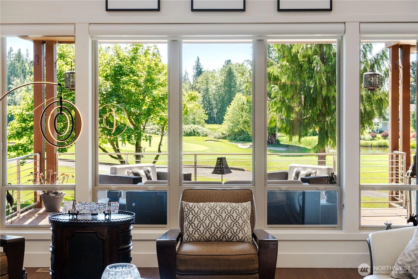
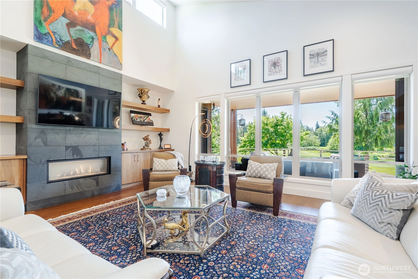
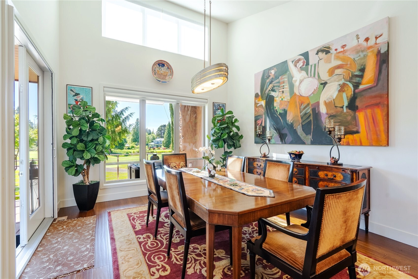
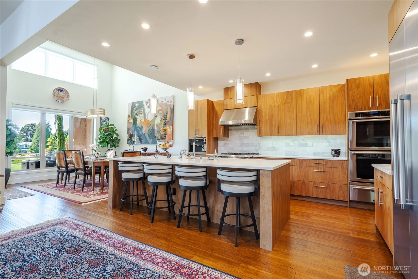
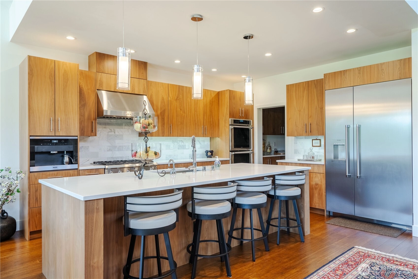
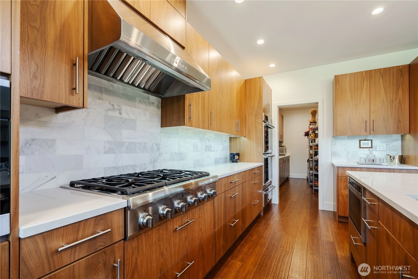
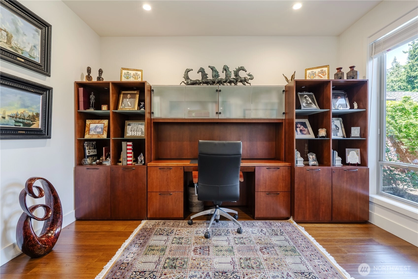
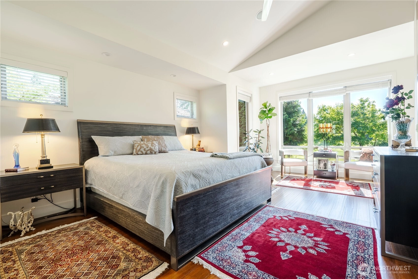
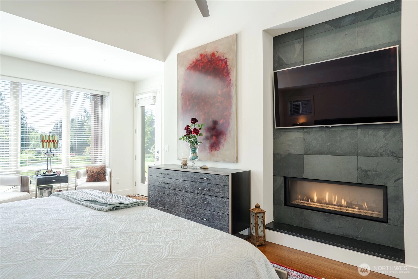
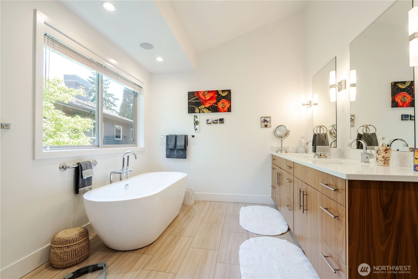
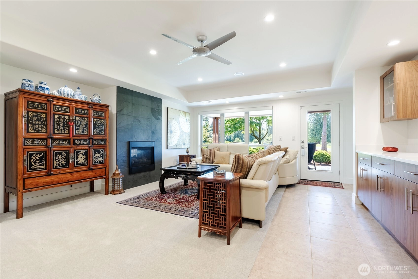
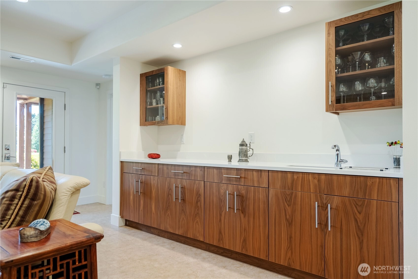
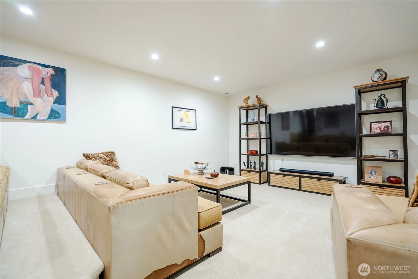
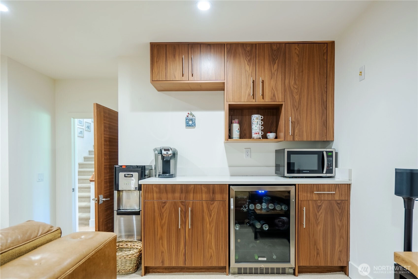
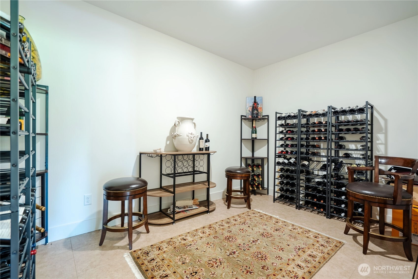
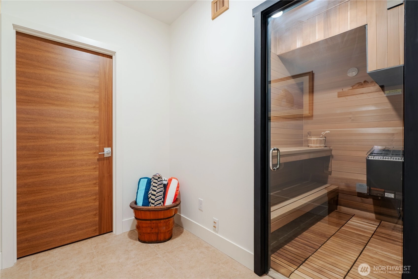
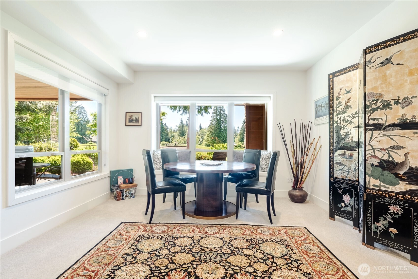
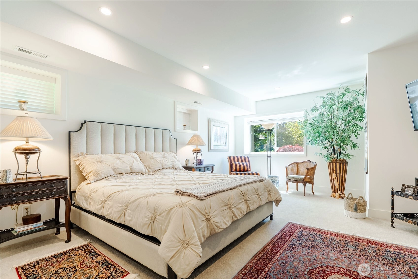
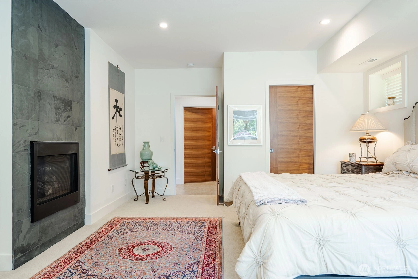
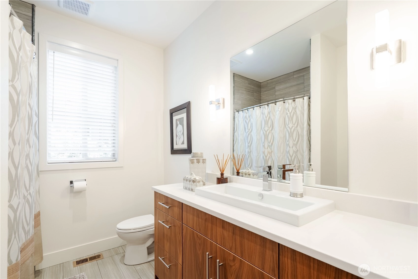
Premier 18th green location at Semiahmoo Golf & Country Club showcases this stunning custom-built townhome with unique clean-line architecture and exceptional designer finishes. Featuring 3 bedrooms, 2.75 baths, and an impressive 5,027 sq. ft. on a beautifully maintained 10,000 sqft lot. Soaring 20-ft ceilings and expansive windows flood the main living area with natural light, complemented by custom blinds throughout. Gourmet chef’s kitchen offers rich walnut cabinetry, quartz counters, double ovens, 6-burner range, plumbed Miele coffee system, and a spacious butler’s pantry with abundant prep and storage space. Upper outdoor deck with built-in BBQ is ideal for entertaining and outdoor dining, while the lower patio area creates additional private outdoor living space overlooking the golf course setting. Featuring beautiful fully landscaped grounds. Exceptional daylight lower level lives like a private second residence with professional media center, second office, guest suite, abundant storage, and private sauna. Rare 3-car garage — one of the few available in highly sought-after Clubhouse Point. Just a few-minutes to walk to the renowned Great Blue Heron Grill and Semiahmoo clubhouse amenities including, swimming pool, tennis courts, and driving range. Minutes to private beaches surrounded by scenic walking trails. Truly recreational lifestyle living at its finest, with carefree luxury and the privacy of a single-family home.
Offer Review
Will review offers when submitted
Listing source NWMLS MLS #
2520911
Listed by
Jeffrey Carrington,
Windermere RE Whatcom, Inc.
Contact our
Blaine
Real Estate Lead

MAIN
BDRM
BDRM
FULL
BATH
BATH
¾
BATHLOWER
BDRM
FULL
BATH
BATH
May 20, 2026
Listed
$1,975,000
NWMLS #2520911
-
StatusFor Sale
-
Price$1,975,000
-
Original PriceSame as current
-
List DateMay 14, 2026
-
Last Status ChangeMay 20, 2026
-
Last UpdateMay 21, 2026
-
Days on Market59 Days
-
Cumulative DOM59 Days
-
$/sqft (Total)$393/sqft
-
$/sqft (Finished)$393/sqft
-
Listing Source
-
MLS Number2520911
-
Listing BrokerJeffrey Carrington
-
Listing OfficeWindermere RE Whatcom, Inc.

-
Principal and Interest$10,353 / month
-
HOA$213 / month
-
Property Taxes$723 / month
-
Homeowners Insurance$375 / month
-
TOTAL$11,664 / month
-
-
based on 20% down($395,000)
-
and a6.85% Interest Rate
-
About:All calculations are estimates only and provided by Mainview LLC. Actual amounts will vary.
-
Sqft (Total)5,027 sqft
-
Sqft (Finished)5,027 sqft
-
Sqft (Unfinished)None
-
Property TypeHouse
-
Sub Type1 Story + Basement
-
Bedrooms3 Bedrooms
-
Bathrooms2.75 Bathrooms
-
Lot10,019 sqft Lot
-
Lot Size SourcePublic
-
Lot #Unspecified
-
ProjectUnspecified
-
Total Stories2 stories
-
BasementDaylight
-
Sqft SourcePublic
-
2026 Property Taxes$8,673 / year
-
No Senior Exemption
-
CountyWhatcom County
-
Parcel #4051143323900000
-
County WebsiteUnspecified
-
County Parcel MapUnspecified
-
County GIS MapUnspecified
-
AboutCounty links provided by Mainview LLC
-
School DistrictBlaine
-
ElementaryBlaine Elem
-
MiddleBlaine Mid
-
High SchoolBlaine High
-
HOA Dues$213 / month
-
Fees AssessedMonthly
-
HOA Dues IncludeCommon Area Maintenance
Lawn Service
Road Maintenance
Security
Snow Removal -
HOA ContactSemiahmoo Resort Association 360-371-7796
-
Management Contact
-
Community FeaturesAthletic Court
CCRs
Club House
Gated
Golf
Park
-
Covered3-Car
-
TypesAttached Garage
Detached Garage -
Has GarageYes
-
Nbr of Assigned Spaces3
-
Golf Course
Pond
Territorial
-
Year Built2017
-
Home BuilderUnspecified
-
IncludesCentral Air
High Efficiency (Unspecified)
-
IncludesForced Air
Heat Pump
High Efficiency (Unspecified)
Radiant
-
FlooringBamboo/Cork
Ceramic Tile
Carpet -
FeaturesBath Off Primary
Built-In Vacuum
Ceiling Fan(s)
Dbl Pane/Storm Window
Dining Room
Fireplace
Fireplace (Primary Bedroom)
Pantry
Sauna
Security System
Skylight(s)
Vaulted Ceiling(s)
Water Heater
Wet Bar
Wine Cellar
Wired for Generator
-
Lot FeaturesCul-De-Sac
Paved -
Site FeaturesCable TV
Deck
Gas Available
Gated Entry
High Speed Internet
Patio
Sprinkler System
-
IncludedDishwasher
Disposal
Microwave
Refrigerator
Stove(s)/Range(s)
Tankless Water Heater
-
3rd Party Approval Required)No
-
Bank Owned (REO)No
-
Complex FHA AvailabilityUnspecified
-
Potential TermsCash
Conventional
VA Loan
-
EnergyElectric
Natural Gas -
SewerSewer Connected
-
Water SourcePublic
-
WaterfrontNo
-
Air Conditioning (A/C)Yes
-
Buyer Broker's Compensation2.5%
-
MLS Area #Area 880
-
Number of Photos32
-
Last Modification TimeThursday, May 21, 2026 5:04 AM
-
System Listing ID5558404
-
First For Sale2026-05-20 16:14:35
Listing details based on information submitted to the MLS GRID as of Thursday, May 21, 2026 5:04 AM.
All data is obtained from various
sources and may not have been verified by broker or MLS GRID. Supplied Open House Information is subject to change without notice. All information should be independently reviewed and verified for accuracy. Properties may or may not be listed by the office/agent presenting the information.
Sharing
For Sale
59 Days Online
$1,975,000
3 BR
2.75 BA
5,027 SQFT
Offer Review: Anytime
NWMLS #2520911.
Jeffrey Carrington,
Windermere RE Whatcom, Inc.
|
Listing information is provided by the listing agent except as follows: BuilderB indicates
that our system has grouped this listing under a home builder name that doesn't match
the name provided
by the listing broker. DevelopmentD indicates
that our system has grouped this listing under a development name that doesn't match the name provided
by the listing broker.