- homeHome
- mapHomes For Sale
- Houses Only
- Condos Only
- New Construction
- Waterfront
- Land For Sale
- nature_peopleNeighborhoods
- businessCondo Buildings
 Selling with Us
- roofingBuying with Us
 About Us
- peopleOur Team
- perm_phone_msgContact Us
- location_cityCity List
- engineeringHome Builder List
- trending_upHome Price Index
- differenceCalculate Value Now
- monitoringAll Stats & Graphs
- starsPopular
- feedArticles
- calculateCalculators
- helpApp Support
- refreshReload App
Version: ...

For Sale
66 Days Online
$1,350,000
4 Bedrooms
4.5 Bathrooms
3,650 Sqft House
Built 2022
38,333 Sqft Lot
3-Car Garage
HOA Dues $38 / month
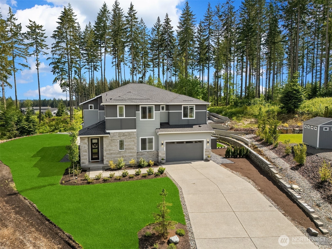
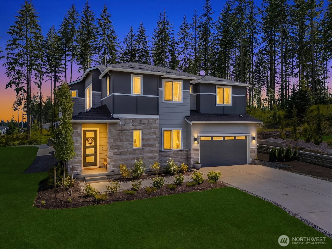
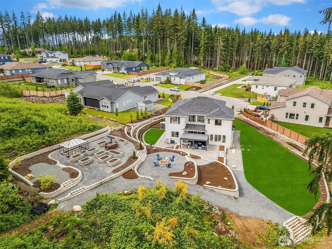
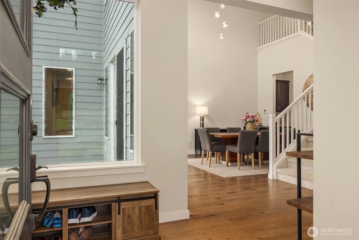
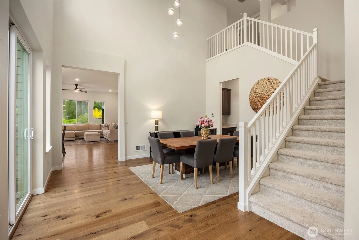
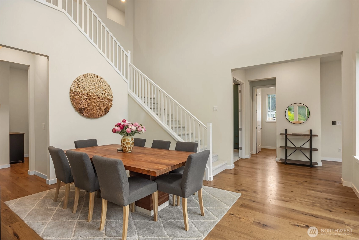
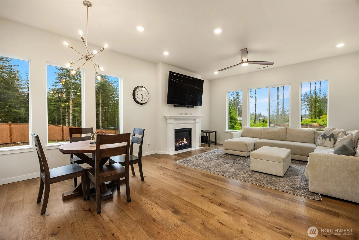
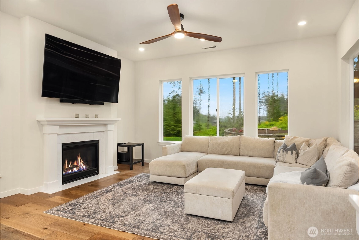
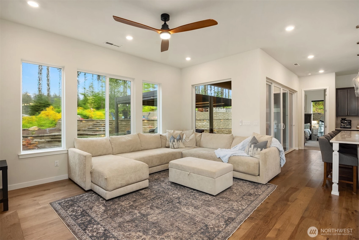
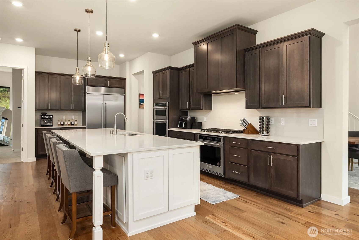
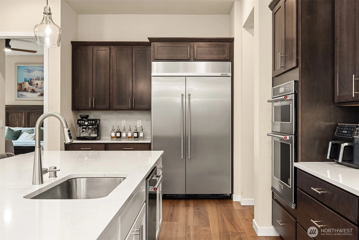
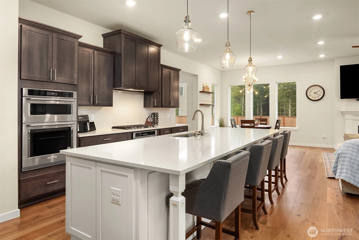
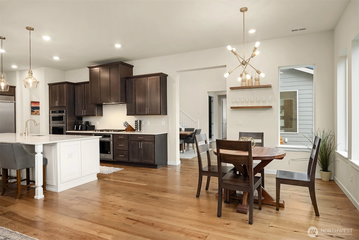
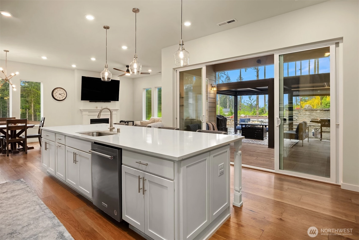
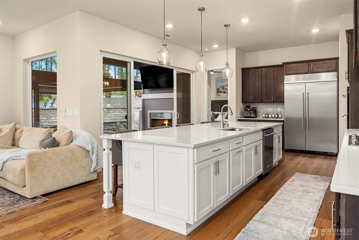
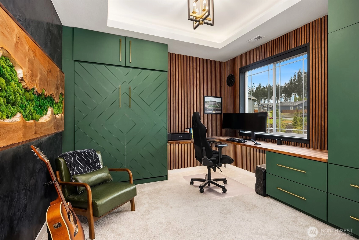
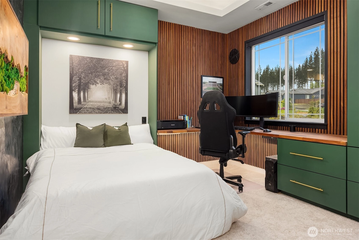
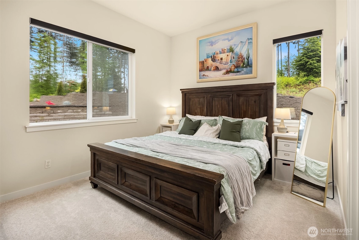
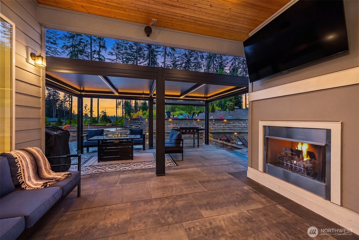
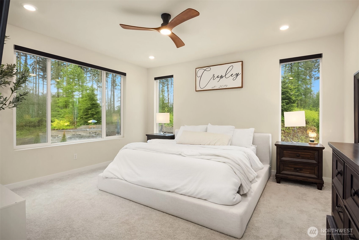
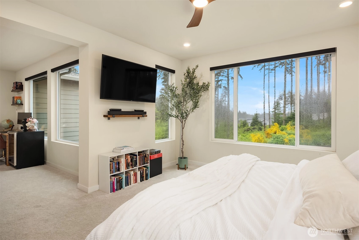
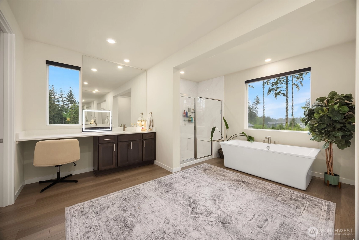
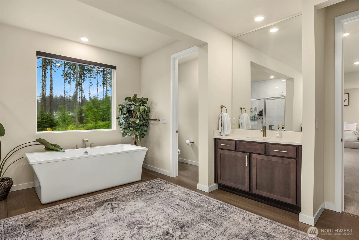
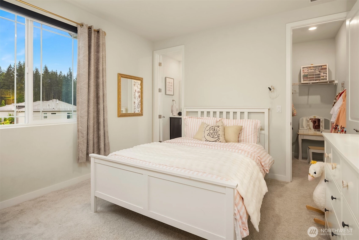
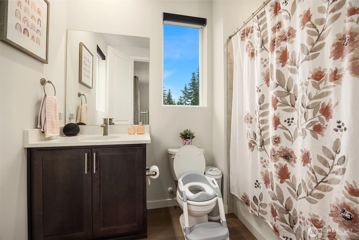
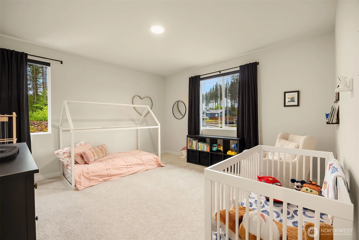
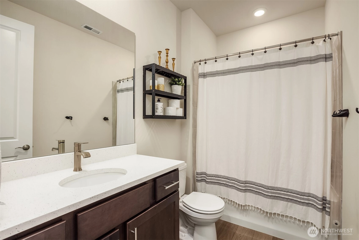
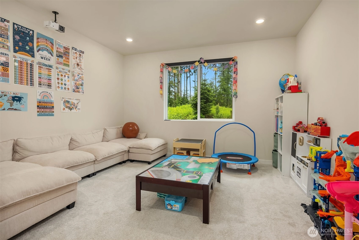
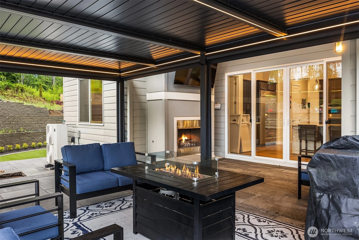
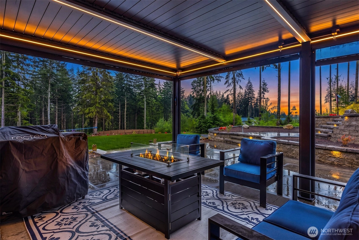
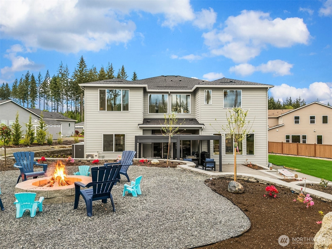
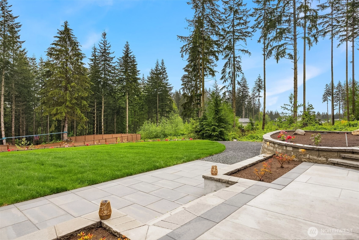
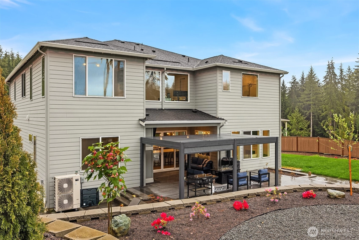
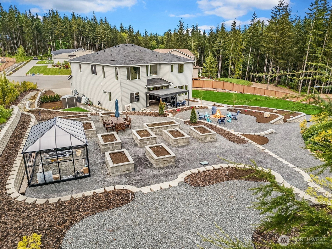
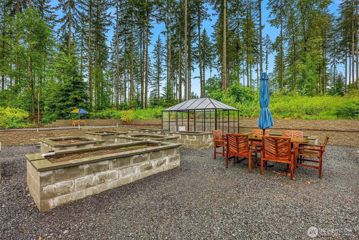
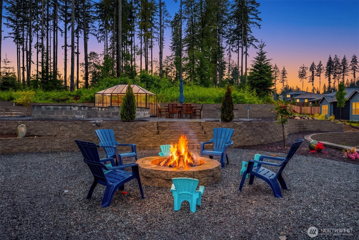
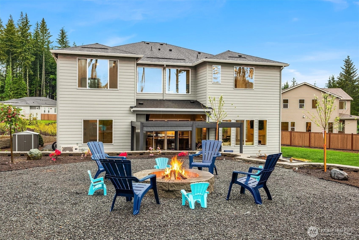
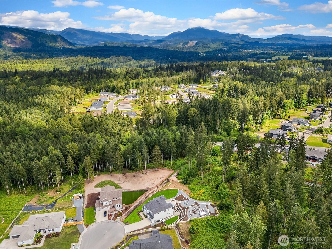
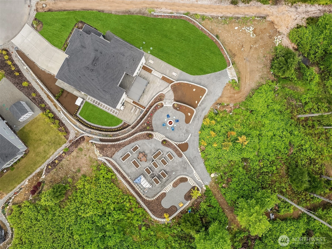
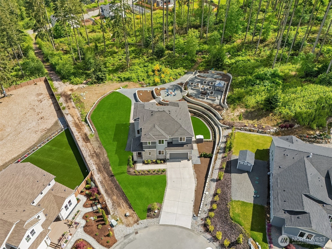
Designed for elevated entertaining & everyday ease.Set at the end of a quiet culdesac, this exceptional residence delivers a rare blend of refined interiors & resort caliber outdoor living. Framed by mountain views & surrounded by curated landscaping, the grounds unfold into a series of intentional spaces.Terraced stonework, generous patio w/louvered pergola, outdoor fireplace, fire pit lounge, low maintenance stone garden beds, & a dedicated turf play area, each element thoughtfully executed to create a private, year round retreat. Inside, the home continues to impress w/a layout that balances scale & functionality. A private guest suite anchors the main level alongside a formal 2 story dining space, while the chef’s kitchen features an oversized island, double ovens, 42” cabinetry w/ crown detail,& KitchenAid suite appliances seamlessly flowing to the main living spaces. A large center sliding door extends the living space outdoors, enhancing the home’s effortless indoor-outdoor flow. The main level den offers flexibility w/a built in Murphy bed for multi-purpose living. Upstairs, a spacious game room w/double doors provides separation &versatility. The owner’s suite is a true retreat, complete with a private sitting area and a spa inspired bath featuring a freestanding soaking tub and an oversized shower with built in seating overlooking greenspace. A 3 car garage, shy acre setting, & community walking trails bring together privacy, design, & lifestyle.
Offer Review
Will review offers when submitted
Listing source NWMLS MLS #
2527547
Listed by
Jeanette Pop,
Windermere Real Estate/East
Contact our
Lake Stevens
Real Estate Lead

SECOND
BDRM
BDRM
BDRM
FULL
BATH
BATH
FULL
BATH
BATH
FULL
BATH
BATH
MAIN
BDRM
FULL
BATH
BATH
½
BATH
May 21, 2026
Listed
$1,350,000
NWMLS #2527547
-
StatusFor Sale
-
Price$1,350,000
-
Original PriceSame as current
-
List DateMay 21, 2026
-
Last Status ChangeMay 21, 2026
-
Last UpdateJuly 21, 2026
-
Days on Market66 Days
-
Cumulative DOM66 Days
-
$/sqft (Total)$370/sqft
-
$/sqft (Finished)$370/sqft
-
Listing Source
-
MLS Number2527547
-
Listing BrokerJeanette Pop
-
Listing OfficeWindermere Real Estate/East

-
Principal and Interest$7,077 / month
-
HOA$38 / month
-
Property Taxes$723 / month
-
Homeowners Insurance$260 / month
-
TOTAL$8,098 / month
-
-
based on 20% down($270,000)
-
and a6.85% Interest Rate
-
About:All calculations are estimates only and provided by Mainview LLC. Actual amounts will vary.
-
Sqft (Total)3,650 sqft
-
Sqft (Finished)3,650 sqft
-
Sqft (Unfinished)None
-
Property TypeHouse
-
Sub Type2 Story
-
Bedrooms4 Bedrooms
-
Bathrooms4.5 Bathrooms
-
Lot38,333 sqft Lot
-
Lot Size SourceTax Records
-
Lot #19
-
ProjectGlenmore Div 06
-
Total Stories2 stories
-
BasementNone
-
Sqft SourceTax Records
-
2026 Property Taxes$8,674 / year
-
No Senior Exemption
-
CountySnohomish County
-
Parcel #01192500001900
-
County Website
-
County Parcel Map
-
County GIS MapUnspecified
-
AboutCounty links provided by Mainview LLC

-
School DistrictGranite Falls
-
ElementaryMonte Cristo Elem
-
MiddleGranite Falls Mid
-
High SchoolGranite Falls High
-
HOA Dues$38 / month
-
Fees AssessedAnnually
-
HOA Dues IncludeCommon Area Maintenance
-
HOA ContactTestle Community Management 425-454-6404
-
Management Contact
-
Community FeaturesCCRs
-
Covered3-Car
-
TypesDriveway
Attached Garage -
Has GarageYes
-
Nbr of Assigned Spaces7
-
Mountains
Territorial
-
Year Built2022
-
Home BuilderPulte Homes
-
IncludesDuctless
Forced Air
Heat Pump
-
Includes90%+ High Efficiency
Ductless
Forced Air
Heat Pump
-
FlooringCeramic Tile
Hardwood
Carpet -
FeaturesSecond Primary Bedroom
Bath Off Primary
Ceiling Fan(s)
Dbl Pane/Storm Window
Dining Room
Fireplace
French Doors
Pantry
Sprinkler System
Vaulted Ceiling(s)
Walk-In Closet(s)
Water Heater
Wired for Generator
-
Lot FeaturesCul-De-Sac
Curbs
Dead End Street
Open Space
Paved -
Site FeaturesCable TV
Deck
Green House
Outbuildings
Outdoor Fireplace
Patio
Propane
Sprinkler System
-
IncludedDishwasher
Dryer
Microwave
Refrigerator
Stove(s)/Range(s)
Washer
-
3rd Party Approval Required)No
-
Bank Owned (REO)No
-
Complex FHA AvailabilityUnspecified
-
Potential TermsCash
Conventional
FHA
VA Loan
-
EnergyElectric
Propane -
SewerSeptic Tank
-
Water SourcePublic
-
WaterfrontNo
-
Air Conditioning (A/C)Yes
-
Buyer Broker's Compensation3%%
-
MLS Area #Area 760
-
Number of Photos40
-
Last Modification TimeTuesday, July 21, 2026 12:23 AM
-
System Listing ID5558542
-
First For Sale2026-05-21 04:01:34
Listing details based on information submitted to the MLS GRID as of Tuesday, July 21, 2026 12:23 AM.
All data is obtained from various
sources and may not have been verified by broker or MLS GRID. Supplied Open House Information is subject to change without notice. All information should be independently reviewed and verified for accuracy. Properties may or may not be listed by the office/agent presenting the information.
Sharing
For Sale
66 Days Online
$1,350,000
4 BR
4.5 BA
3,650 SQFT
Offer Review: Anytime
NWMLS #2527547.
Jeanette Pop,
Windermere Real Estate/East
|
Listing information is provided by the listing agent except as follows: BuilderB indicates
that our system has grouped this listing under a home builder name that doesn't match
the name provided
by the listing broker. DevelopmentD indicates
that our system has grouped this listing under a development name that doesn't match the name provided
by the listing broker.