- homeHome
- mapHomes For Sale
- Houses Only
- Condos Only
- New Construction
- Waterfront
- Land For Sale
- nature_peopleNeighborhoods
- businessCondo Buildings
 Selling with Us
- roofingBuying with Us
 About Us
- peopleOur Team
- perm_phone_msgContact Us
- location_cityCity List
- engineeringHome Builder List
- trending_upHome Price Index
- differenceCalculate Value Now
- monitoringAll Stats & Graphs
- starsPopular
- feedArticles
- calculateCalculators
- helpApp Support
- refreshReload App
Version: ...

For Sale
47 Days Online
$1,049,000
3 Bedrooms
2 Bathrooms
1,920 Sqft House
Built 1936
5.28 Acres Lot
4-Car Garage
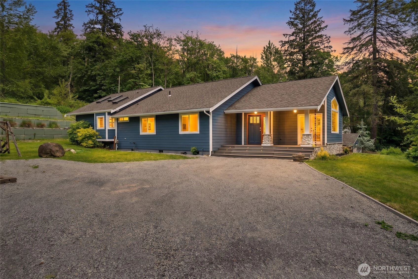
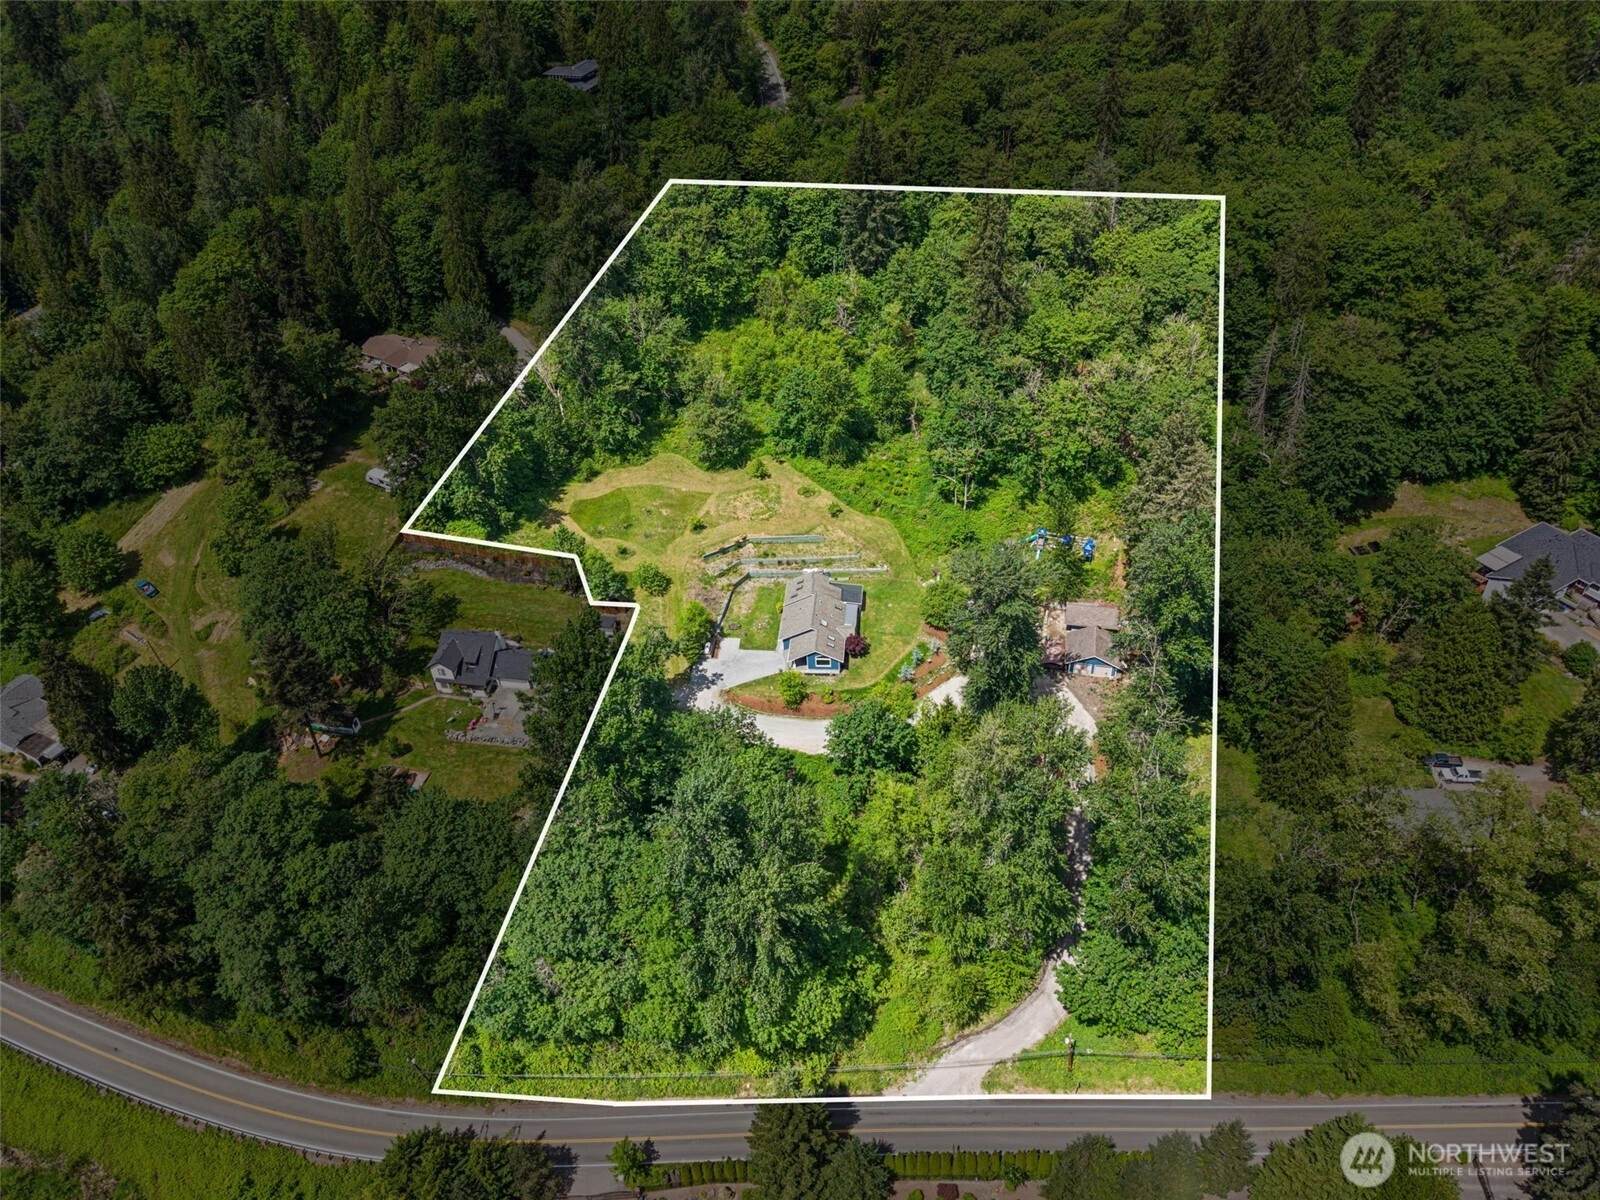
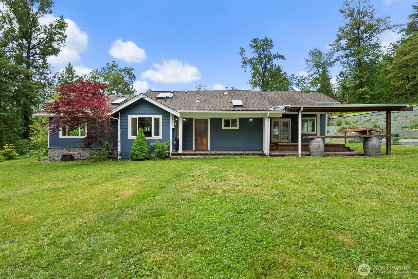
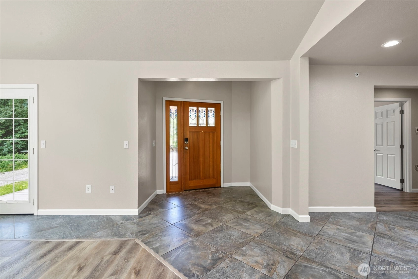
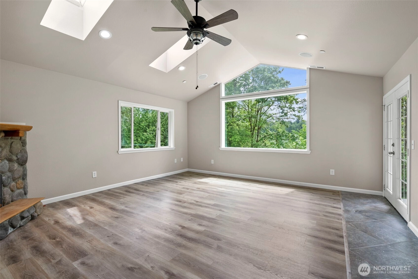
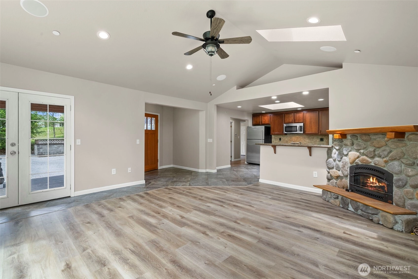
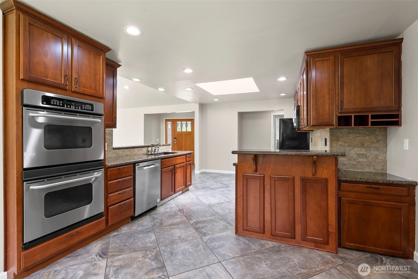
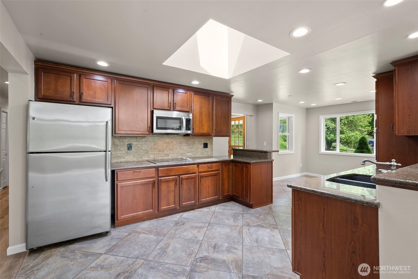
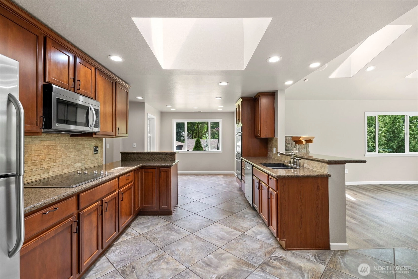
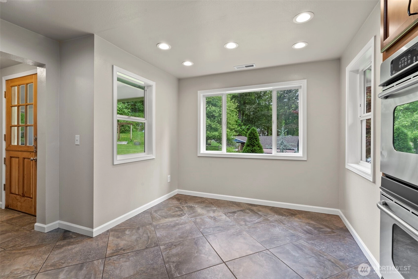
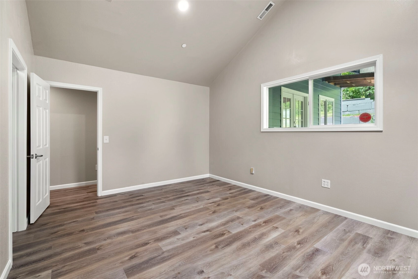
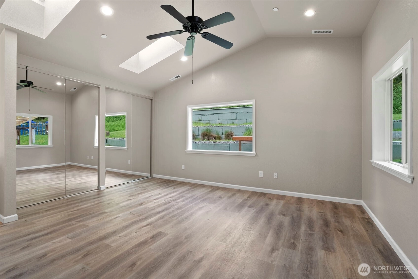
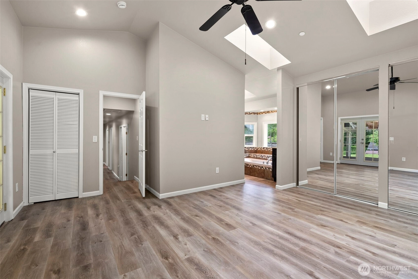
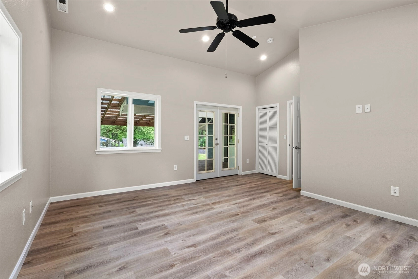
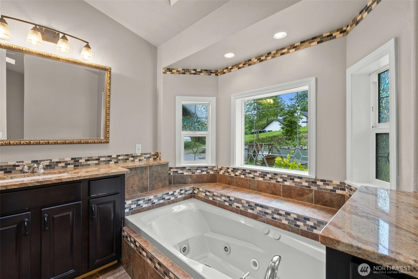
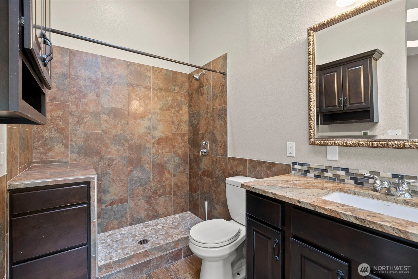
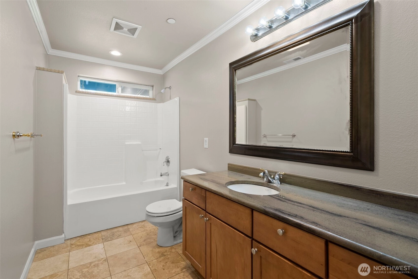
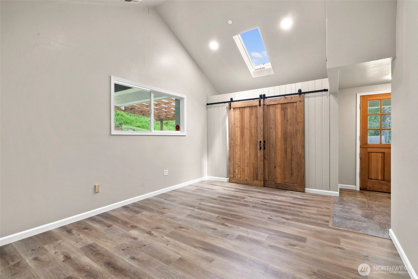
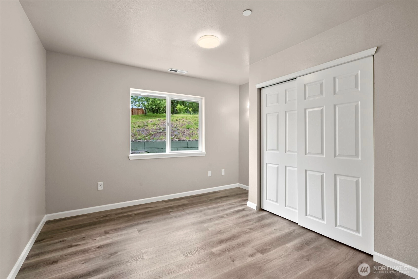
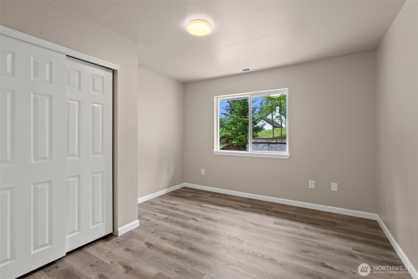
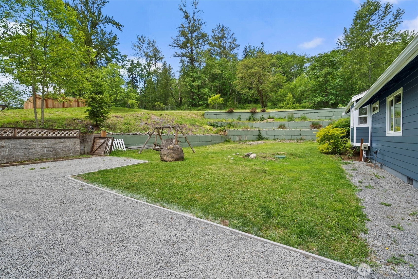
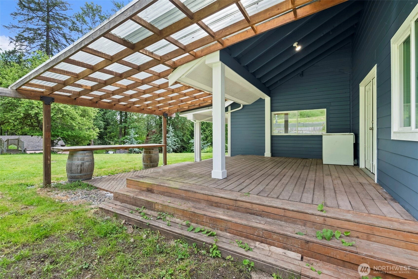
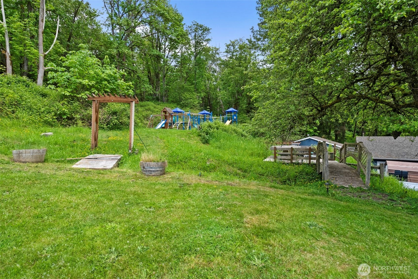
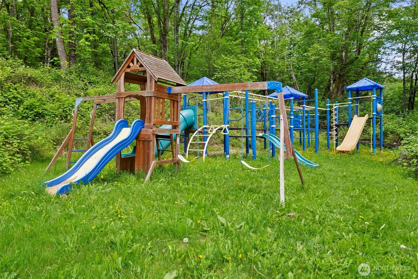
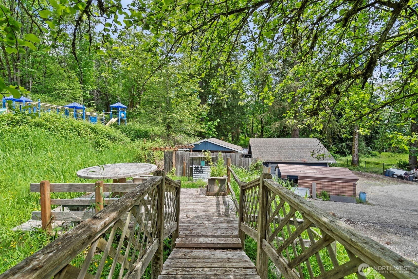
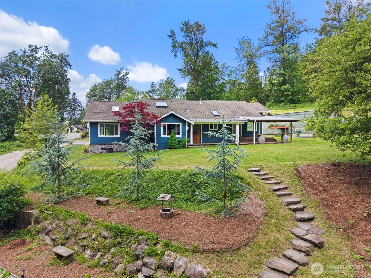
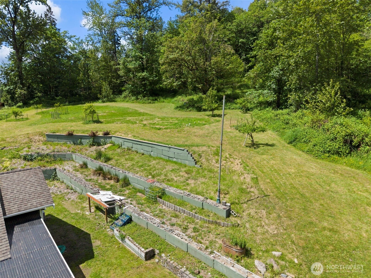
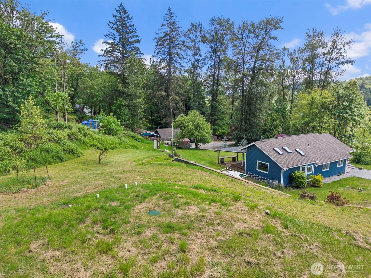
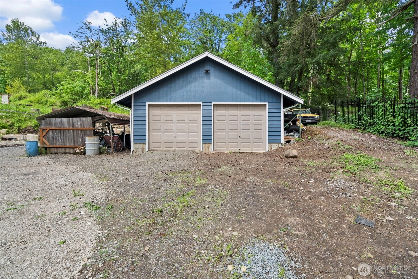
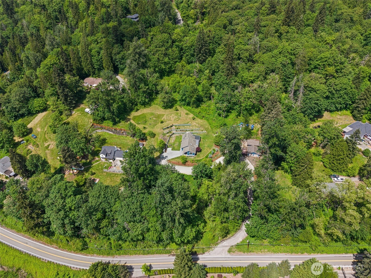
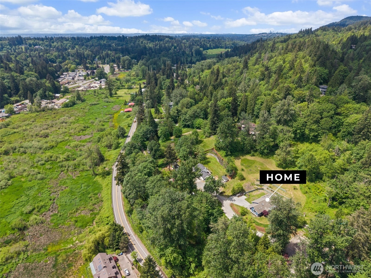
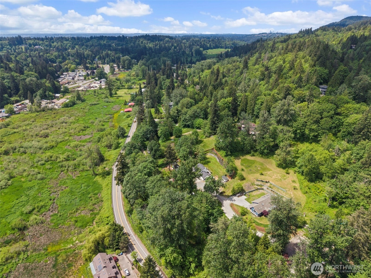
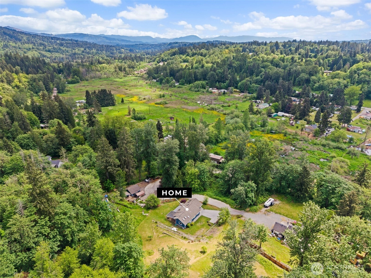
Set on 5.27 serene acres in the desirable May Valley area, this private retreat offers the perfect blend of peaceful living and everyday convenience—just minutes from Issaquah, Renton, Bellevue, shopping, dining, major highways, and within the award-winning Issaquah School District. This beautifully refreshed single-level home features 3 bedrooms, 2 bathrooms, and 1,920 square feet filled with abundant natural light. Fresh interior and exterior paint, along with new LVP flooring throughout, create a bright, modern feel. The inviting living room showcases vaulted ceilings and French doors that open to a covered porch, seamlessly connecting indoor and outdoor living. The open-concept kitchen features heated flooring and a double oven. The spacious primary suite offers vaulted ceilings with skylights, heated bathroom floors, a soaking tub, and French doors leading to the covered back deck. Surrounded by nature, the property invites you to explore the walking trail expanding around the back property, garden, relax among the trees, or create your own hobby farm. A 625 sq ft detached shop and ample parking provide plenty of room for hobbies, projects, equipment, or recreational vehicles. Enjoy unmatched natural beauty, privacy, and space to roam while remaining close to modern amenities and commuter routes.
Offer Review
Will review offers when submitted
Listing source NWMLS MLS #
2527038
Listed by
Derek Catherall,
Windermere Real Estate/PSK Inc
Contact our
Renton
Real Estate Lead

MAIN
BDRM
BDRM
BDRM
FULL
BATH
BATH
FULL
BATH
BATH
May 21, 2026
Listed
$1,049,000
NWMLS #2527038
May 17, 2001
Sold
$185,000
NWMLS #20108777
-
StatusFor Sale
-
Price$1,049,000
-
Original PriceSame as current
-
List DateMay 21, 2026
-
Last Status ChangeMay 21, 2026
-
Last UpdateJune 24, 2026
-
Days on Market47 Days
-
Cumulative DOM47 Days
-
$/sqft (Total)$546/sqft
-
$/sqft (Finished)$546/sqft
-
Listing Source
-
MLS Number2527038
-
Listing BrokerDerek Catherall
-
Listing OfficeWindermere Real Estate/PSK Inc

-
Principal and Interest$5,499 / month
-
Property Taxes$819 / month
-
Homeowners Insurance$205 / month
-
TOTAL$6,523 / month
-
-
based on 20% down($209,800)
-
and a6.85% Interest Rate
-
About:All calculations are estimates only and provided by Mainview LLC. Actual amounts will vary.
-
Sqft (Total)1,920 sqft
-
Sqft (Finished)1,920 sqft
-
Sqft (Unfinished)None
-
Property TypeHouse
-
Sub Type1 Story
-
Bedrooms3 Bedrooms
-
Bathrooms2 Bathrooms
-
Lot5.28 Acres Lot
-
Lot Size SourcePublic Records
-
Lot #Unspecified
-
ProjectUnspecified
-
Total Stories1 story
-
BasementNone
-
Sqft SourceAppraisal
-
2026 Property Taxes$9,824 / year
-
No Senior Exemption
-
CountyKing County
-
Parcel #5229300070
-
County Website
-
County Parcel Map
-
County GIS Map
-
AboutCounty links provided by Mainview LLC

-
School DistrictIssaquah
-
ElementaryNewcastle
-
MiddleCougar Mountain Middle
-
High SchoolLiberty Snr High
-
HOA DuesUnspecified
-
Fees AssessedUnspecified
-
HOA Dues IncludeUnspecified
-
HOA ContactUnspecified
-
Management Contact
-
Covered4-Car
-
TypesDriveway
Detached Garage
Off Street
RV Parking -
Has GarageYes
-
Nbr of Assigned Spaces4
-
Territorial
-
Year Built1936
-
Home BuilderUnspecified
-
IncludesCentral Air
Forced Air
Heat Pump
-
IncludesForced Air
Heat Pump
Radiant
-
FlooringCeramic Tile
Travertine
Vinyl Plank -
FeaturesBath Off Primary
Ceiling Fan(s)
Dbl Pane/Storm Window
Dining Room
Fireplace
French Doors
Jetted Tub
Skylight(s)
Sprinkler System
Vaulted Ceiling(s)
Water Heater
Wired for Generator
-
Lot FeaturesDead End Street
Secluded -
Site FeaturesCable TV
Deck
Outbuildings
Propane
RV Parking
Shop
-
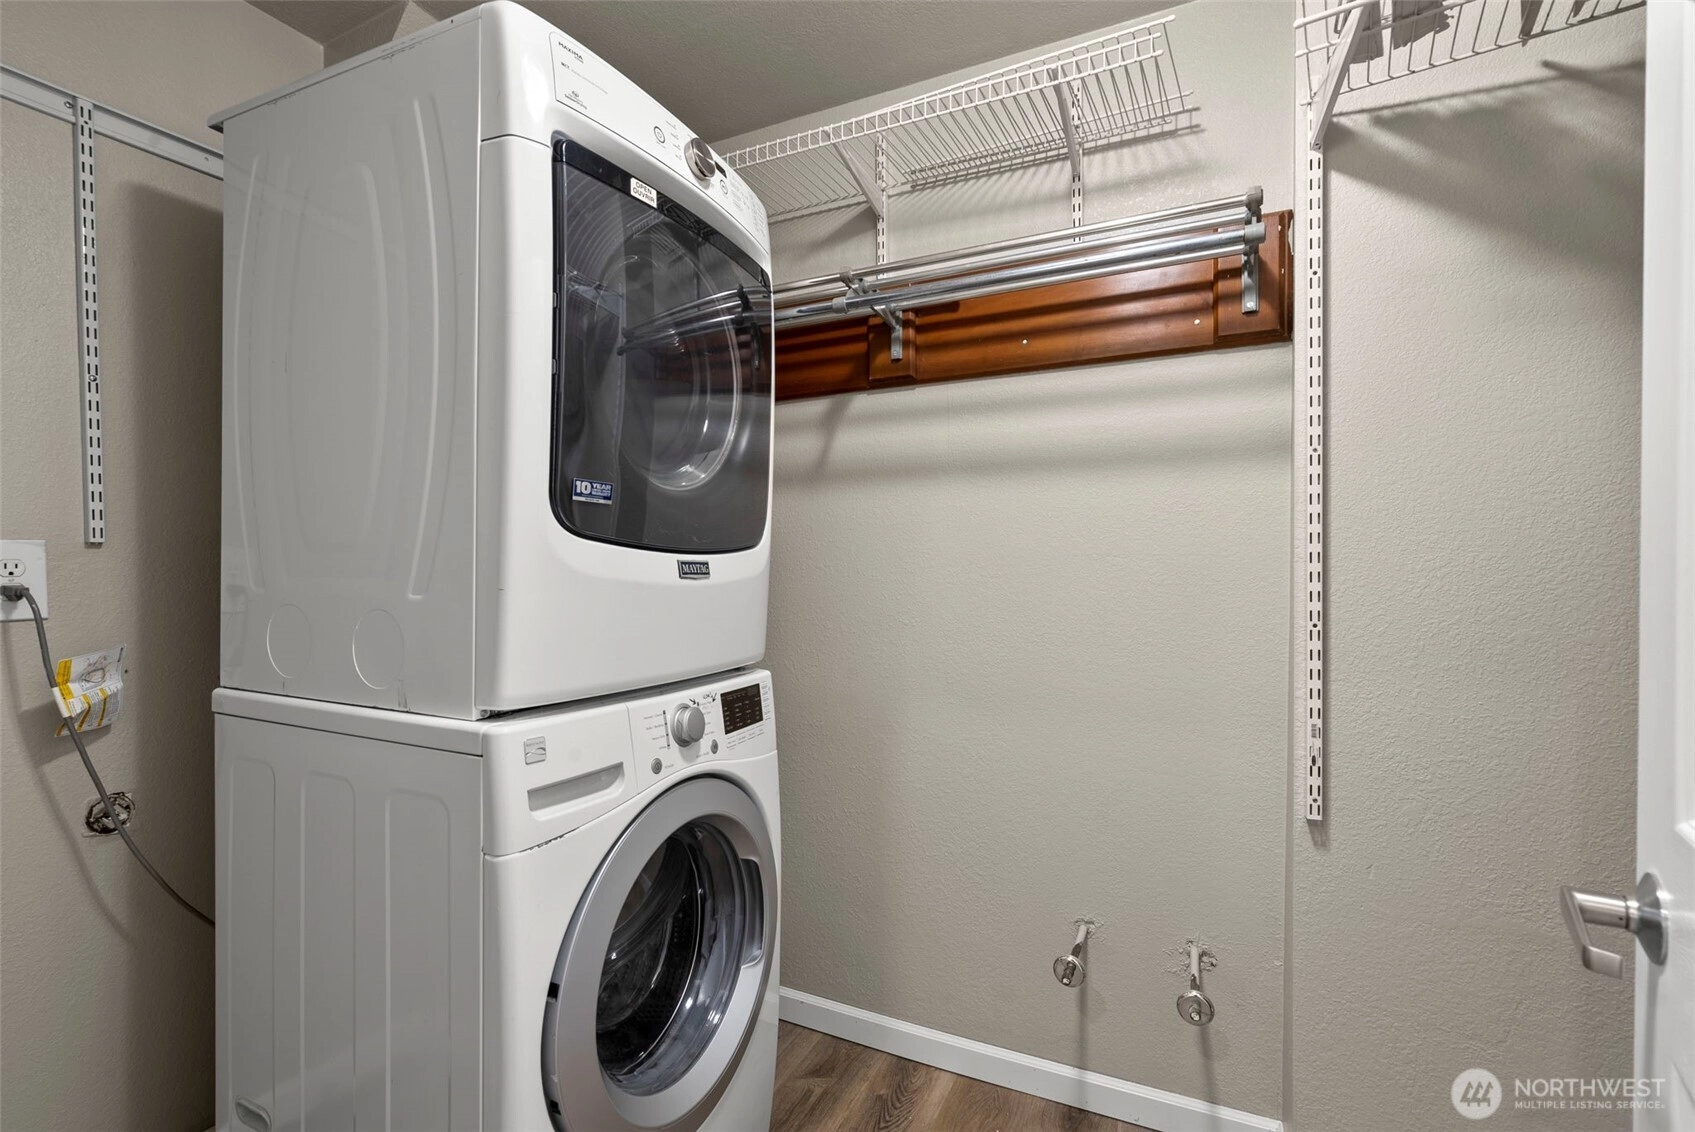
IncludedDishwasher
Double Oven
Dryer
Microwave
Refrigerator
Stove(s)/Range(s)
Washer
-
3rd Party Approval Required)No
-
Bank Owned (REO)No
-
Complex FHA AvailabilityUnspecified
-
Potential TermsCash
Conventional
-
EnergyElectric
Propane
See Remarks -
SewerSeptic Tank
-
Water SourcePublic
-
WaterfrontNo
-
Air Conditioning (A/C)Yes
-
Buyer Broker's Compensation2.5%
-
MLS Area #Area 350
-
Number of Photos34
-
Last Modification TimeWednesday, June 24, 2026 4:22 PM
-
System Listing ID5558799
-
First For Sale2026-05-21 10:48:02
Listing details based on information submitted to the MLS GRID as of Wednesday, June 24, 2026 4:22 PM.
All data is obtained from various
sources and may not have been verified by broker or MLS GRID. Supplied Open House Information is subject to change without notice. All information should be independently reviewed and verified for accuracy. Properties may or may not be listed by the office/agent presenting the information.
Sharing
For Sale
47 Days Online
$1,049,000
3 BR
2 BA
1,920 SQFT
Offer Review: Anytime
NWMLS #2527038.
Derek Catherall,
Windermere Real Estate/PSK Inc
|
Listing information is provided by the listing agent except as follows: BuilderB indicates
that our system has grouped this listing under a home builder name that doesn't match
the name provided
by the listing broker. DevelopmentD indicates
that our system has grouped this listing under a development name that doesn't match the name provided
by the listing broker.