- homeHome
- mapHomes For Sale
- Houses Only
- Condos Only
- New Construction
- Waterfront
- Land For Sale
- nature_peopleNeighborhoods
- businessCondo Buildings
 Selling with Us
- roofingBuying with Us
 About Us
- peopleOur Team
- perm_phone_msgContact Us
- location_cityCity List
- engineeringHome Builder List
- trending_upHome Price Index
- differenceCalculate Value Now
- monitoringAll Stats & Graphs
- starsPopular
- feedArticles
- calculateCalculators
- helpApp Support
- refreshReload App
Version: ...

For Sale
52 Days Online
$1,695,000
4 Bedrooms
4.25 Bathrooms
3,684 Sqft House
Built 2017
19,602 Sqft Lot
3-Car Garage
HOA Dues $159 / month
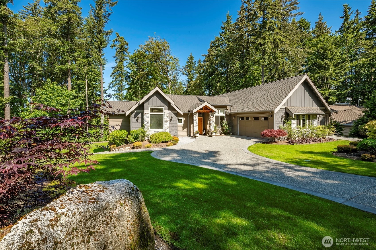
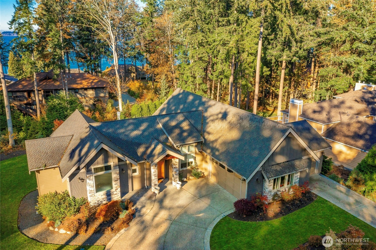
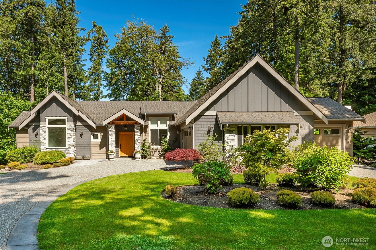
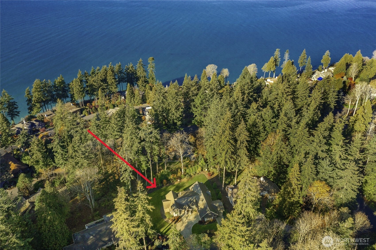
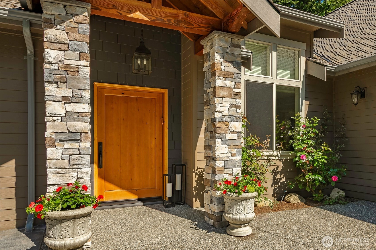
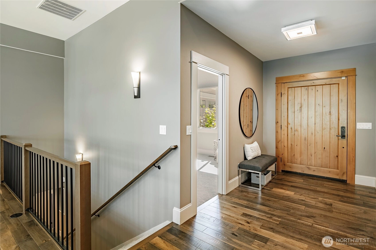
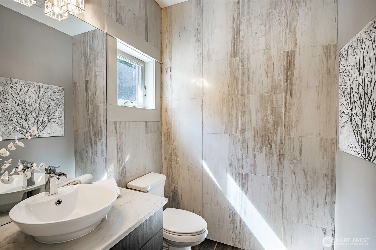
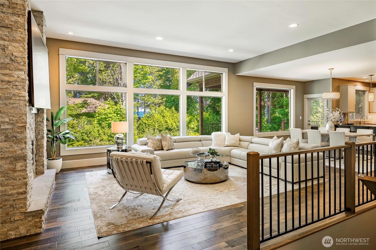
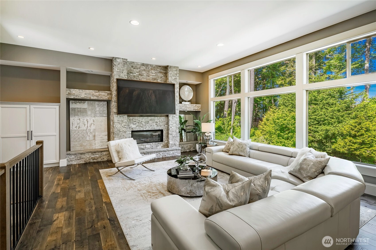
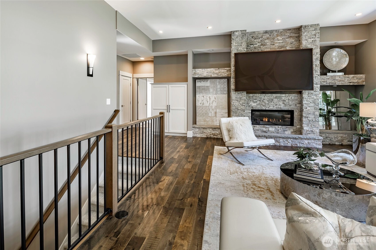
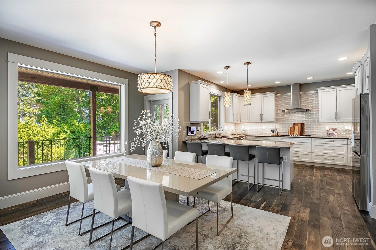
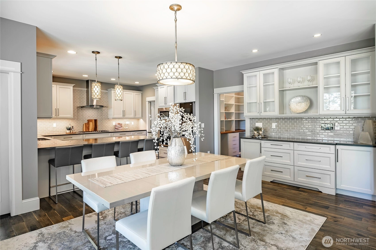
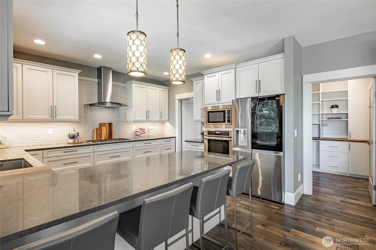
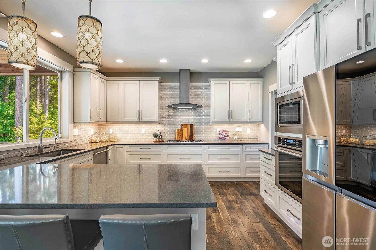
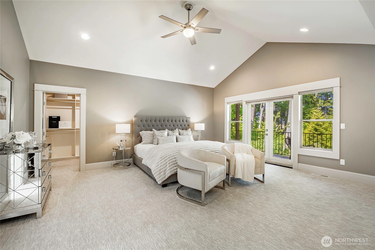
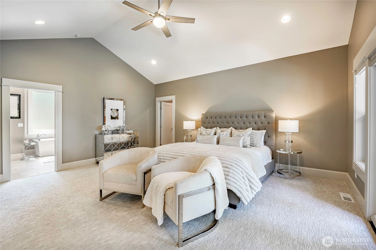
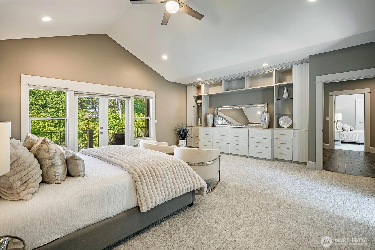
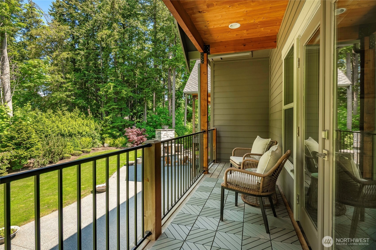
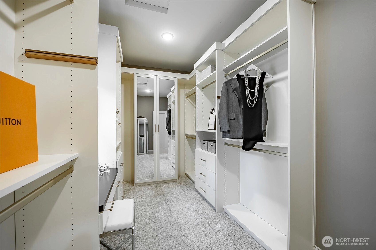
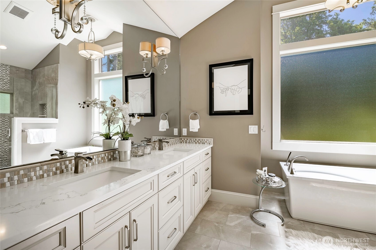
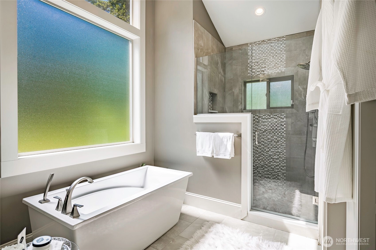
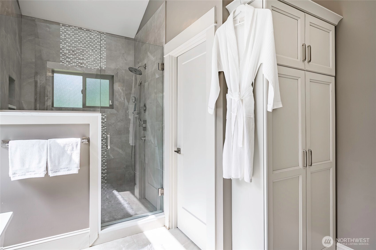
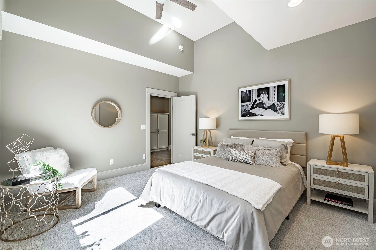
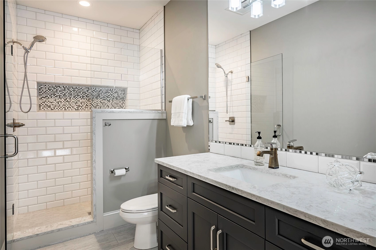
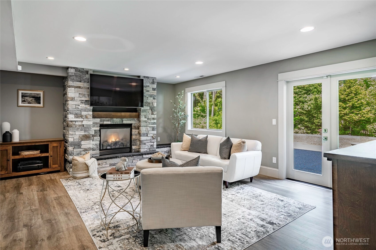
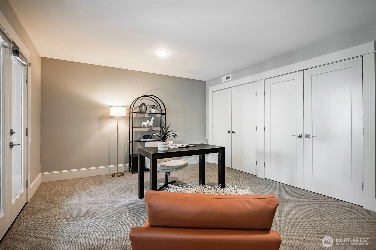
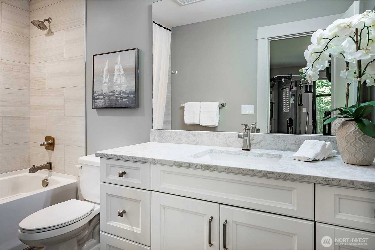
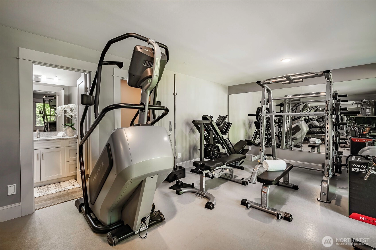
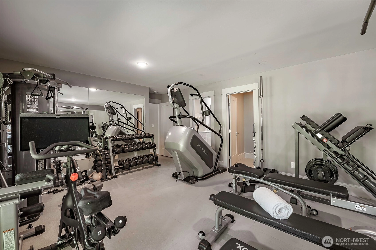
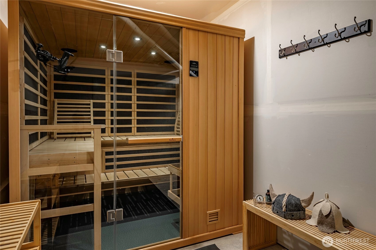
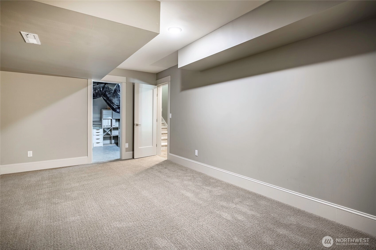
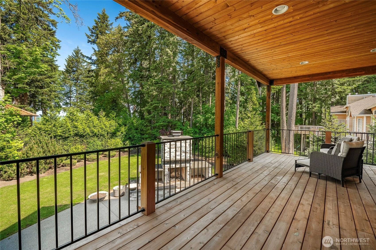
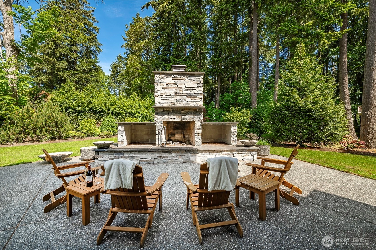
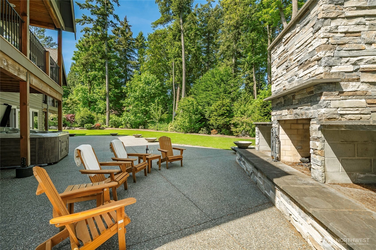
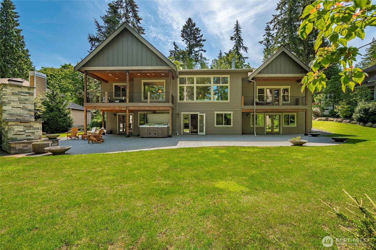
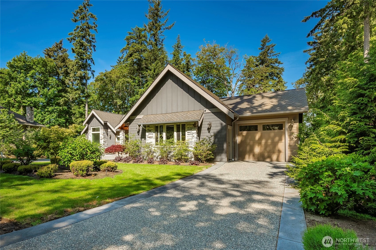
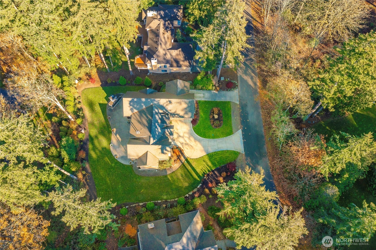
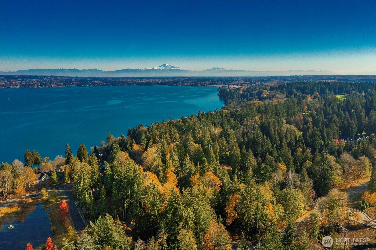
Experience the breathtaking natural beauty of Semiahmoo with this stunning home on Shearwater Road, tucked away in the coveted Boundary Ridge neighborhood. This like-new contemporary home effortlessly blends sleek luxury with timeless details, all while showcasing filtered ocean views and unforgettable sunsets. Step inside to a light-filled open plan that perfectly creates casual but elegant Semiahmoo living. This home offers unmatched comfort and flexibility with three primary suites—two conveniently located on the main floor. Impeccable finishes give every corner a fresh, polished feel. If wellness is a priority, it is like your own private health club with an extensive gym, sauna, & hot tub. Outdoors, a large backyard retreat that is perfect for hosting gatherings. Enjoy the outdoor fireplace and beautiful landscaping while soaking in the tranquility of nature. The oversized three-car garage, expansive windows, generous storage, and adaptable spaces are all thoughtfully crafted to enhance both functionality and convenience. Set within the serene Resort Semiahmoo, this property offers more than just a home—it’s a gateway to the Semiahmoo lifestyle. Explore peaceful trails, the community beach stairs, or revel in the resort’s top-tier amenities, all just moments from your door. Here, the beauty of the Pacific Northwest takes center stage, offering a refined retreat you’ll never want to leave.
Offer Review
Will review offers when submitted
Listing source NWMLS MLS #
2521037
Listed by
Sandra Hurtley,
COMPASS
Contact our
Blaine
Real Estate Lead

MAIN
BDRM
BDRM
FULL
BATH
BATH
¾
BATH½
BATHLOWER
BDRM
BDRM
FULL
BATH
BATH
FULL
BATH
BATH
May 21, 2026
Listed
$1,695,000
NWMLS #2521037
Apr 04, 2023
Sold
$1,500,000
NWMLS #2016107
Annualized 14.1% / yr
Mar 13, 2023
Went Pending
$1,650,000
Mar 04, 2023
Went Pending Inspection
$1,650,000
Jan 23, 2023
Price Reduction arrow_downward
$1,650,000
Nov 14, 2022
Listed
$1,695,000
Jan 07, 2018
Sold
$750,000
NWMLS #1122857
Annualized 96.5% / yr
Aug 10, 2014
Sold
$75,000
-
StatusFor Sale
-
Price$1,695,000
-
Original PriceSame as current
-
List DateMay 21, 2026
-
Last Status ChangeMay 21, 2026
-
Last UpdateJune 23, 2026
-
Days on Market52 Days
-
Cumulative DOM52 Days
-
$/sqft (Total)$460/sqft
-
$/sqft (Finished)$460/sqft
-
Listing Source
-
MLS Number2521037
-
Listing BrokerSandra Hurtley
-
Listing OfficeCOMPASS

-
Principal and Interest$8,885 / month
-
HOA$159 / month
-
Property Taxes$522 / month
-
Homeowners Insurance$323 / month
-
TOTAL$9,889 / month
-
-
based on 20% down($339,000)
-
and a6.85% Interest Rate
-
About:All calculations are estimates only and provided by Mainview LLC. Actual amounts will vary.
-
Sqft (Total)3,684 sqft
-
Sqft (Finished)3,684 sqft
-
Sqft (Unfinished)None
-
Property TypeHouse
-
Sub Type1 Story + Basement
-
Bedrooms4 Bedrooms
-
Bathrooms4.25 Bathrooms
-
Lot19,602 sqft Lot
-
Lot Size SourceRealist
-
Lot #Unspecified
-
ProjectBoundary Ridge
-
Total Stories2 stories
-
BasementDaylight
Finished -
Sqft SourceRealist
-
PoolCommunity
-
2026 Property Taxes$6,265 / year
-
No Senior Exemption
-
CountyWhatcom County
-
Parcel #405110460302
-
County WebsiteUnspecified
-
County Parcel MapUnspecified
-
County GIS MapUnspecified
-
AboutCounty links provided by Mainview LLC
-
School DistrictBlaine
-
ElementaryBlaine Elem
-
MiddleBlaine Mid
-
High SchoolBlaine High
-
HOA Dues$159 / month
-
Fees AssessedMonthly
-
HOA Dues IncludeUnspecified
-
HOA ContactSRA 360-371-7796
-
Management Contact
-
Community FeaturesCCRs
Gated
Golf
Trail(s)
-
Covered3-Car
-
TypesDriveway
Attached Garage -
Has GarageYes
-
Nbr of Assigned Spaces5
-
Partial
Sea
See Remarks
Sound
Territorial
-
Year Built2017
-
Home BuilderUnspecified
-
Includes90%+ High Efficiency
-
Includes90%+ High Efficiency
Forced Air
-
FlooringCeramic Tile
Hardwood
Carpet -
FeaturesSecond Primary Bedroom
Bath Off Primary
Built-In Vacuum
Ceiling Fan(s)
Dbl Pane/Storm Window
Dining Room
Fireplace
Hot Tub/Spa
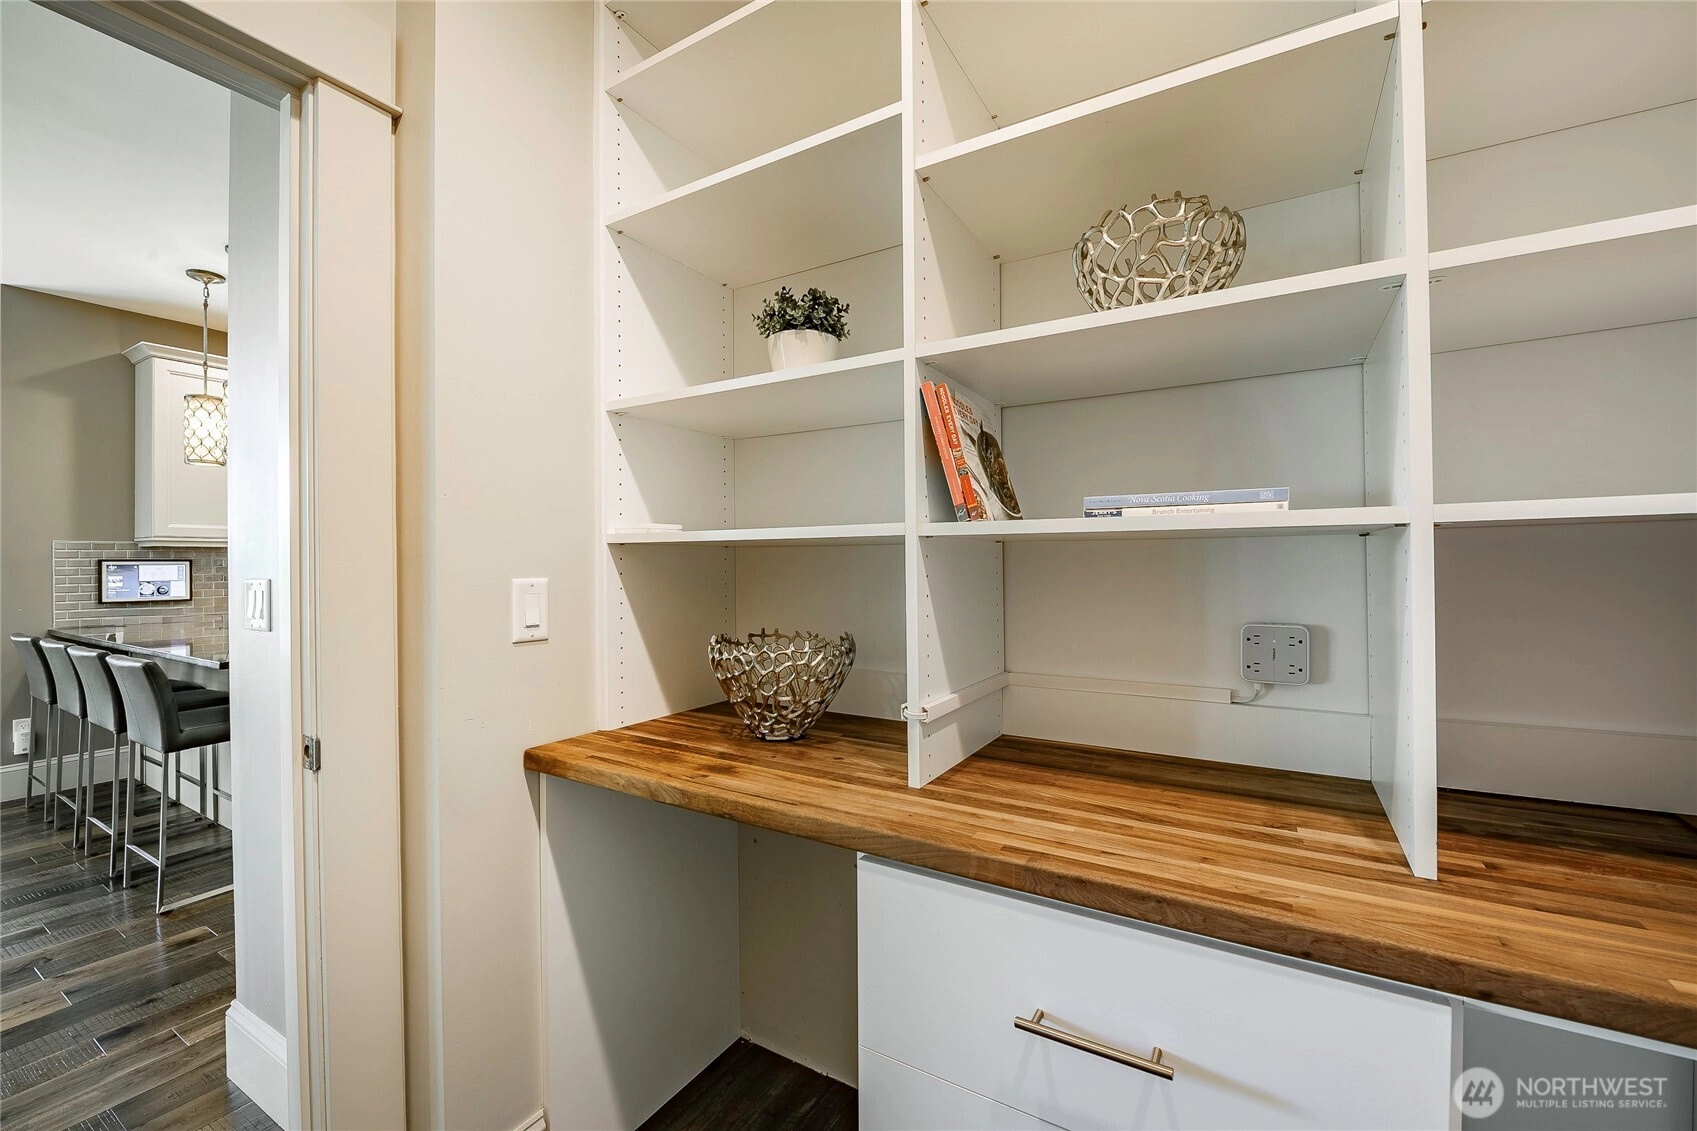
Pantry
Sauna
Sprinkler System
Vaulted Ceiling(s)
Walk-In Closet(s)
-
Lot FeaturesPaved
-
Site FeaturesCable TV
Deck
Gas Available
Gated Entry
High Speed Internet
Hot Tub/Spa
Irrigation
Outdoor Fireplace
Patio
Propane
Sprinkler System
-
IncludedDishwasher
Disposal
Double Oven
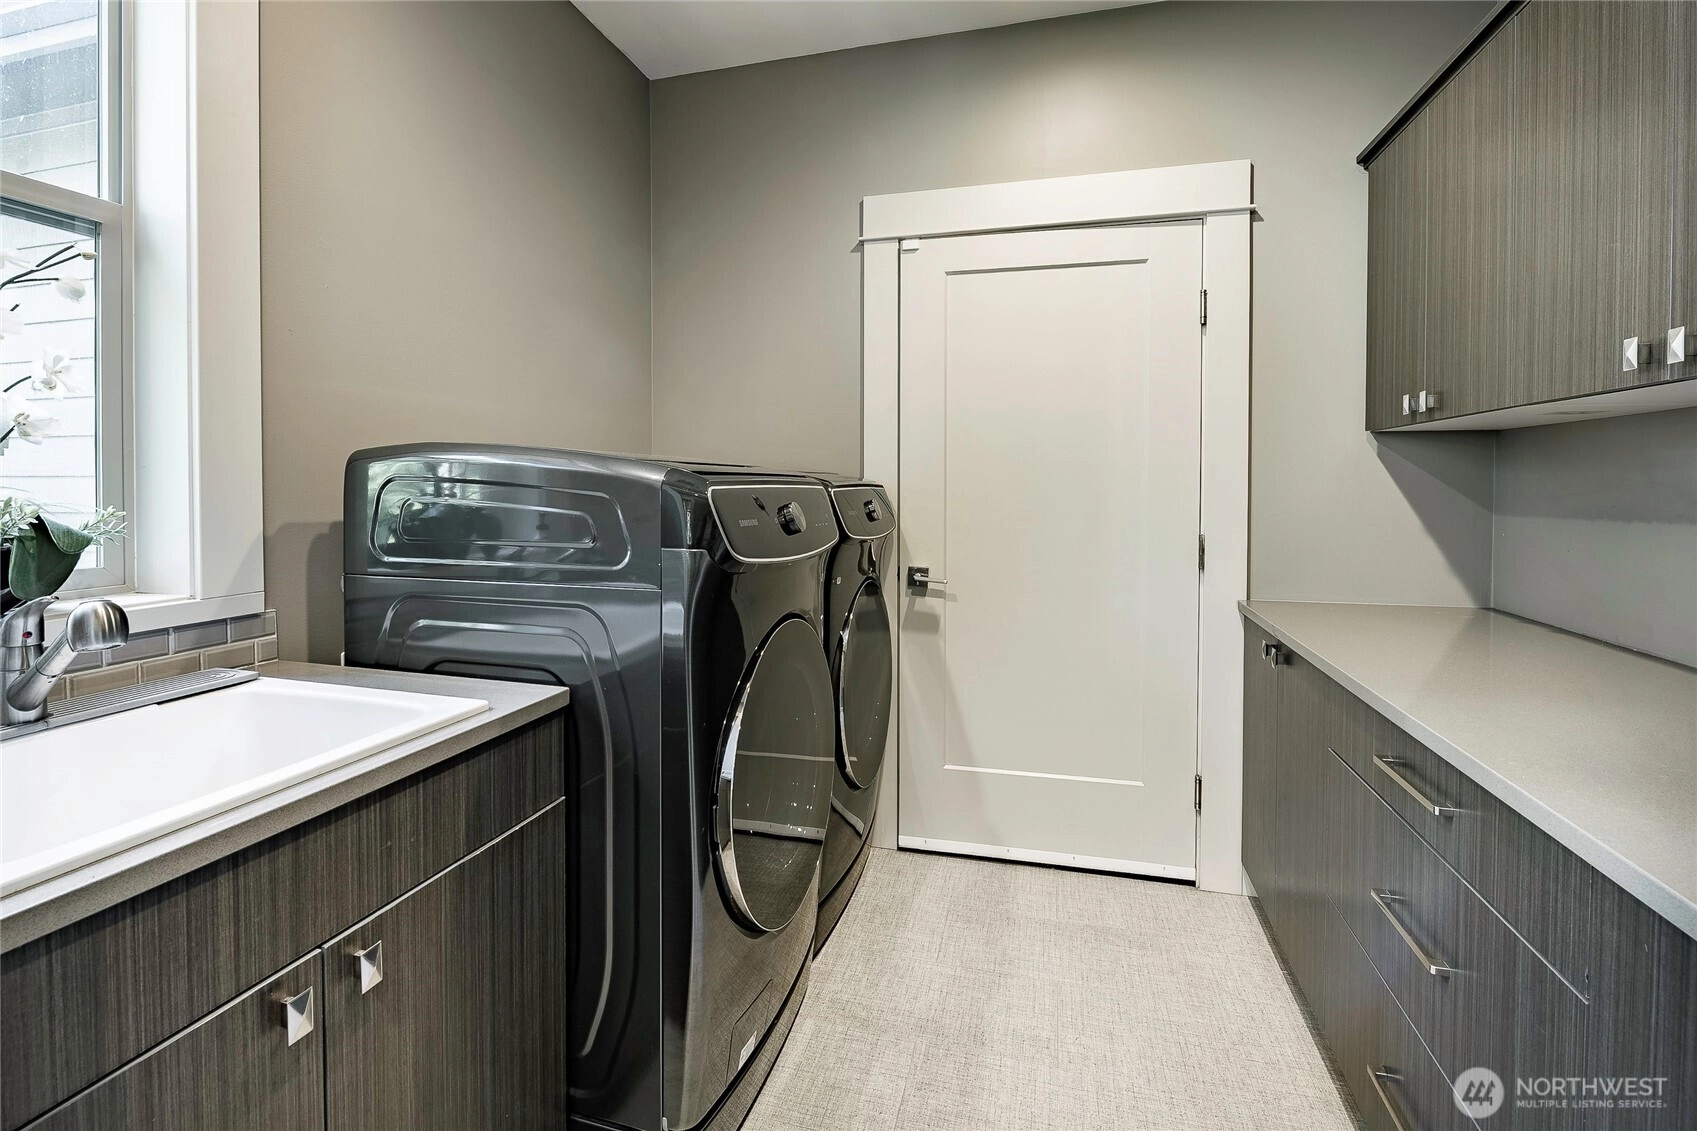
Dryer
Microwave
Refrigerator
See Remarks
Stove(s)/Range(s)
Washer
-
3rd Party Approval Required)No
-
Bank Owned (REO)No
-
Complex FHA AvailabilityUnspecified
-
Potential TermsCash
Conventional
-
EnergyElectric
-
SewerSewer Connected
-
Water SourcePublic
-
WaterfrontNo
-
Air Conditioning (A/C)Yes
-
Buyer Broker's Compensation2.5%
-
MLS Area #Area 880
-
Number of Photos40
-
Last Modification TimeTuesday, June 23, 2026 8:23 AM
-
System Listing ID5558813
-
First For Sale2026-05-21 11:18:07
Listing details based on information submitted to the MLS GRID as of Tuesday, June 23, 2026 8:23 AM.
All data is obtained from various
sources and may not have been verified by broker or MLS GRID. Supplied Open House Information is subject to change without notice. All information should be independently reviewed and verified for accuracy. Properties may or may not be listed by the office/agent presenting the information.
Sharing
For Sale
52 Days Online
$1,695,000
4 BR
4.25 BA
3,684 SQFT
Offer Review: Anytime
NWMLS #2521037.
Sandra Hurtley,
COMPASS
|
Listing information is provided by the listing agent except as follows: BuilderB indicates
that our system has grouped this listing under a home builder name that doesn't match
the name provided
by the listing broker. DevelopmentD indicates
that our system has grouped this listing under a development name that doesn't match the name provided
by the listing broker.